To Generate report for Steel Industrial and RC structures using TSD
1Q. Generate report for the steel building from challenge 1-6 along with the loading summary
Answer:
In order to produce a report, first examine the structure.
Select Analyze > Perform Static Analysis.
Following the completion of the analyses
Navigate to the Ribbon Report>Model report.
The following parameters can be added to the report:
- Concrete Structure Analysis
- Metal Lumber
- Cold Rolled General Material Member End Forces that have been Cold Forming
- Providing Supporting Factors Basis Responses
- View
- analysis diagram
- Content Listing:
- History of Revisions
Column Report;
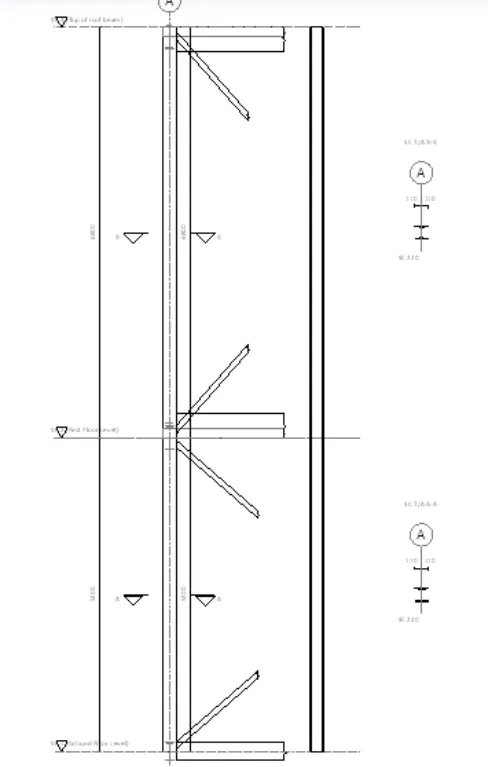
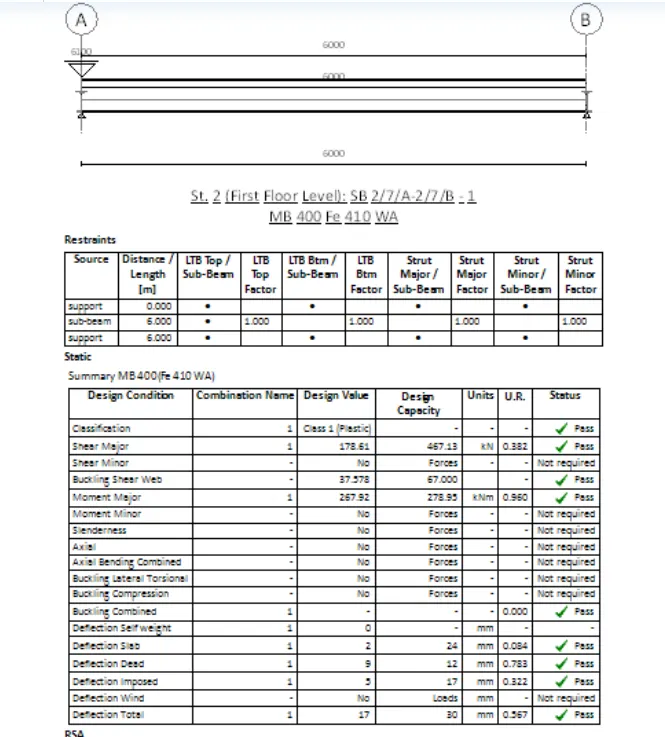
Beam Report;
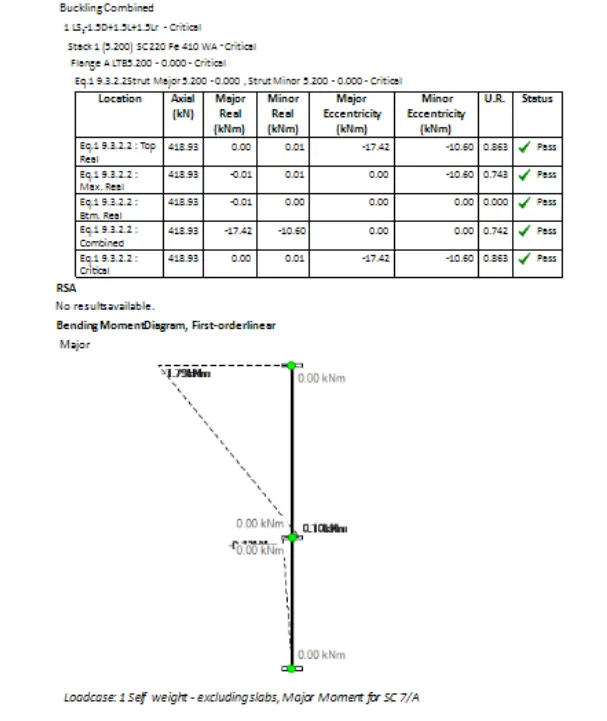
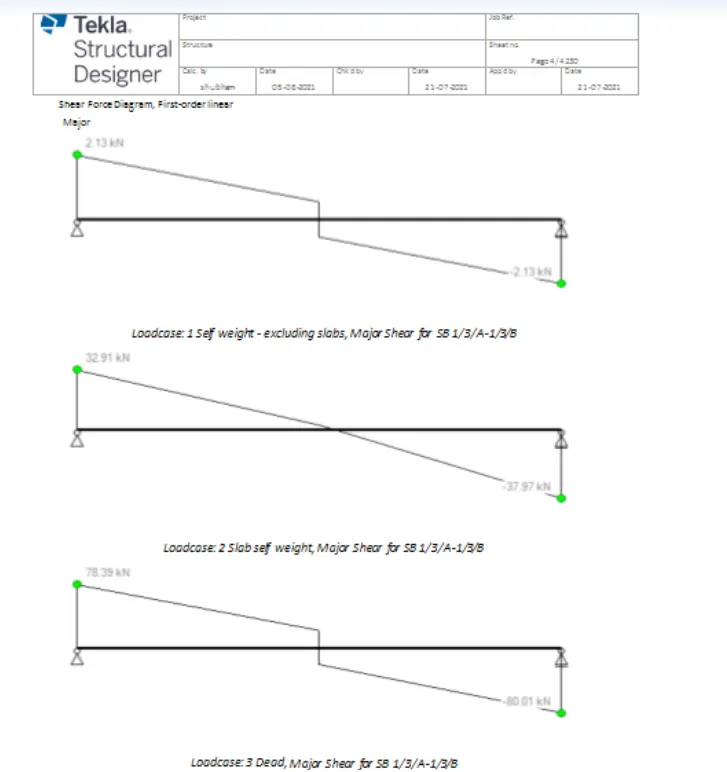
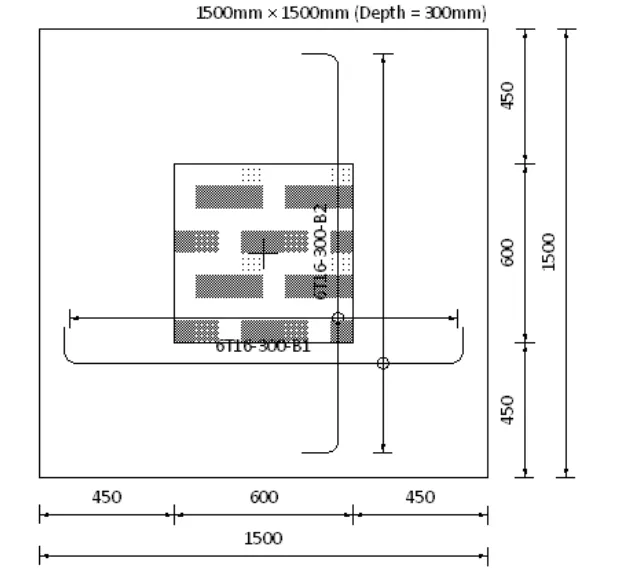
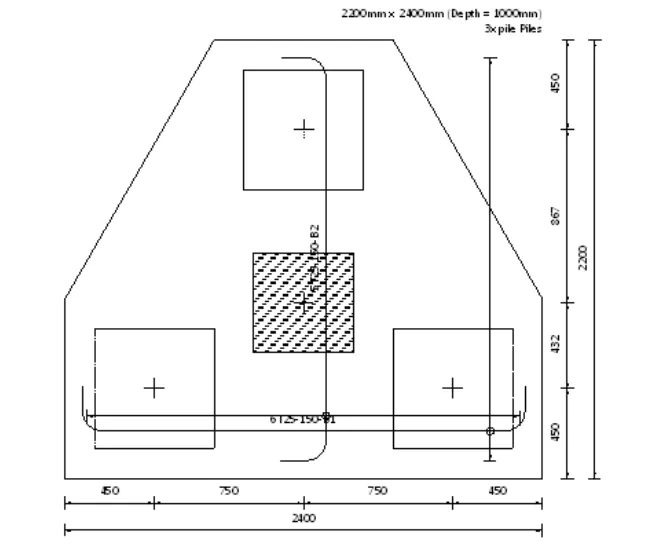
Foundation Report;
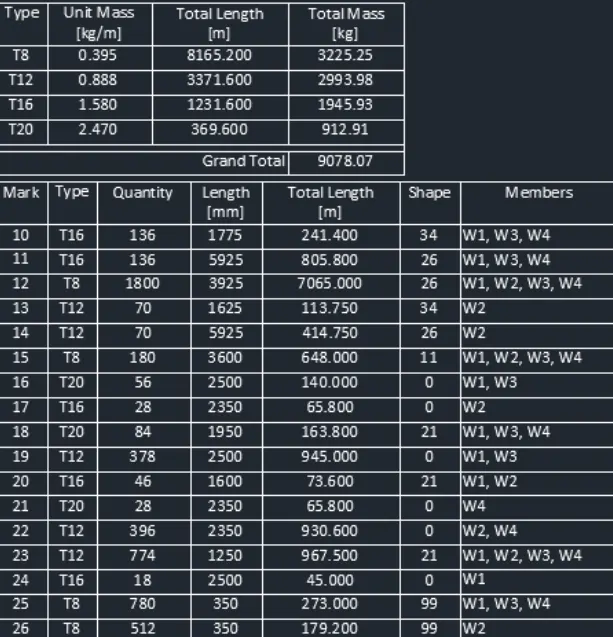
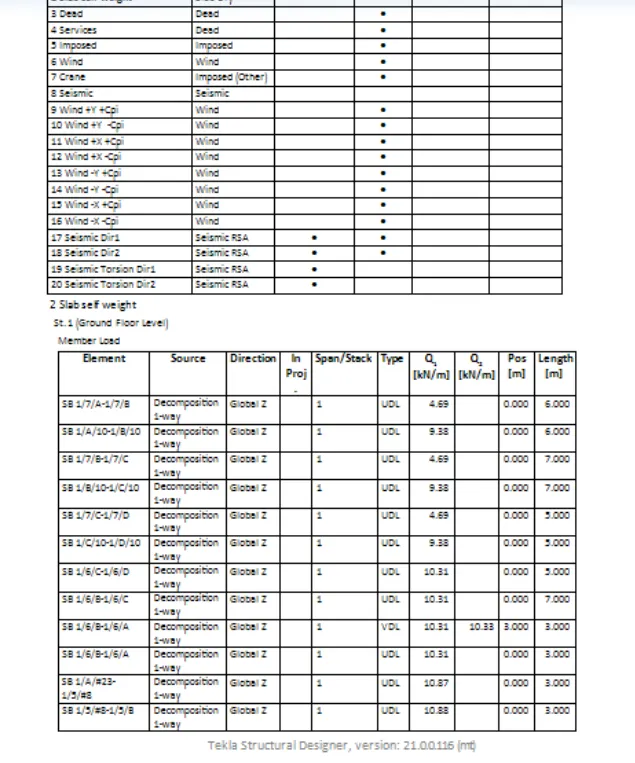
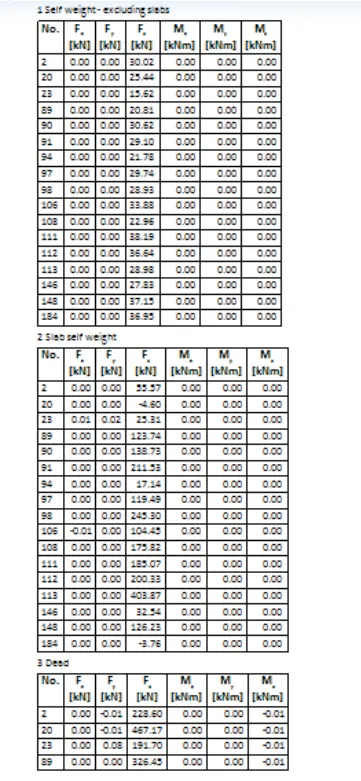
Loading summary;
Element member;
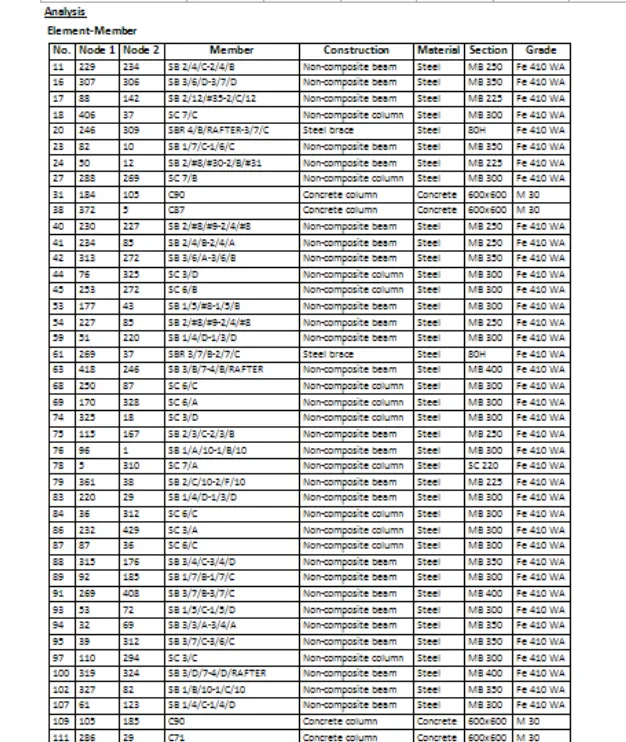
Member forces;
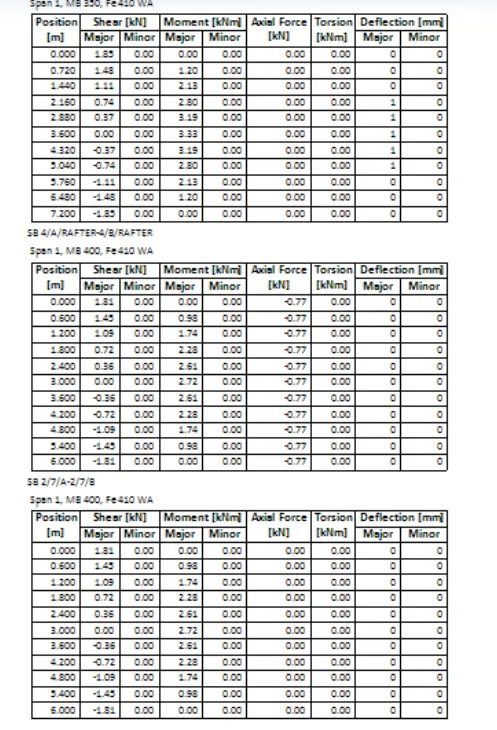
Nodal forces;
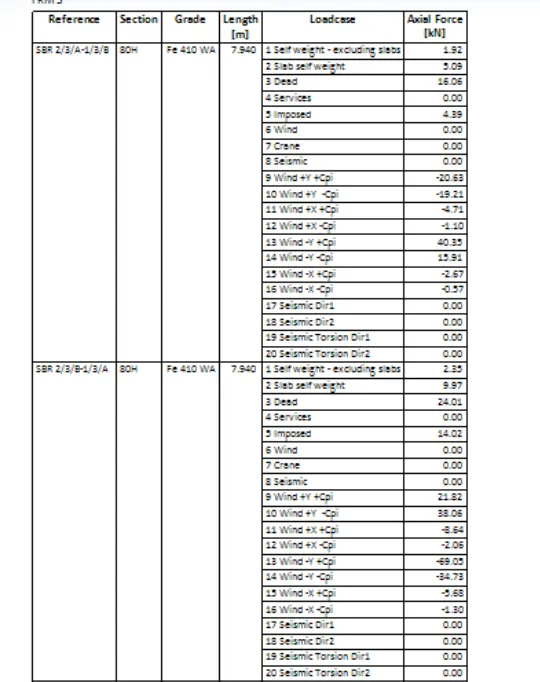
Bracing forces;
Foundation reactions;
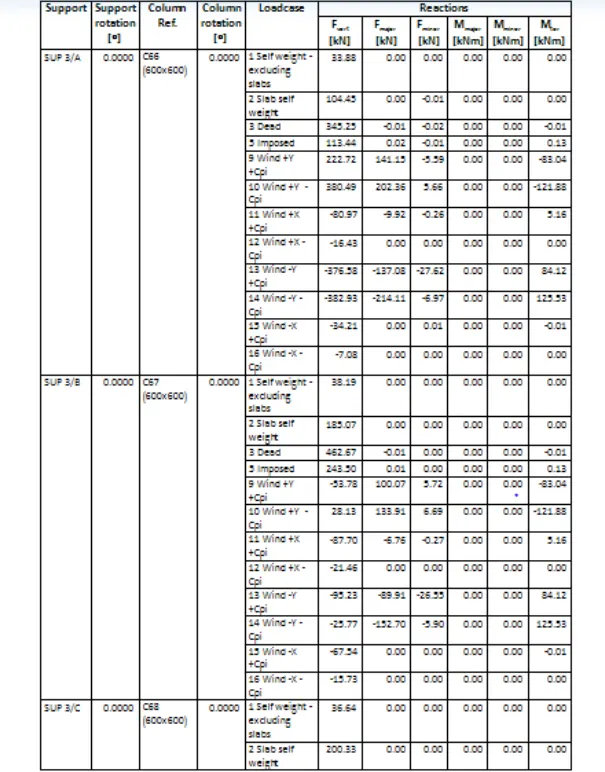
2Q. Generate report for RC structure along with the loading summary
Answer:
Column Report;
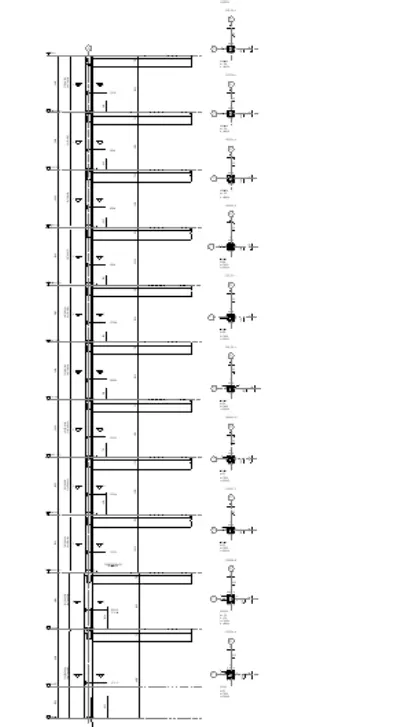
Loading Summary;
Member Report;
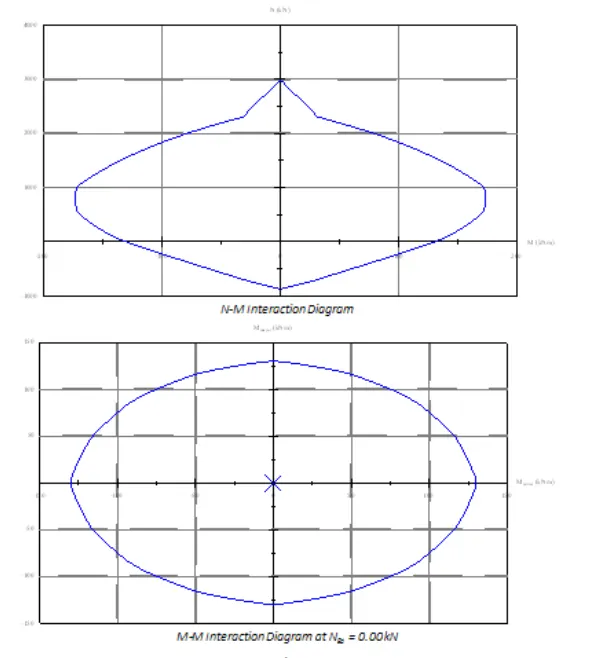
Interaction Diagram;
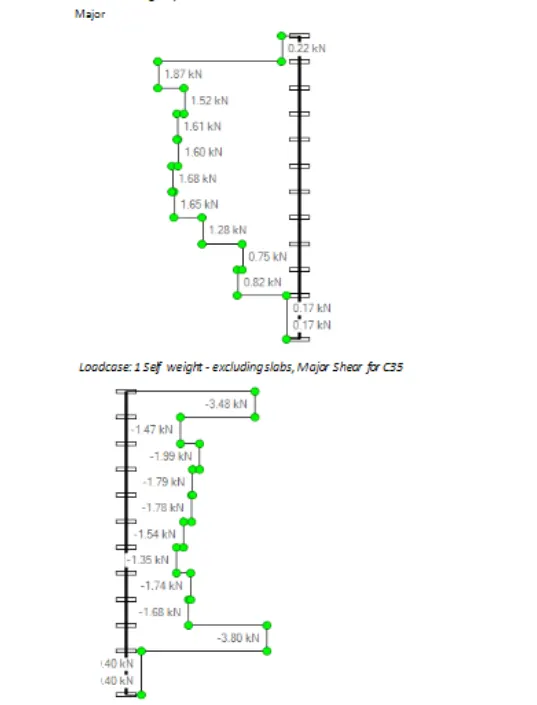
Shear force Diagram;
Axial force Diagram;
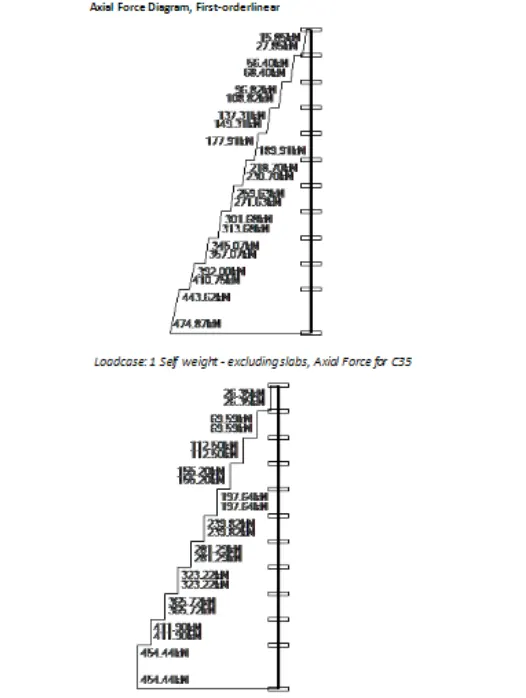
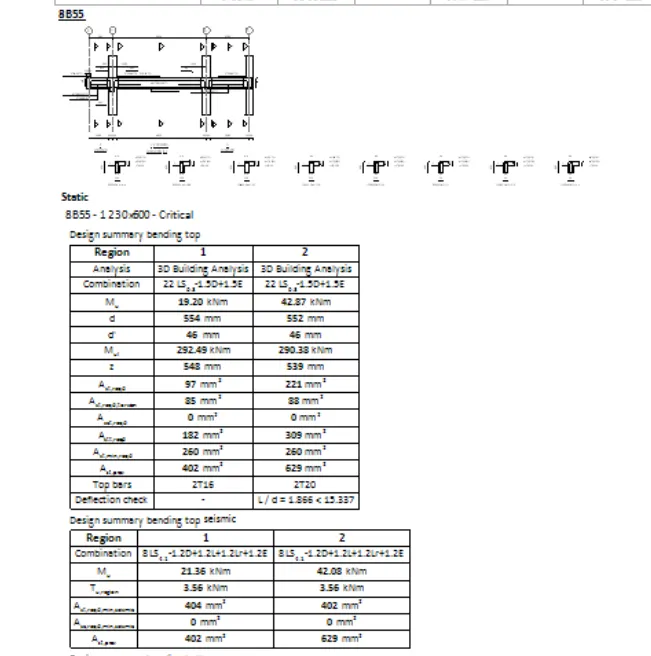
Beam Report with beam detailing;
Design Summary;
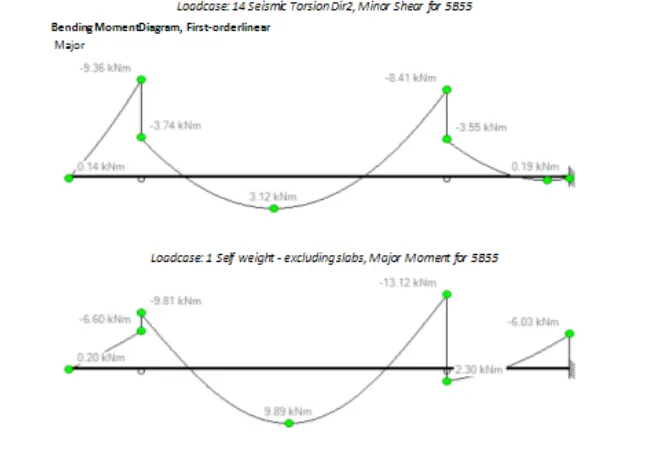
Bending Moment Diagram;
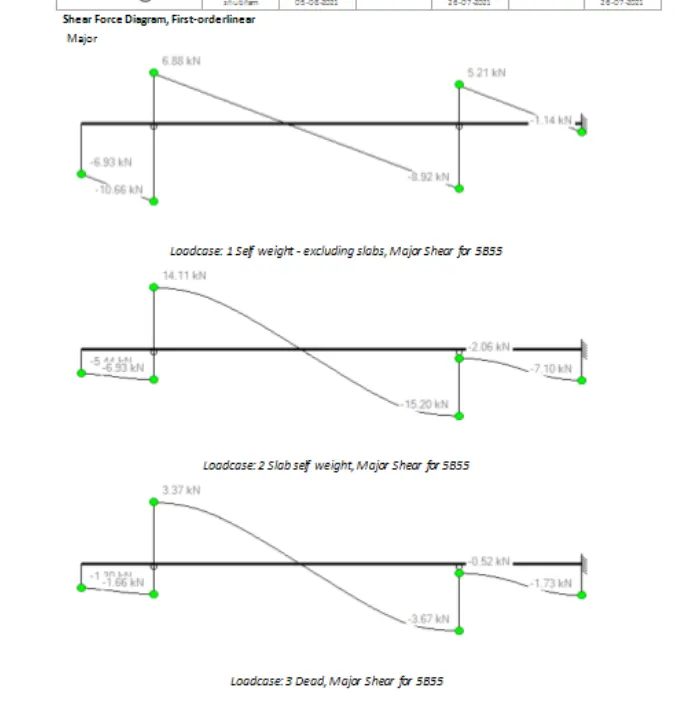
Shear Force Diagram;
Member Report;
Foundation Report;
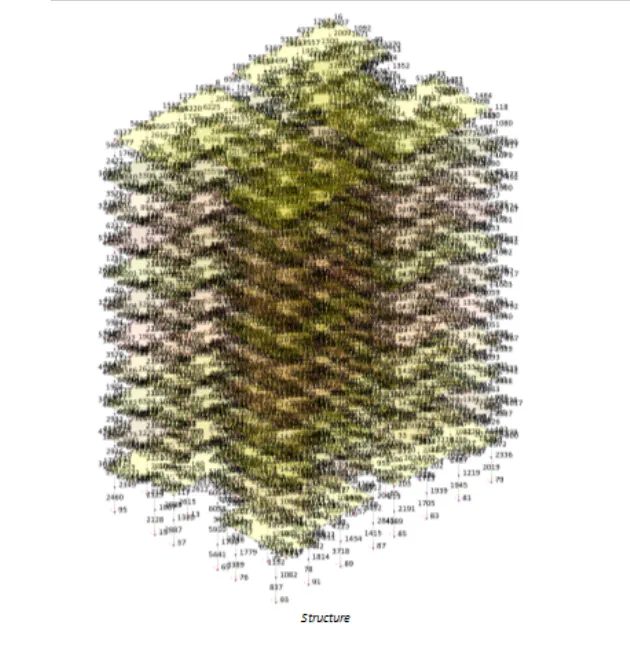
Picture of the model;
3Q. Update the layers settings in the model and generate plan drawings and details from the model
Answer:
To make changes to the layer's settings
Navigate to Drawing Management > Draw in the Ribbon.
For the report drawings that follow, it is noted there.
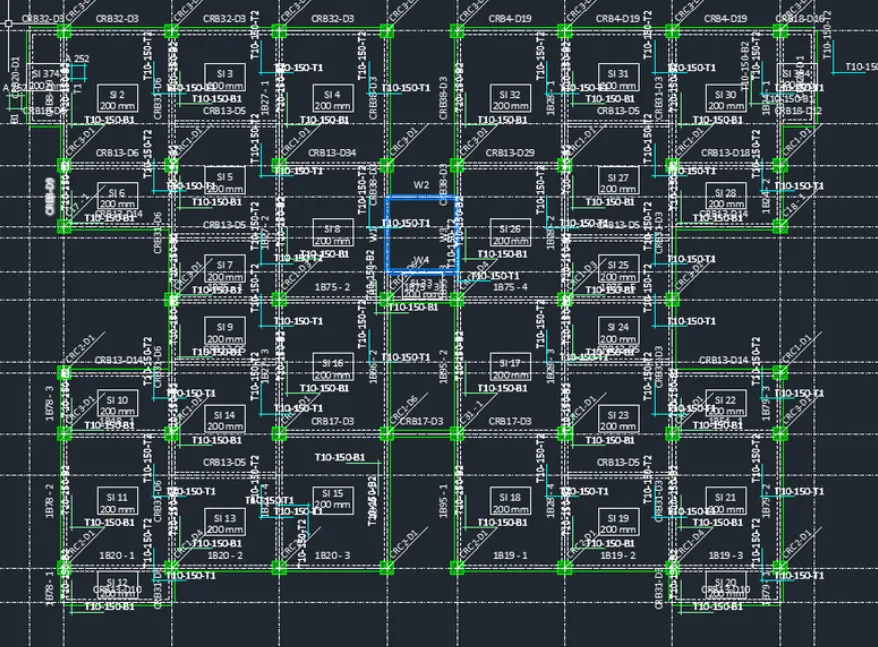
Planar Drawings for Typical Setups
Once you are aware of all the alternatives, create schedules and sketches for each member individually.
1. Column
2. Slab
3. Beam
4. Foundation Pile
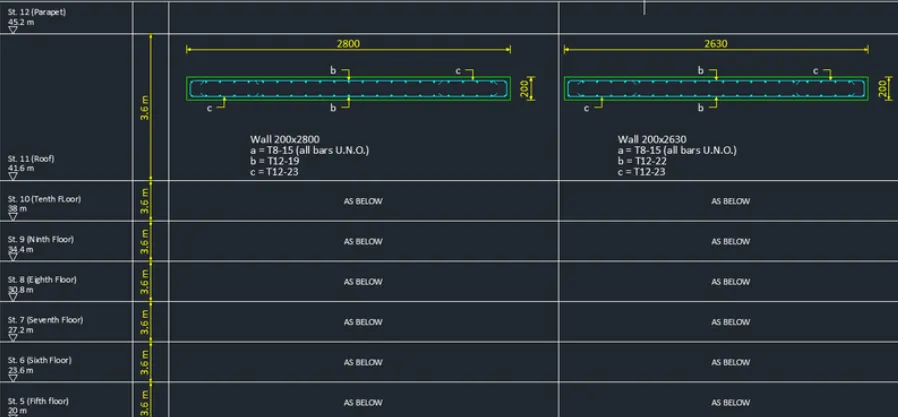
5. Shear wall
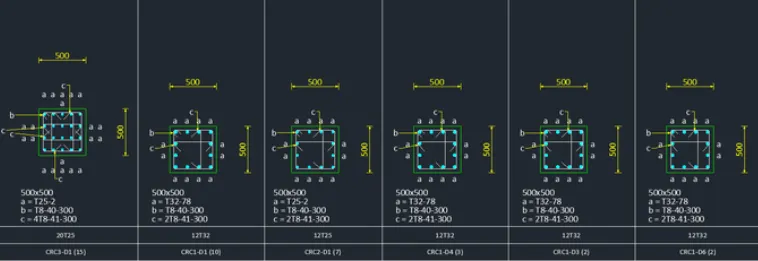
Column;
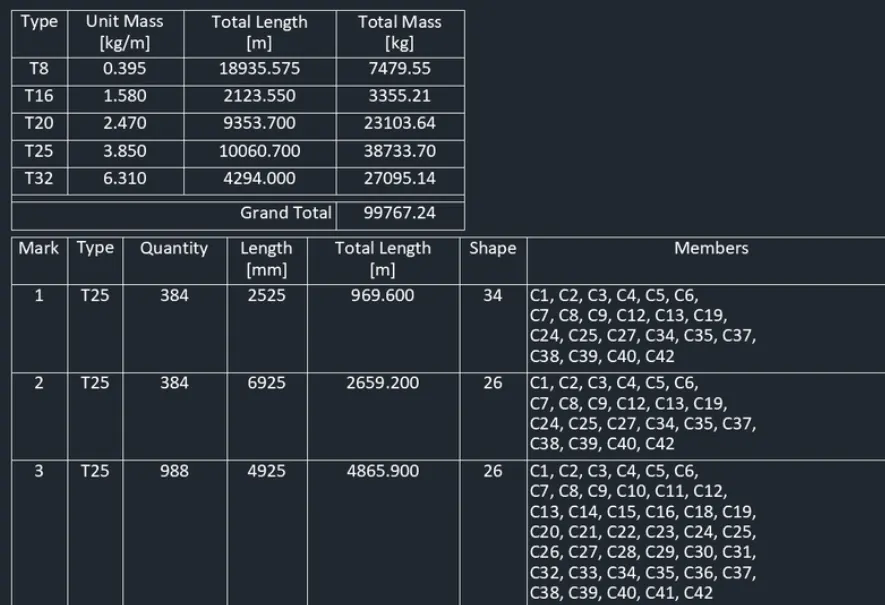
Foundation Drawing;
Shear wall design schedule;