To Generate report for Steel Industrial and RC structures using TSD
1)
Aim :-
Generate report for the steel building design from challenges 1 – 6 along with the loading summary
Procedure :-
* Open the steel building Tekla file
* Analyze the model to generate report
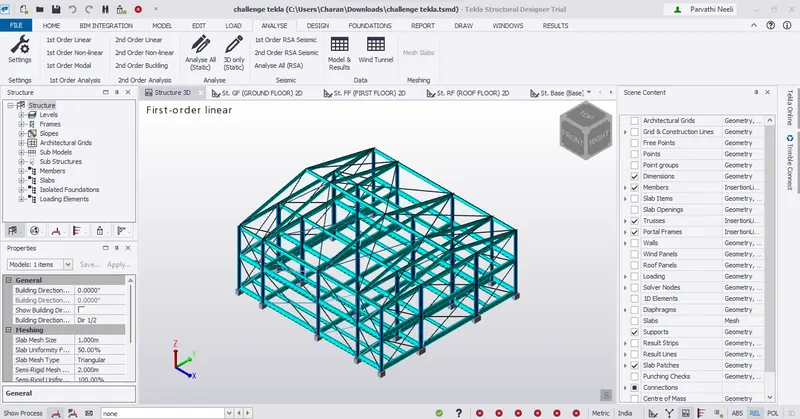
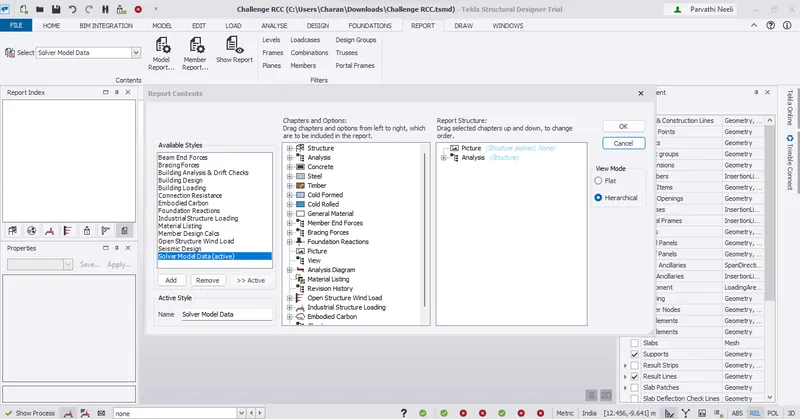
* Go to Report – Model report
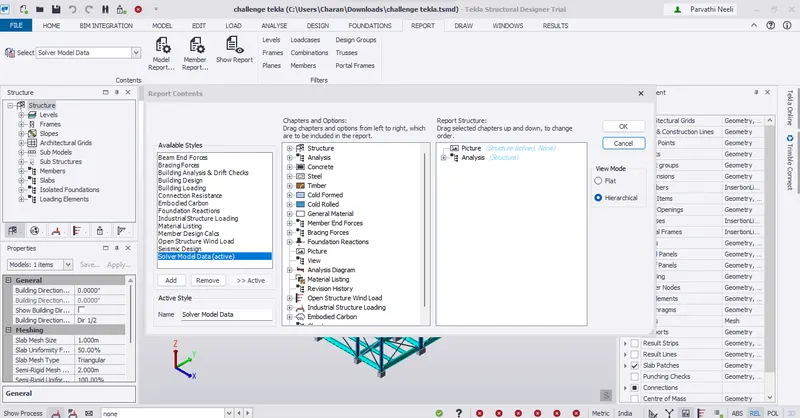
* Select Beam end forces
* From the Chapters and Options, click and drag the chapters to the report structure
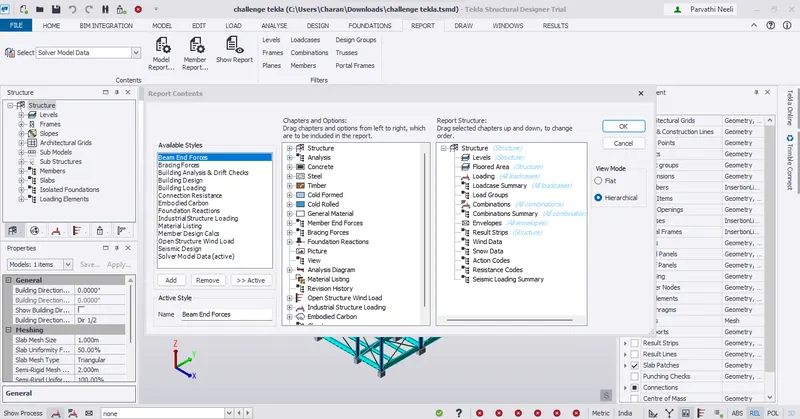
* Click on OK and Show report
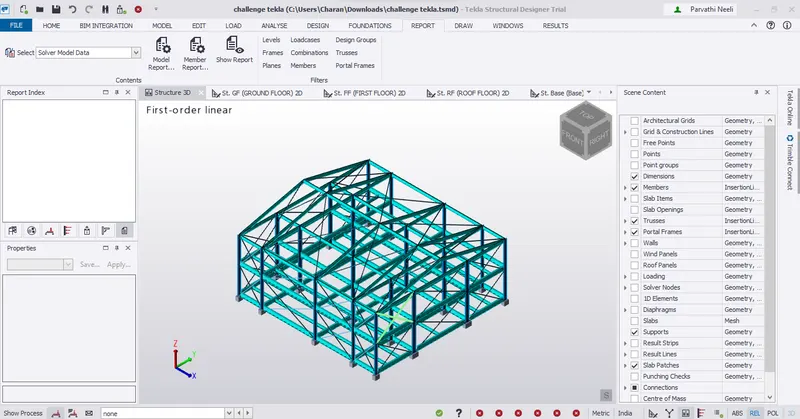
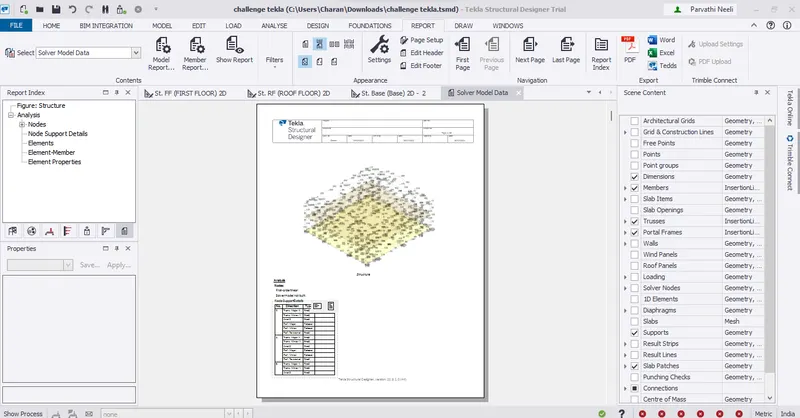
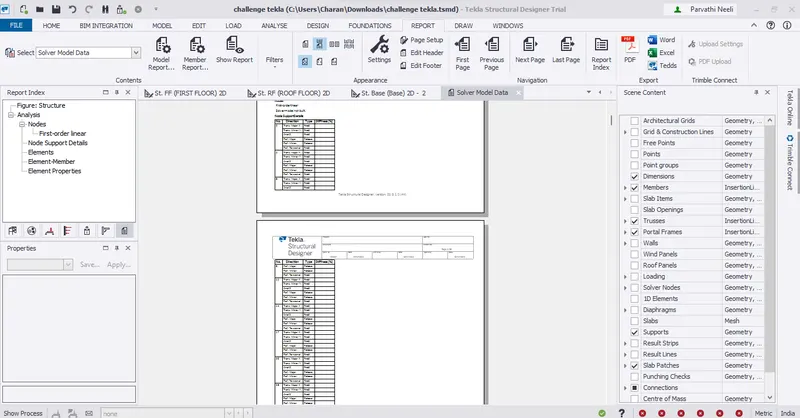
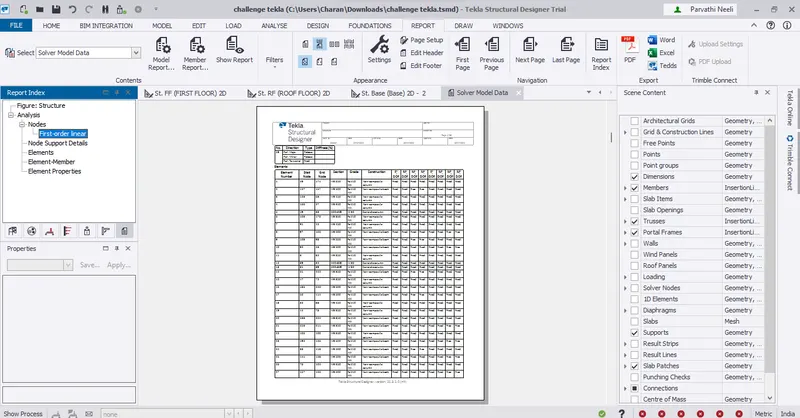
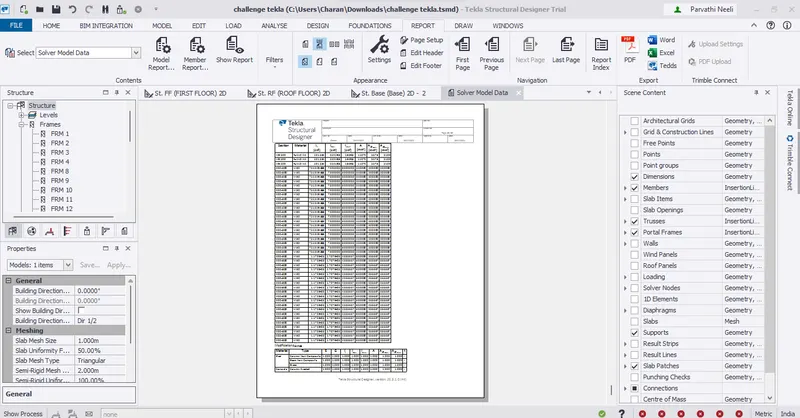
* We can also select any member, right click to generate Report for member
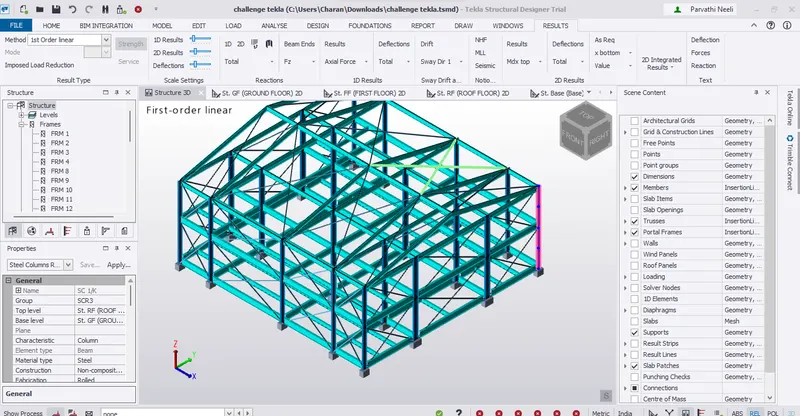
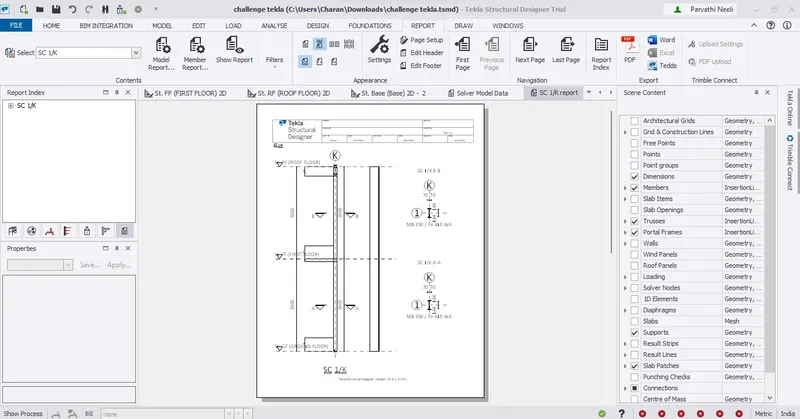
* We can go to Member report to add any additional details in the report
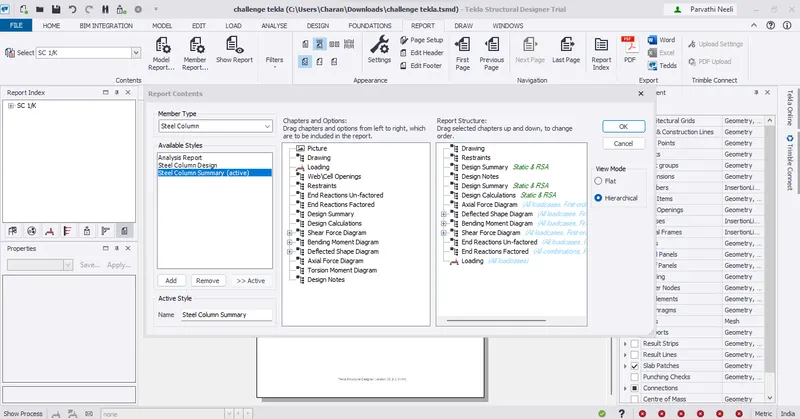
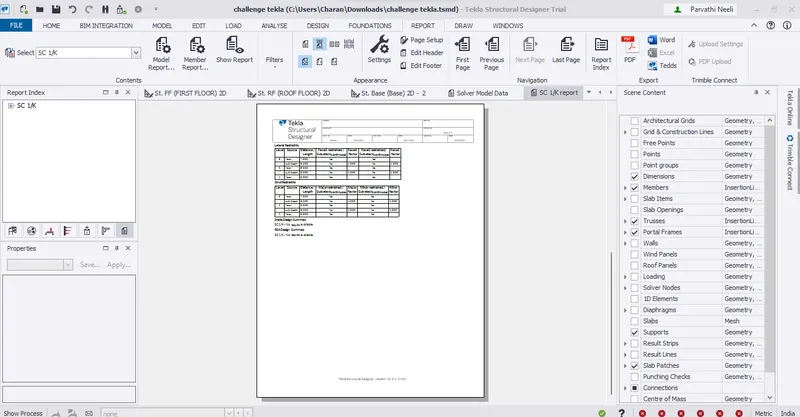
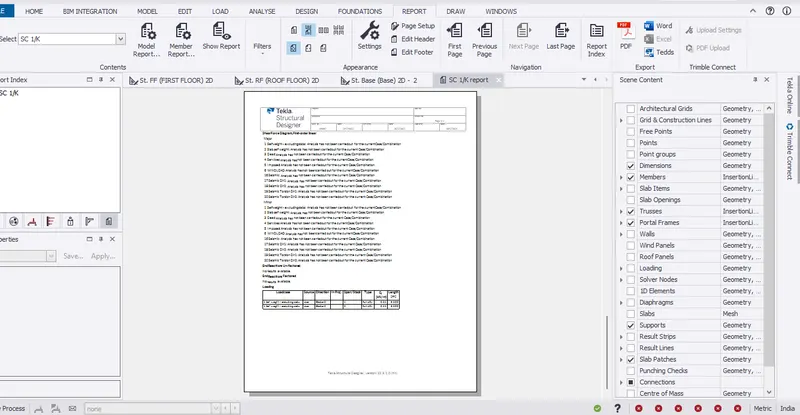
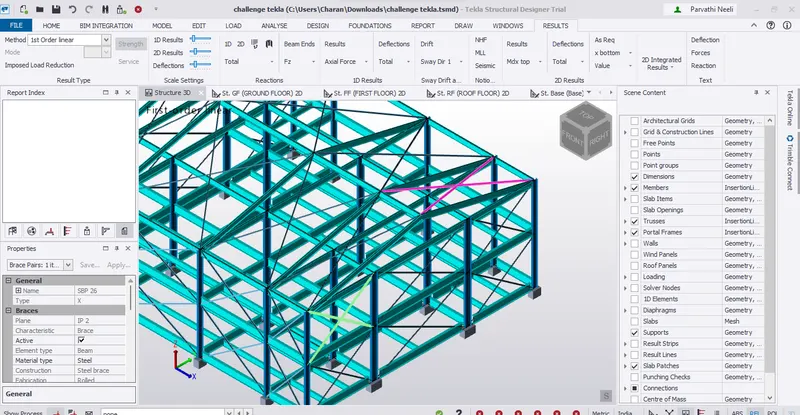
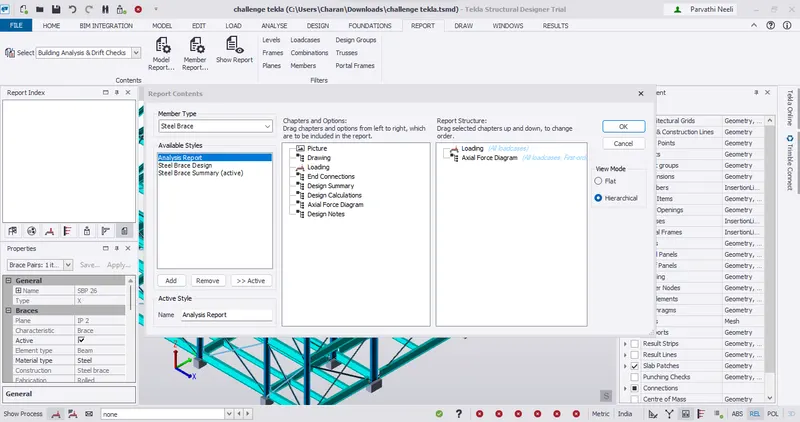
* Member report – Steel brace – for generating report for steel braces
* Note that since the braces are subjected to only axial forces, AFD is only available
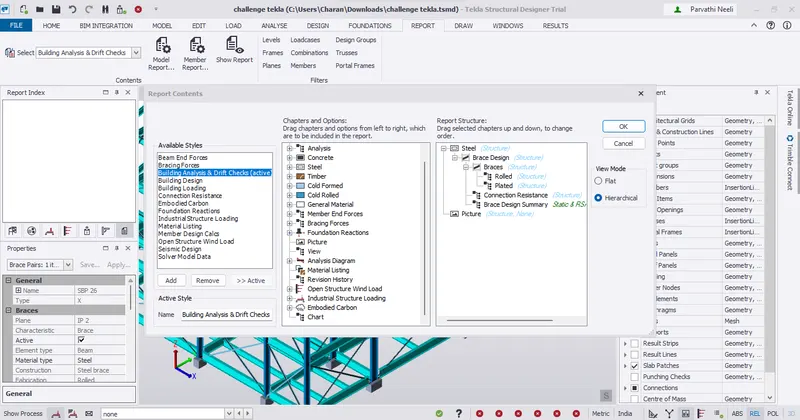
* Go to Model Report – to generate report on Steel braces
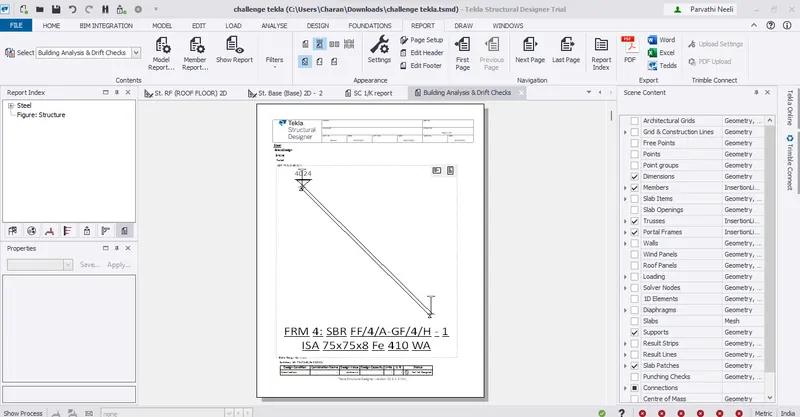
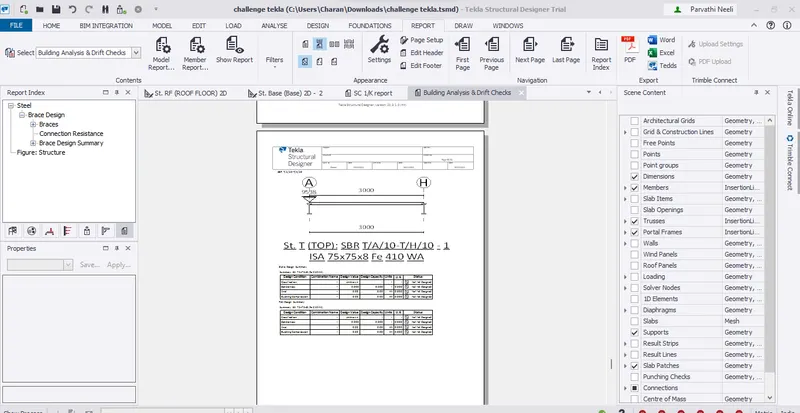
Result :-
Successfully complete to generate report for the steel building design from challenges 1 – 6 along with the loading summary
2)
Aim :-
Generate report for RC structure along with the loading summary
Procedure :-
* Open the RC structure tekla file
* Analyze the model to generate report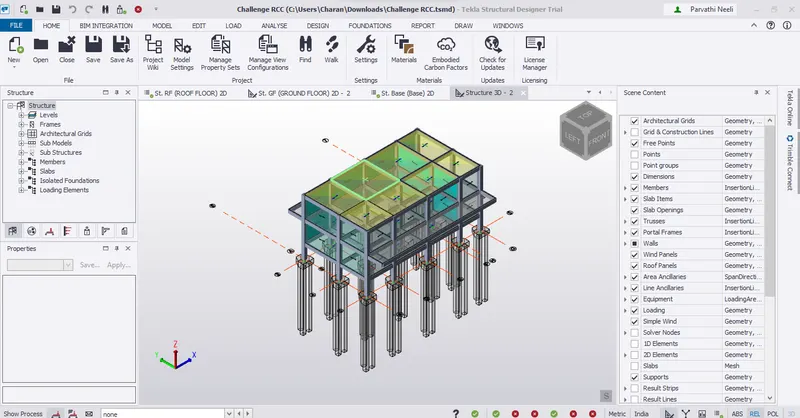
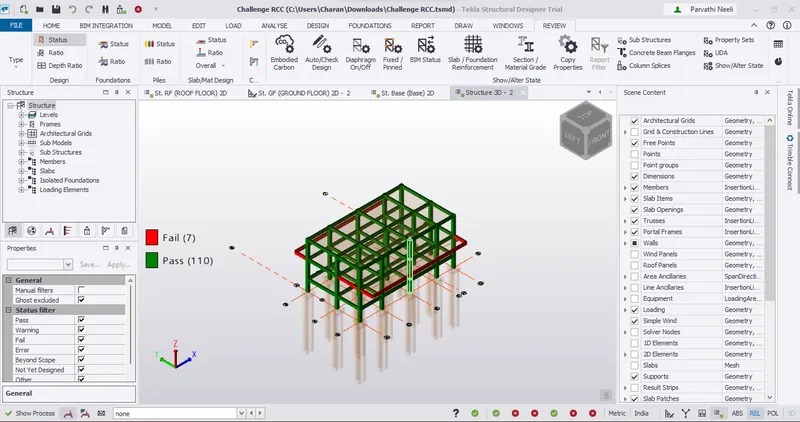
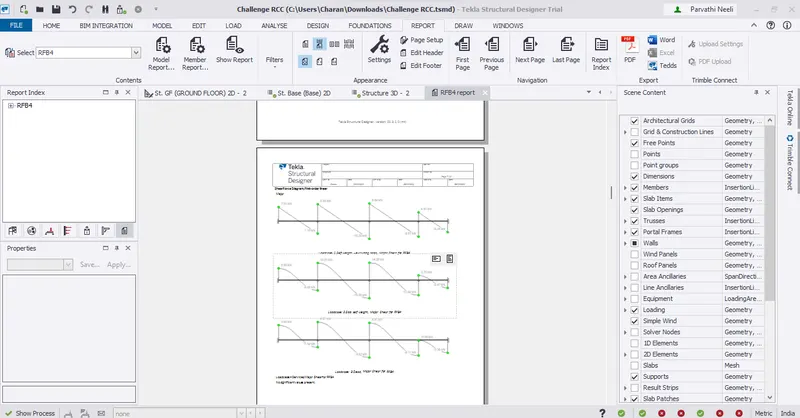
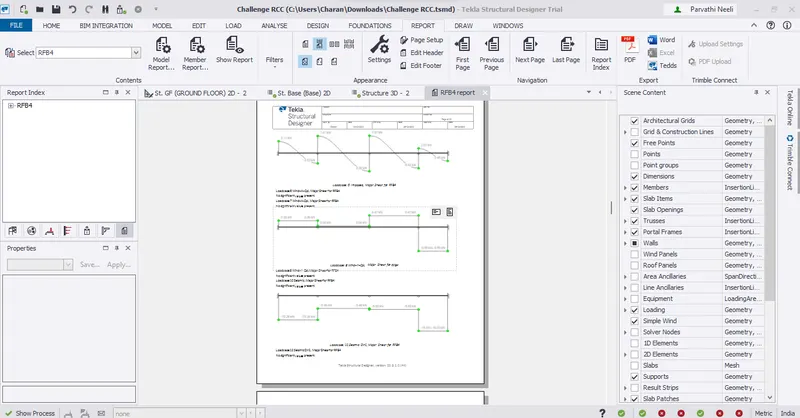
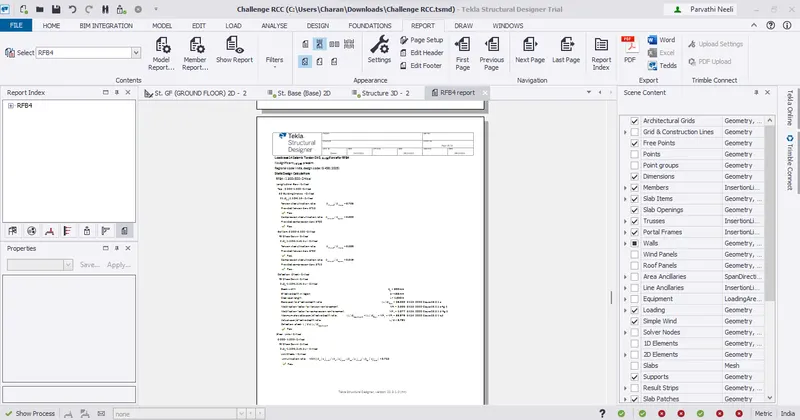
* Now go to any floor and select any beam member to generate report of the same
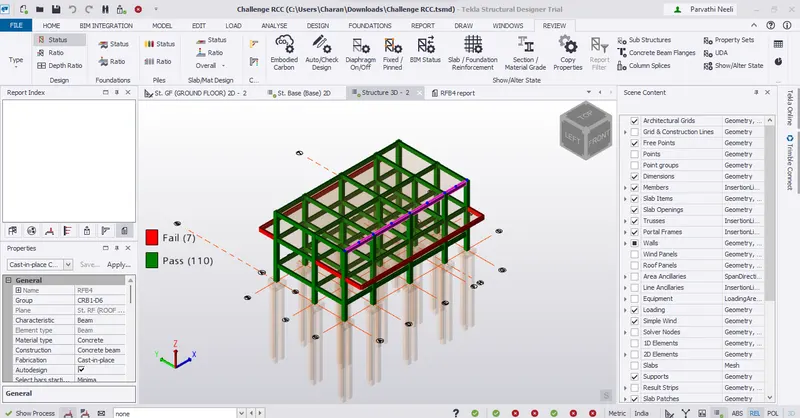
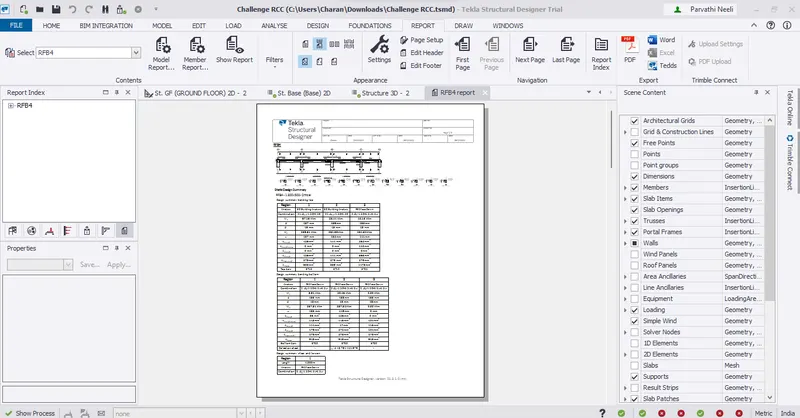
* Go to Member report to add additional details to the report
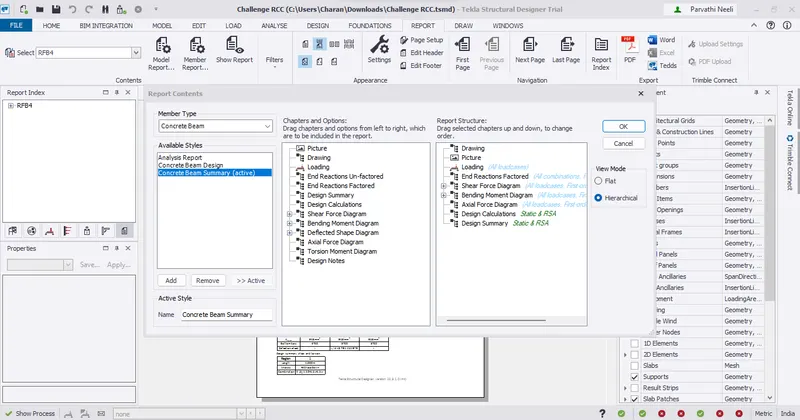
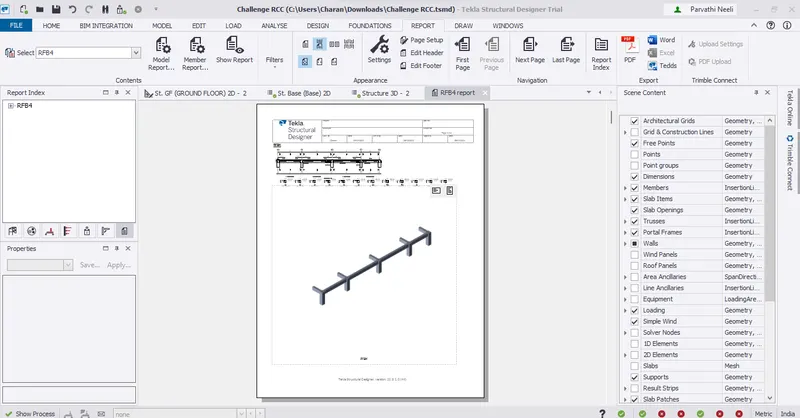
Column
* Select any column and right click to generate report
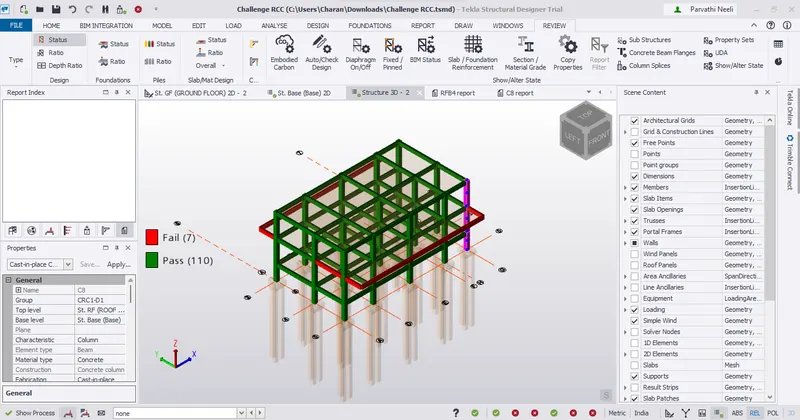
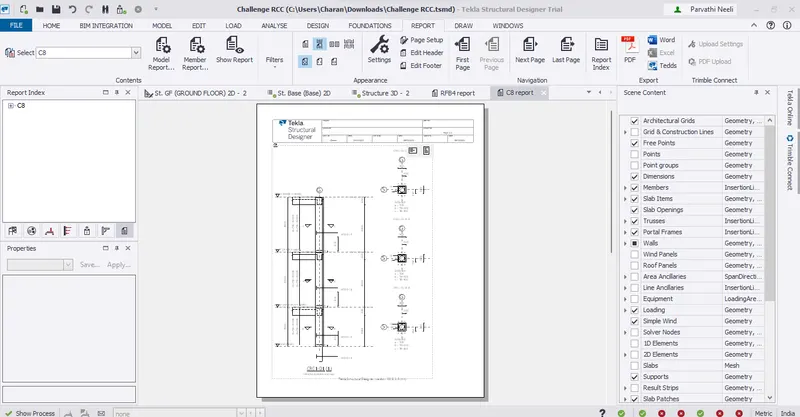
* Click on Member report to add additional details
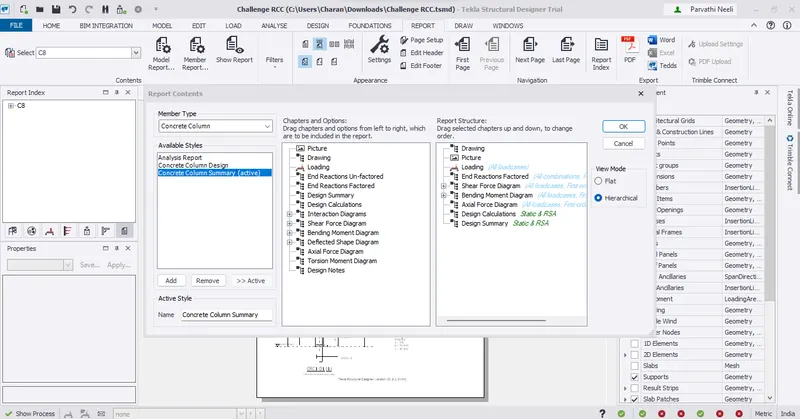
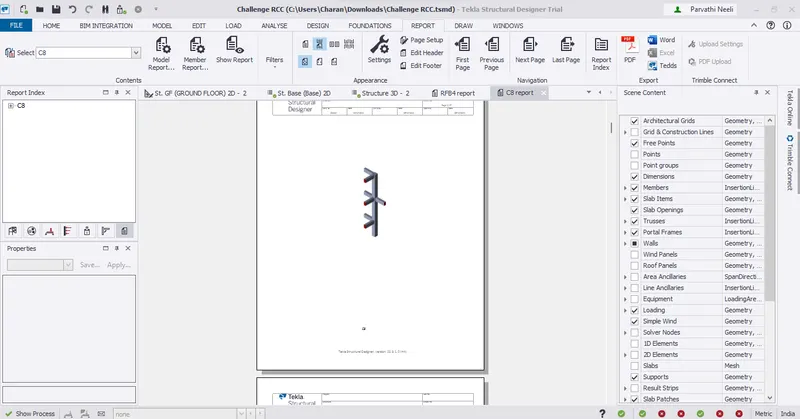
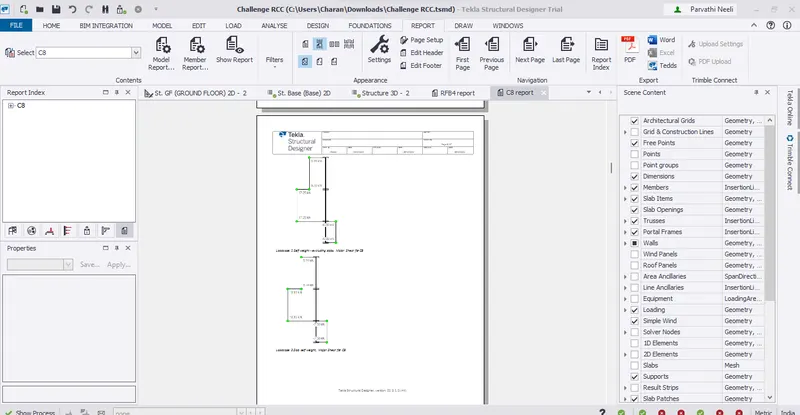
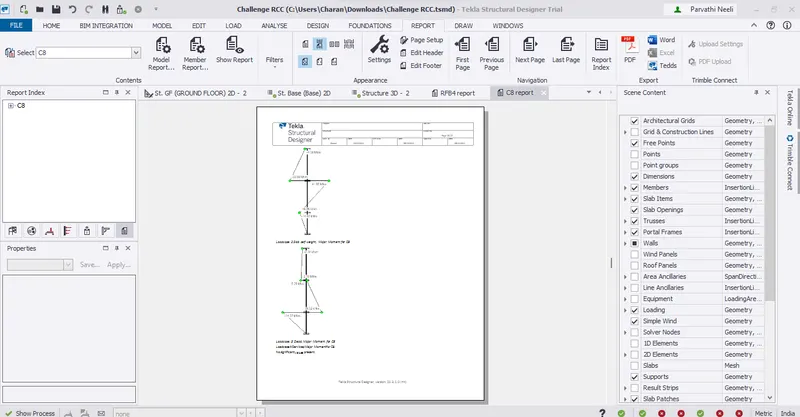
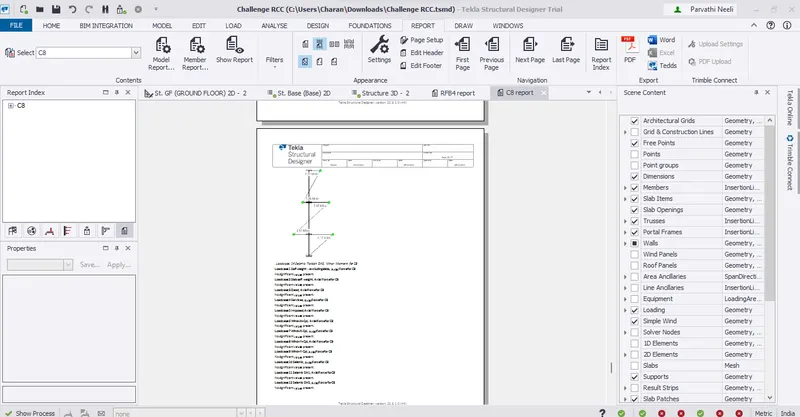
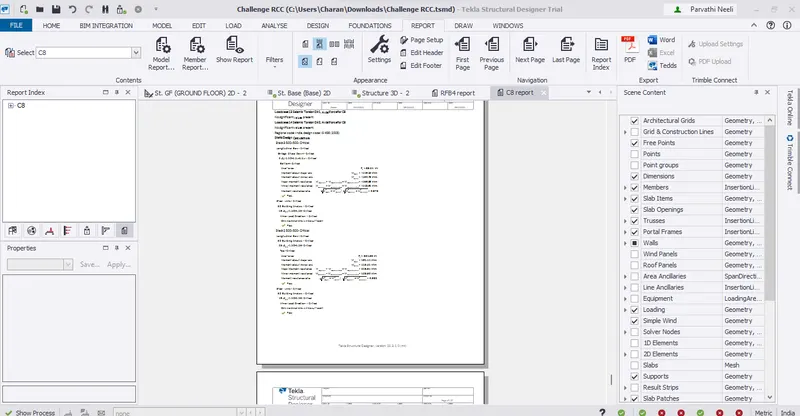
* Now go to the base level and generate report for the footing member
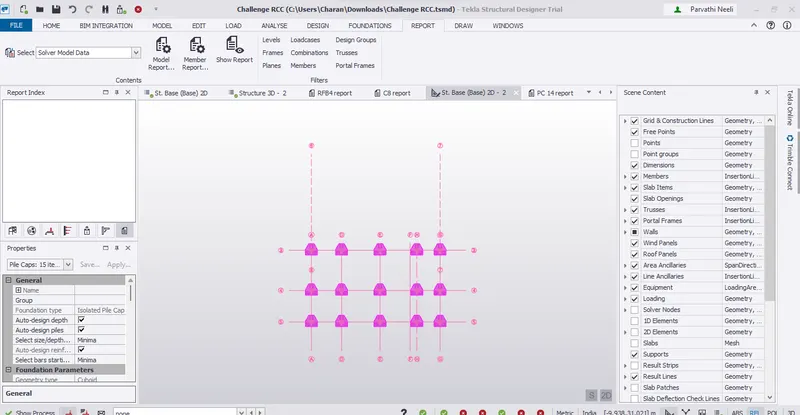
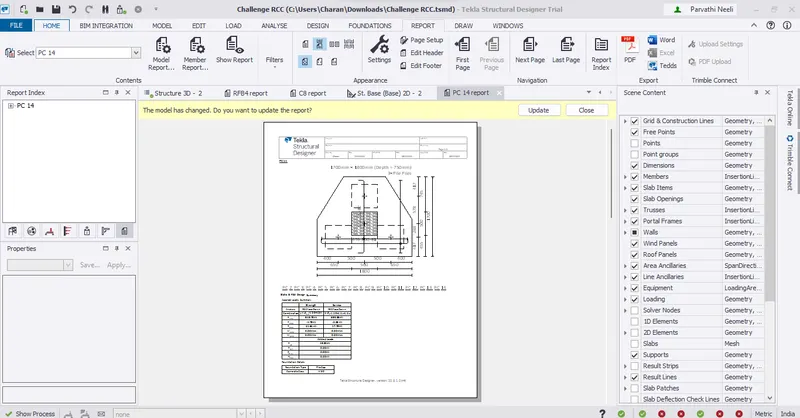
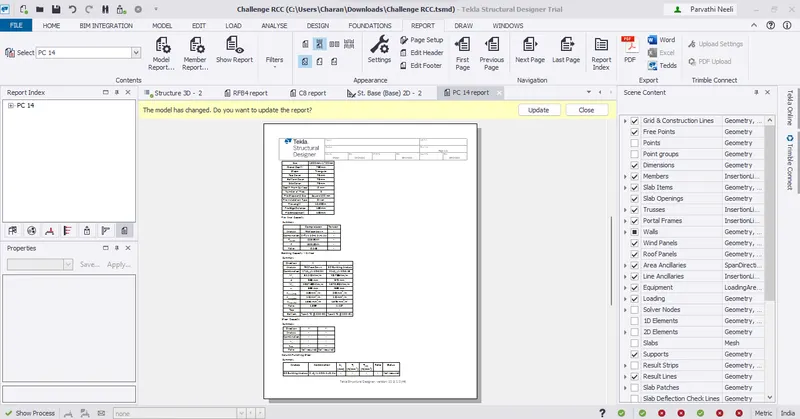
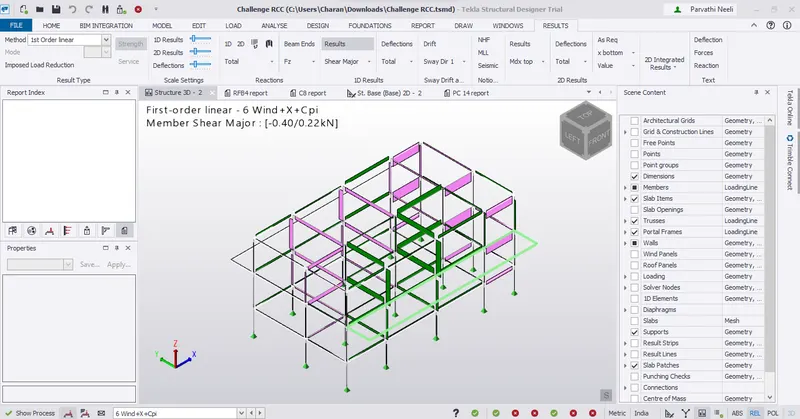
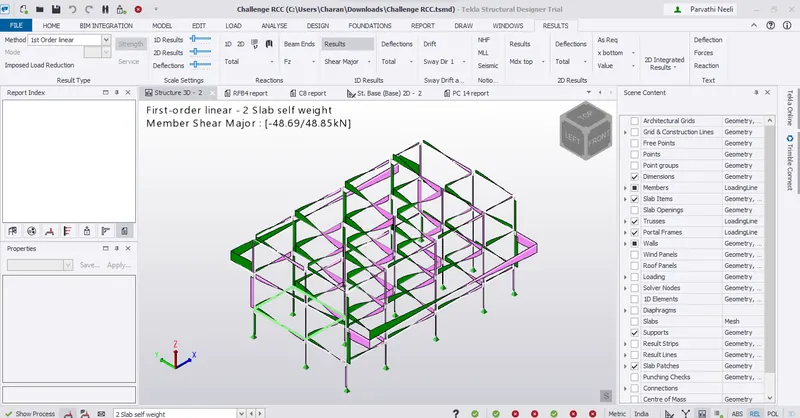
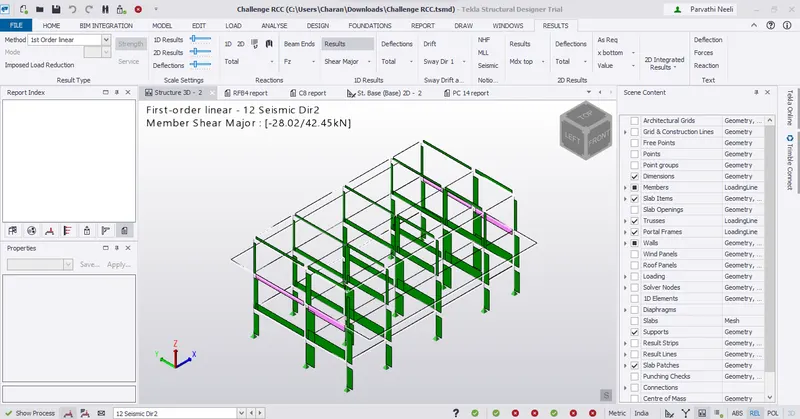
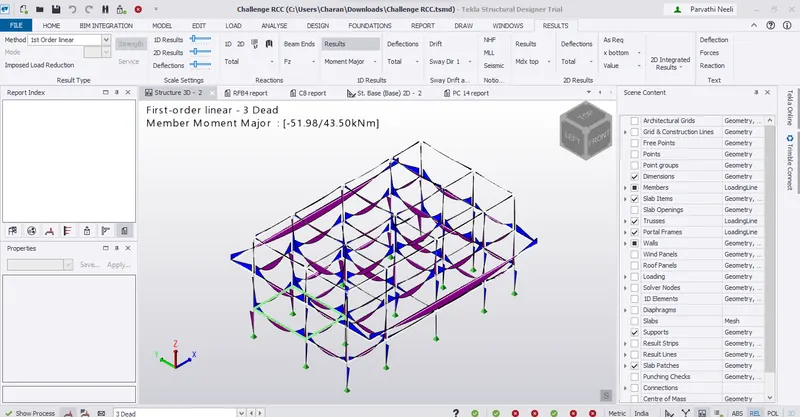
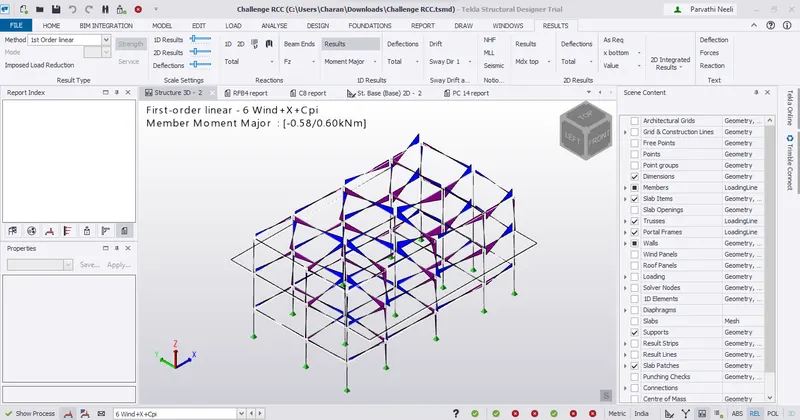
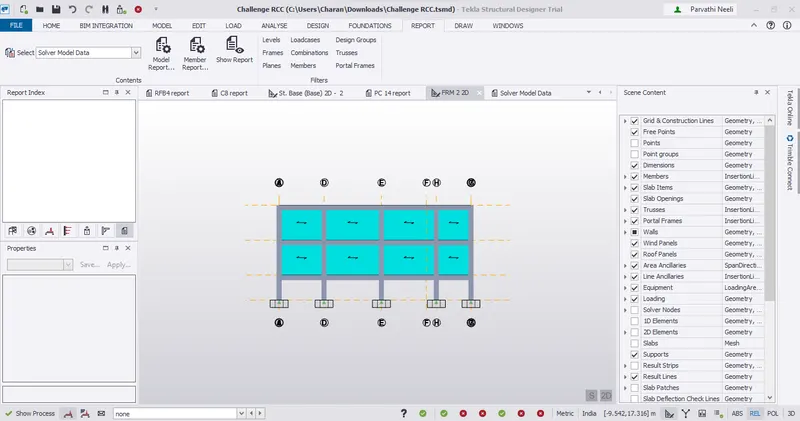
* Report can also be generated for a selected frame by right clicking on the chapter and choosing model filter
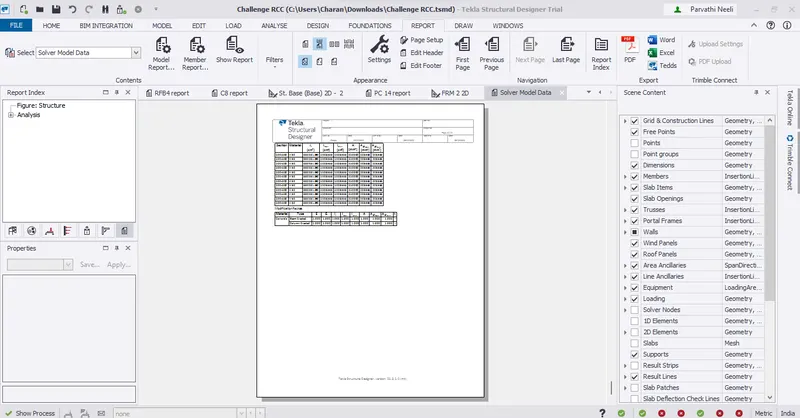
Result :-
Successfully complete to generate report for RC structure along with the loading summary
3)
Aim :-
Update the layers settings in the model and generate plan drawings and details from the model
Procedure :-
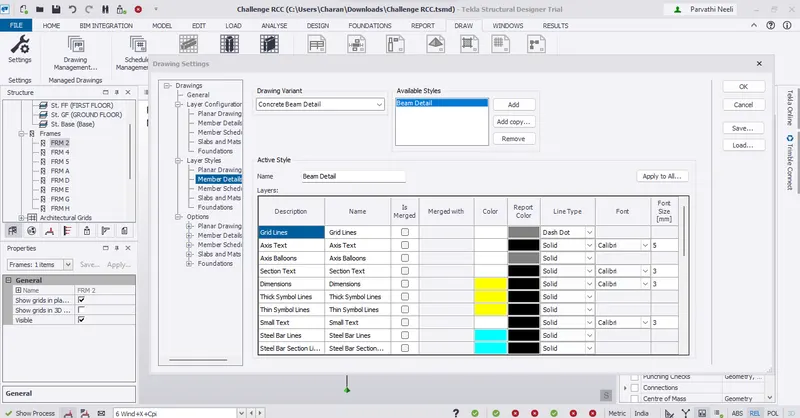
* Go to Draw – Settings
* From the Layer configuration tab, check the available configuration – General Arrangement
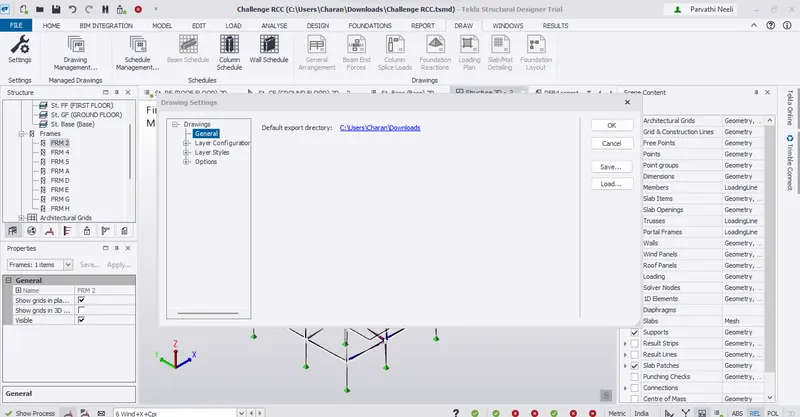
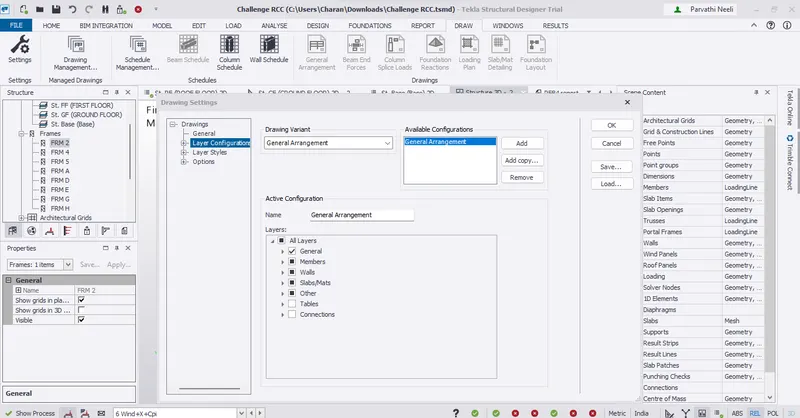
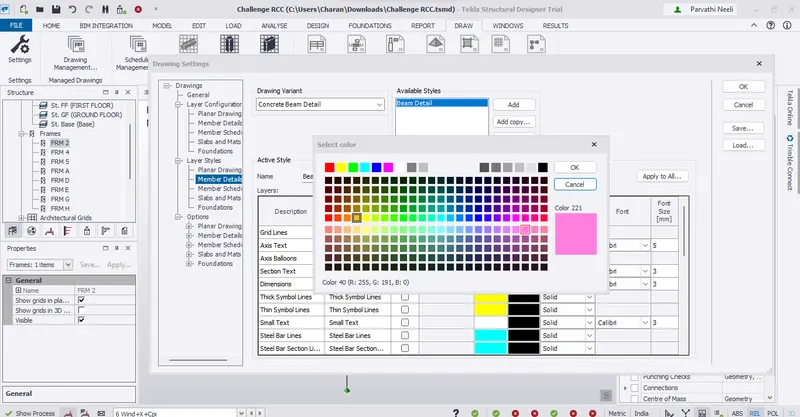
* We can also select the desired colour from the colour palette available
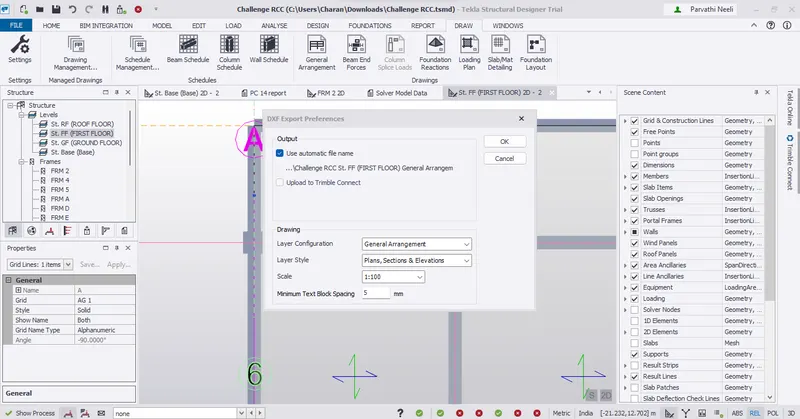
* Go to a particular level and click on General Arrangement
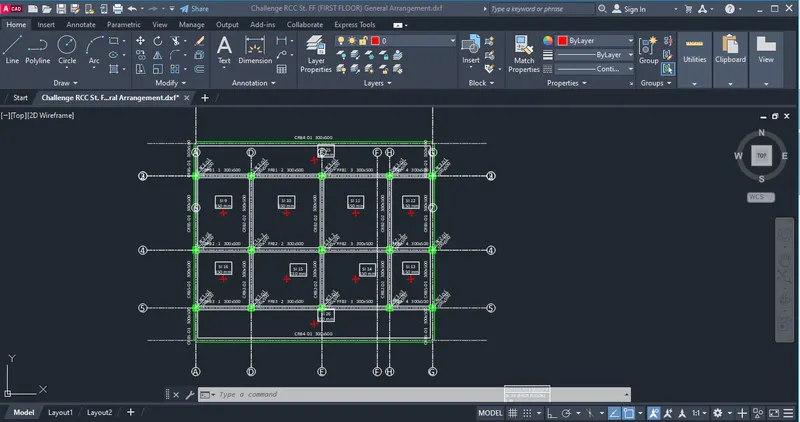
* Now .dxf files get opened in AutoCAD
Result :-
Successfully complete to update the layers settings in the model and generate plan drawings and details from the model