To Design slab and foundation for an RC residential building using TSD
1Q. Design the slab and foundation of the model. Outline the thought process for desiging of the elements (column, beam, and foundation)
Answer:
The method by which beams, columns, slabs, and foundations are designed:
Based on past experience, we first assume a specific element size in the design.
The loads, kind of structure, and use of the structure may all affect the element's size.
Every element's presumed size is examined for resistance in order to account for the load applied to it.
The element should accept the load that was applied to it and hold onto it.
We will redesign the element if it fails or is unable to accept the loading.
Until we have an appropriate design and optimization as well, this effort is ongoing.
The methodical approach taken to verify the design is
Required Force > Design Force
For an element to pass, it must adhere to this criteria.
The many tests that are part of every element include:
For Beams:
- Shear force,
- axial force,
- bending moment
- Span to effective depth ratio
- Reinforcement check
- Check the development length
- The nominal cover
For Columns:
- Shear force,
- axial force,
- bending moment
- Check for minimum reinforcement
- Check for maximum reinforcement
- Splicing length verification
- Ratio of effective length to least dimension
- The nominal cover
For Foundation:
- Here, pile foundation is the foundation we offer.
- ratio of axial load
- bending moment
- Shear check
- The distance between each pile
- Dia of the piles
- Length of piles
For Pile Caps:
- Pile cap thickness
- Check for minimum reinforcement
- Check for maximum reinforcement
- Punching columns with shear bar spacing
- Limiting ratio
- The nominal cover
For slab:
- The nominal cover
- Check for minimum reinforcement
- Check for maximum reinforcement
- Bar Spacing
- Bending Moment
All the above checks, are obtained only after the analysis is completed.
For the analysis,
1. All the loads are created
2. generate the load combinations
3. use combination generator, to generate load combinations
4. First order linear analysis is performed
Design Foundation;
There are various kinds of pile foundations.
According to Shape:
a) Round
b) Square
Depending on Bearing:
a) End-bearing pile
b) The pile of friction
Pile Cap:
- Right-click the pile>design member after creating the pile cap, and it will then be checked for errors.
Pile - Here, a circular pile with end bearing capacity is chosen in our design.
- The first step in the design process is to choose an approximate pile cap that has reinforcement in both directions.
- The pile's depth is planned.
- The quantity of piles that must be supplied is determined.
- The pile's length is predetermined.
- The pile's diameter is planned.
- The pile spacing is given 2.5 times the pile's diameter.
- Thus, we supply the pile caps and piles for every column in this manner.
The following displays the Pile tests for various load combinations:
Details of the load summary
Regarding the service and pile strength analysis;
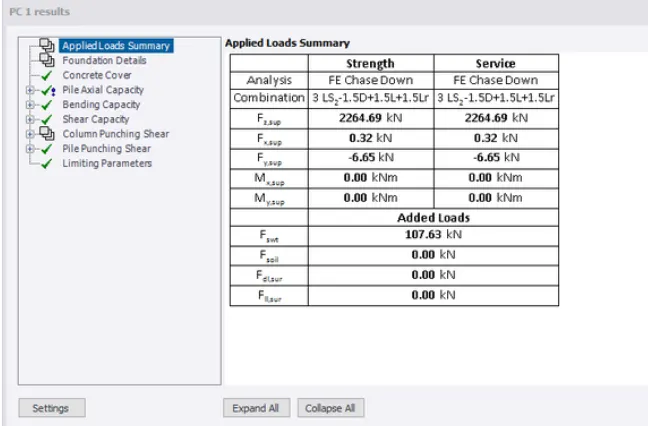
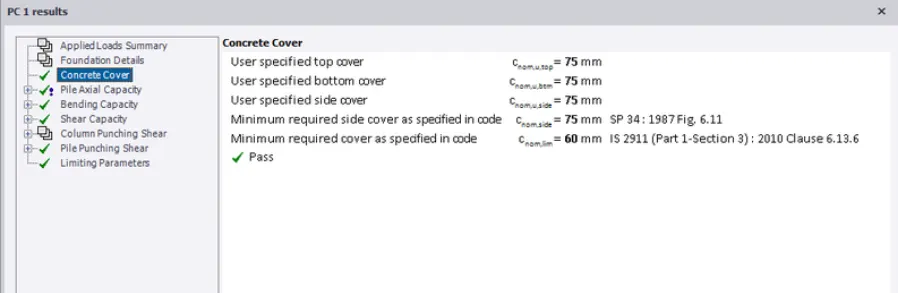
Nominal cover for the pile
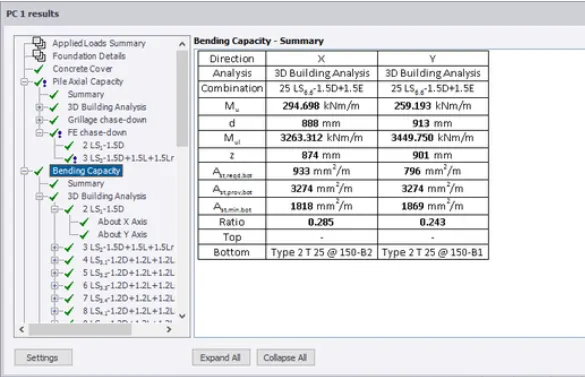
Bending capacity is checked;
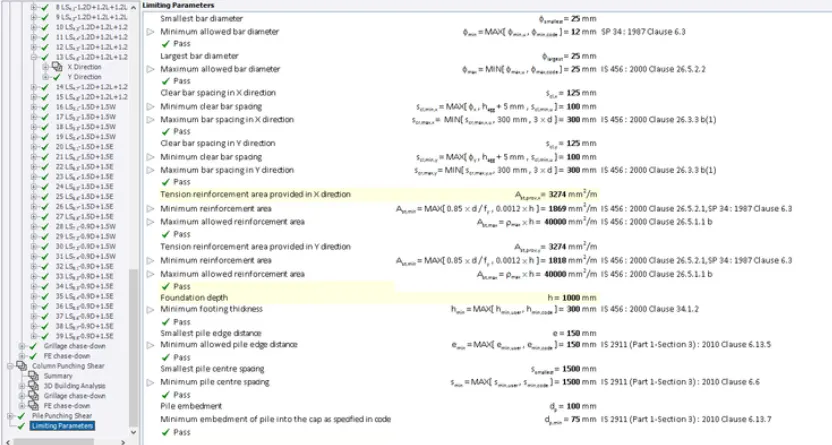
Limiting Parameters;
2D view of pile cap;
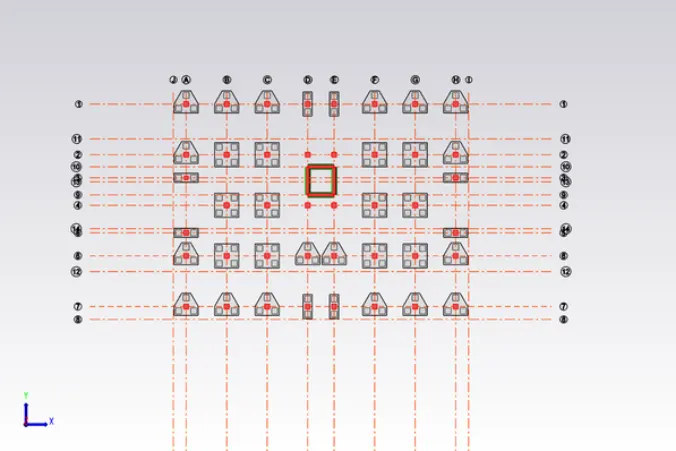
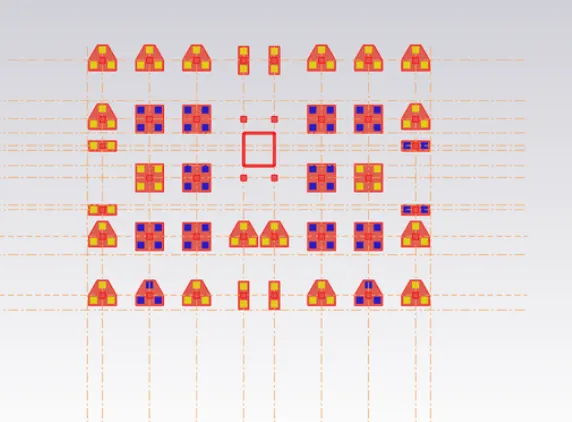
3D view;
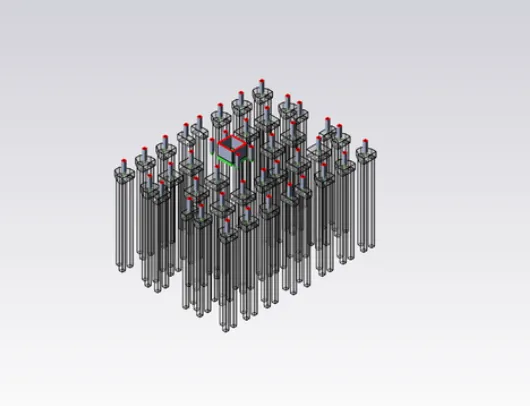
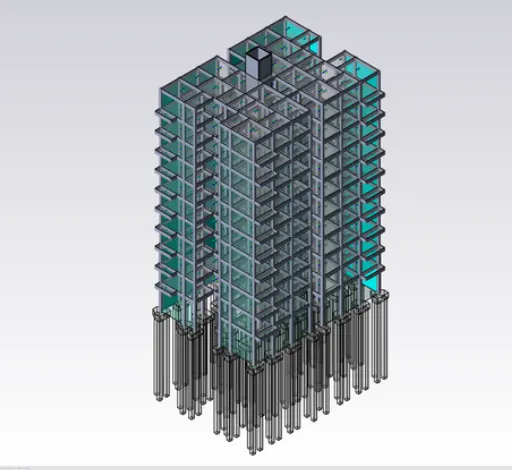
3D view of the model;
Slab Design:
A 2D view of slabs that are loaded
Slabs:
Following the slab's creation:
Select Design member with a right-click on the slab.
After that, it is watched for the checks.
Here are some slab specifics:
Two-way slab supported by beams
Slab depth is 200 mm.