To Design slab and foundation for an RC residential building using TSD
1)
Aim :-
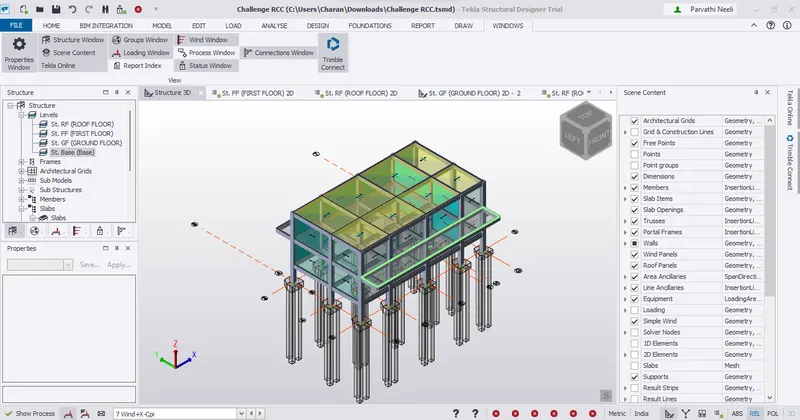
Design the slab and foundation of the model. Outline the thought process for designing of the elements (column, beam, slab and foundations)
Procedure :-
Slab Design
* Open the previous week done tekla model
* Run the first order analysis
* First go to the ground floor and untick the members,grids and dimensions
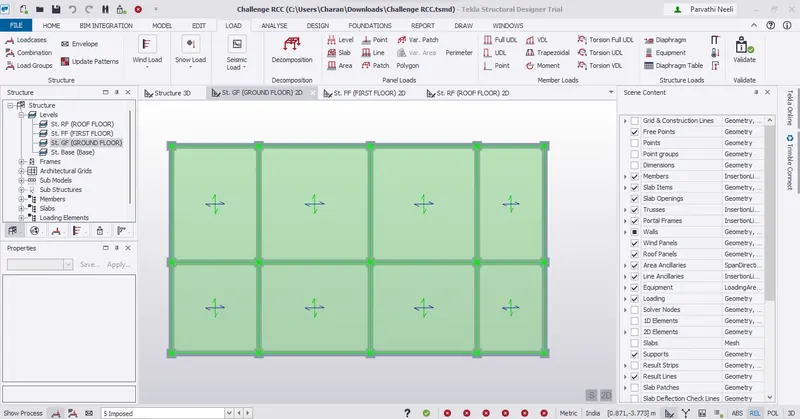
* Select all slabs and provide T10,200 mm spacing for both top and bottom
* Select all the slabs and Design slabs
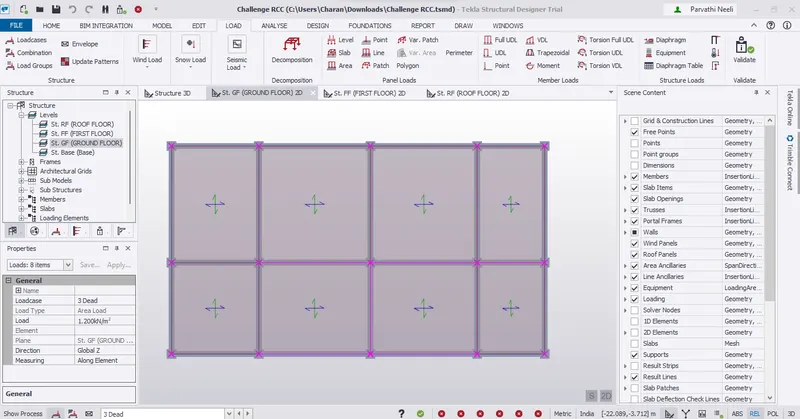
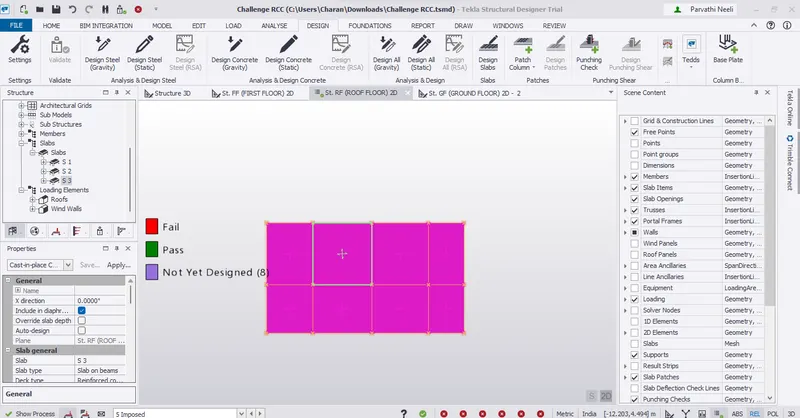
* Now select the first slab,right click – Check Panel
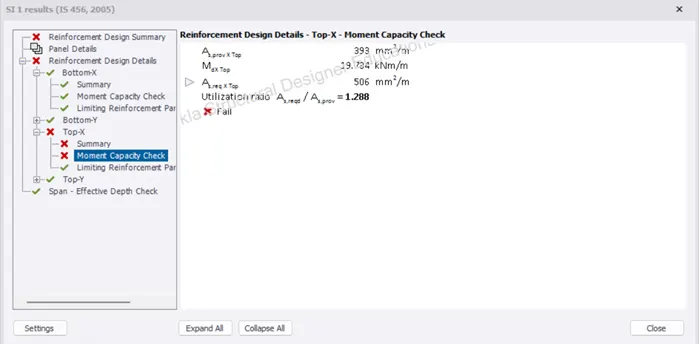
* Note that the top bars are failing in moment capacity
* Lets try increasing the bar dia or decreasing the spacing
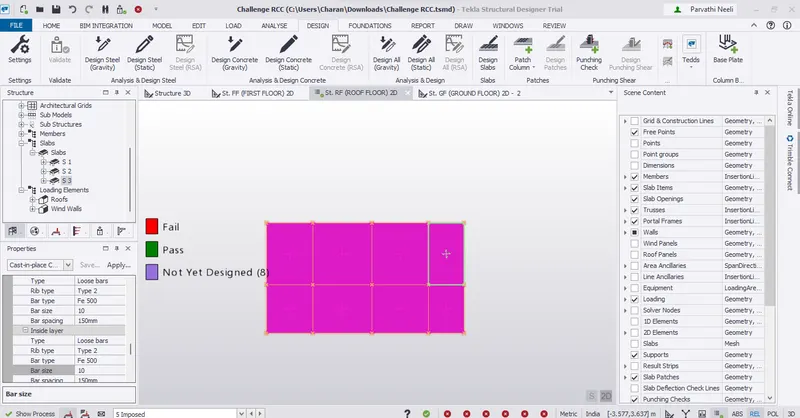
* Now right click to check the panel
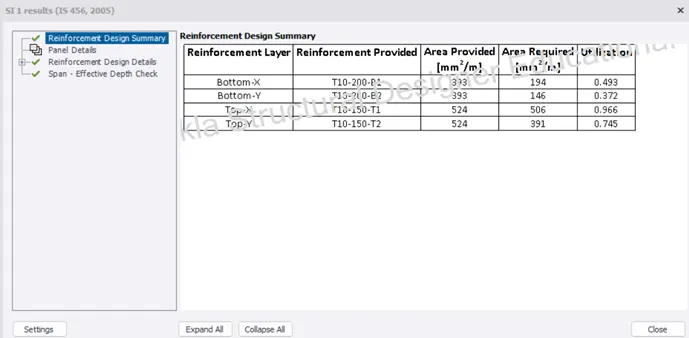
* The panel is safe now. Lets repeat the procedure for other slabs too
* If the panel fails in span to effective depth ratio, then try to increase the depth of the slab so that the l/d ratio is within limits
* If a panel fails in moment capacity check, then find the required diameter from the Ast required and assumed spacing and then design the panel
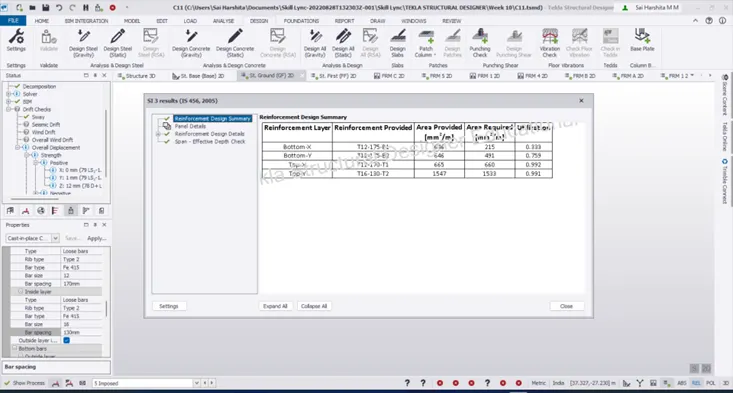
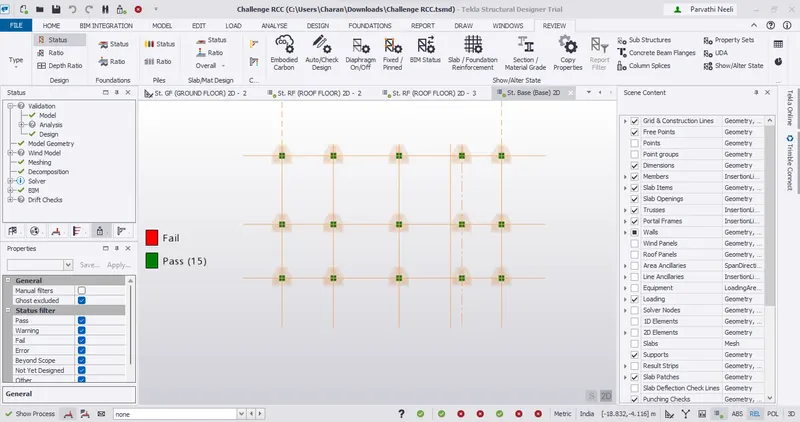
* Ensure that all slabs pass the design criteria
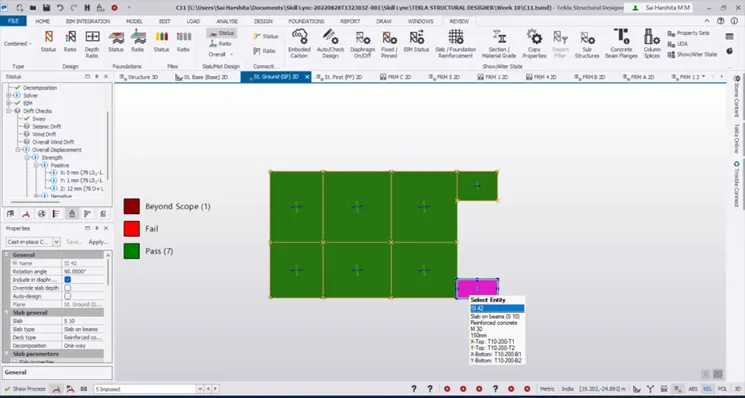
* Repeat the same procedure for the first floor also
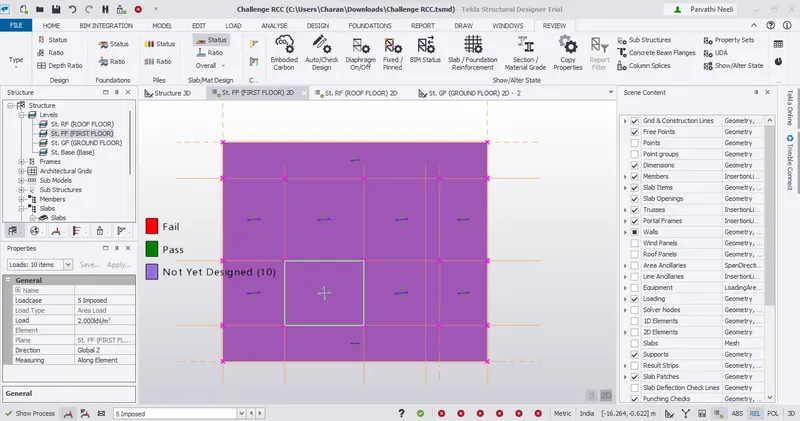
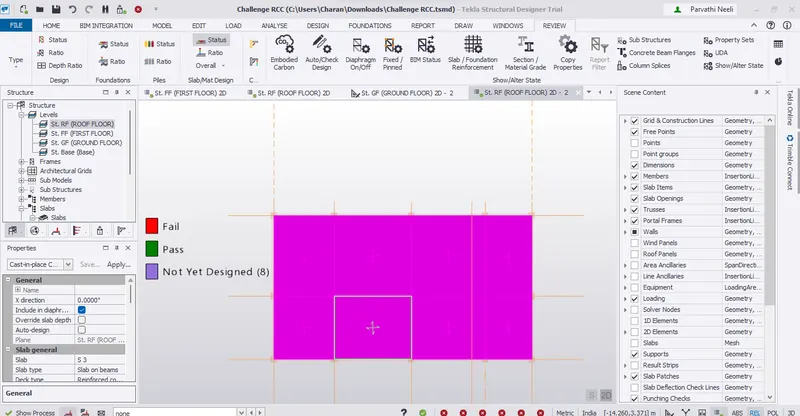
Foundation Design
* Go to Design – Settings
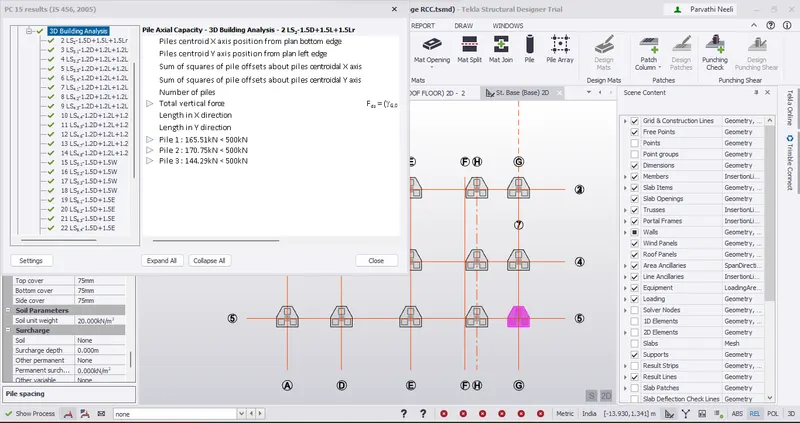
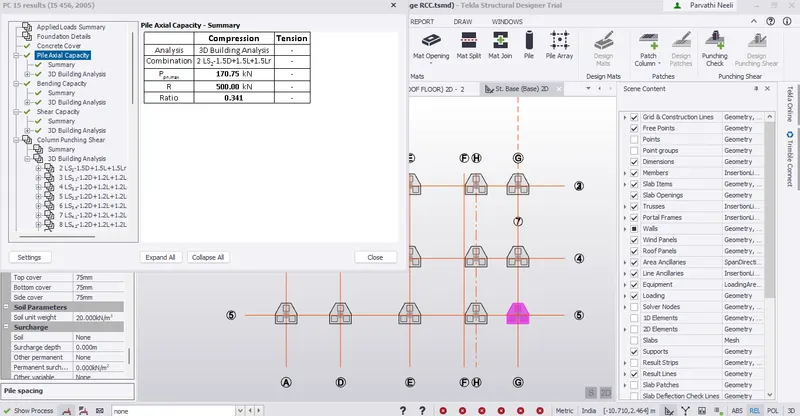
* Under Isolated footings, check Reinforcement layout, Foundation size, General parameters, Piles
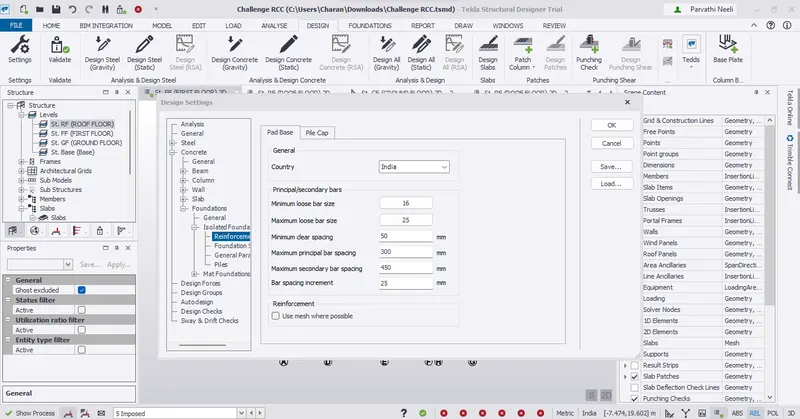
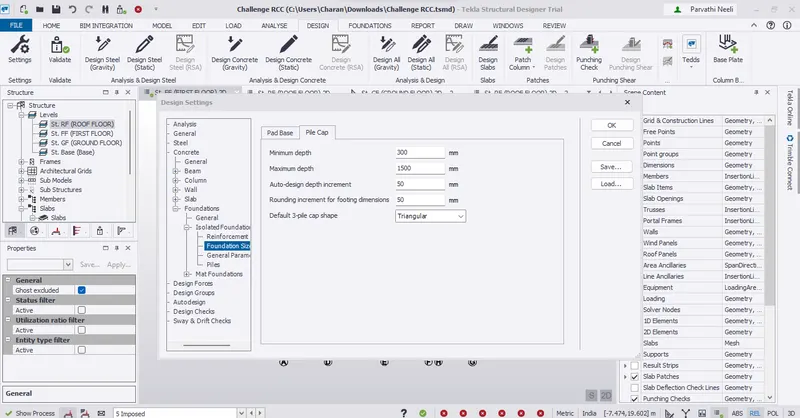
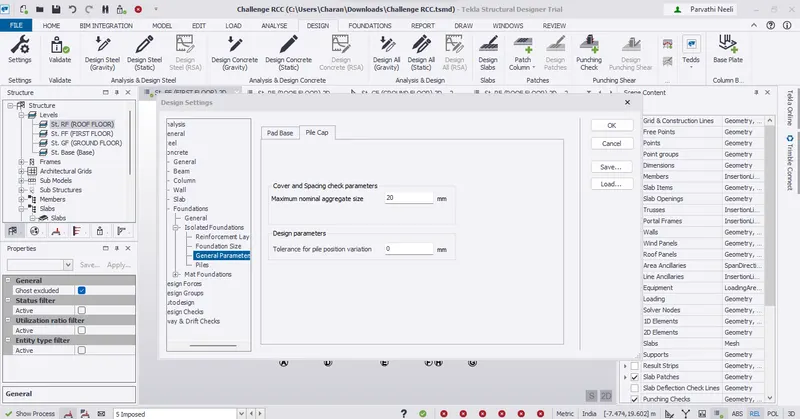
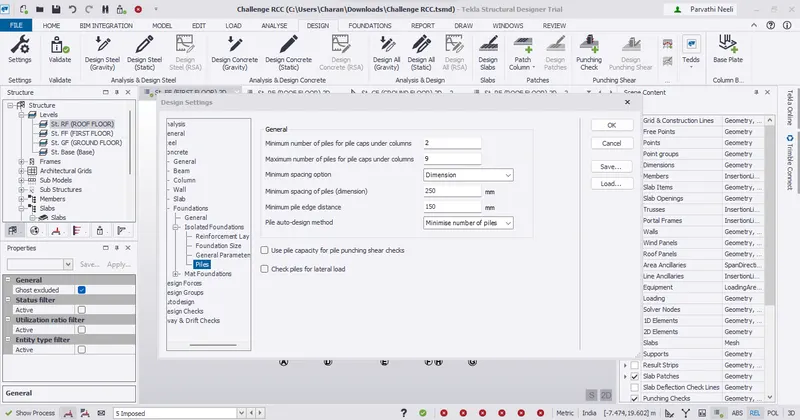
* Now go to Foundation – Catalogue
* Click on Add
* Add the details of the pile
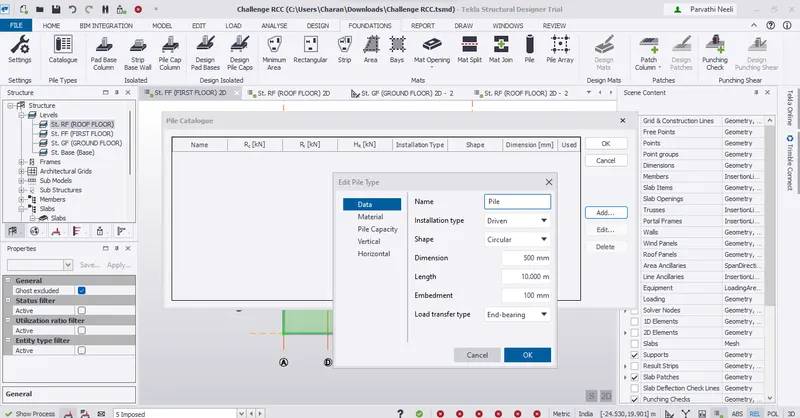
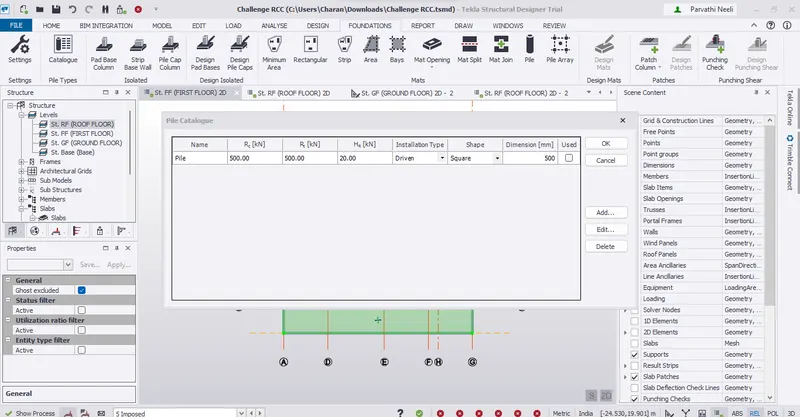
* Go to Base level
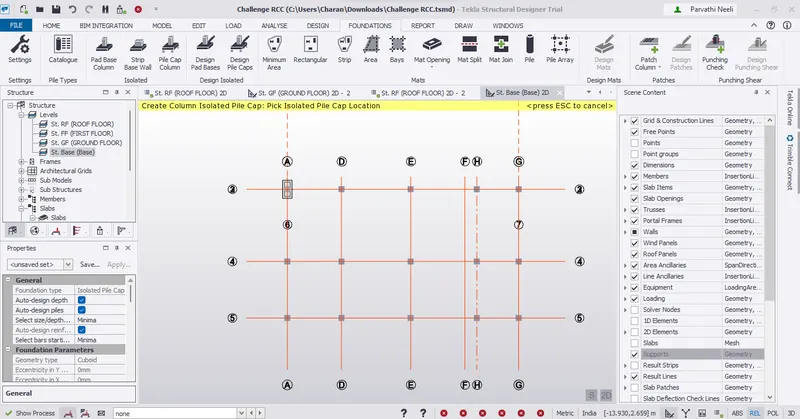
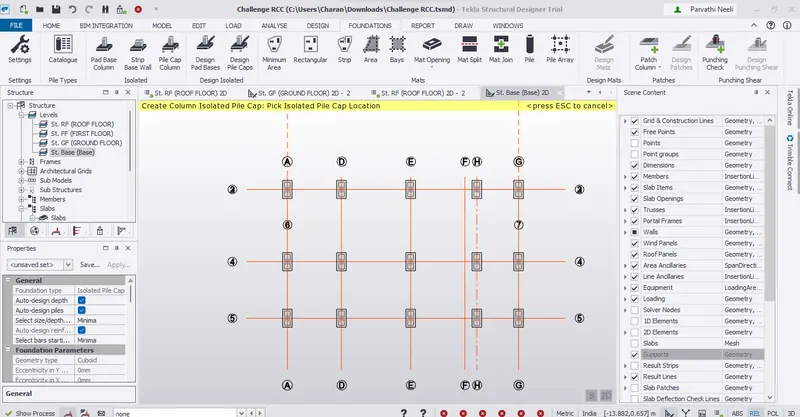
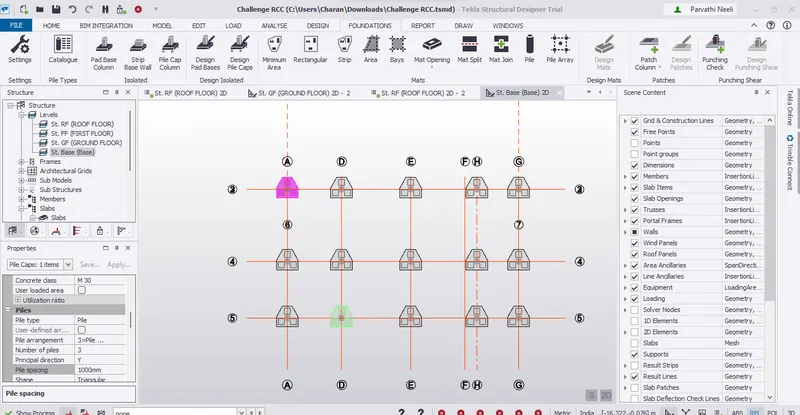
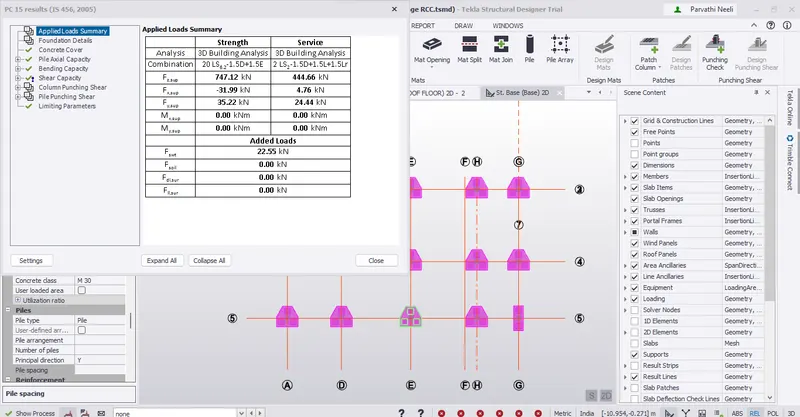
* Foundations – Pile cap column
Result :-
Successfully complete to design the slab and foundation of the model. Outline the thought process for designing of the elements (column, beam, slab and foundations)