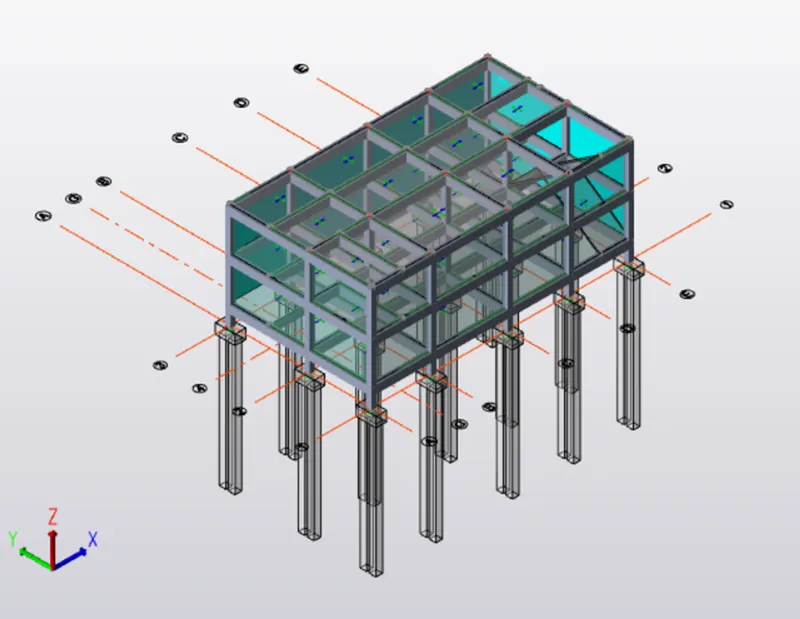
To Design slab and foundation for an RC residential building using TSD
Aim - To design the slab and foundation of the model
Procedure -
Design of slab -
- Open the previously saved file and open 3d view
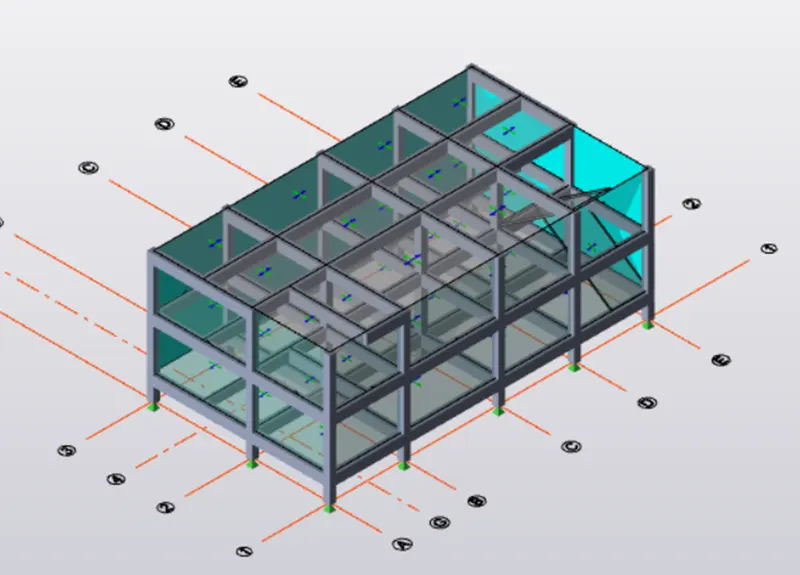
- Click on 1st order analysis and run the analysis
- Also click on status view
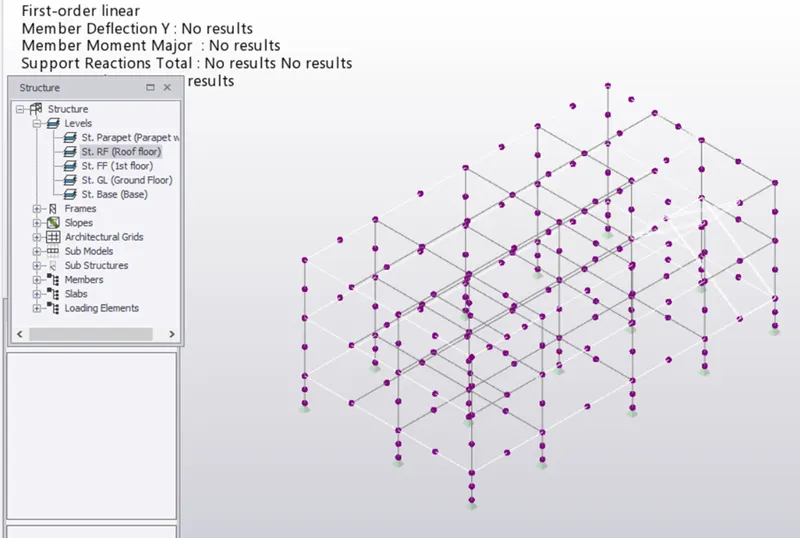
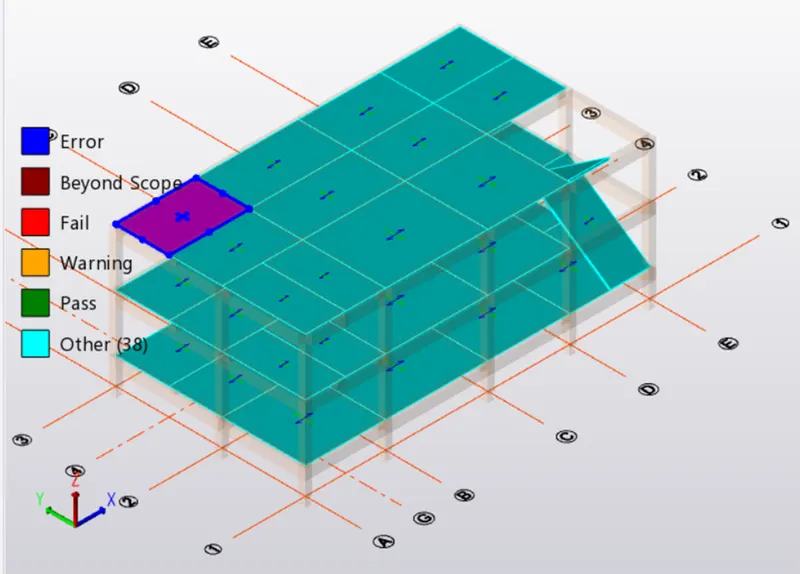
- Select the slab and right click on it and click on check panel and it shows result
- If the error is occured,change the property of slab i.e,change top and bottom reinforcement bar size,spacing,cover and again check the panel
- If error is also occured, then edit the properties and check the panel again till the slab is passed
- Continue the process for all the span of the slab
Design of Foundation -
- Select the foundation tab
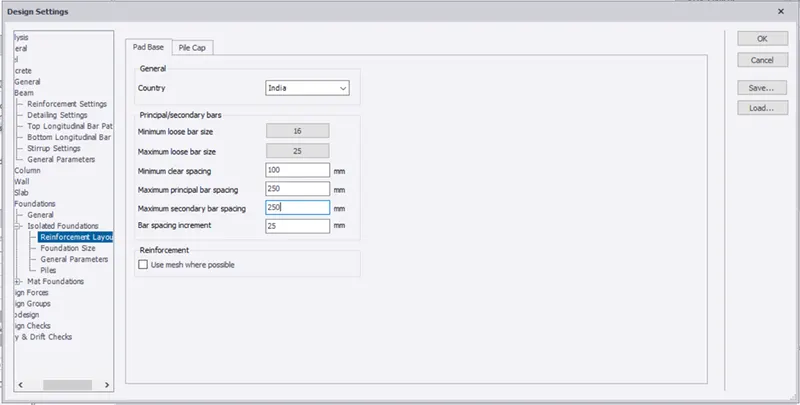
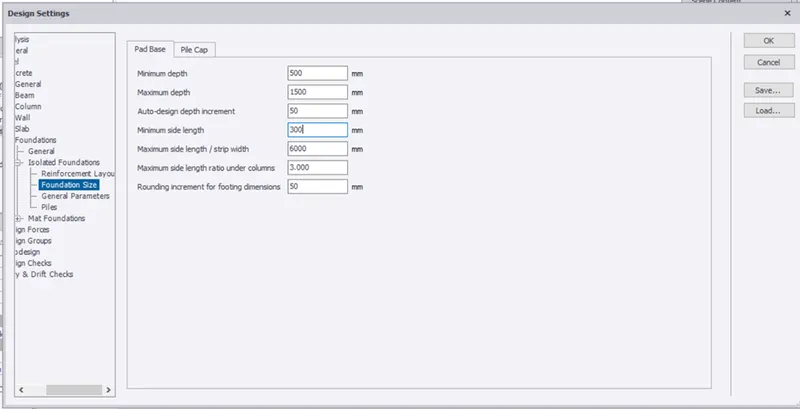
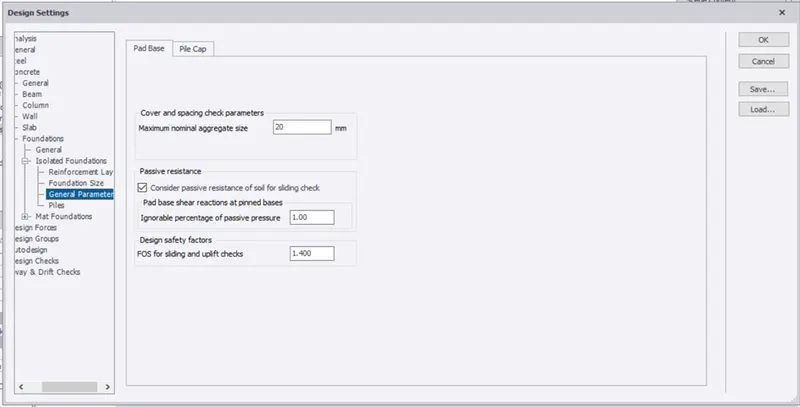
- In that, select setting and make changes in setting for foundation i.e, change reinforcement layout,foundation size,general parameter,piles and data etc
- Change reinforcement layout
- Change foundation size
- Change foundation parameter
- Change pile details
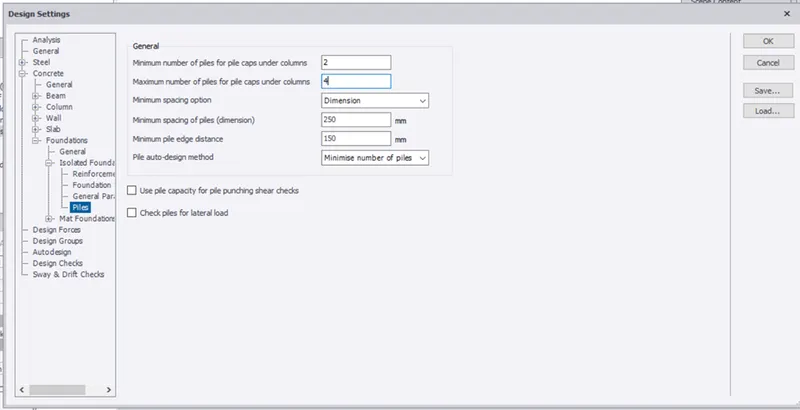
- change the pile data
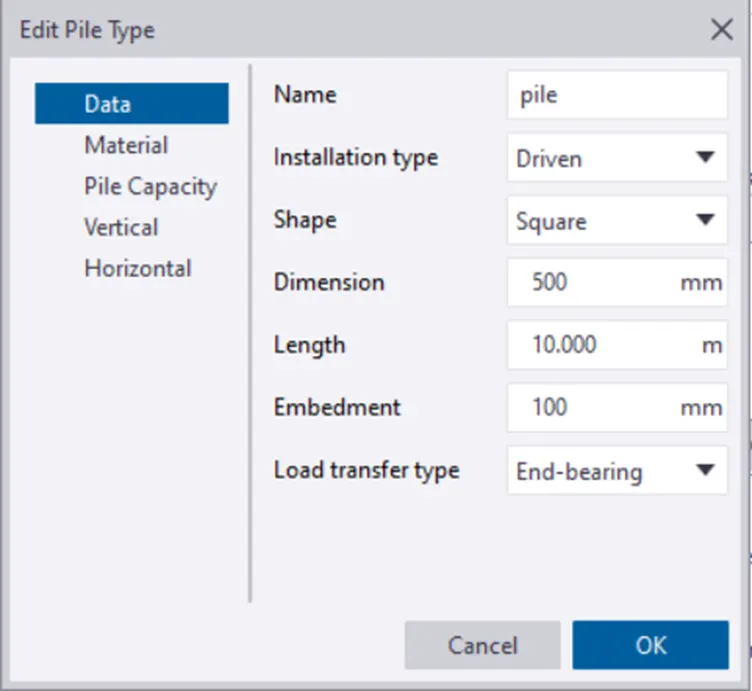
- Now draw the pile cap using pile cap column option in foundation menu
- Right click on the foundation and design the member
- Using review tab check the status
- If the founadtion is failed in bending and shear,in that case increase the depth of foundation and also change the bar size and spacing
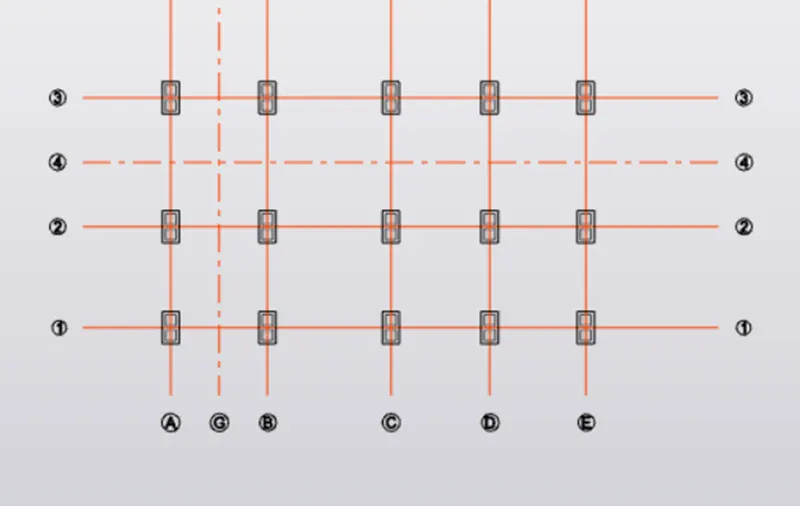
- 3D view of foundation -