To Design RC column and beam for RC residential structure using TSD
1)
Aim :-
Based on the analysis design RC column and beam.
Procedure :-
* Open Tekla Structural Designer
* Select Frame 2
* Lets interactive design each of the columns and beams in frame 2
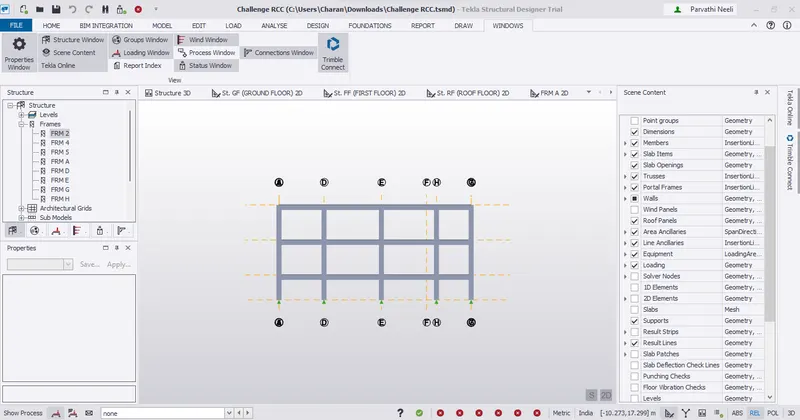
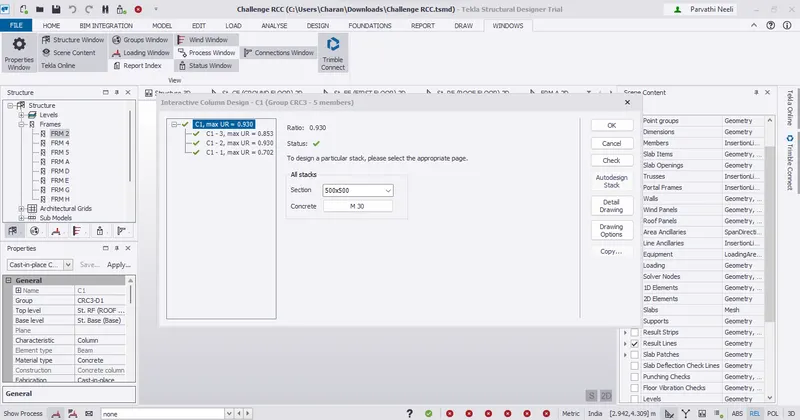
* Notice that the utilization ratio for stacks 2 and 3 are much high. So the design has to be changed
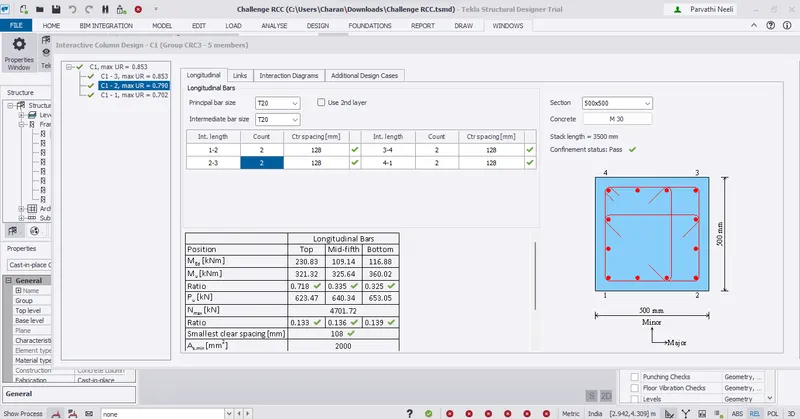
* Change the no of intermediate reinforcement to 2 and copy the same to the other stacks too
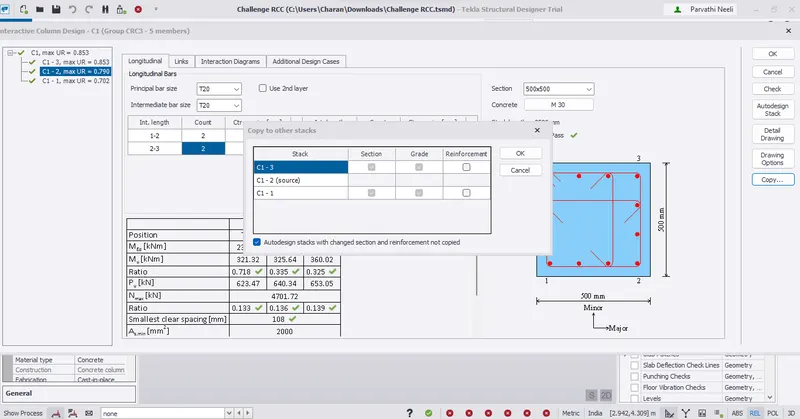
* Now select the other exterior column and change the reinforcement as the previous column
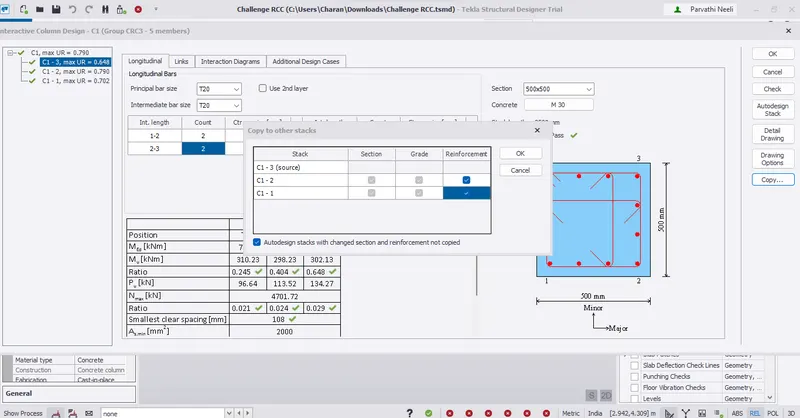
* Now check the interior columns and notice that the utilization ratio are well within limits
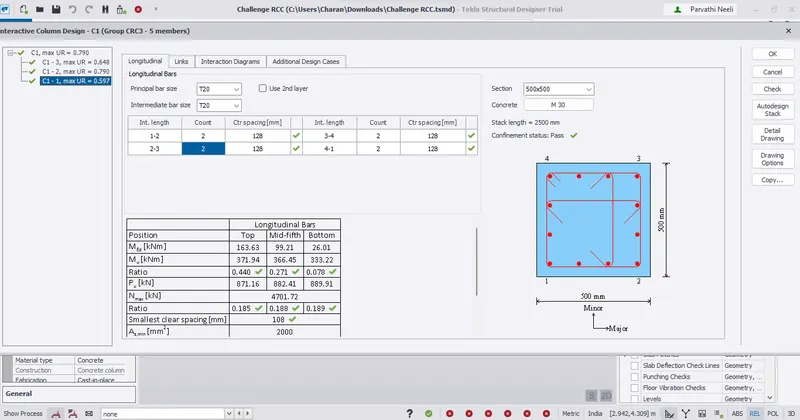
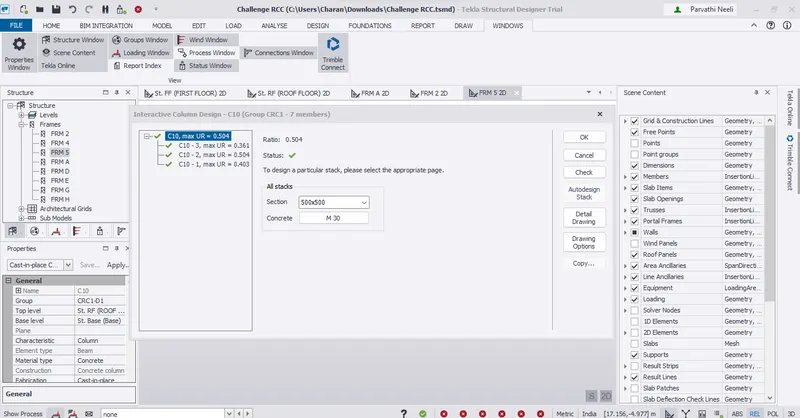
* Now select the centre column and notice that its safe and has passed the design criteria
* Also check beams
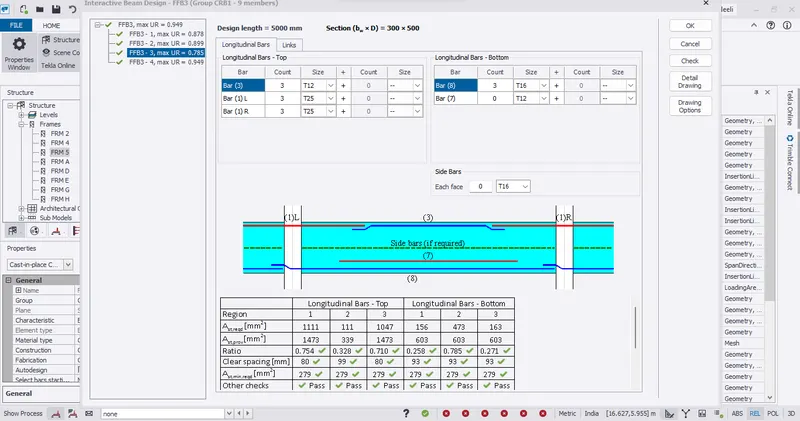
* We can also check the BMD for the beams and identify and design beams with the large bending moment
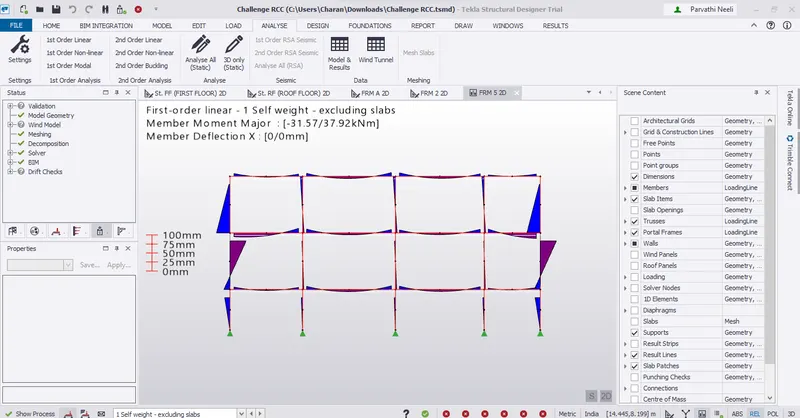
* The beams in second stack is then designed
* Also notice that the ground floor beams have failed
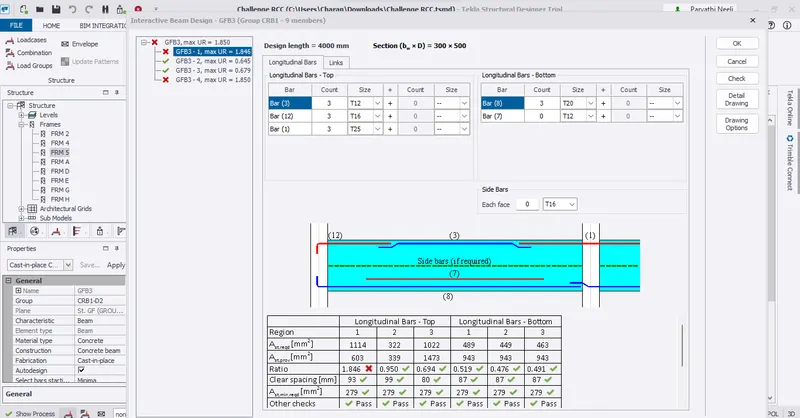
* Increase the bar diameter to pass the member
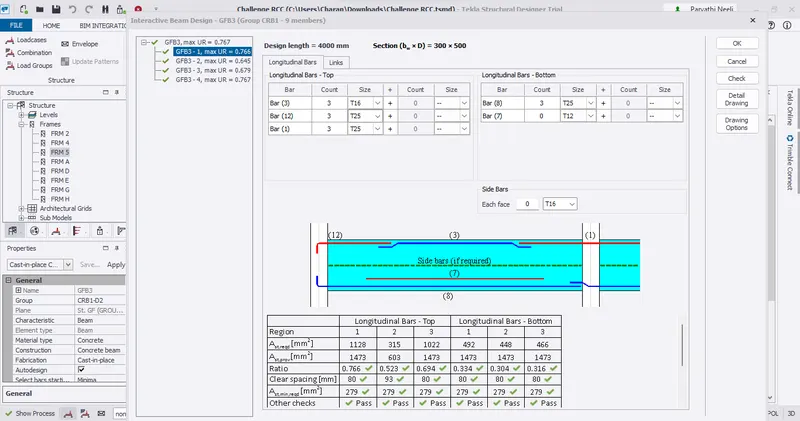
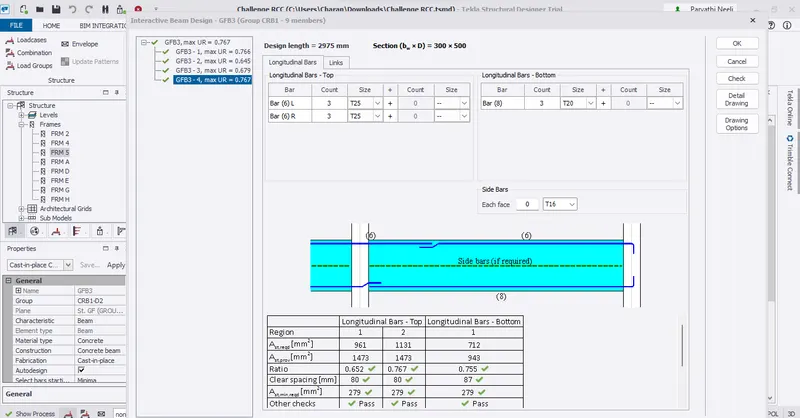
* Now review the beams of the frame
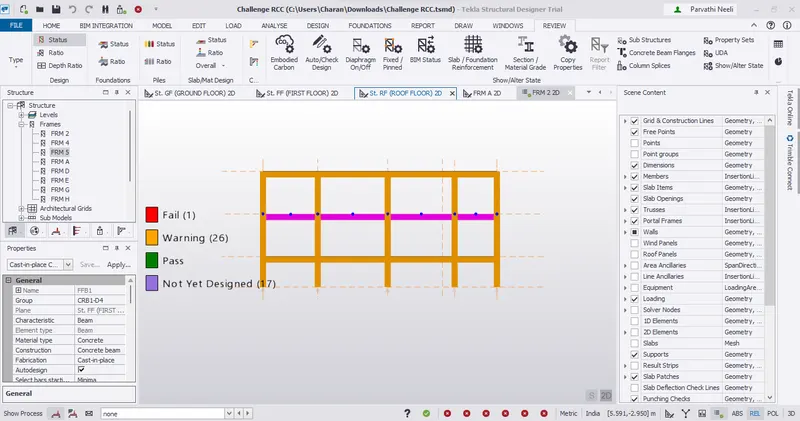
* Check the frame on the other side
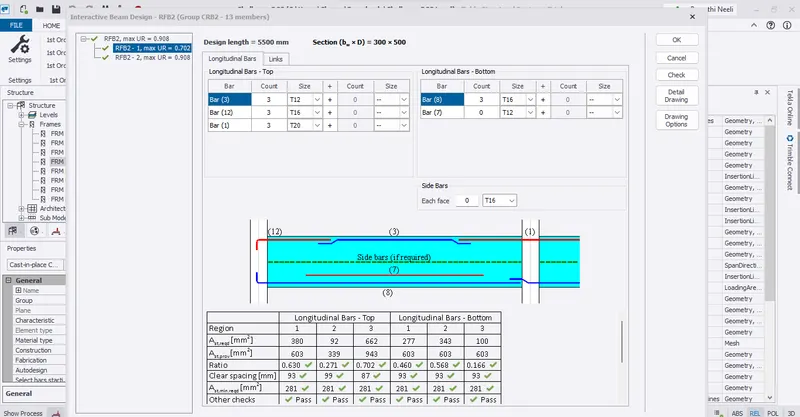
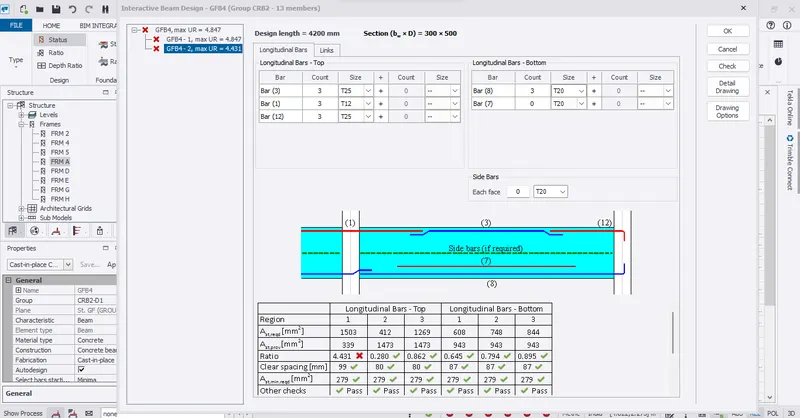
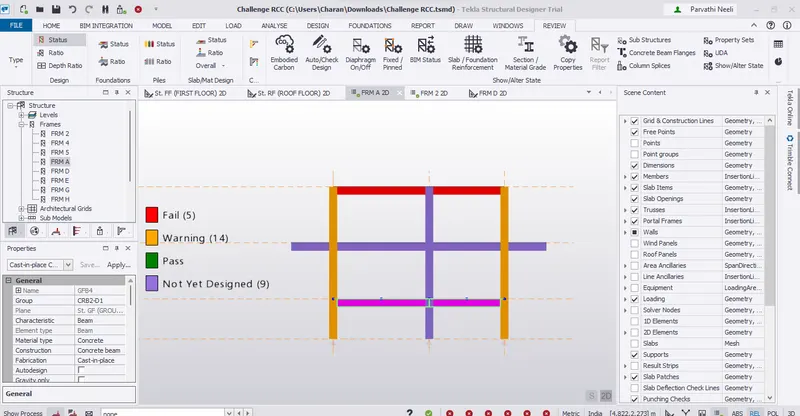
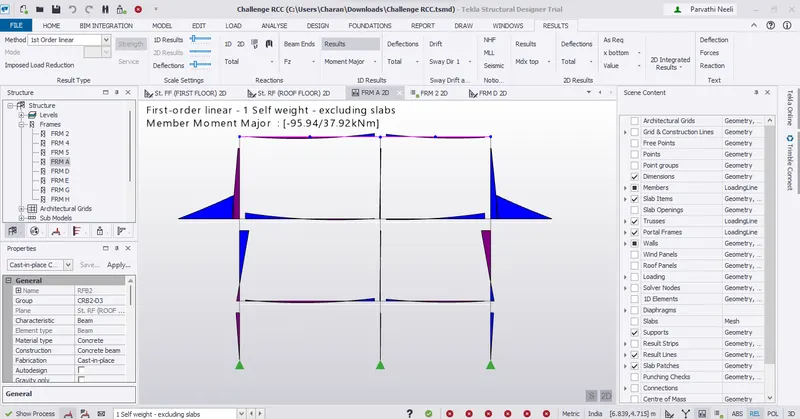
* Notice that even when the diameter of bars and no of bars are increased the cantilever portion fails which means that additional secondary beams need to be provided
* Model secondary beams in the corridor region of first floor and model slab on it
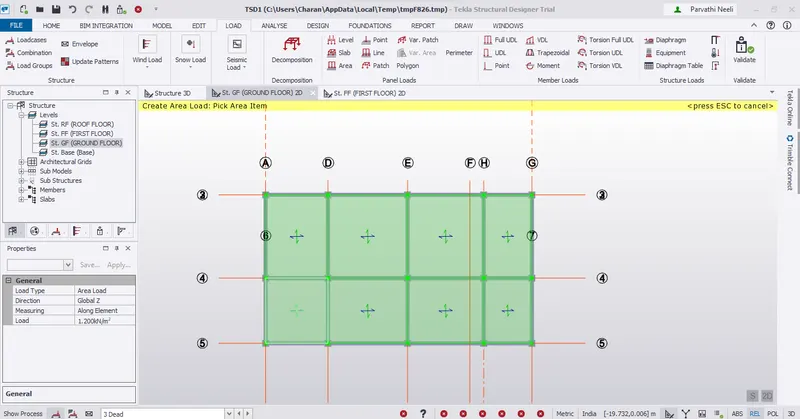
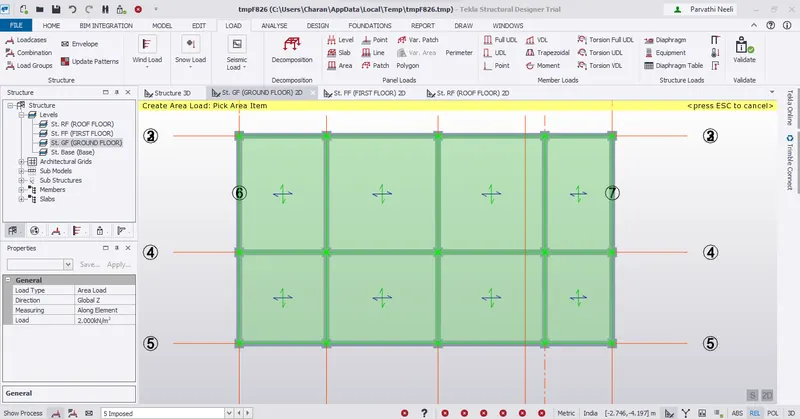
* Apply dead and imposed loads
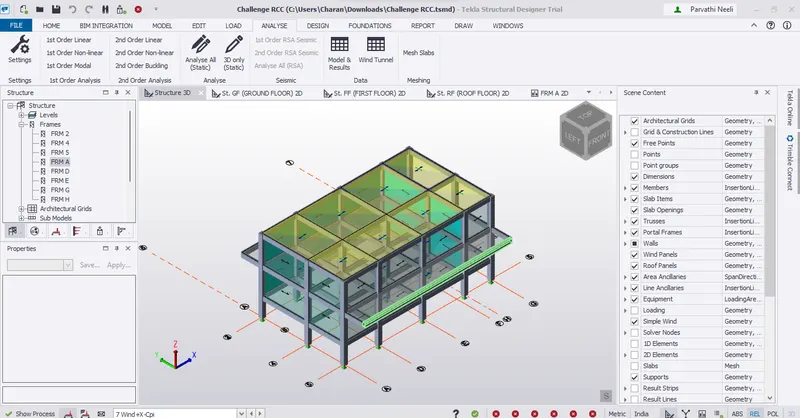
* View the structure in 3D
Result :-
Successfully complete to structure based on the analysis design RC column and beam.