To calculate wind load for industrial steel structures and to apply it by using TSD
QUESTION:-1
- Generate manual wind loading in the design report based IS code as per the following input
- Basic wind speed = 39m/s
- Terrain category 2
ANSWER:
AIM: To generate manual wind loading in the design report based IS code.
INTRODUCTION:
Wind Load is directly related to wind speed. The higher the speed, higher the wind load and vice versa. So wind speed of that area plays an important role for wind load on a structure.
This is usually calculated as per IS 875:part3 (building height>10m)
PROCEDURE:
Here wnid load is calculated using coeeficient method as per IS 875:part 3
GIVEN:basic parameter
- basic wind speed-39 m/s
- terrain category-2
- probable design period of building-50 years
- class of strcuture -A
dimensions of the building-
- greater horizontal dimension-24m
- lesser horizontal dimension-18m
- height of the building-14m
- width of frmae-1,grid A to B-7m
ratio of wall and roof-coefficient
- wall-l/w=1.33
- wall-h/w=0.78
- roof-h/w=0.78
topography factor,k3-1
risk co-efficient,k1-1(50 years)
up to 10m height,terrain factor(k2)-1
important factor for cyclonic,k4-1.15
design wind speed,V2=Vb*k1*k2*k3*k4
39*1*1*1*1.15=44.85 m/s
design wind pressure,Pz=0.6*vz^2/1000
0.6*44.85*44.85/1000=1.207 kN/m2
internal pressure cooefficient=0.5(20% opening as per c;ause 6.2.3.3)
internal pressure cooefficient=-0.5
wind loading calculation-
wind load acting along Y-direction(face A)
| +cpi | -cpi | |
| height at different level | <=10m | |
| external pressure coefficient,Cpe | 0.7 | 0.7 |
| internal pressure coeficient,Cpi | 0.5 | -.5 |
| net pressure coefficient,Cp | .2 | 1.2 |
| design wind pressure for wall | 1.207 | 1.207 |
| loading to be applied on the wall | 0.241 | 1.448 |
| (h>10m)factor=1.05 | 0.253 | 1.52 |
wind loading along Y-direction(face B)
| +cpi | -cpi | |
| height at different level | <=10m | |
| external pressure coefficient,Cpe | -0.25 | -0.25 |
| internal pressure coeficient,Cpi | 0.5 | -.5 |
| net pressure coefficient,Cp | -0.75 | 0.25 |
| design wind pressure for wall | 1.207 | 1.207 |
| loading to be applied on the wall | -0.905 | 0.302 |
| (h>10m)factor=1.05 | -.95 | 0.32 |
wind laoding along Y-direction(face C and D)
| +cpi | -cpi | |
| height at different level | <=10m | |
| external pressure coefficient,Cpe | -0.6 | -0.6 |
| internal pressure coeficient,Cpi | 0.5 | -.5 |
| net pressure coefficient,Cp | -1.1 | -0.1 |
| design wind pressure for wall | 1.207 | 1.207 |
| loading to be applied on the wall | -1.328 | -0.12 |
| (h>10m)factor=1.05 | -1.4 | -0.13 |
roof load calculation-
roof load in y-direction
| +cpi | -cpi | |
| height at different level | <=10m | |
| external pressure coefficient,Cpe | -0.88 | -0.88 |
| internal pressure coeficient,Cpi | 0.5 | -.5 |
| net pressure coefficient,Cp | -1.38 | -0.38 |
| design wind pressure for wall | 1.207 | 1.207 |
| loading to be applied on the wall | -1.67 | -0.458 |
| (h>10m)factor=1.05 | -1.75 | -0.48 |
| +cpi | -cpi | |
| height at different level | <=10m | |
| external pressure coefficient,Cpe | -0.4 | -0.4 |
| internal pressure coeficient,Cpi | 0.5 | -.5 |
| net pressure coefficient,Cp | -0.9 | 0.1 |
| design wind pressure for wall | 1.207 | 1.207 |
| loading to be applied on the wall | -1.08 | 0.12 |
| (h>10m)factor=1.05 | -1.14 | 0.126 |
wind load along x-direction
| +cpi | -cpi | |
| height at different level | <=10m | |
| external pressure coefficient,Cpe | -0.76 | -0.76 |
| internal pressure coeficient,Cpi | 0.5 | -.5 |
| net pressure coefficient,Cp | -1.26 | 0.26 |
| design wind pressure for wall | 1.207 | 1.207 |
| loading to be applied on the wall | -1.52 | -0.314 |
| (h>10m)factor=1.05 | -1.596 | -0.33 |
| +cpi | -cpi | |
| height at different level | <=10m | |
| external pressure coefficient,Cpe | 0 | 0 |
| internal pressure coeficient,Cpi | 0.5 | -.5 |
| net pressure coefficient,Cp | 0.5 | -0.5 |
| design wind pressure for wall | 1.207 | 1.207 |
| loading to be applied on the wall | -0.6 | 0.6 |
| (h>10m)factor=1.05 | -0.63 | 0.63 |
RESULT: Wind loading is calculated as per IS code in both the direction for wall and roof section.
QUESTION:-2
Based on the above calculation apply the loadings on the model
AIM: To apply manually calculated load for the structure.
INTRODUCTION:
Wind Load is directly related to wind speed. The higher the speed, higher the wind load and vice versa. So wind speed of that area plays an important role for wind load on a structure.
this is usually calculated as per IS 875:part3 (building height>10m)
PROCEDURE:
- go to load toolbar>load cases>add new wind load cases.
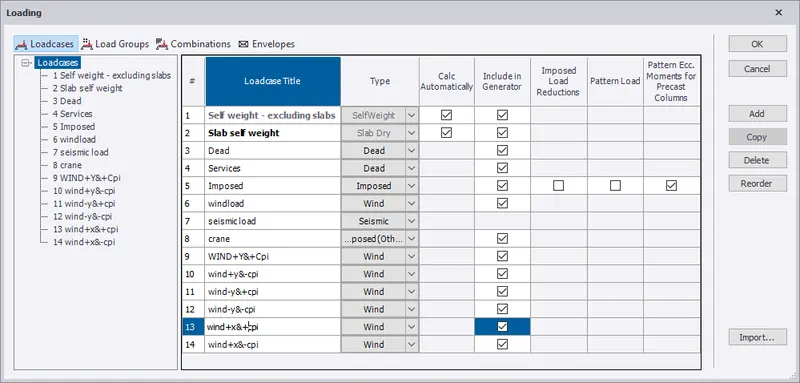
- select y direction frame(grid 7),set load as wind+y&+cpi direction and apply the load.
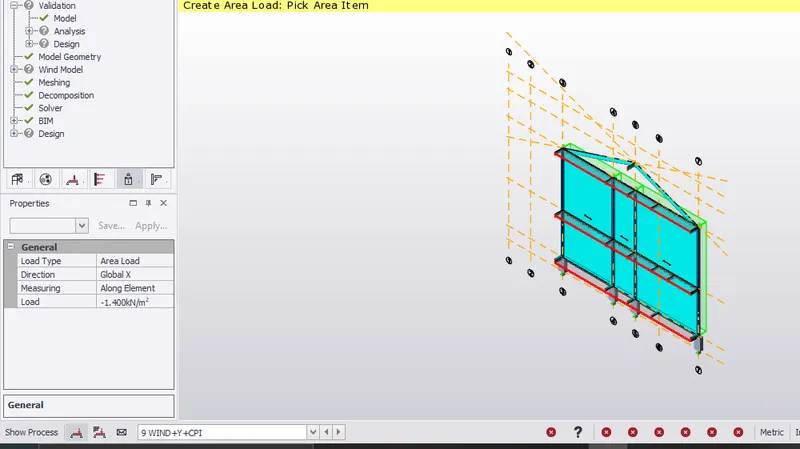
- similary repeat that same for all faces for +ve y-direction.
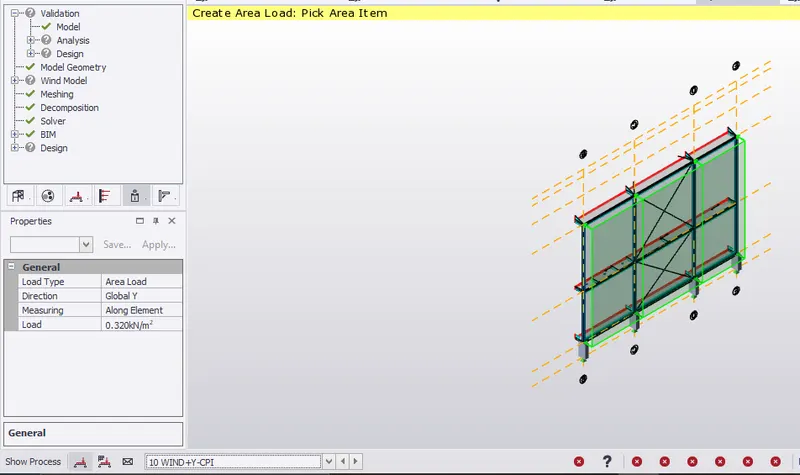
- now for -y direction,faces interchanges but load calculation remains the same.
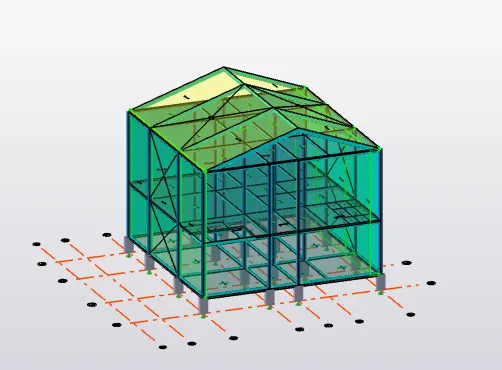
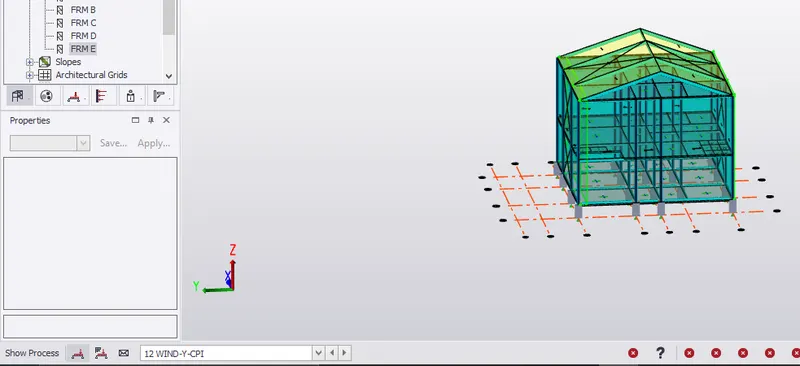
- now similar way apply load for +y,-y,+x and -x direction as per calculation on the roof panel.
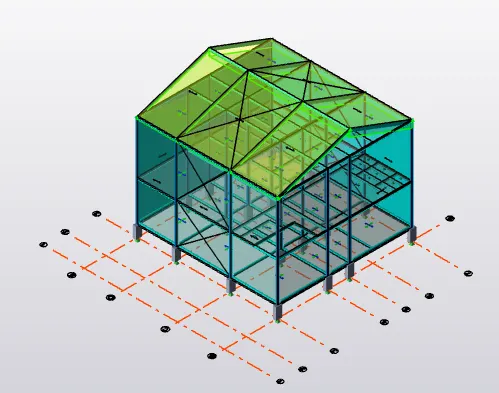
RESULT: Wind load is applied on all walls and roof in all direction as per manual calculations
QUESTION:-3
3.On a separate model generate wind loading using wind wizard
ANSWER:
AIM: To generate wind loading on model using wind wizard
INTRODUCTION:
Wind Load is directly related to wind speed. The higher the speed, higher the wind load and vice versa. So wind speed of that area plays an important role for wind load on a structure.
This is usually calculated as per IS 875:part3 (building height>10m)
PROCEDURE:
- save the present model another copy.
- load toolbar>wind load>wind wizard
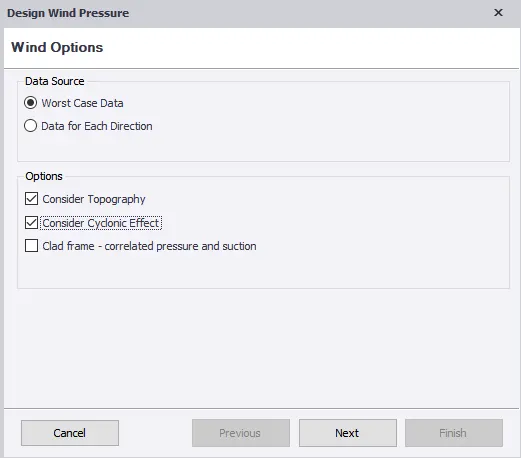
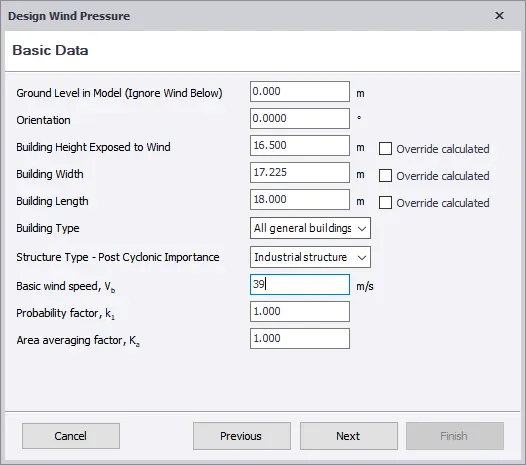
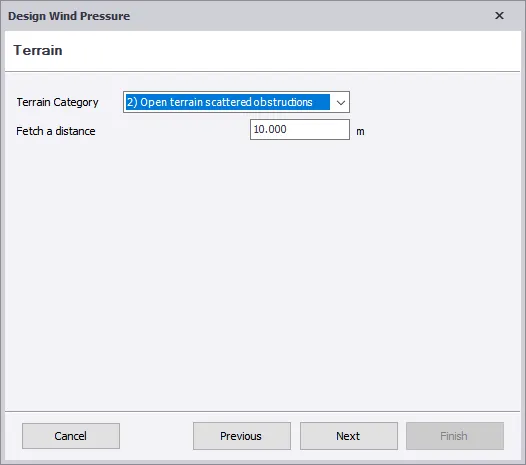
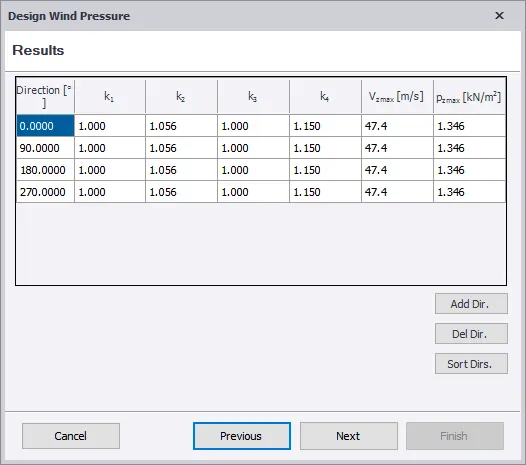
go to wind load cases and define in all direction.
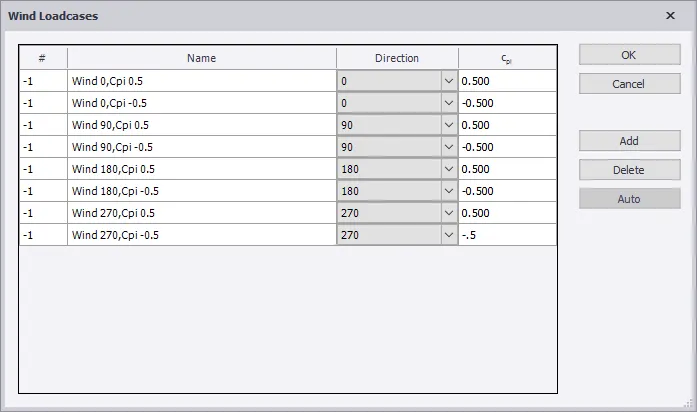
wind load will be automaticaly caluclted and added to the structure.
RESULT: Wind load is modeled usig wind wizard tool.