To calculate dead and live load for industrial steel structures and to apply them using TSD
QUESTION 1
AIM
To calculate dead load in design report based on IS code and apply dead load on the model
- Finishes of 50mm
- Slab as per design
- Brickwall 150mm thickness
- Roofing load based on purlin size
- Ceiling loading 0f 0.3KN per sq m
LOAD CALCULATION
- Slab load: Model slab in software
- Finishes: 50mm*24KN/m^3 = 0.05*24= 1.2KN/m^2
- Brick wall width= 155mm
- Unit weight= 20KN/m^3
- Floor height(GF to FF) = 5.2m
- Bricks wall loading for GF= 20*(155/1000)*5.2= 16.12KN/m
- Floor height(FF to Roof)= 6.8m
- Brick wall loading for GF = 20*(155/1000)*6.8=21.08KN/m
- Roofing load based on purlin size =v1.5KN/m^2
- Ceiling loading of 0.3KN per sqm
PROCEDURE
- Open Tekla software
- Click on load tab and then load cases
- Add loads: Dead load, Service load, Imposed load, wind load, Crane load, seismic load
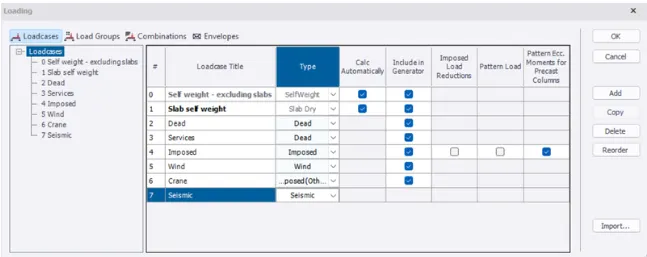
- Click OK
- Now click on load combination in load tab
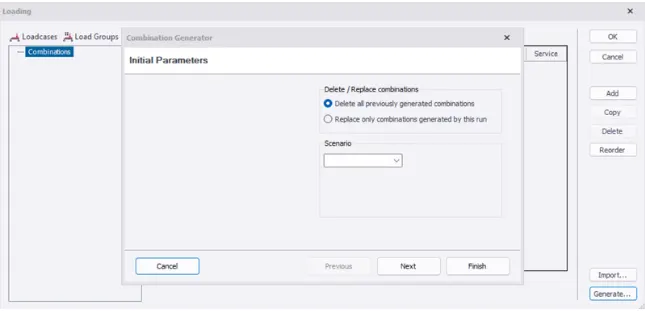
- Click on generate, we get initial parameters.
- Check and click on next
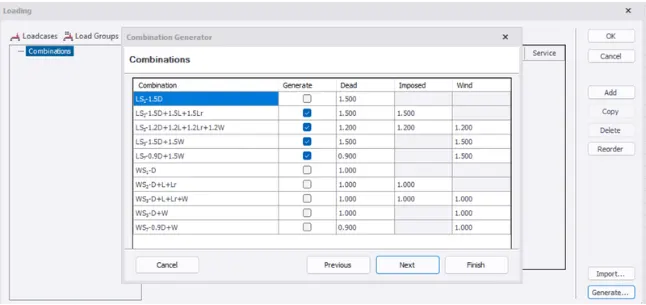
We get combination
Check and click on next
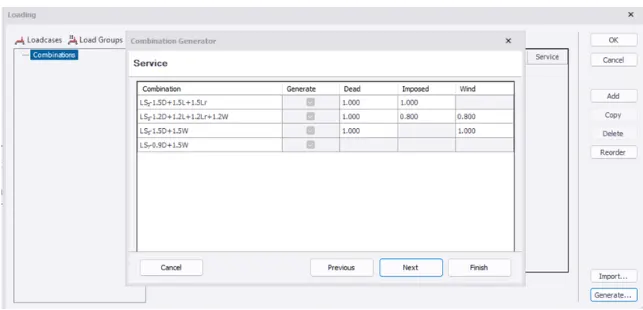
We get service. Check and click on next
We get NHF. Click on finish
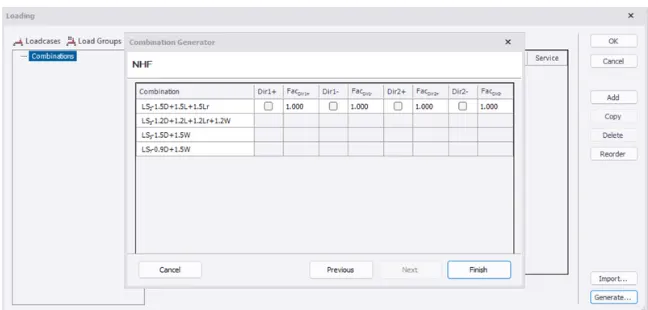
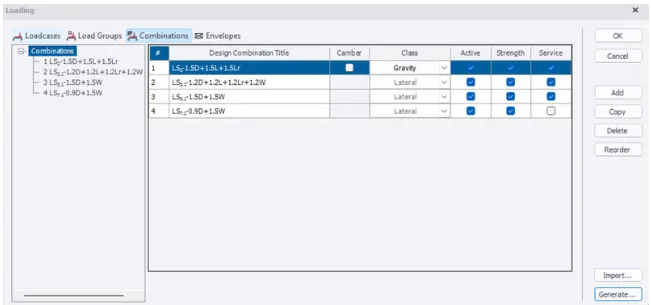
Combinations are generated
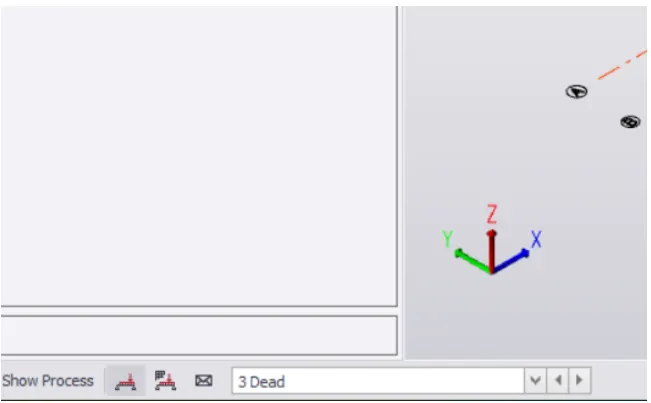
Select dead load from the bottom
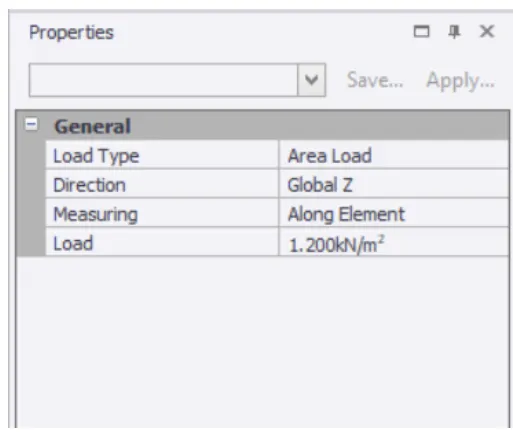
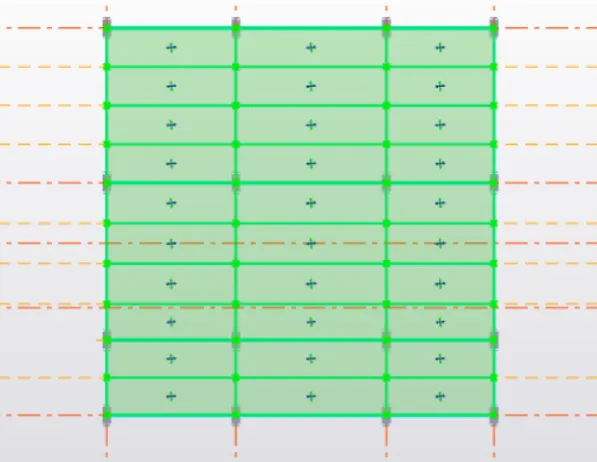
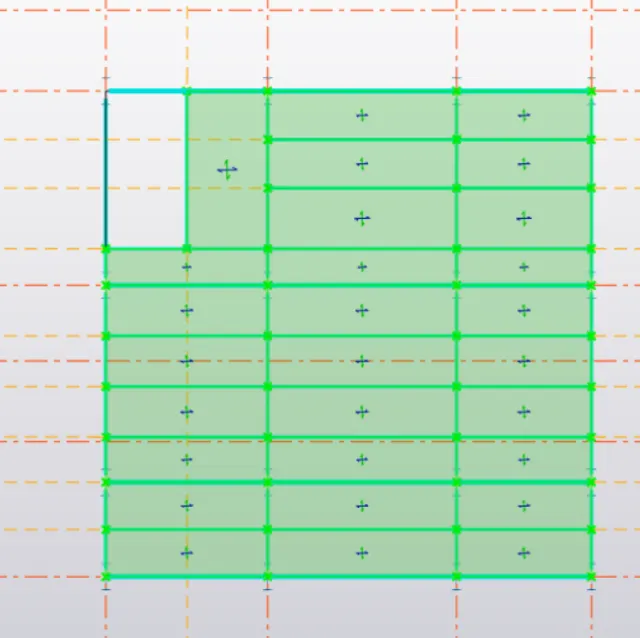
Now select area load from panel load
Enter property details as directed = z and load = 1.2KN/m^2
Assign the load on every floor levell
GROUND FLOOR
FIRST FLOOR
ROOF LEVEL FLOOR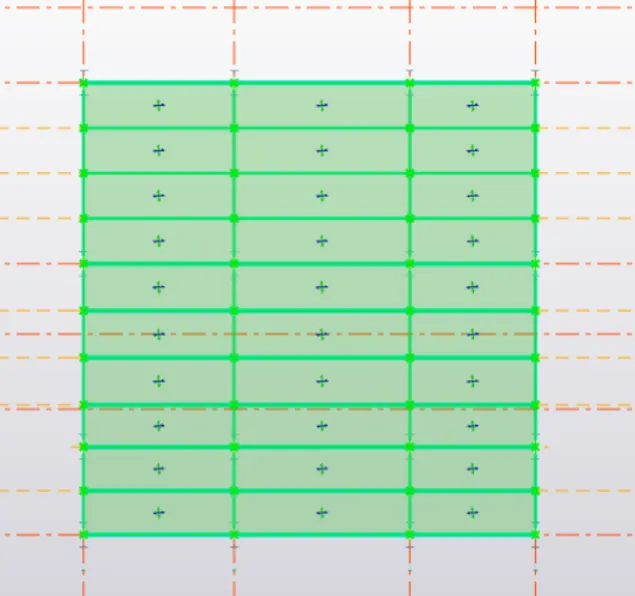
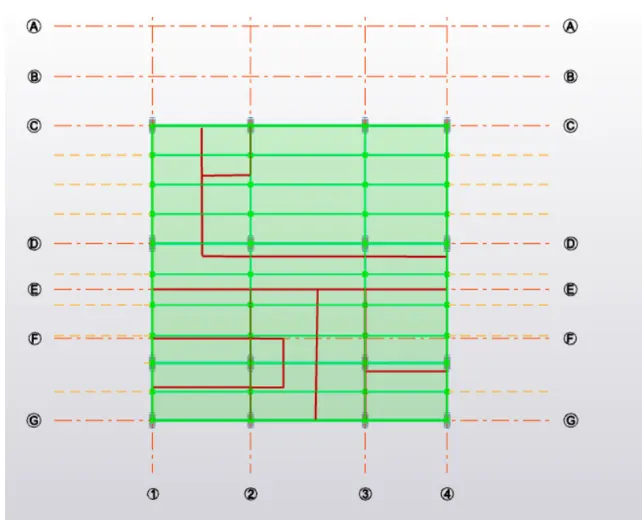
- Now to apply brick load to GF
- Select FUll udl in load tab
- SElect peripherals of the plan and apply load = 16.12KN/m^2
- Now select the load and draw inside walls of brick load= 16.12KN/m^2
- Now to apply brick load to FF
- Select full udl in load tab
- Select peripherals of the plan and apply load = 21.08Kn/m^2
- Now select line load and draw inside walls of brick load = 21.08Kn/m^2
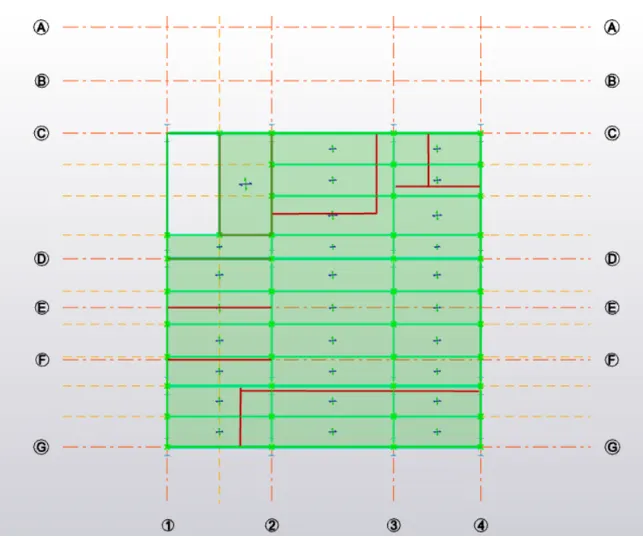
- Select area in the panel loads
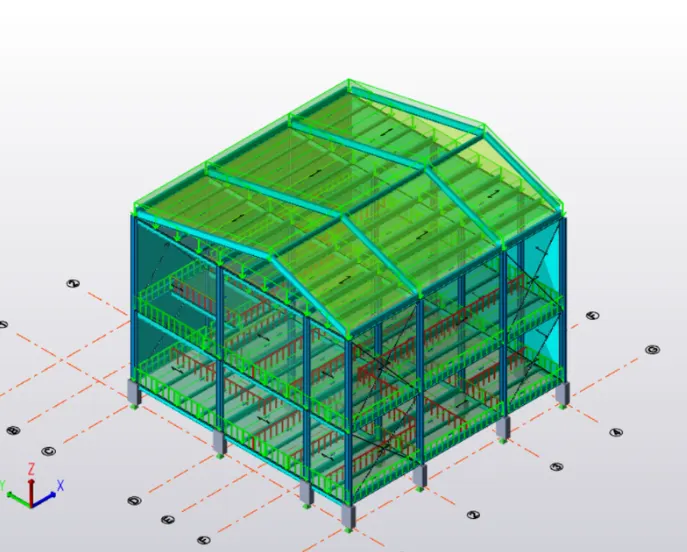
- Apply the load on roof panel (1.5KN/m^2)
RESULT
QUESTION 2
AIM
To calculate live load in design report based on IS code and apply live load on the model
- Assume the loading based on IS 875
- Roof loading
- Consider equipment loading as 5KN per sq m
LOAD CALCULATION
- Work area without machinery/equipments = 2.5KN/m^2
- Work area with machinery/equipment= 10KN/m^2
- Staircase= 4KN/m^2
- Toilet= 2KN/m^2
- Canteen= 3KN/m^2
- Store room= 2.4KN/m^2
- Conference room= 4KN/m^2
- Meeting room = 4KN/m^2
- Office room = 4KN/m^2
- Manager room = 4KN/m^2
- Corridor = 4KN/m^2
- Roof access not provided is taken as = 0.75KN/m^2
PROCEDURE
- Now click on imposed load at bootom
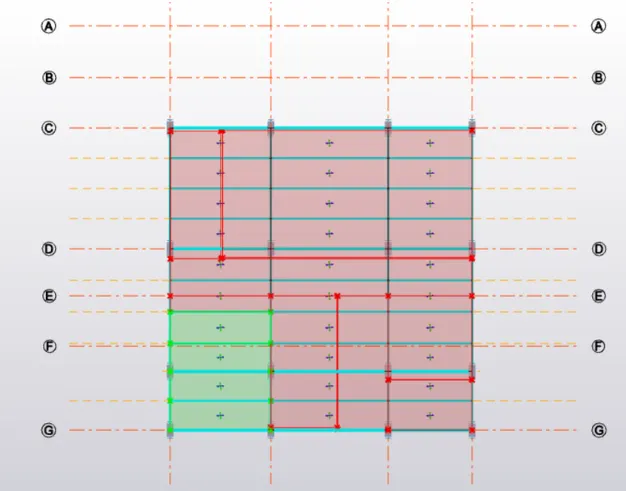
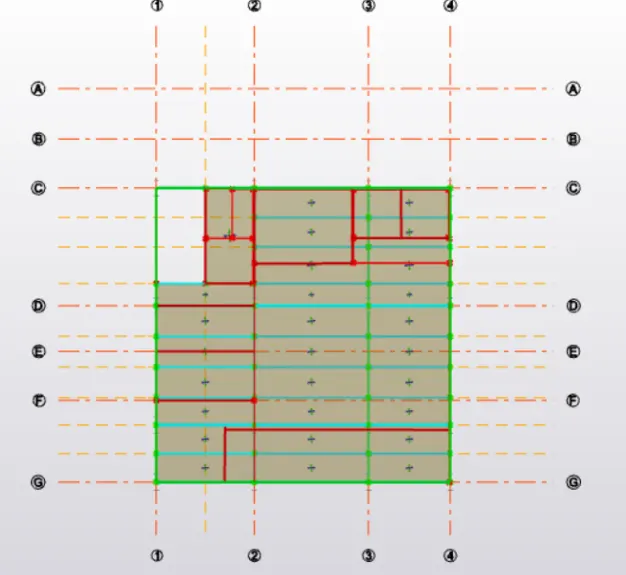
- Select area load in the panel loads
- Assign loads on all floors according to the IS875 part 2
- Assign imposed loads wherever patch loads are necessary
GROUND FLOOR
FIRST FLOOR
ROOF LEVEL
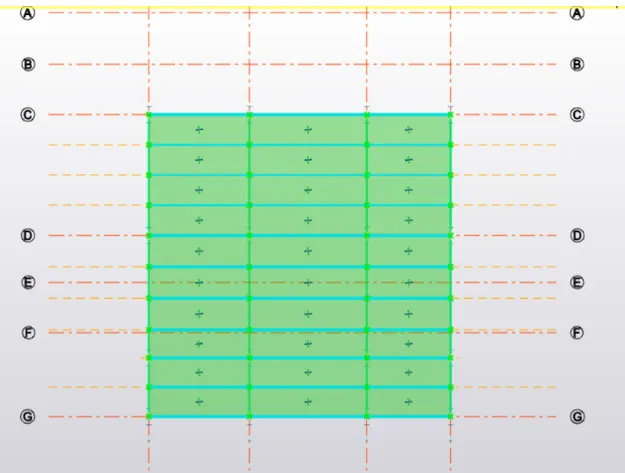
RESULT
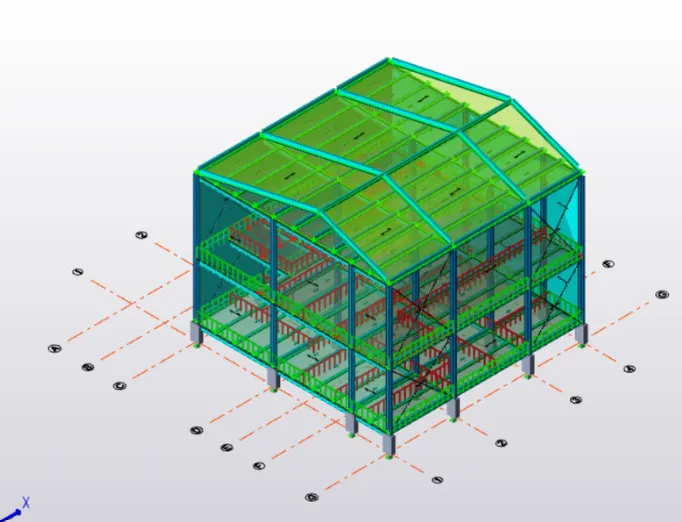
QUESTION 3
AIM
To generate a calculation for 5T crane loading based on the following inputs
- Centre to Centre of wheel = 10m
- Weight of crab = 40 KN
- Number of wheels = 4
- Wheel base = 2m
Given,
- C/C span of wheel = 10m
- Weight of the crab= 40kn
- Num of wheels= 4
- Wheel base=v2m
- Crane capacity= 50KN
- Weight of trolley= 10KN
- Min hook approach= 1m
- Max point load on crane = crane capacity + weight of trolley= 60KN
- UDL = 2.89KN/m
- Moment at A
`sigma Ma`=0
60*1-Rb*14+2.89*14/2 = 0
Rb=24.5KN
`sigma Fy`=0
Assume,
self weight = 1.5KN/m
Factored load= 1.5*1.5=2.25KN/m
Load on each wheel = 75.9/2= 37.97KN
Factored load = 37.97*1.5= 57KN
MOMENT at c
`sigma Mc=0`
Rd*6=2.25*6*3+57*4.5+57*25
Rd=73.25KN
`sigma Fy=0`
Rc=Rd-57-57-2.25*6
Rc=54.25KN
`sigma Mf`=0
Re*6-57*6-57*4-2.25*6*3=0
Re= 101.75KN
v=WL/2 = 1.5*6/2 = 4.5KN
Impact load = 10% of wheel load = 10%*101.75=10.175KN
Max shear force = 101.75+10.175+4.5=116.425KN
Lateral load analysis = 5% of total weight = 3KN