To Analysis and Design of Steel Structures using TSD
1.
Aim:
To study for the bending moment, shear force and deflection diagrams for the elements of the model
Procedure:
Initally open the Tekla file you saved prviously
After opening the file >We ste the Seismic data in the structure
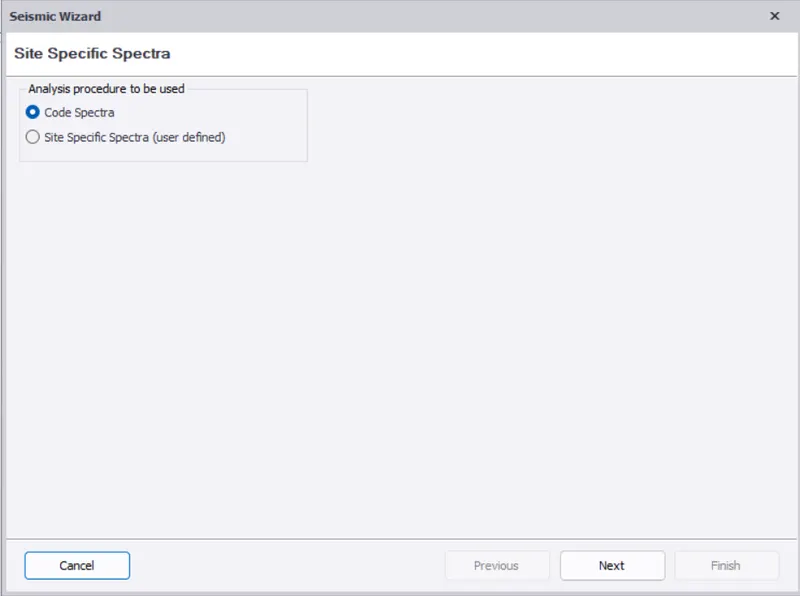
To set >go to Load panel >Under seismic load go to Seismic wizard
Select the code spectra >Next
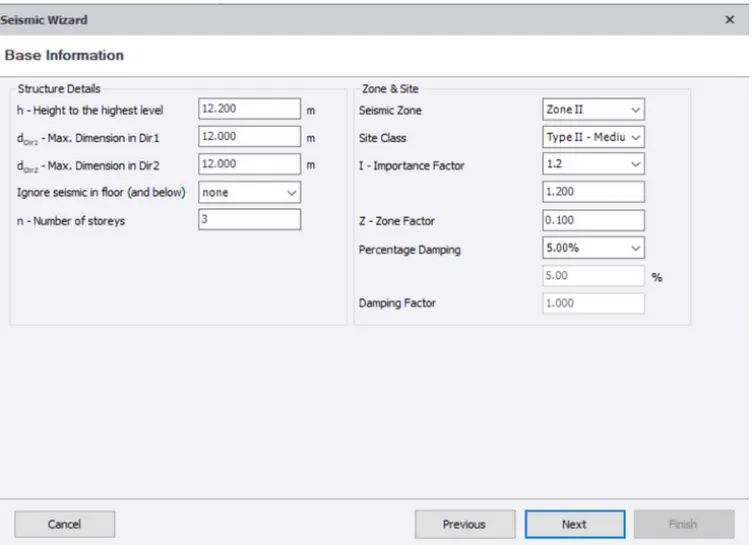
A new tab opens >Check the base information of the model
Check seismic zone and site >Click Next
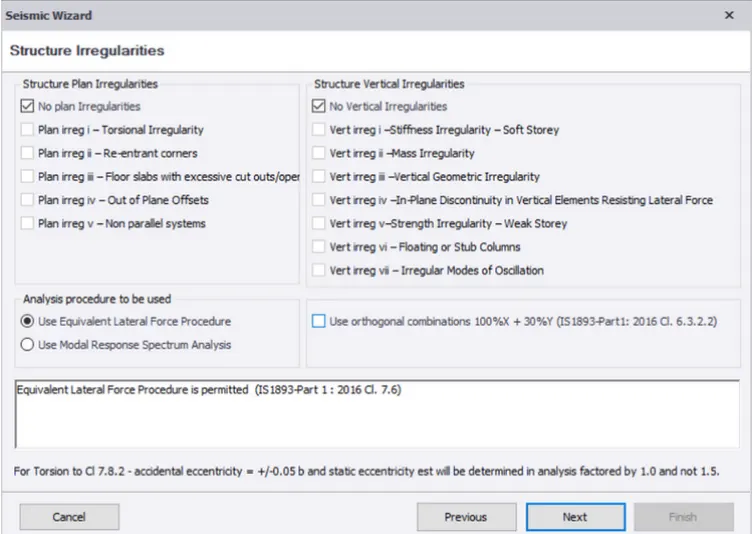
Now set the structure irregularities >If any plane or cliff give
else click next
on the Fundamental period >select structure as RC steel composite
Click on Next
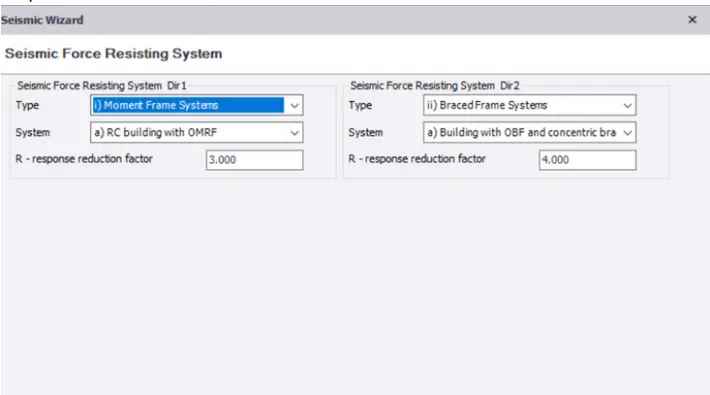
In seismic force rsisiting system >select the type I as Moment frame systems >steel building with OMRF
In Dir-2 select the braced system >building with SBF and concentric braces
On the next tab >exclude the service load and select all others
click next
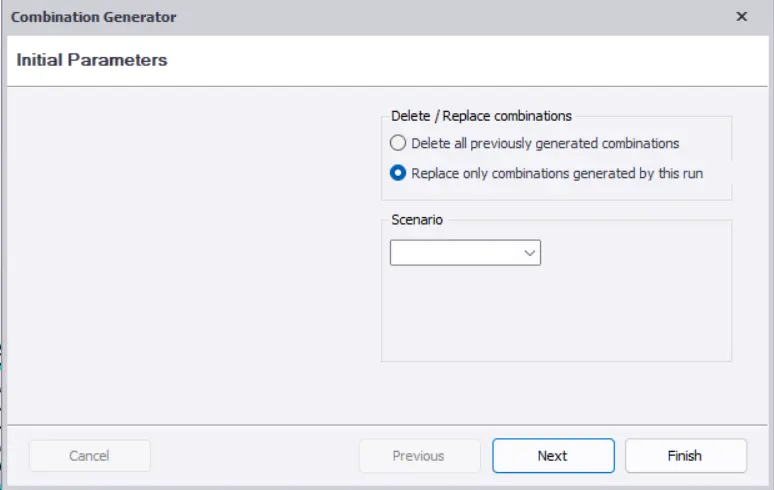
Select the seismic combination >click next
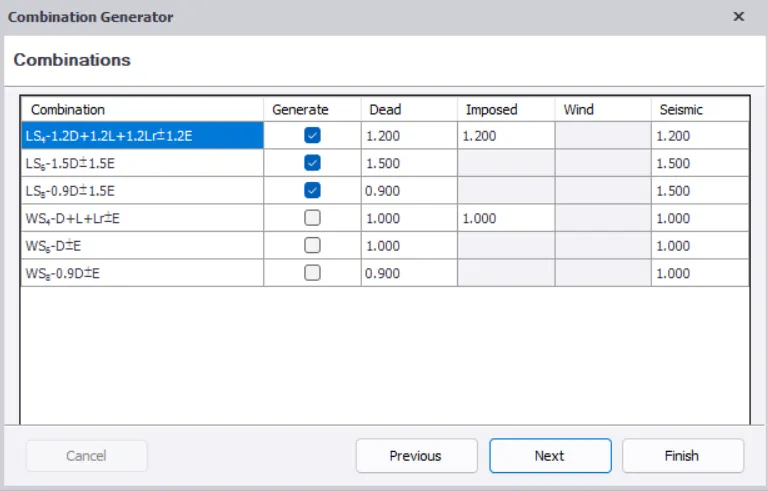
Click ok finish
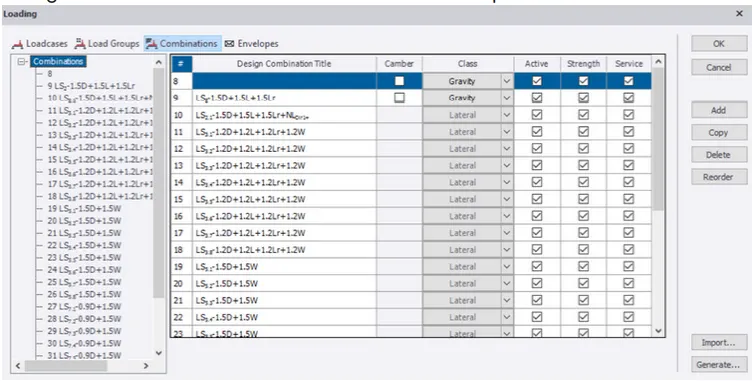
Now go to load combination >click on generate
Click next and select the load combination and finish.
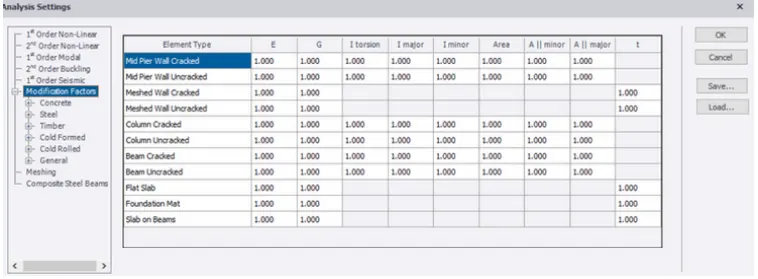
Now before starting the analysis we check the factors
Go to Analyse tab >Go to settings
under the modification factors tab >select steel
check for tall the factors to be 1.0
you can modify the factors if needed
Now to analyse the strcutre >click on 1st order analysis
After select the combination and cases you want to analyze
click on Ok
After the analysis is done >go to result view from the bottom right corner
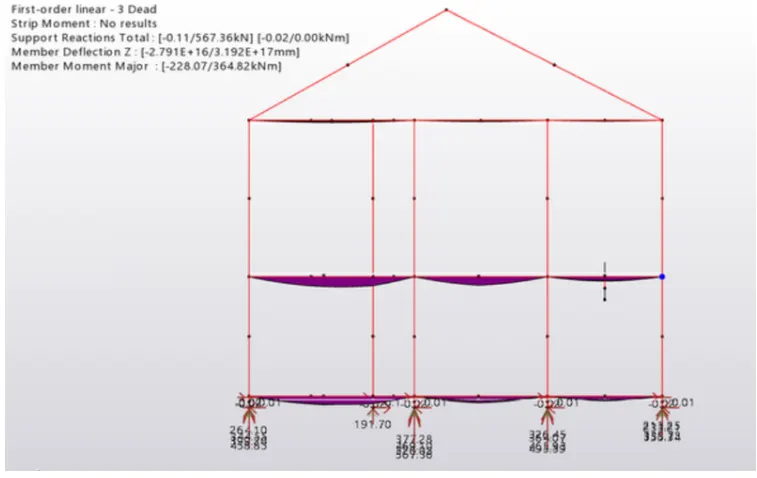
On the result panel >Go to result >moment Major >Select the axis
It'll show the results of the bending Moment Major
These are the loads of Effective Seismic weight
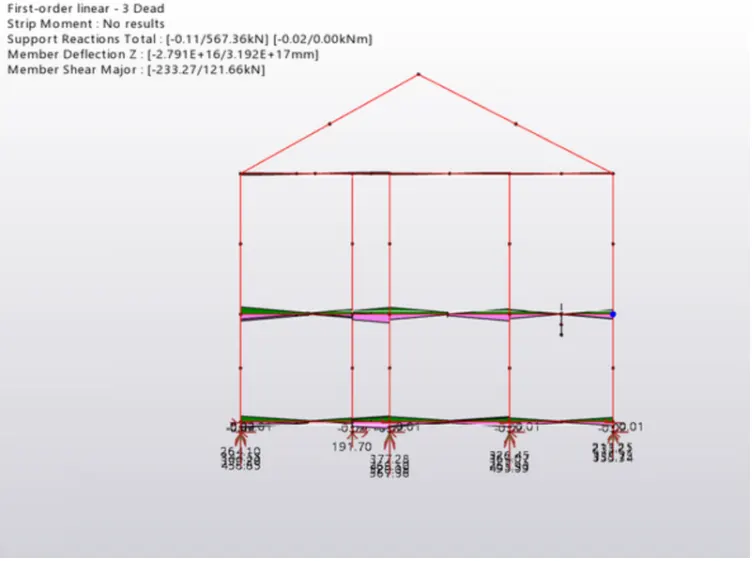
Shear major
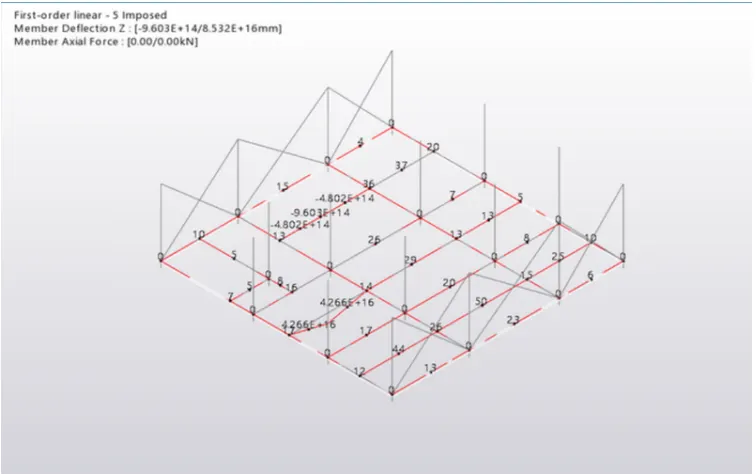
Axial force
Now check for the frames members indvidually
For now open frame A section
The frame A above >The beams shown in red has failed so we try to check the member
select the beam >right Click >Check member
Click on check member >a list is shown here the crictal failure of beam in moment major
So we try changing the beam section to MB400 (Previously MB300)
After trial and errors we rectify the error by giving the section of MB500 to the beams
similarly we check the other members and change the sections or areas accordingly
Result:
Similary do it for all other members and check for the errors
2.
Aim:
To analysis design the members and outline the thought process in selecting the member sizes along with the foundation design
Procedure:
Now for the design of the foundation under the columns
Go to the foundation tab
Open the base level >Under the foundation panel click on pade base foundation
Select the pad base foundation >Click on the column under which you want the foundation to be placed.
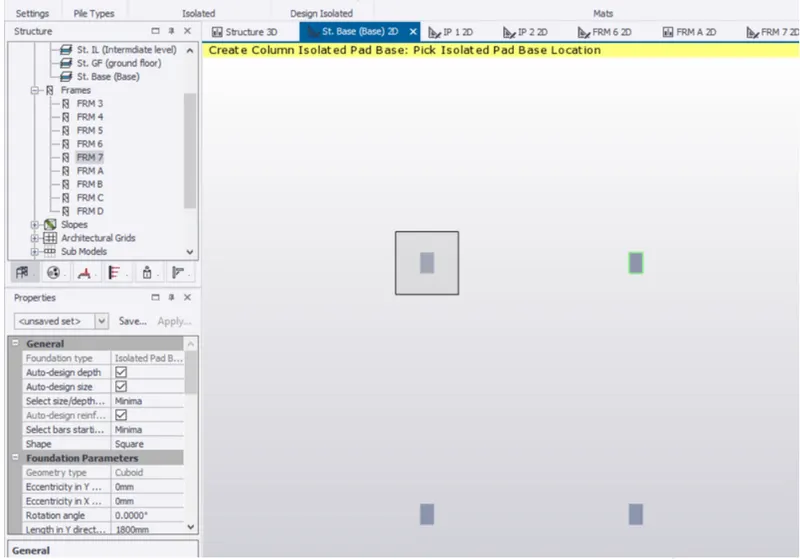
Select the column >Right clickand check members >This foundation is failing under bending capacity
So we try to increase the area of steel provided
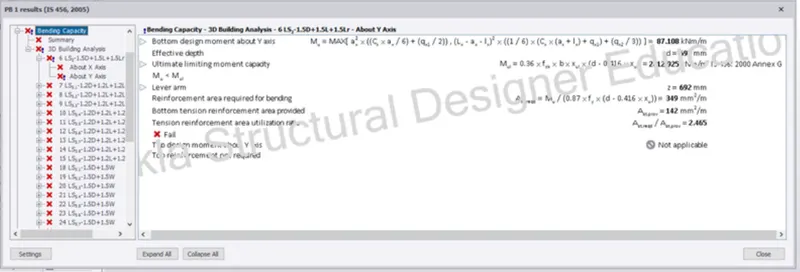
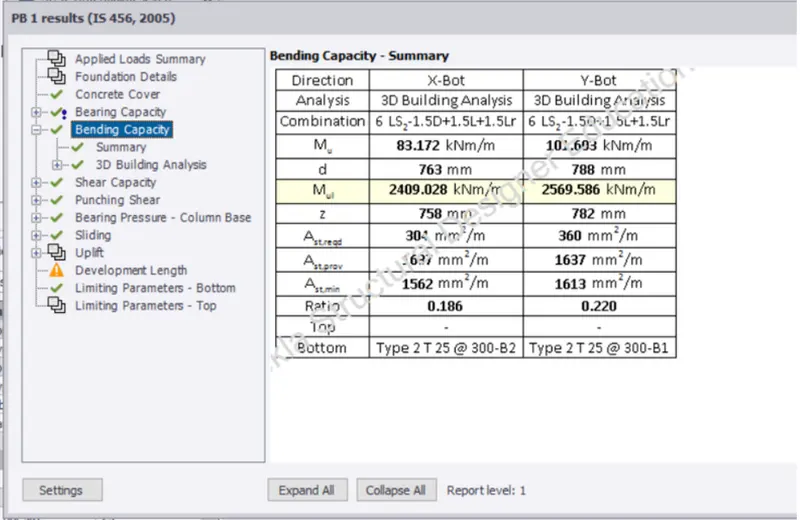
Providing 25mm dia bars with 300mm spacing and increasing the depths
The dimension of foundation is 2500mm both in X&Y direction and depth 850mm
we again check the foundation and the errors are removed
Similarly we provide foundation to all other columns
Select the foundation >copy and apply to all other columns.
Check the foundation for the errors
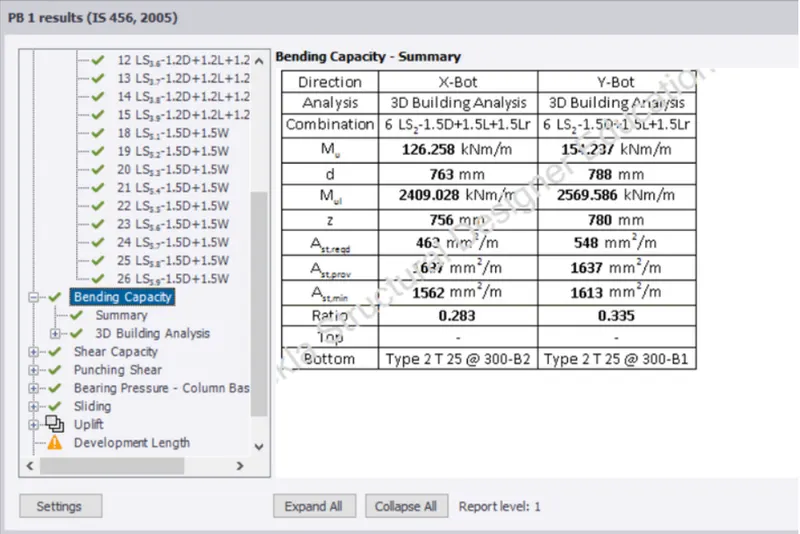
Result:
All foundation are check there are no shown errors