Structural Modelling using Etabs 2018
Structural Modelling using Etabs 2018
ANSWER:
AIM:
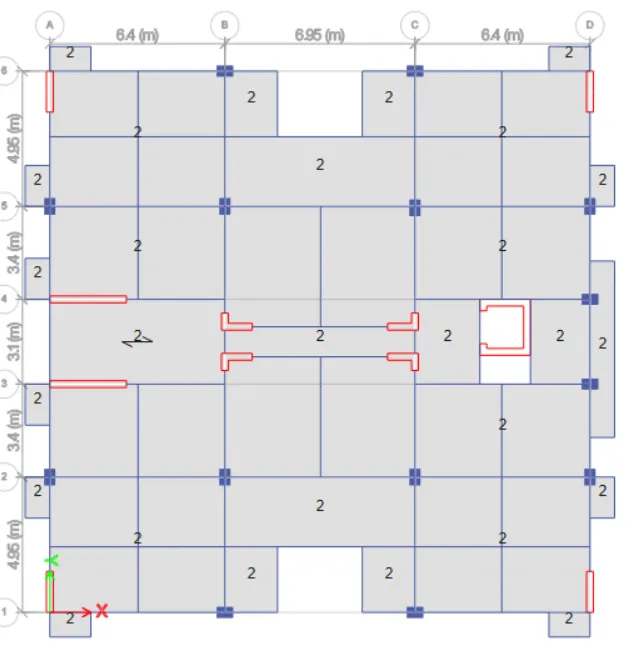
To the architectural drawings for a G+7 residential building in zone 5 has been provided. The floor plan is the same for all 7 floor levels. Possible column positions have also been provided. Conceptualize a framing plan layout and then model the building in Etabs. The following architectural drawings have been provided:
- Typical floor plan – The location and thickness of the brick walls and the use of the
space (for estimating live load) can be obtained from this plan - A building section through the staircase and lift core is provided
- Parking layout in the ground floor – the column/shear wall arrangement must not
obstruct entry/exit of vehicles.
The following loadings are to be taken into account: - Brickwall made of AAC blocks
- Finishes – floor tiles of 75 mm thickness
- Live loads as per IS 875 part 2
- Water tank of 20 KL above the staircase at Mumty level
- Lift Machine room at mumty level above lift core
The structural model must comply with provisions of IS 1893 and IS 13920.
Run a modal response spectrum analysis and check analysis results of the etabs model for inter-storey drift requirements, vertical & planar irregularities, minimum shear wall requirements,maximum axial load ratio for column and shear walls, effective moment of inertia for beams and columns etc.
INTRODUCTION:
- ETABS is the abbrevation of " Exteneded 3D analysis of buildiing system". It is a product of Computers and structures, Inc.Which is reconginsed globally at the pioneering leader in strctural engineering analysis and design software for structural and earthquake engineering.
- The innovative and revolutionary new ETABS is the ultimate integrated software package for the strctyural analysis and design of buildings.The latest Etabs offers unmateched 3D object based modelling and visualization tools, Blazingly fast linear and nonlinear analytical power, sophisticated and comprehensive design capabilites for a wide range of materials,and insightful graphic display, reports and schematic drawings that allows user to quickly and easily decipher and understand analysis and design results.
- In this challenge we are goiing to model the g+7 storey building with the give architectural plan.
PROCEDURE:
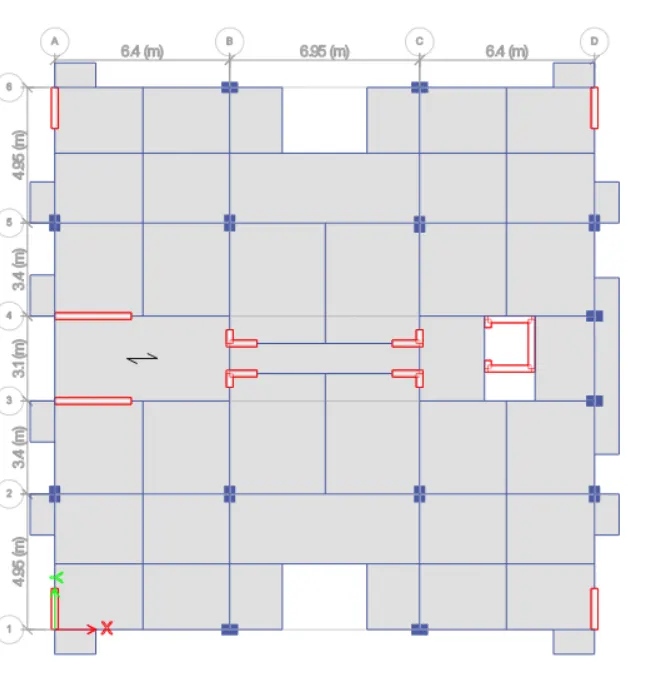
- Initially open the given architectural plan in atuo cad and study the plan & locate the postions of beams, column and shear walls.
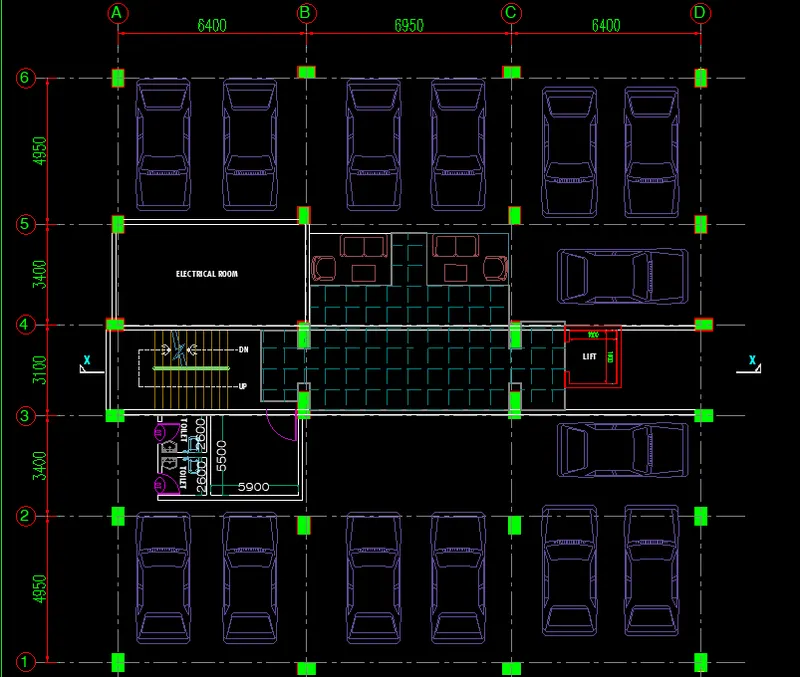
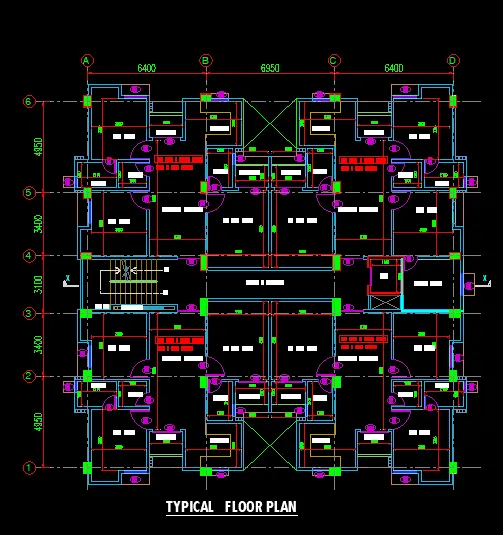
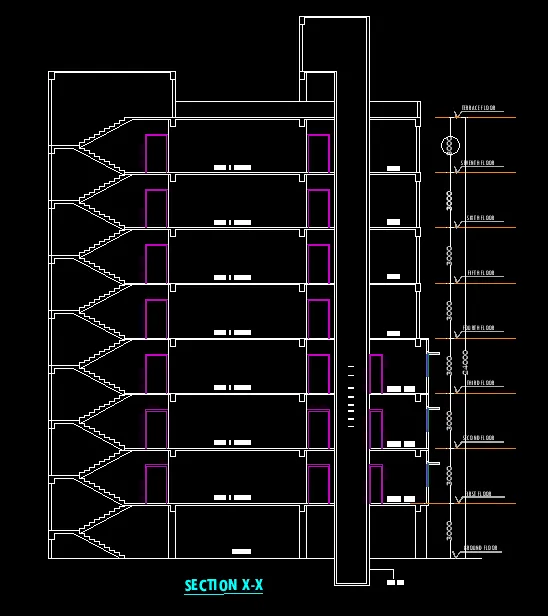
- After done the postioning then the strctural plan should implemented in the Etabs software.
- so, now open the etabs software and click on the new model option.
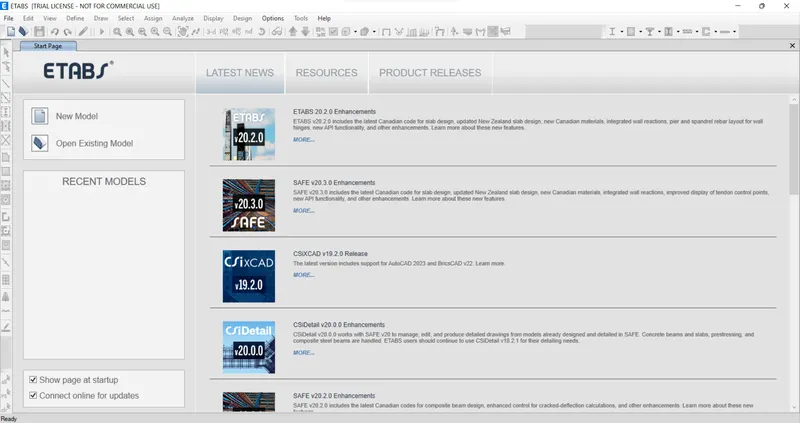
- It will appears a model initialization window, then select the Use Built-in settings with option and fill the units and codes as per the detailes we used.
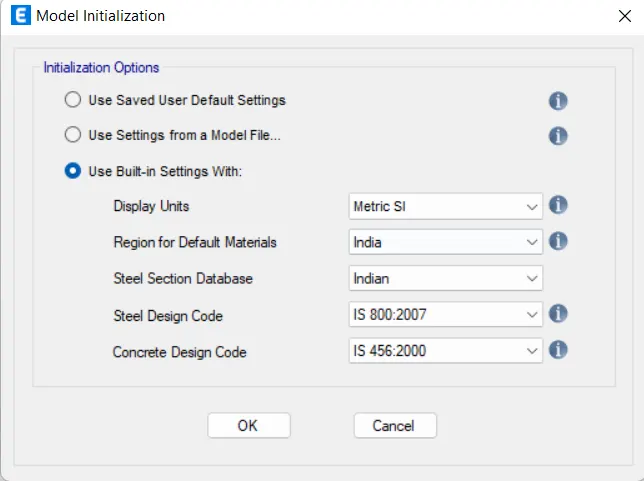
- Then again it will appear another window-New model quick template. BY using this tempate select the grids and storeys and respectivelty it dimensions also.
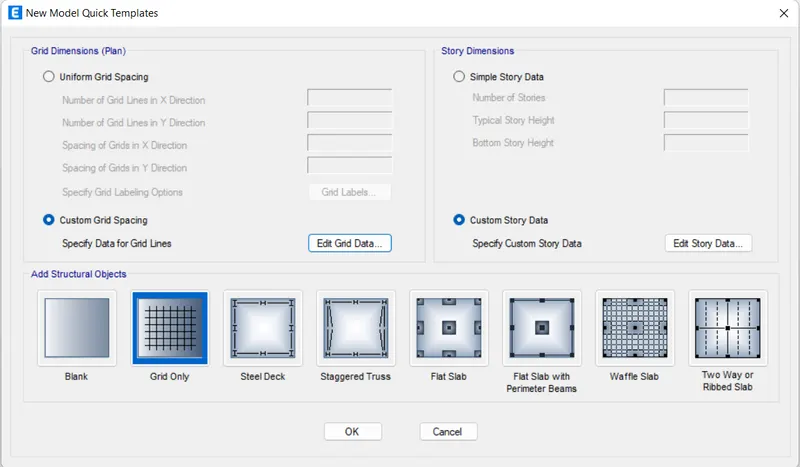
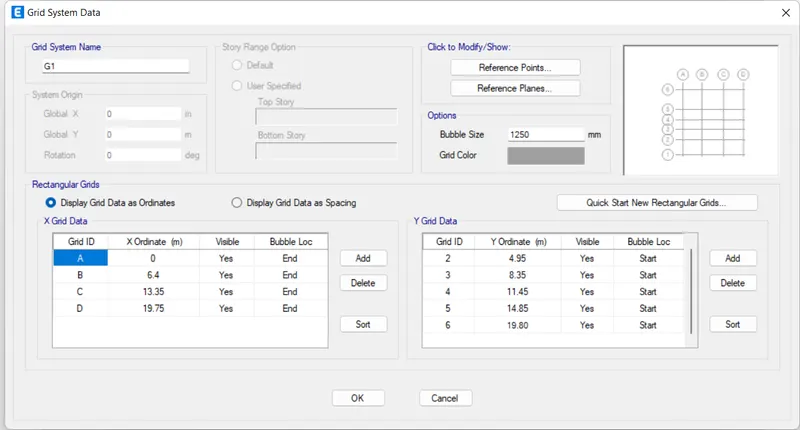
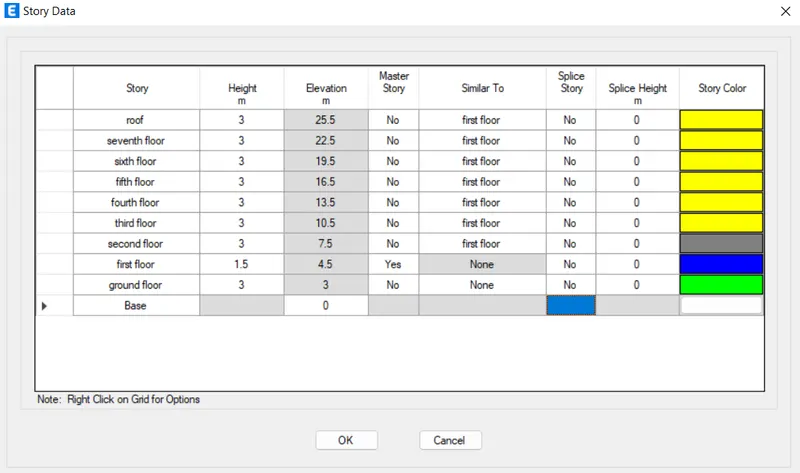
- Hence the grid and storey details will appear .
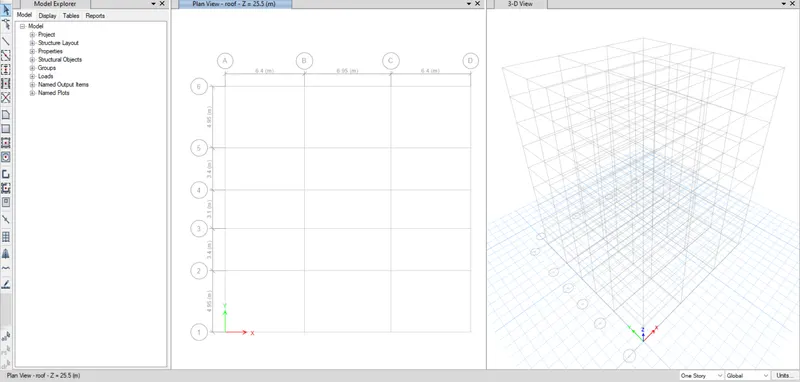
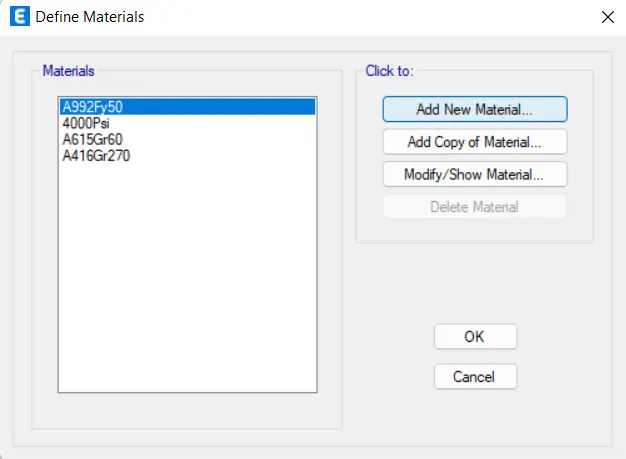
- After thet, we have done the material prooperties. So to input the material properties go to the Define tab and then select the materials property and then goto the add material property option.
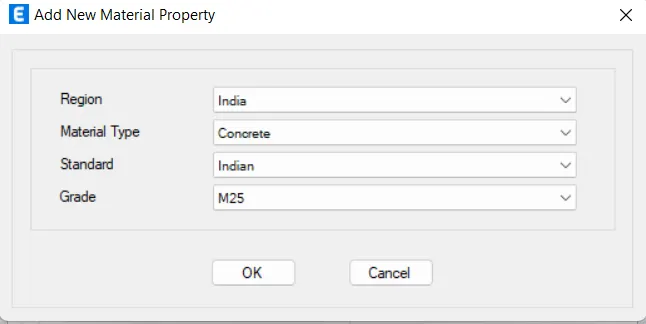
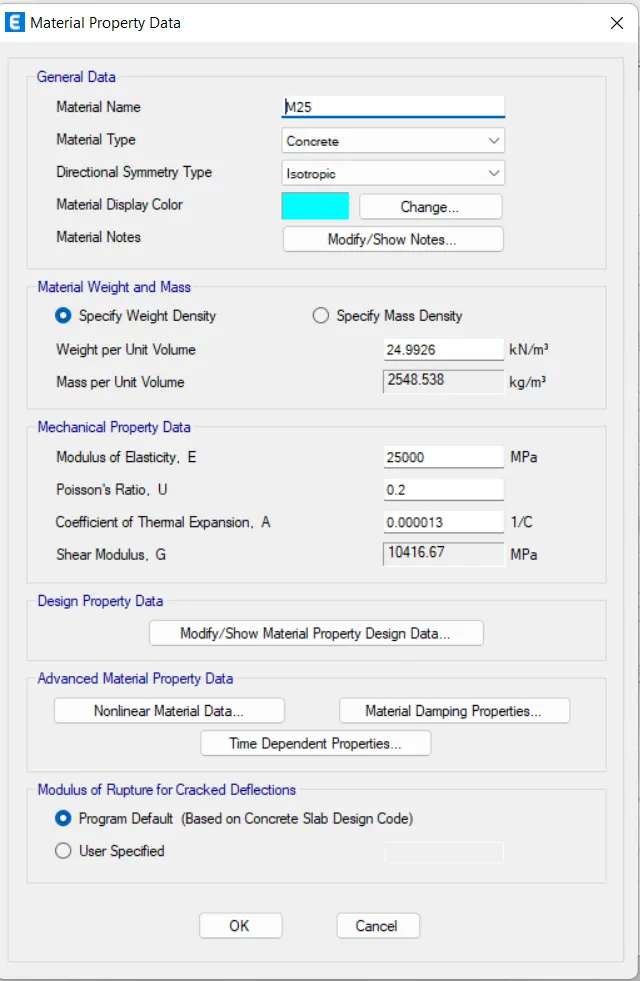
- Creating of concrete material as per the details given.
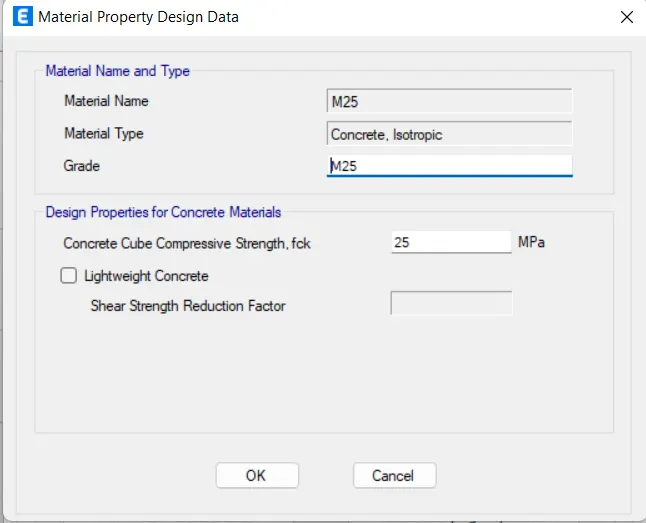
- After that Creating of Steel material as per the details given
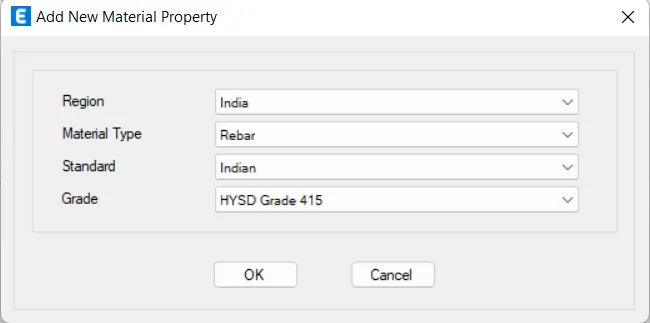
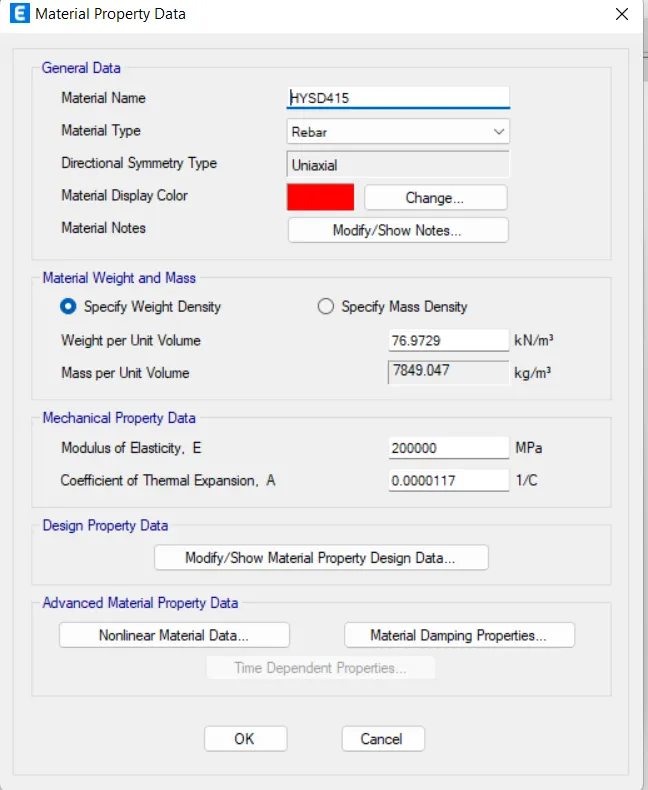
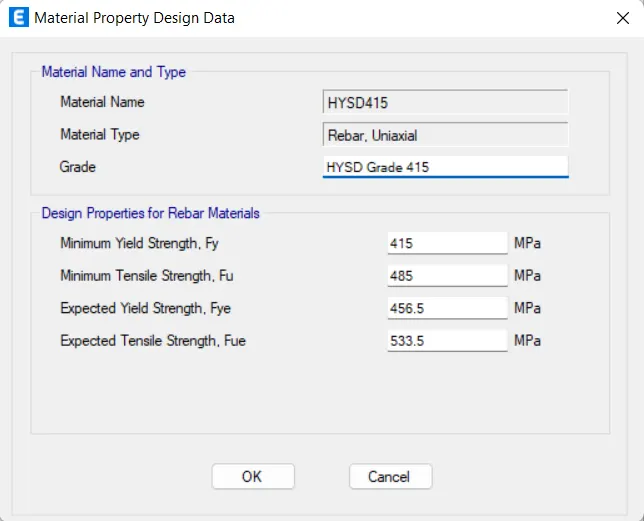
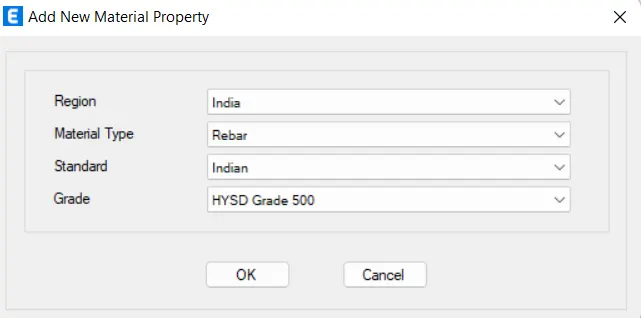
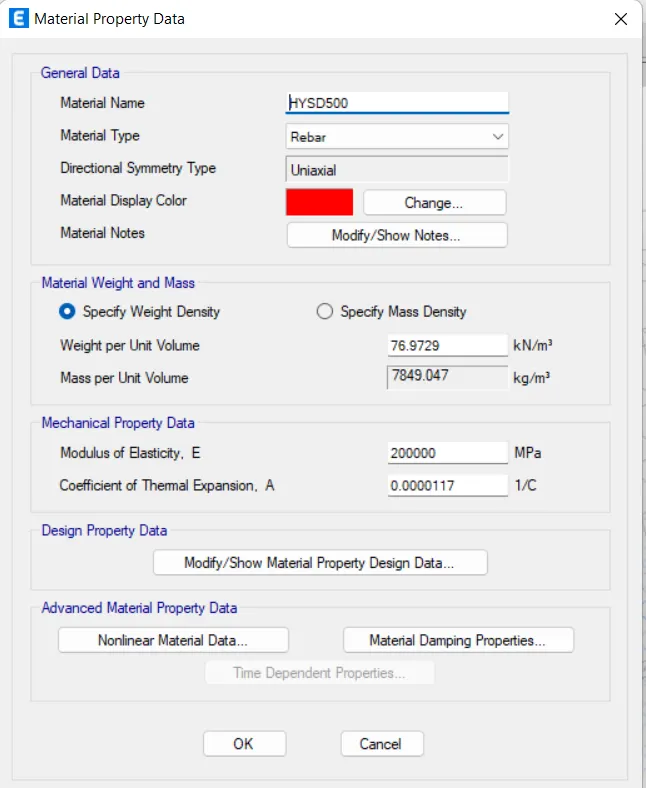
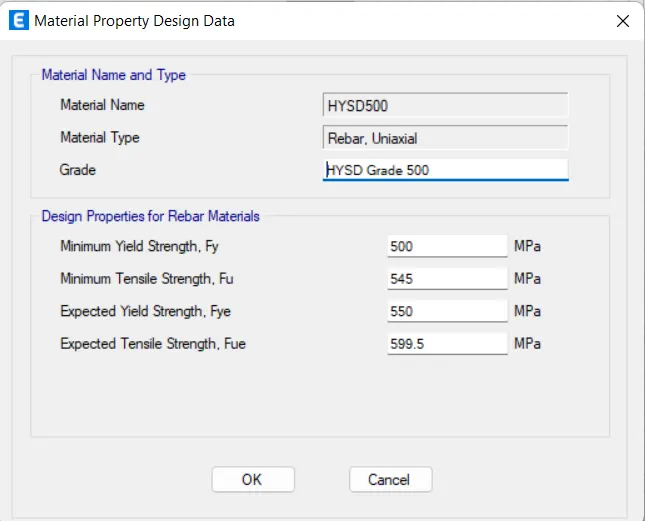
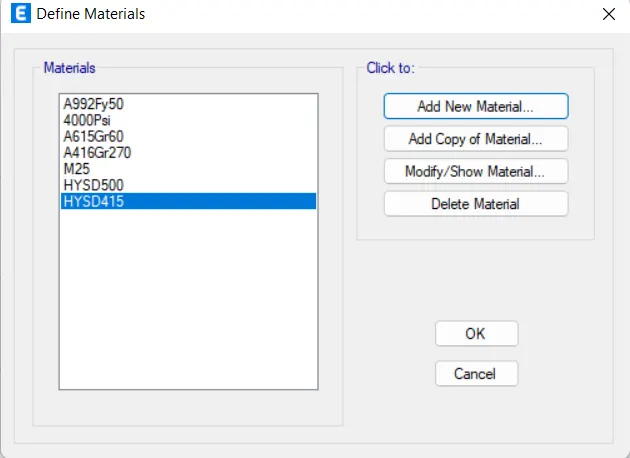
- Hence the materials are added and then click ok.
- Now we have to add the frames members to the strcture. So, We go define tab --> selection propeties--. frames sections.
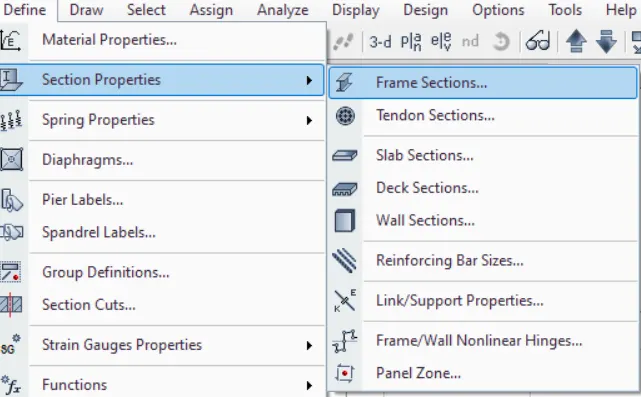
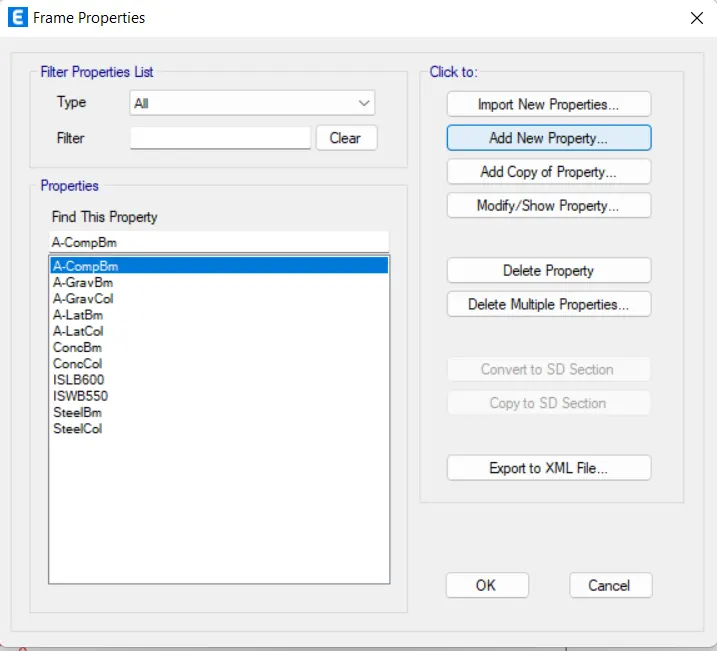
- NOw it will open the frame properties window . then click on the add new material property.
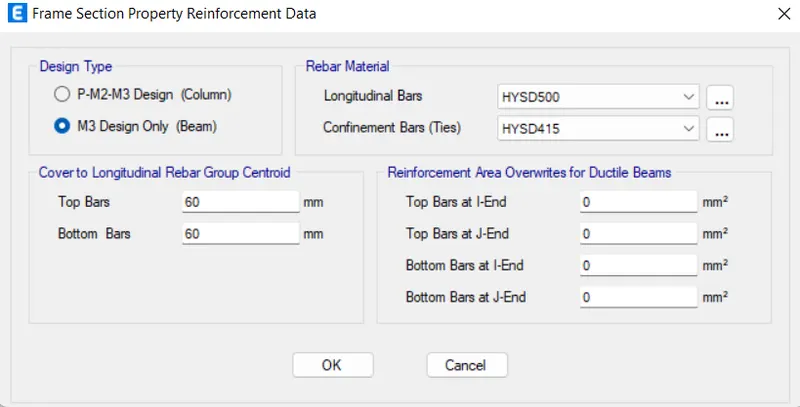
- NOw we have add the beam details, reinforcement details and cover to the reinforcement is also added.
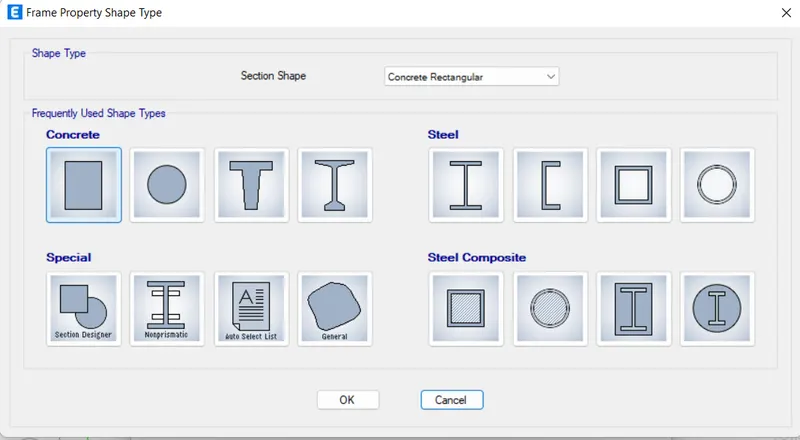
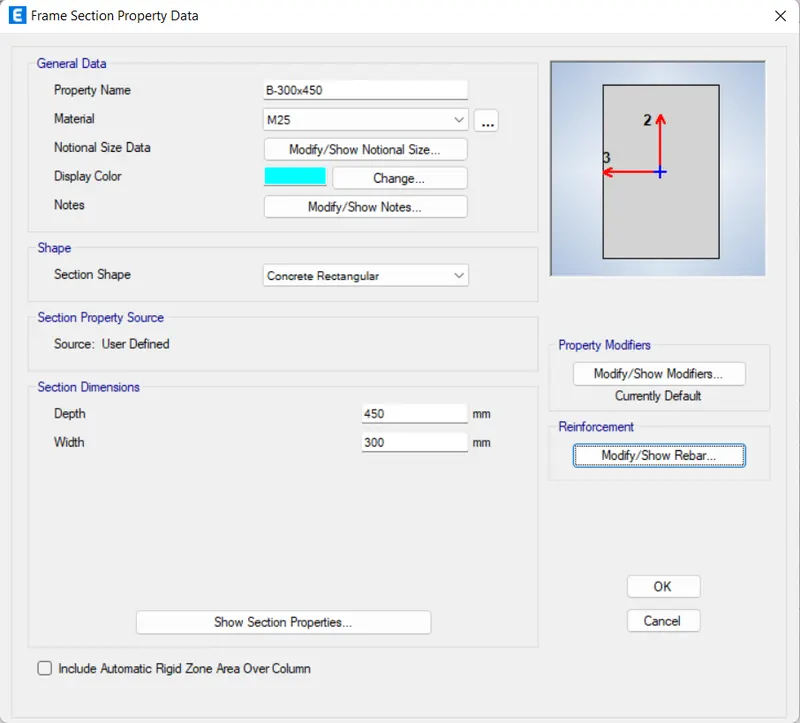
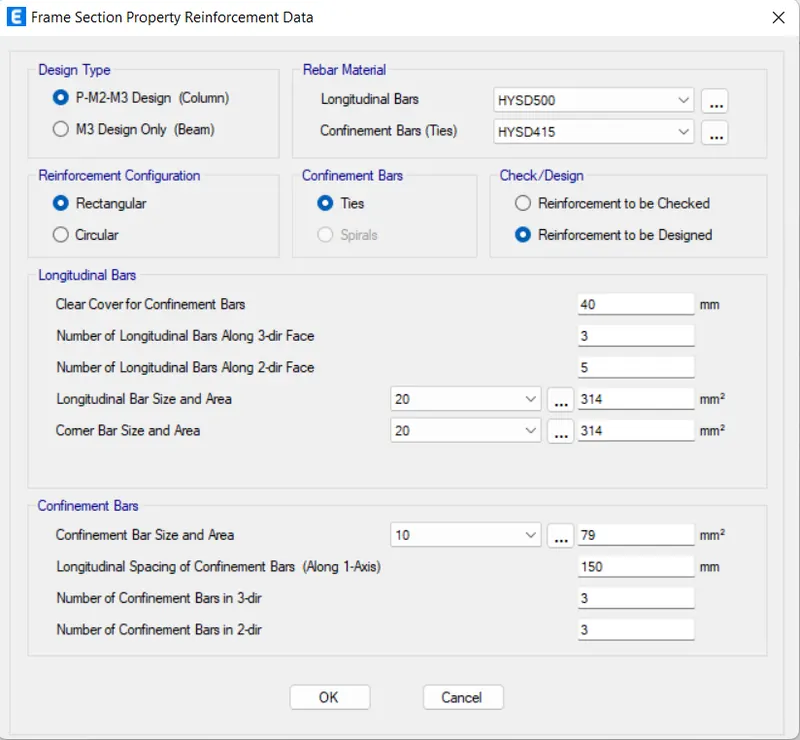
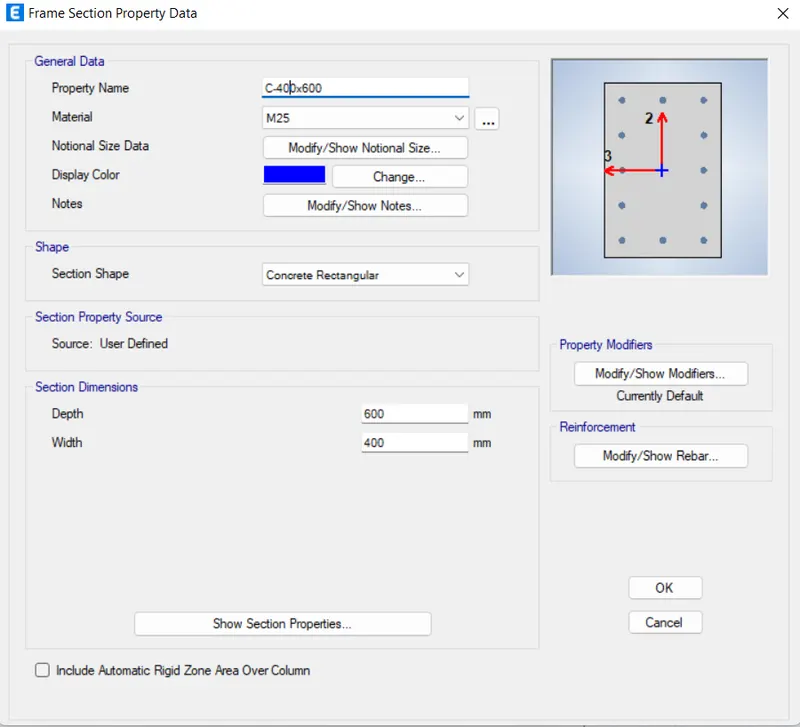
- Similarly, the deatils of columns are also filled.
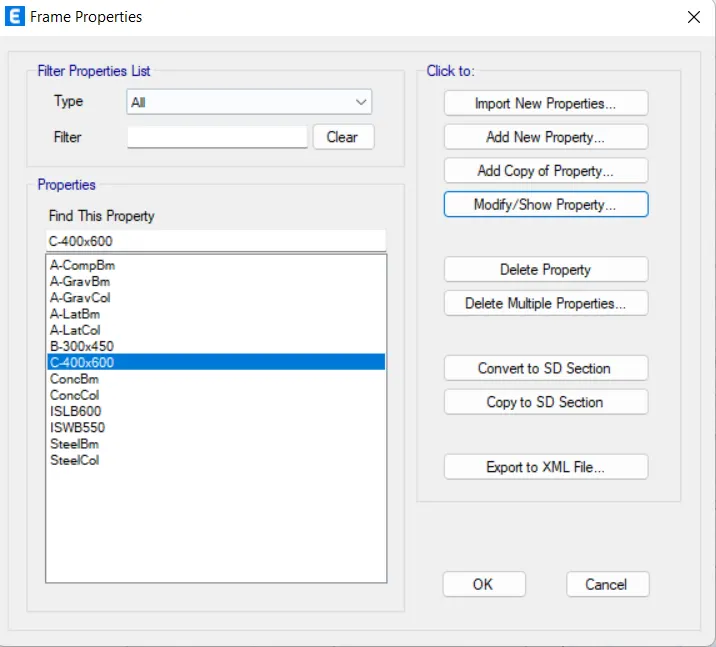
- Hence,The materials are added inthe frame window which is shown in the below figure.
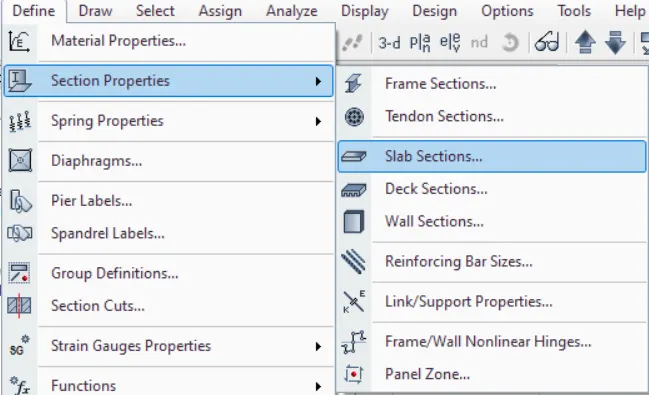
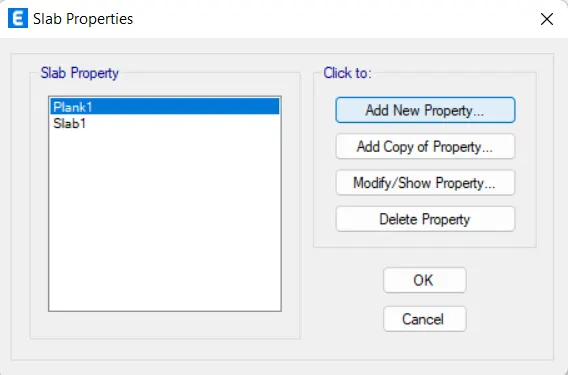
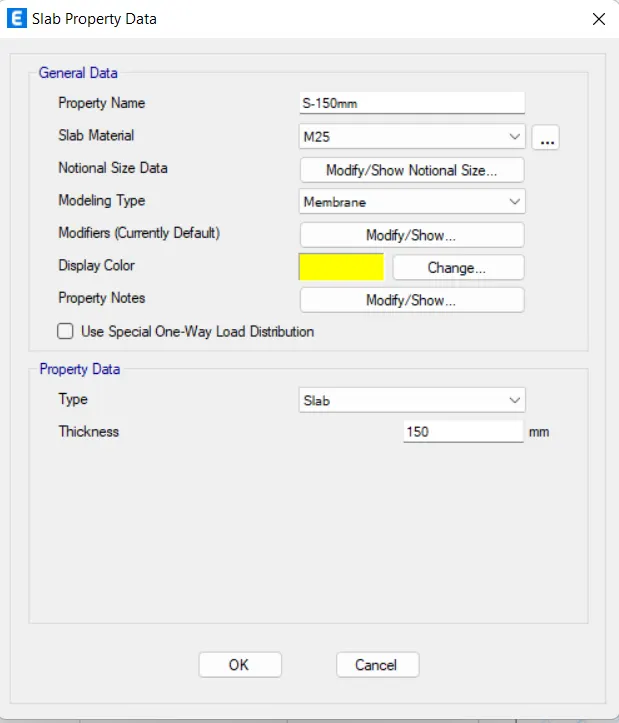
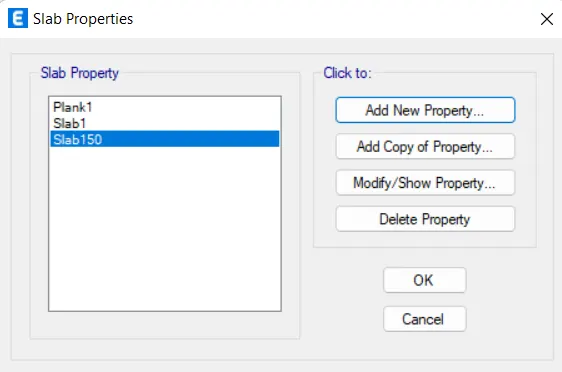
- Now, We have add the slab details. go to define tab- section property-slab sections-slab property data dailogue box opens. In that we have fill the detailes as per the question.
- Now we have to define the shear walls.
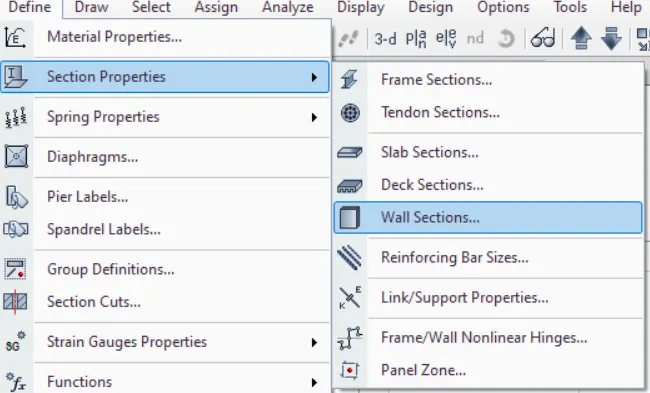
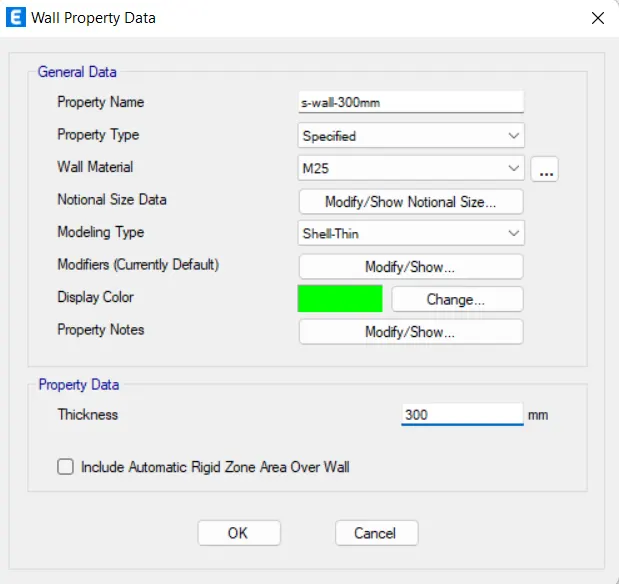
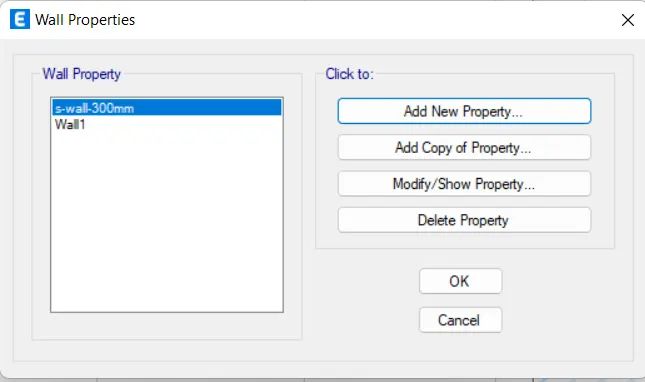
- All the properties for the frame members has added.so,we have to place the strctural members.i., beams,columns, slabs and shear walls.
- For adding the frame members to its. there is a tools which is placed left side of the etabs software.
- With the help of the tools all frame members are added.
- Firstly we have place the columns all over the storeys by taking the quick column slection tool.select the all column postions. it should be added automatically.
- Next we have place the beams by using the qucik beam selction tool.make sure that all beams are selected and it in all stories.
- Similarly the slabs are also slected. and draw the shear walls as well as.
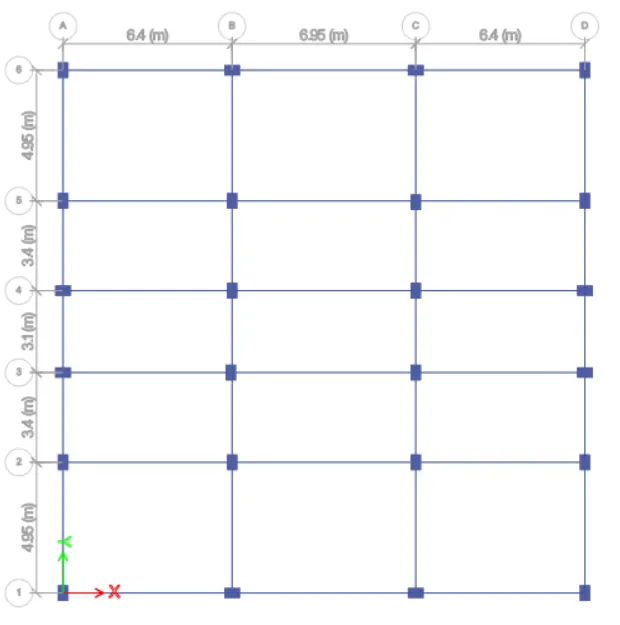
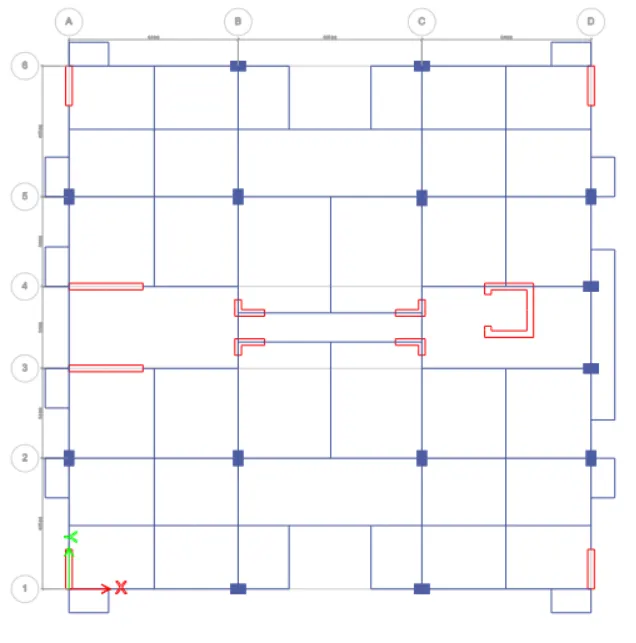
- make sure that stair case slab is one way slab.
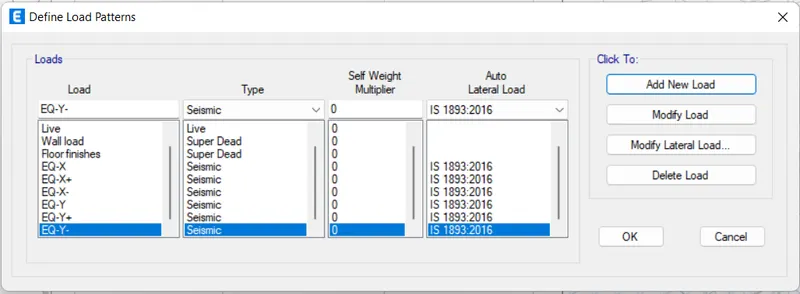
- Now, its time to assign the loads on the frames.FOr, go to define tab-load patterns- Define load patterns window will appear.Initially the dead and live are added onit self.no wwe have to added the brick wall load s and earth quakes load in both directions.
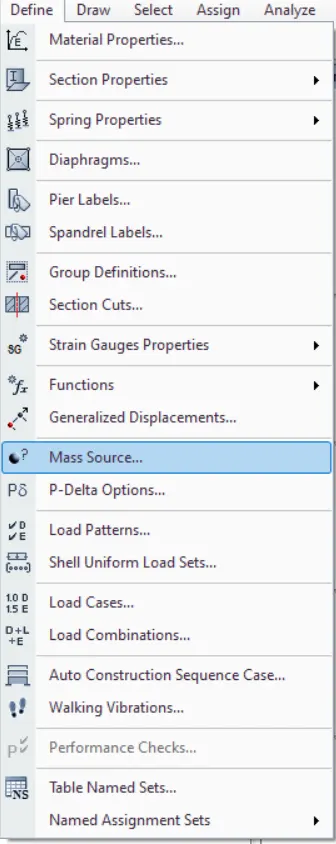
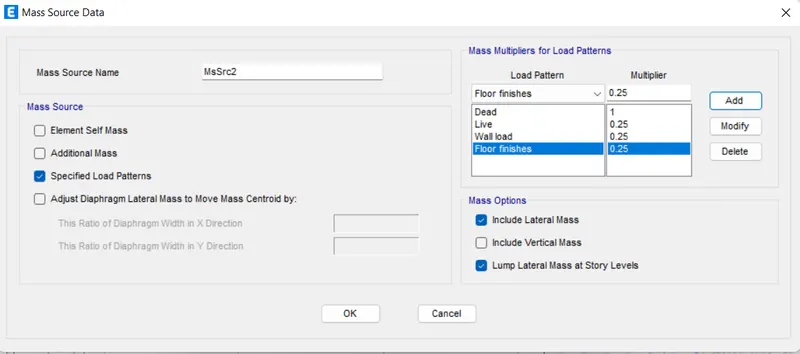
- Now we have provide the mass source value to the sesmic weight.as per the required details.
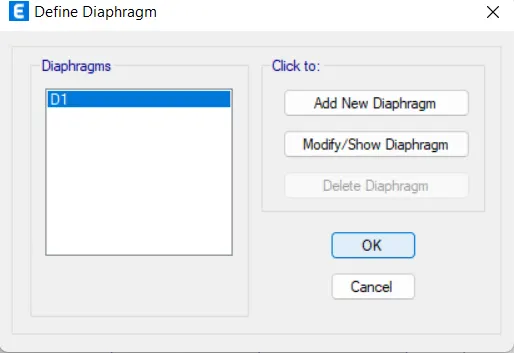
- Now we have crearte the diaphgram to the srtucture.
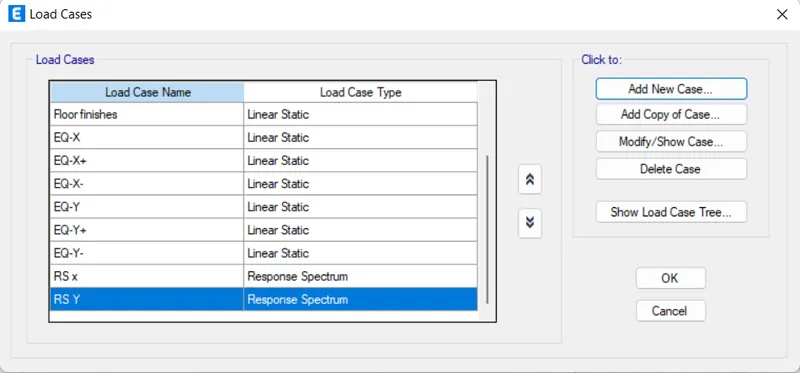
- before doning the load combinations- add the response septrum loads- go to define tab- load cases- then add the response spectrum loads in both direction `RS_x &RS_y`
- After that we need to define the load combinations.For this Go to define tab-load combination.and select the concrete frame design select and click ok.
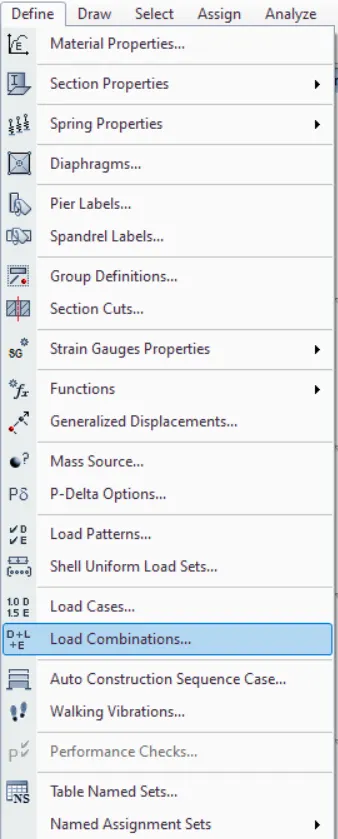
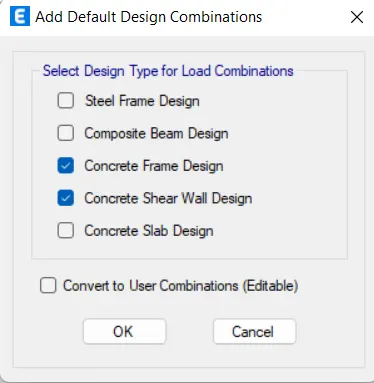
- Then it will generate the auomatic load combinations as per the codal provision.
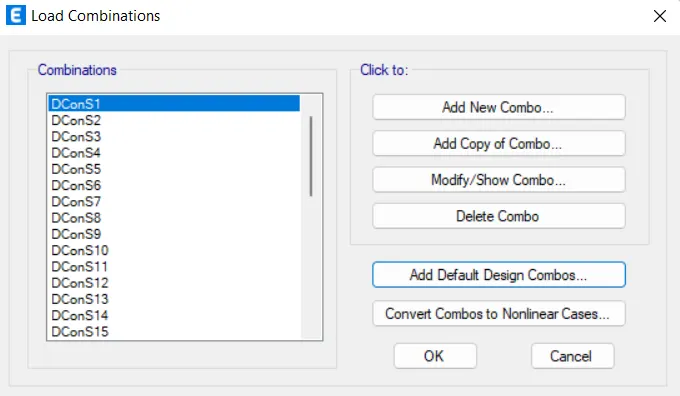
- Then add the load to the respectively.
- Assinging the loads for diffrent types of elements.
- Brick wall load-`3.5(kn)/m`
- Floor finish-`1.5(kn)/m^2`
- Live load -`2(kn)/m^2`for all floors, `5(kn)/m^2`for terrace.
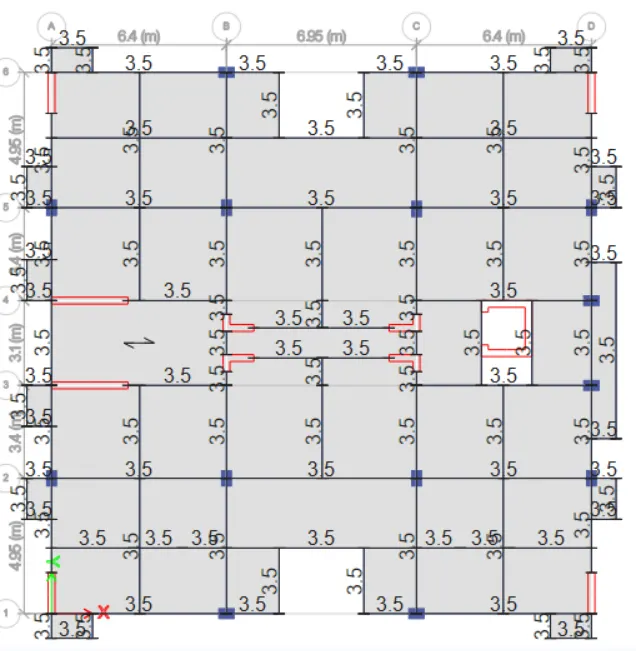
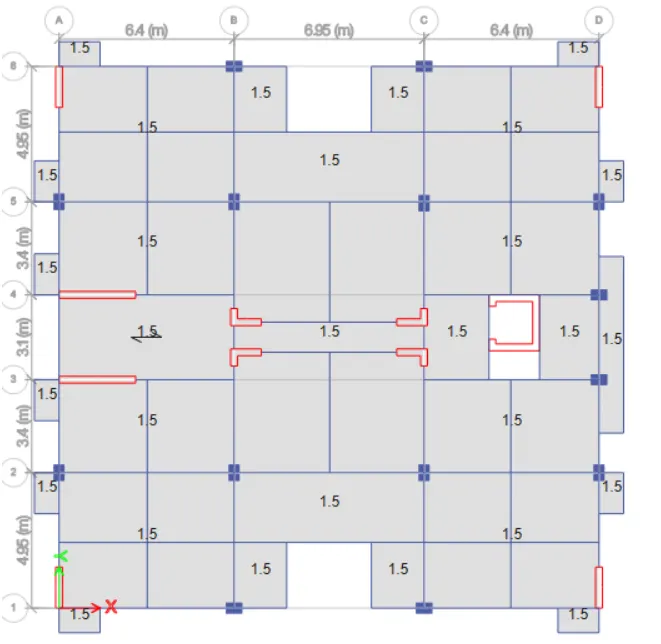
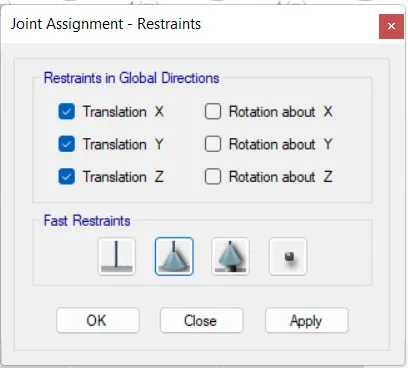
- We have to keep the supports as pinned, so we have sleect the all joints in base storey.Then go to assign-joints-restraint-select pinned joint.
- Before run the analysis make sure that shear walls are assigned by pier labels.
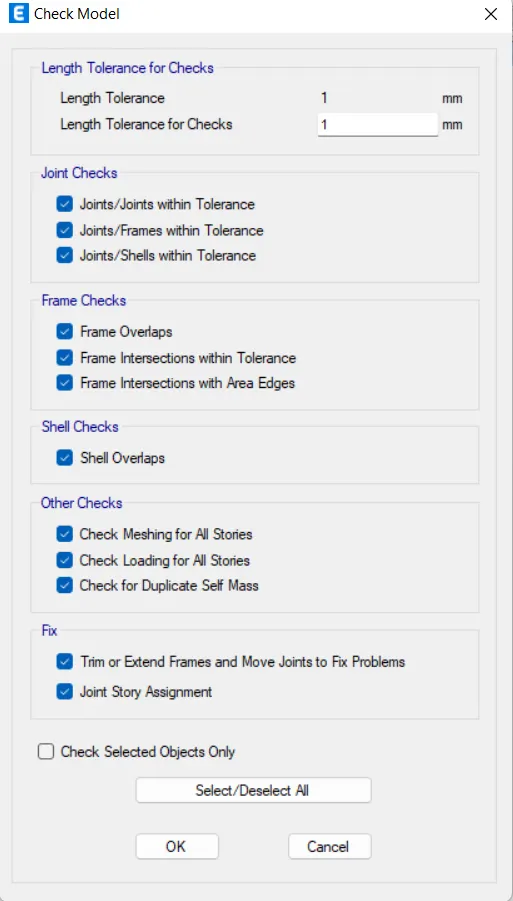
- Finally go to the analyse tab-check model- It is checked for any errors and warnings.

- Now the model is ready for the analyse.so we can run analysis.
- Hence run anaylsis has been completed.
MODAL PARTICIPATION RATIO CHECK
- after the completion of analaysis.Go to the display-show tables- analysis results-strctural ouitput-modal information - modal mass participating ratio.
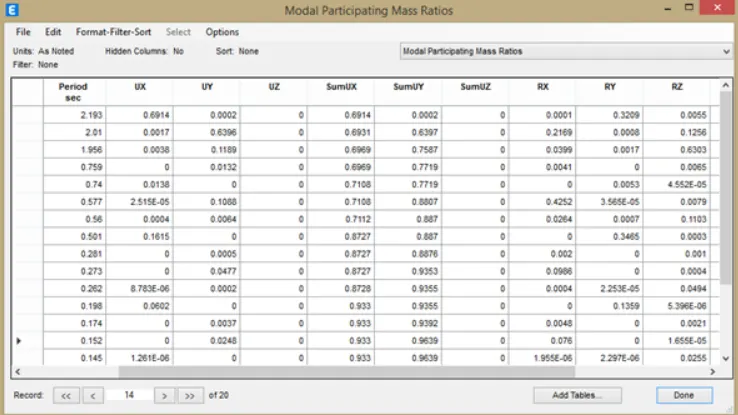
- hence stasisfied the modal participation of translational mode- first two fundamental modes should be greater than the transional mode(third one).
- mode1-0.6914
- mode2-0.6396
- mode3-0.6303
BASE SHEAR CHECK AND SCALING.
- Now, go to the base reactions.Go to the display-show tables-analysis result-strcture output-base reactions.
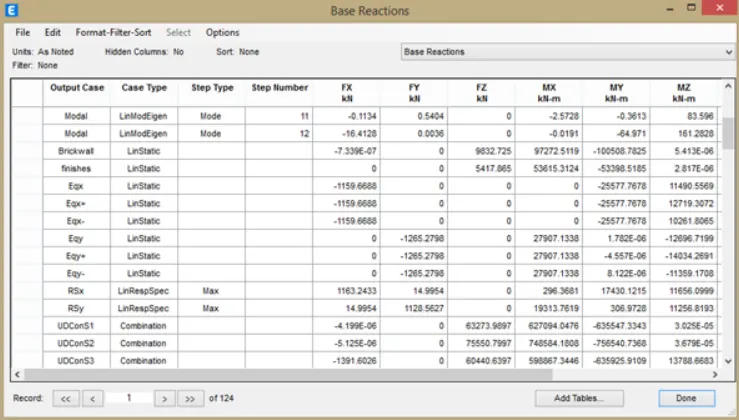
- `EQ_x= 1159.66kn & RS_x=1163.24`
hence the scale factor is`1159.66/1163.24=0.996` - `EQ_y=1265.75kn & RS_y=1128.56kn`
hence the scale factor is `1265.27/1128.56=1.12`
CHECK FOR INTER-STORY DRIFT
- IN x direction:
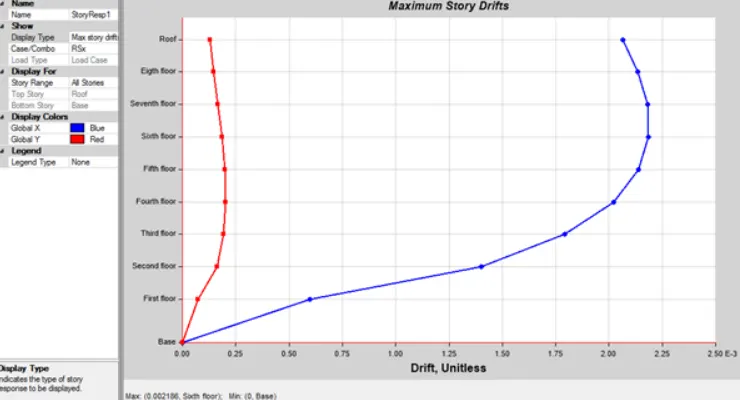
as per the codal provision os IS 1893: 2016 it doesnot exceed the 0.004
we obtained 0.0022. so henece safe. - In y direction:
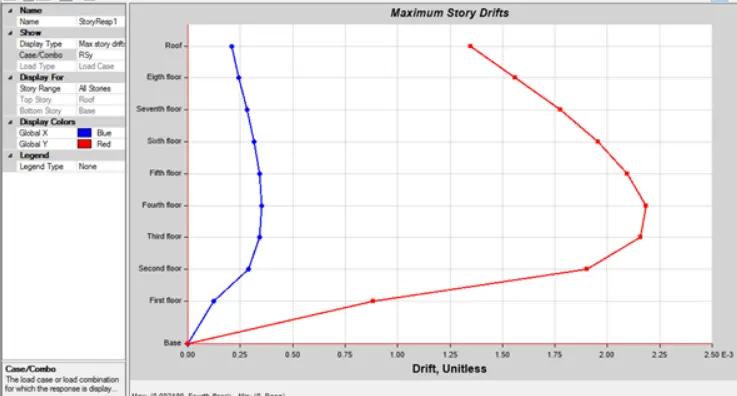
as per the codal provision os IS 1893: 2016 it doesnot exceed the 0.004
we obtained 0.0023. so henece safe.
RESULT:
The structural model must completed with provisions of IS 1893 and IS 13920.
Run a modal response spectrum analysis and checked the analysis results of the etabs model for
- inter-storey drift requirements
- vertical & planar irregularities
- minimum shear wall requirements
- maximum axial load ratio for column and shear walls
- effective moment of inertia for beams and columns etc.
REPORT:
| CHECKS | DESCRIPTION | REQUIREMENT | PROVIDED |
| 1.modal mass participation ratio | First three modes dominates at least 65% | X-direction 0.6914+0.0017+0.0038 =0.76=76% |
Achieved |
| y-direction 0.6396+0.1189+0.0132 =0.77=77% |
Achived | ||
| 2.modal mass participation ratio | Mode1 and mode 1 are differ by at least 10% | mode1-0.6914 mode2-0.6396 |
Achived |
| 3.modal mass participation ratio | Principle modes are greater than the transilational mode |
mode1-0.6914 |
Achived |
| 4.base shear check | for x-direction |
`EQ_x= 1159.66kn & RS_x=1163.24` |
Hence OK |
| for y-direction |
`EQ_y=1265.75kn & RS_y=1128.56kn` |
Hence OK | |
| 5.inter storey drift check | as per the codal provision os IS 1893: 2016 it doesnot exceed the 0.004 | X-direction=0.0022 | Achived |
| y-direction=0.0023 | Achived |