Sketch a G+1 residential plan according to Vaastu Shastra and Calculation of Loads as per IS code
Sketch a G+1 floor residential plan, according to Vaastu Shastra, and list down the names of the structural drawings required to be provided to the site for construction.
Also, assume the sizes of the structural elements (Column, Beam, Slab, etc.,) and accordingly calculate the individual corresponding loads from the members as per IS code
Answer:
AIM:
Sketch a G+1 floor residential plan, according to Vaastu Shastra, and list down the names of the structural drawings required to be provided to the site for construction and sizes of the structural elements (Column, Beam, Slab, etc.,) and accordingly calculate the individual corresponding loads from the members as per IS code 875 part1&2.
INTRODUCTION:
As i drawn the G+1 residential building as per vasthu sasthra based upon that structural drawings are also drawn.
The drawings show the support system of the building like how the building is standing, what are its structural components, what is the strength of building and how beams, columns, stairs, slabs etc.. are required to be provided to the site for construction
- General notes
- Typical sections
- Foundation Excavation plan
- Footing section
- Ground floor and column plan
- Column sections
- Ground floor plinth beams plan
- Plinth beam sections
- Ground floor beam plan
- Beam sections
- Ground floor slab bottom rebar detail
- Ground floor slab top rebar detail
- Ground floor slab section
- Over head tank design
- Spectic tank design
INTRODUCTION TO VASTHU SASTHRA:
Vaastu Shastra:
It is the ancient indian science of architecture and acts as the guideline to design your home in the way to enhance the positive energy. A good home needs to radiate the right kind of the energy. A person dwelling in the house comes under the influence of a specific enegry field.
Vaastu shastra need to be followed for house project are:
- Shape: rooms should be square or rectangle in shape.
- Room basics: It should airy, well, bright and clean.
- Centre of the house should be empty space.
- Heavy furniture and stairs should not be kept in the south-west direction.
- Avoid keeping plants and water features in the bed room.
- Dinning table should be near to kitchen and not near main door.
- Mirror facing the bed is strictly not allowed.
- kitchen: south-east is best and north-east is avoided.
- Staircase: southwest is best and north east to be avoided.
- Toilet: north west is best and north east is to be avoided.
- Master bedroom and guestroom south west is best.
- Living room north west is the best.
- For over head tanks west is the best.
- Underground tanks north east is best and south west to be avoided.
- Main door should be stronger and bigger than other doors in the house and made of the superior quality of wood (teak wood)
- Main door should be inward and avoid creaky sound.
- Unwanted things should be kept out of the main door.
- main door should be north or east facing
- avoid painting the main door black and placing of animals statues near the door.
- living room should be cluster free.
- should face east, north or north east.
- Electronic appliances shoulded be installed in the south east section of the living room.
- mirror in the living room should be on the north wall.
- Bed room in south west direction is encourged and avoid in north east or south east.
- In bedroom, avoid having the painting decpicting water of a fountain.
- Bed should be placed in the south west direction.
- avoid overhanging beams in the room.
- paint in bedrooms should be netural or earth shades.
- use solid wooden beds instead of hallow cast iron beds.
- Pooja room is placed in east or north east direction.
- in pooja room create a sacred altar and decorate with the candles or incense sticks.
- keep water sink away from gas stove.
- Fridge should be placed in south west corner.
- Kitchen should never share a common wall with washroom nor face the washroom.
- hanging book shelves are best avoided.
- coutyard should be perfect and clutter free.
- In the place of courtyard there should not be kitchen, bathroom, pillar/beam that attracts the negative energy.
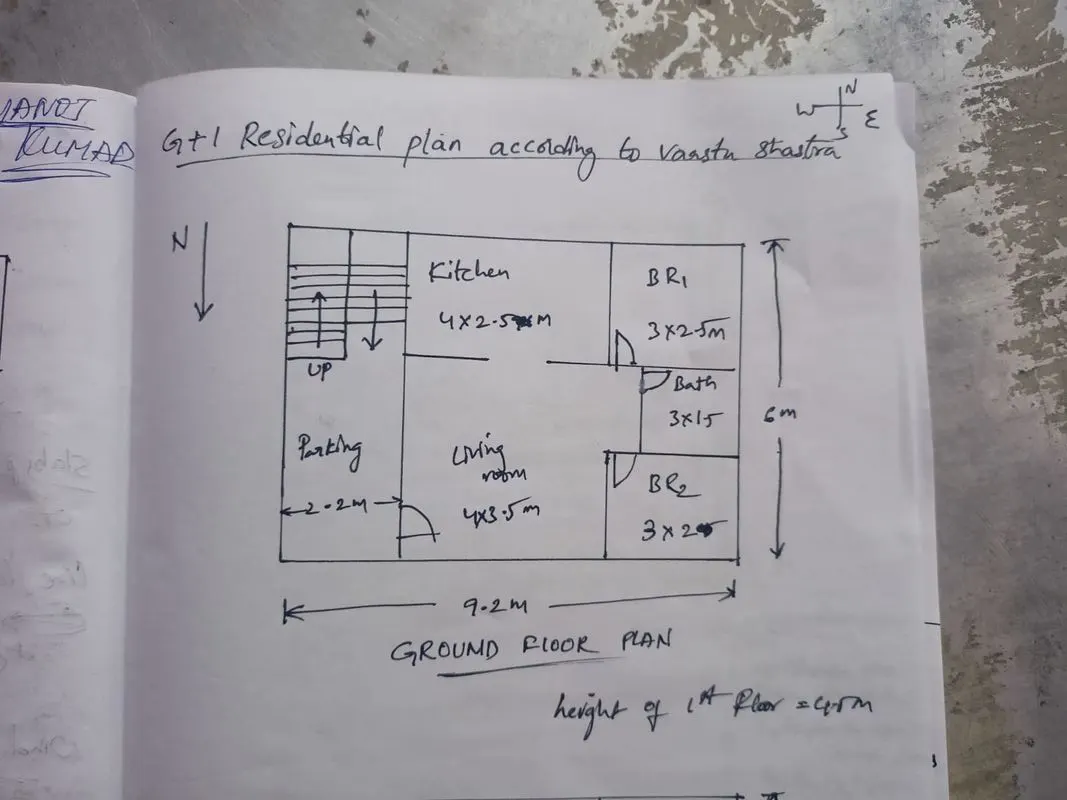
DIMNESIONS OF GROUND FLOOR:
Living room: 4*3.5m
Kitchen:4*2.5m
bedroom 1: 3*2.5m
bedroom 2: 3*2m
Bathroom: 1.8*1.5m
Parking or sitout: 2.2m
Height:4m
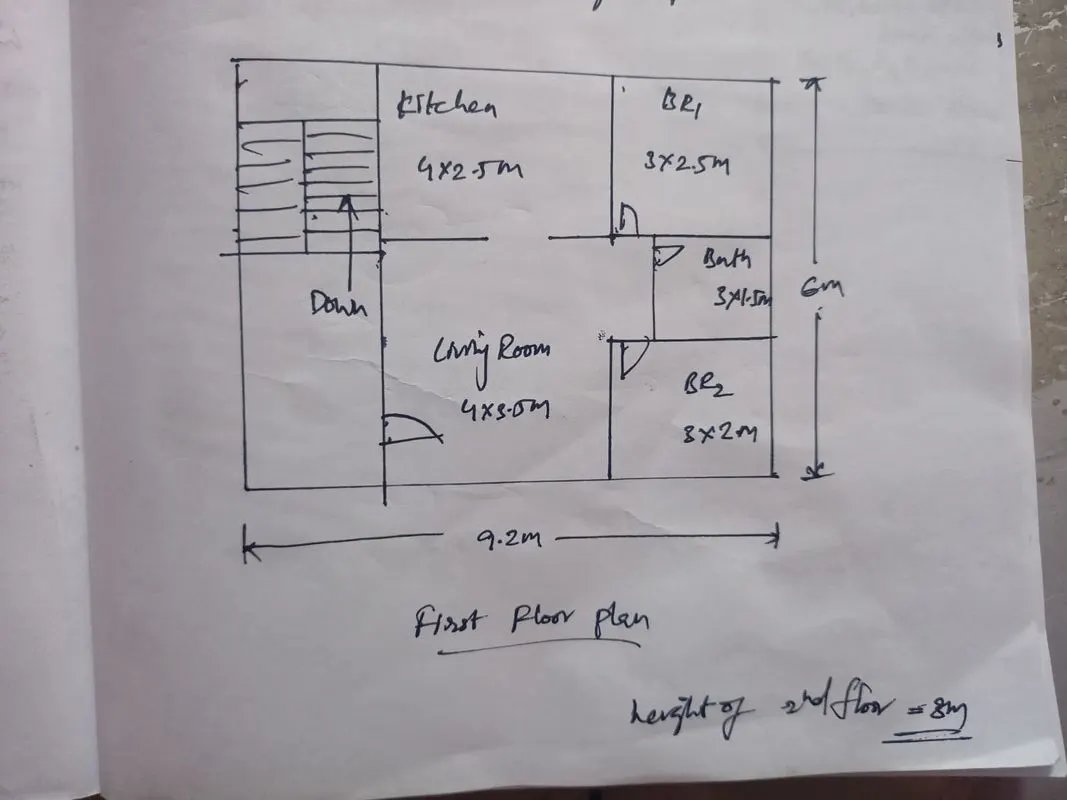
DIMNESIONS OF FIRST FLOOR:
Living room: 4*3.5m
Kitchen:4*2.5m
bedroom 1: 3*2.5m
bedroom 2: 3*2m
Bathroom: 1.8*1.5m
Parking or sitout: 2.2m
Height:3.5m
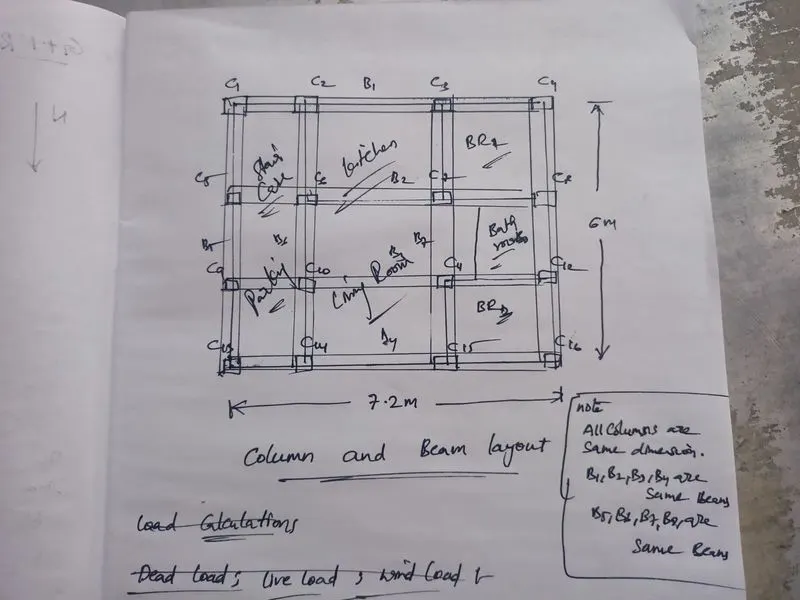
CALCULATION OF LOADS AS PER IS CODE:
Assuming the dimensions of the elements
1.column:0.3*0.3m
2.beam:0.3*0.45m
3.wall thickness:0.23m
4.slab thickness:0.25m
- DEAD LOAD:
- Columns:
ht of column=slab thickness*2+ht of gf+ ht of 1st floor
=(0.25*2)+4.5+3=8m
deadload of single column=0.3*0.3*8*25=18kn
total dead load of all columns= i.e 16nos
16*18=288kn - Beams:
in the structure there are 3types of beams plinth beams, ground floor beams and first floor beams.- horizontal beams=
length=9.2+0.3+0.3+0.3+0.3=10.4m
4nos*0.3*0.45*25*10.4=140.4kn
3types of beams= 3*140.4=421.2kn - vertical beams=
length=6+0.3+0.3+0.3+0.3=7.2m
4nos*0.3*0.45*25*7.2=97.2kn
3types of beams= 3*97.2=291.6kn
TOTAL DEAD LOAD OF BEAMS=421.2+291.6=712.8kn
- horizontal beams=
- slabs:
l=10.4m
b=7.2m
thickness=0.25m
dead load= 10.4*7.2*0.25*25=468kn - walls:
- Exterior walls:
length:6+0.3+0.3+0.3=6.9m
width:9.2+0.3+0.3+0.3=10.1m
ht=4+3.5=7.5m
dead load= (6.9+10.1)*0.23*7.5*20=586.5kn - interior walls:
length=6.9+6.9+7.6=21.4m
ht=7.5m
dead load=21.4*7.5*0.23*20=738.3kn
TOTAL DEAD LOAD OF WALLS:738.3+586.5=1324.8kn
- Exterior walls:
- Columns:
- LIVE LOAD:
- living /dinning:2kn/m^2
- kitchen:2kn/m^2
- bedroom:2kn/m^2
- bathroom:2kn/m^2
- sitout:3kn/m^2
- staircase:3kn/m^2
Confroming to as per is code 875
- WIND LOAD:
- if the building is more than 10M then building is need to be design of wind load as per the is 875 part3.
- so the height of the building is 8M. no need to design of the wind load.
RESULT:
- i have learnt that how to Sketch a G+1 floor residential plan, according to Vaastu Shastra, and list down the names of the structural drawings required to be provided to the site for construction.
- And also learnt that calculation of loads as per the is codes for individual structural elments.