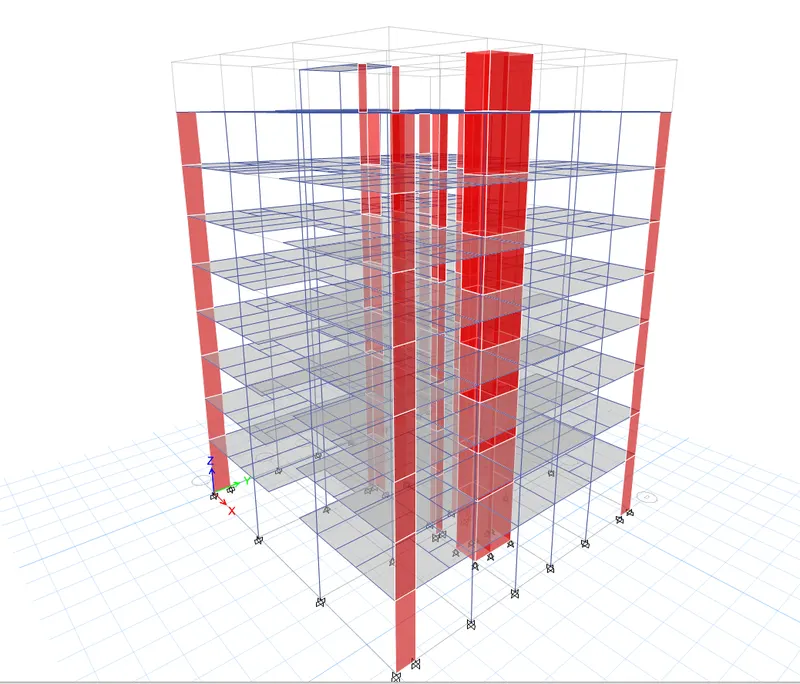
Structural Modelling using Etabs 2018
1.
Aim:
- To create a model of G+7 building using ETABS, given The architectural drawings for a G+7 residential building in zone 5. The structural model must comply with provisions of IS 1893 and IS 13920.
- To Run a modal response spectrum analysis and check analysis results of the etabs model.
Introduction:
- ETABS is an engineering software product that caters to multi-story building analysis and design.
- Modelling tools and templates, code-based load prescriptions, analysis methods and solution techniques, all coordinate with the grid-like geometry unique to this class of structure.
- Basic or advanced systems under static or dynamic conditions may be evaluated using ETABS.
- Interoperability with a series of design and documentation platforms makes ETABS a coordinated and productive tool for designs which range from simple 2D frames to elaborate modern high-rises.
- Once modelling is complete, ETABS automatically generates and assigns code-based loading conditions for gravity, seismic, wind, and thermal forces.
- Users may specify an unlimited number of load-cases and combinations.
- Analysis capabilities then offer advanced nonlinear methods for characterization of static-pushover and dynamic response.
- Dynamic considerations may include modal, response-spectrum, or time- history analysis.
Procedure:
- Open the software and start to create a new model
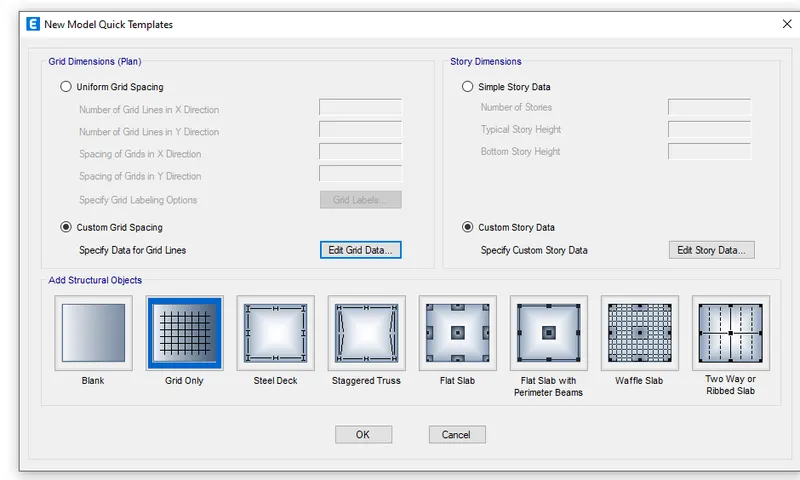
- Enter the New model quick templates
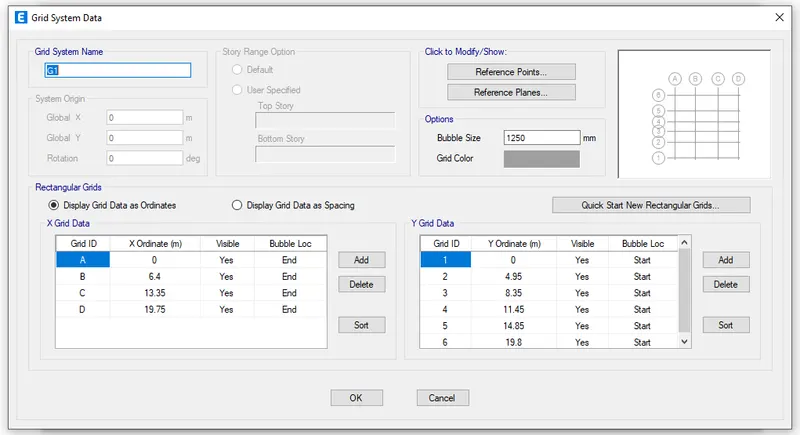
- X and Y direction grids are set
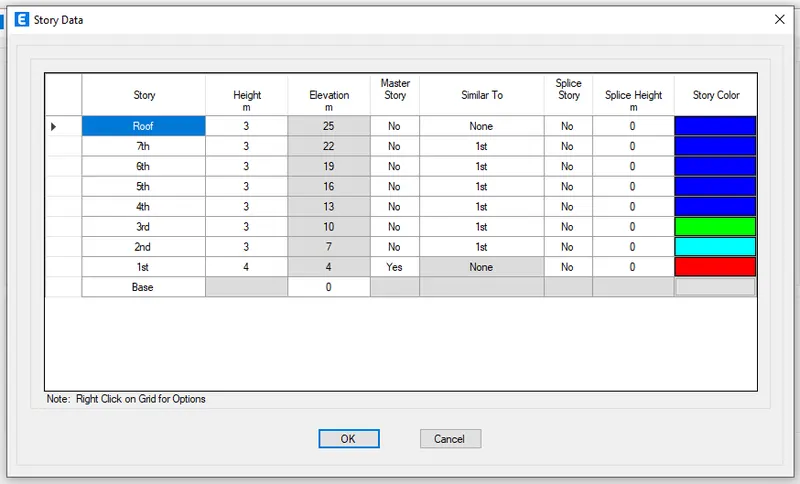
- Next, enter the story height
Structural Drawing procedure:
- Define material properties
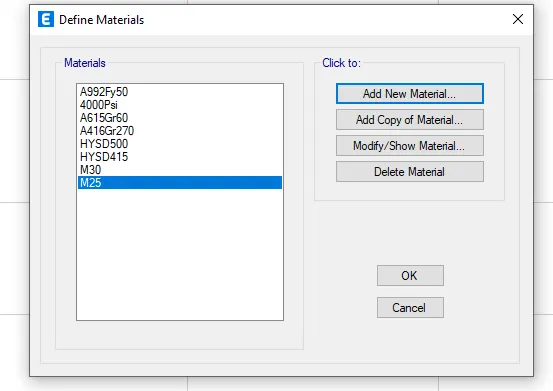
- Define frame properties
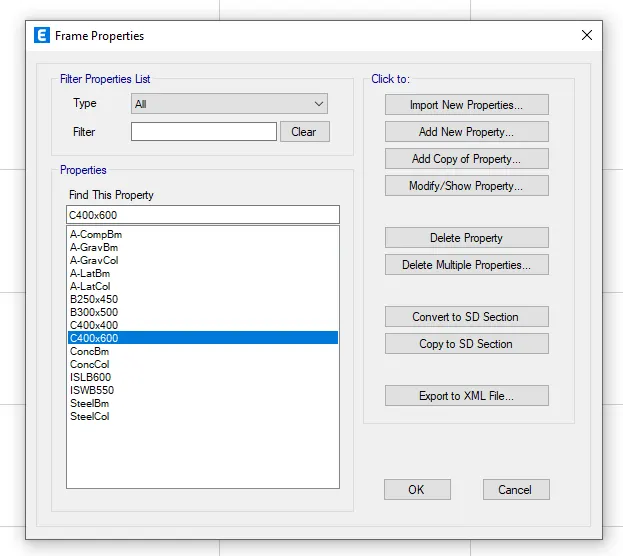
- Define slab properties and staircase slab property
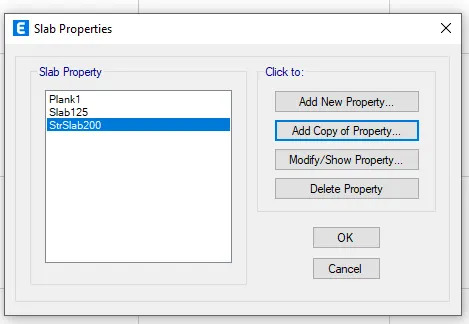
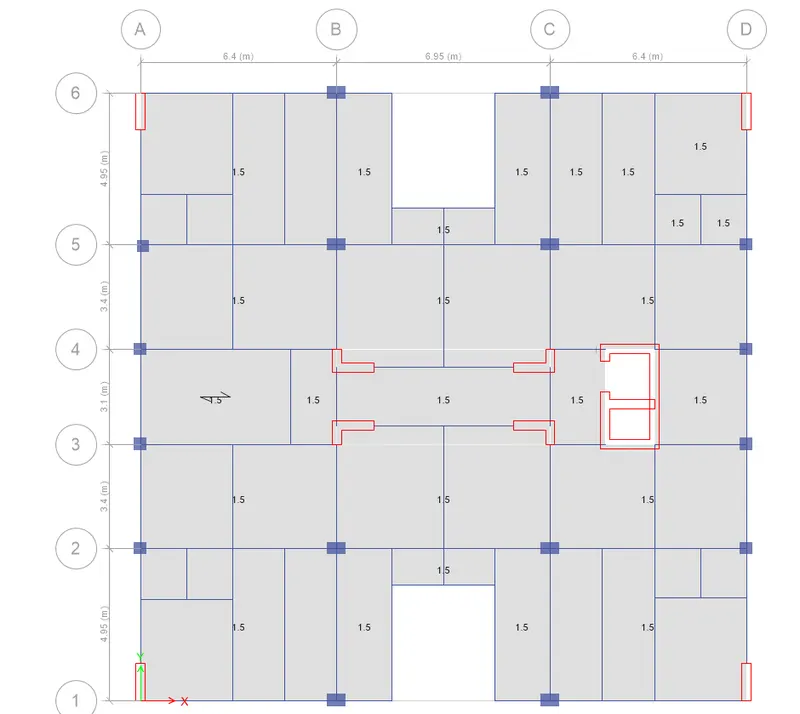
- Add columns to the plan
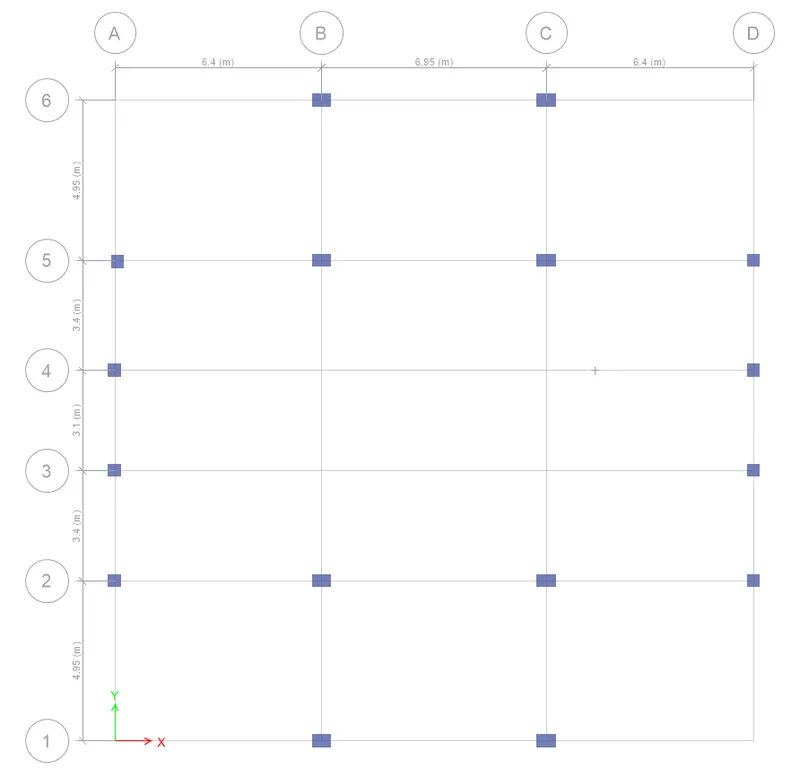
- And next add beams and secondary beams to the model
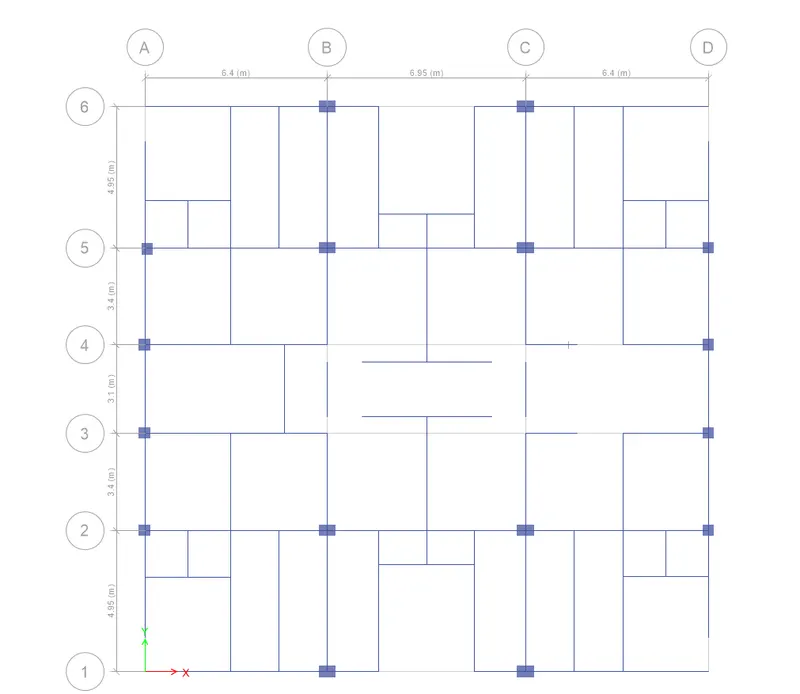
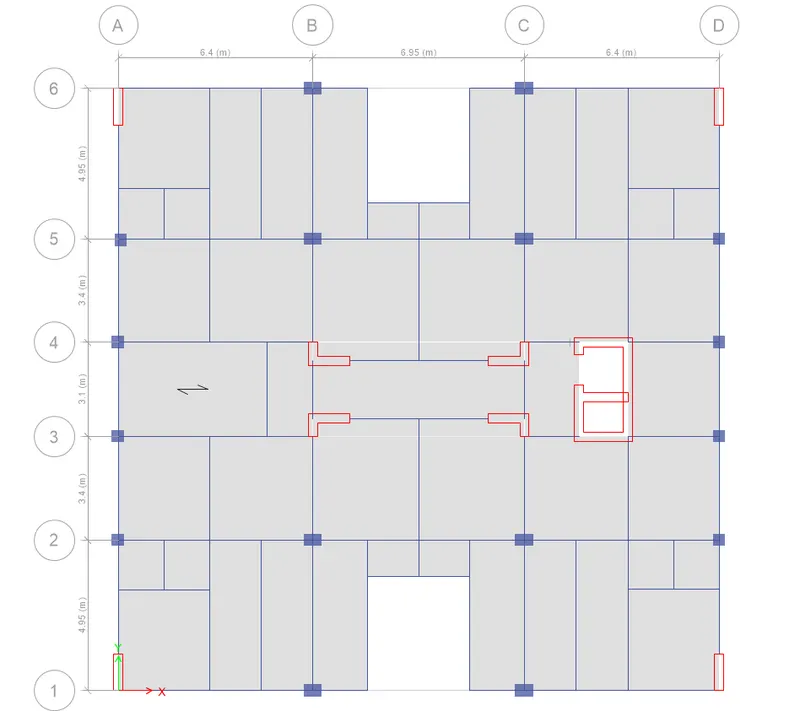
- Add floors and shear wall to the plan
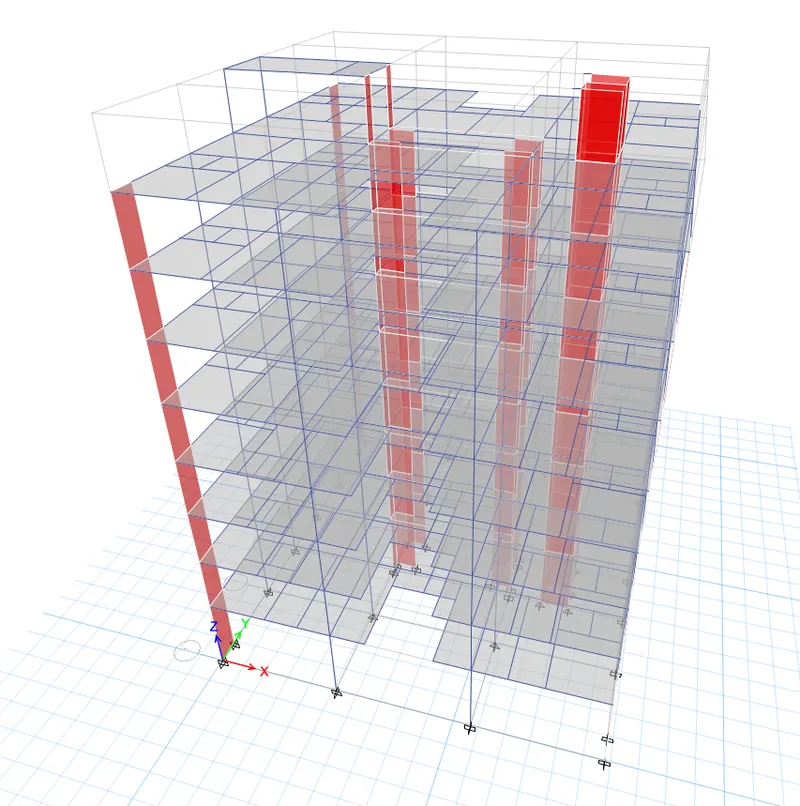
The model in 3d view:
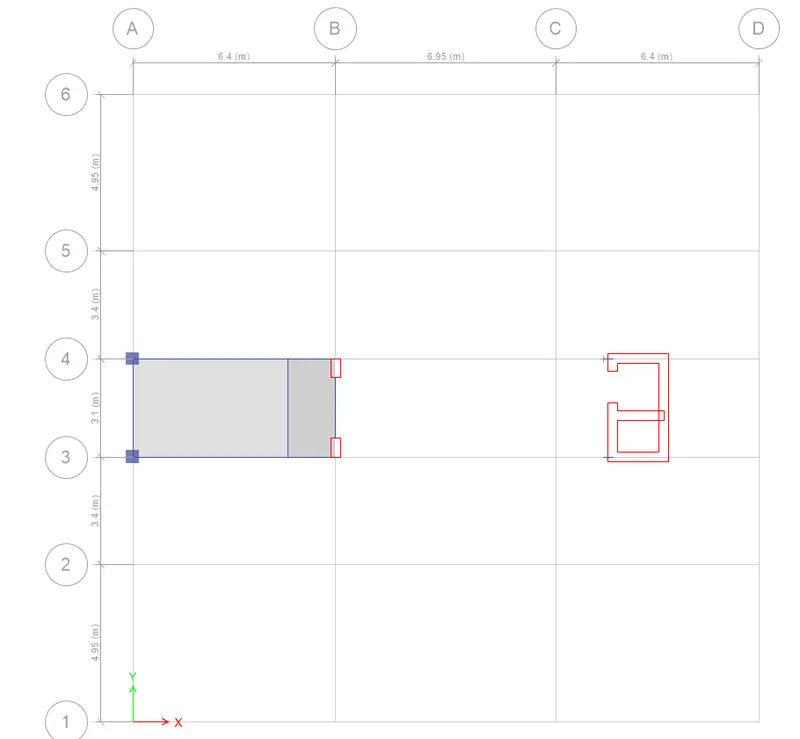
Plan in mumty level:
Mumty level is created above the roof floor. Water tank load is assumed in the mumty level
- Add restrain to the plan
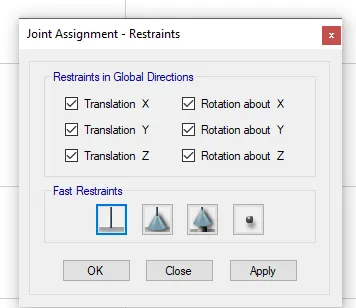
Application of loads:
- Define load patterns
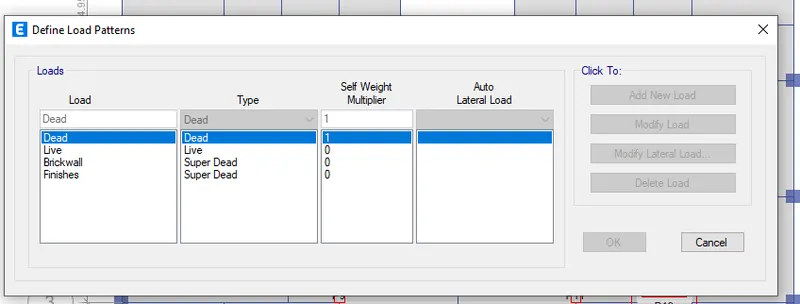
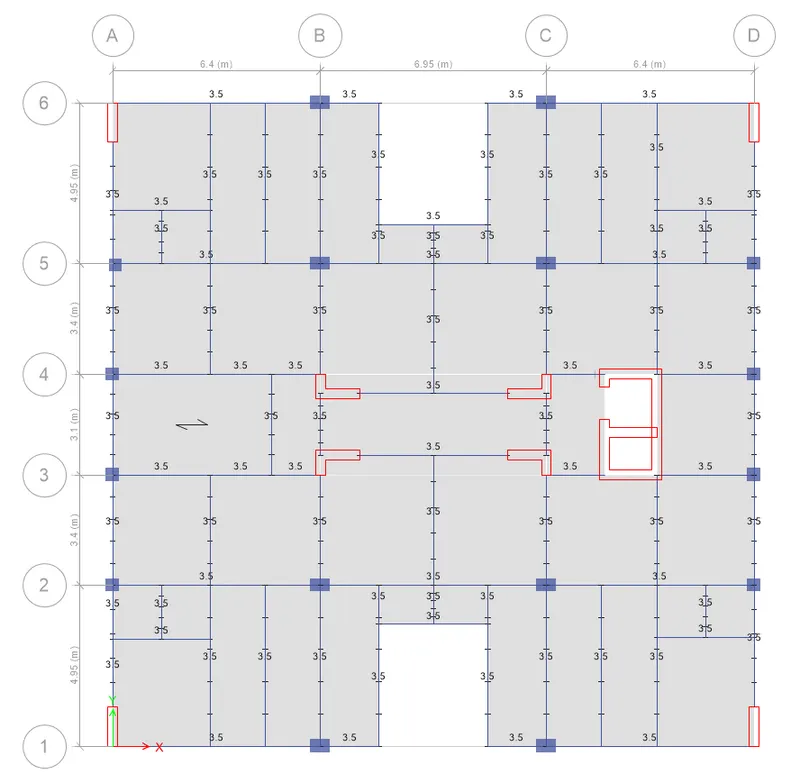
- Define brickwall load
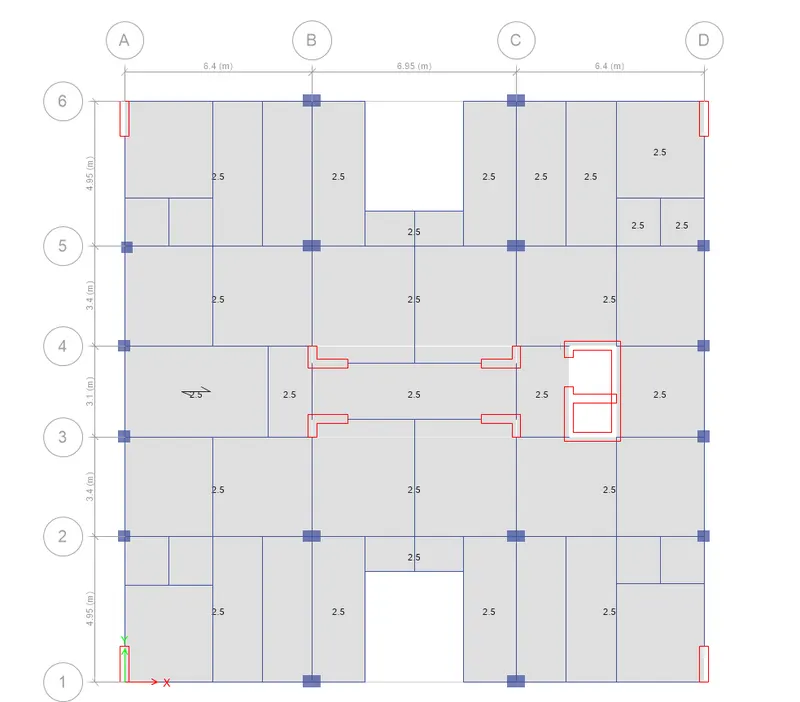
- Define live load
- Define Floor finishes
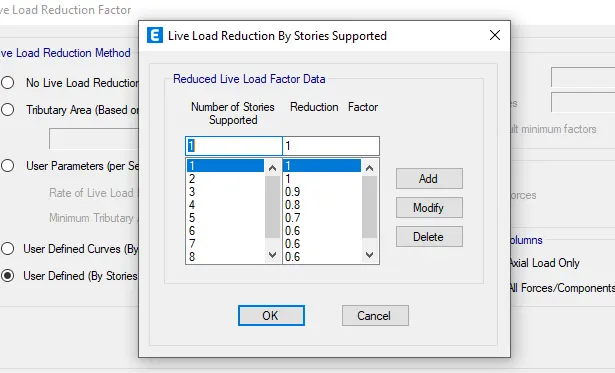
- Define live load reduction factor
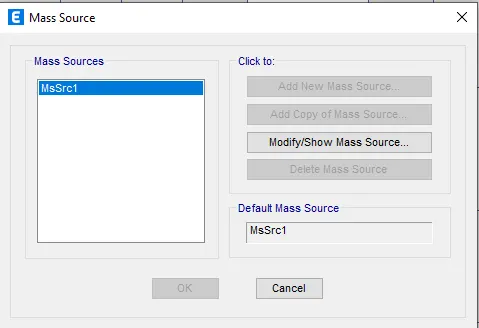
- Define mass source
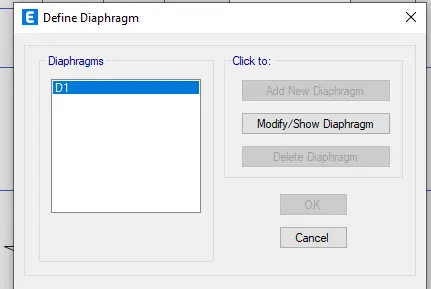
- Apply diaphragm
- Pier labels to shear walls
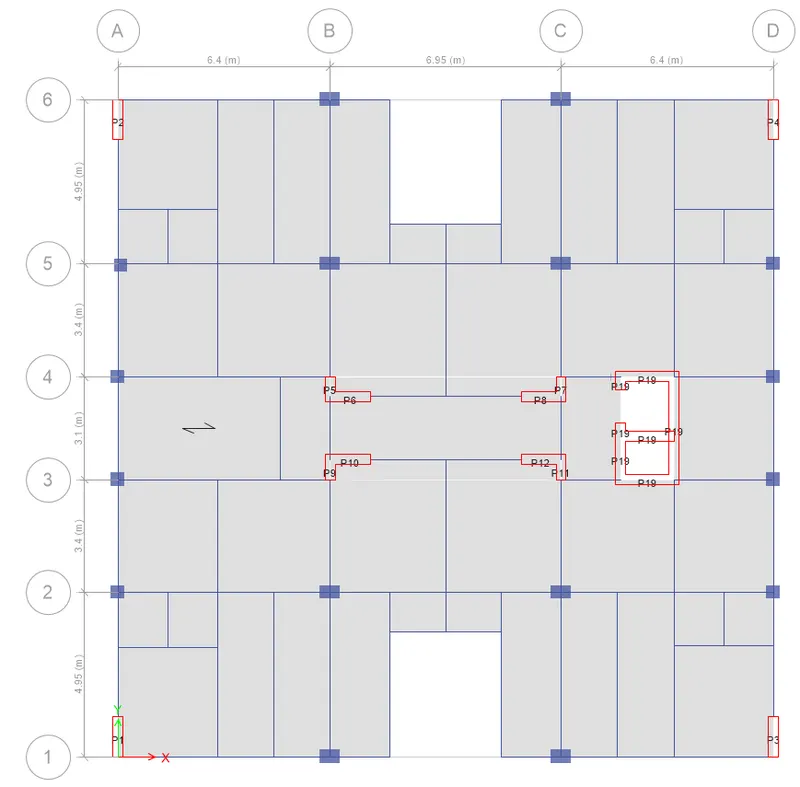
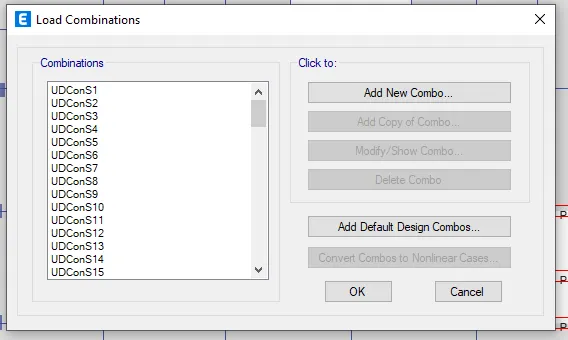
- Define load combinations
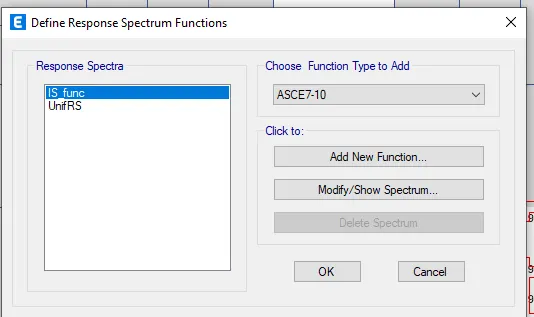
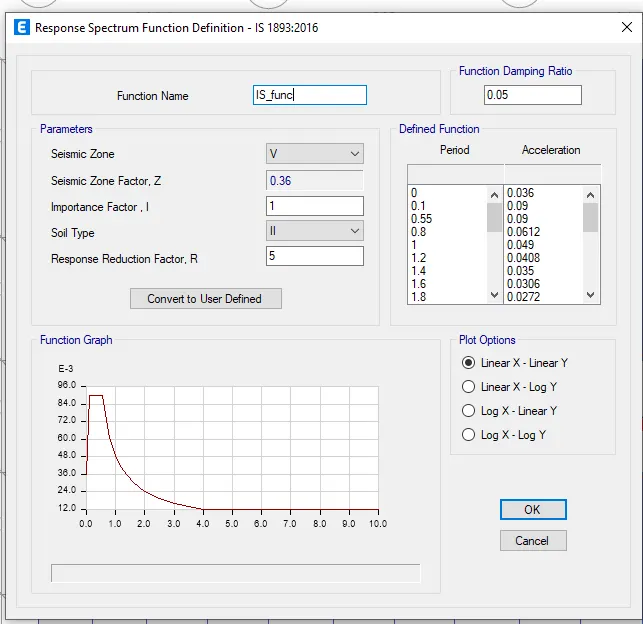
- Define response spectrum
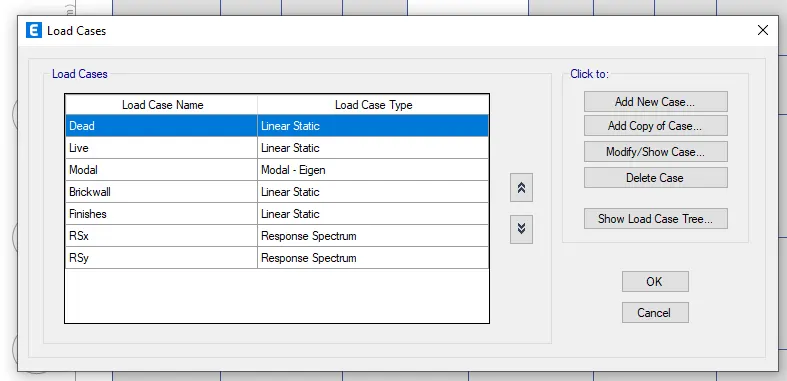
- Define load cases
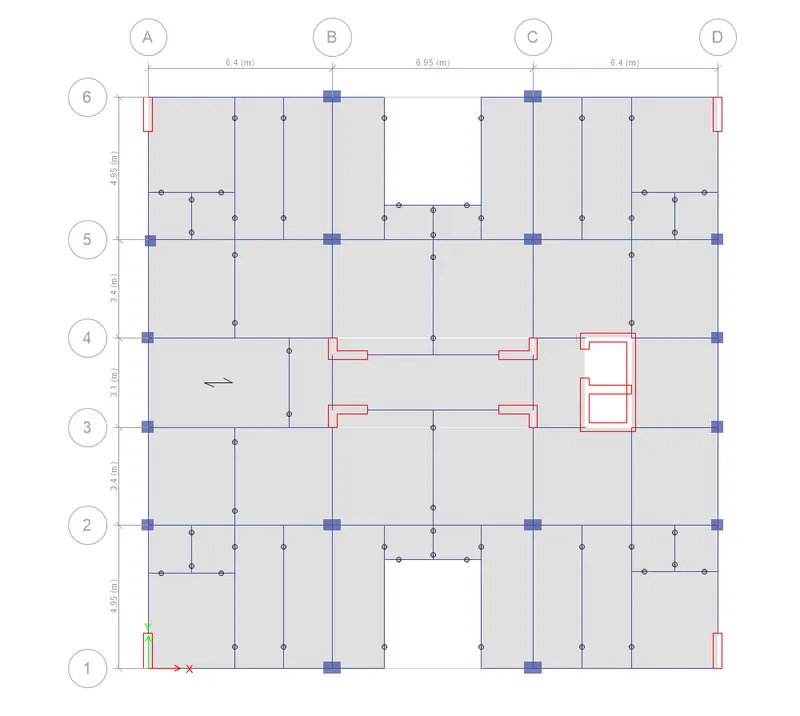
- Moment release in simply supported beams
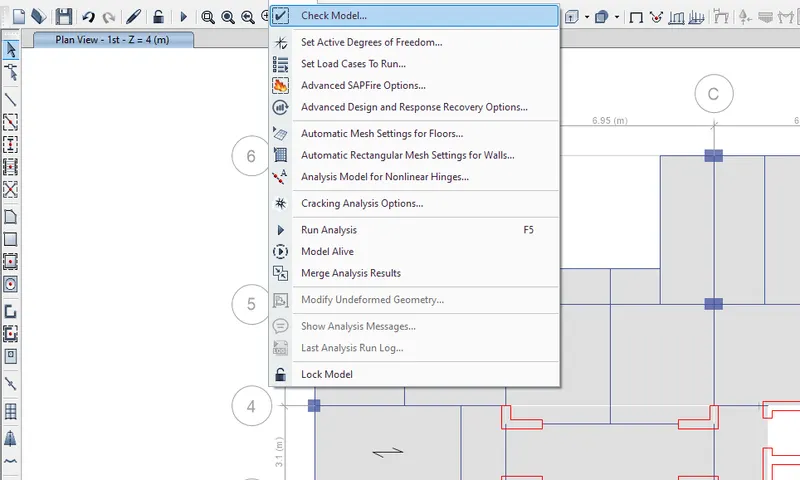
Check the model
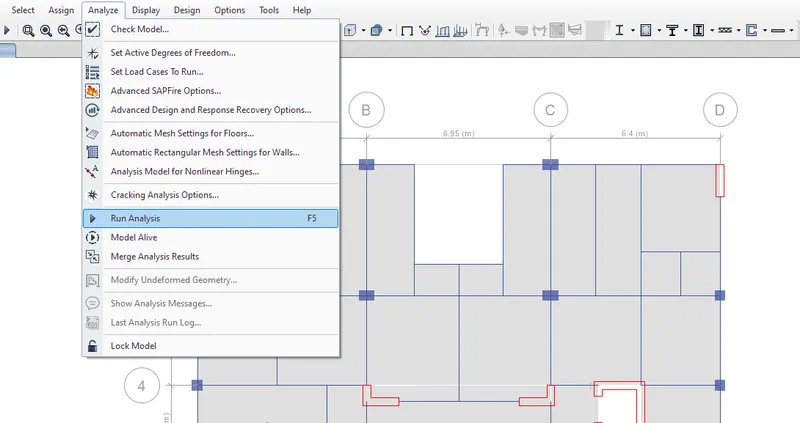
Run analysis
Checks after Analysis:
- Modal mass participation for first 3 modes dominates atleast 65%
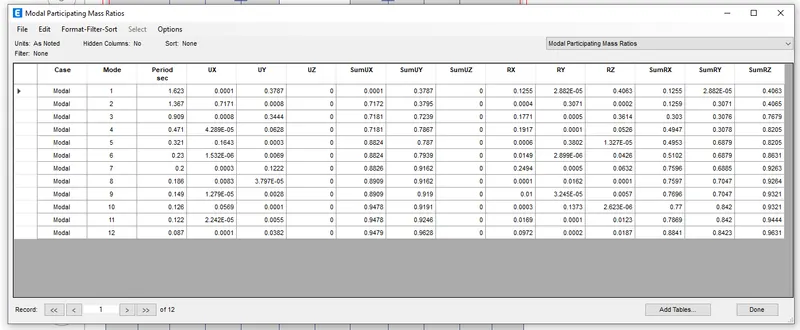
- Mode 1 and mode 2 differs by 10%
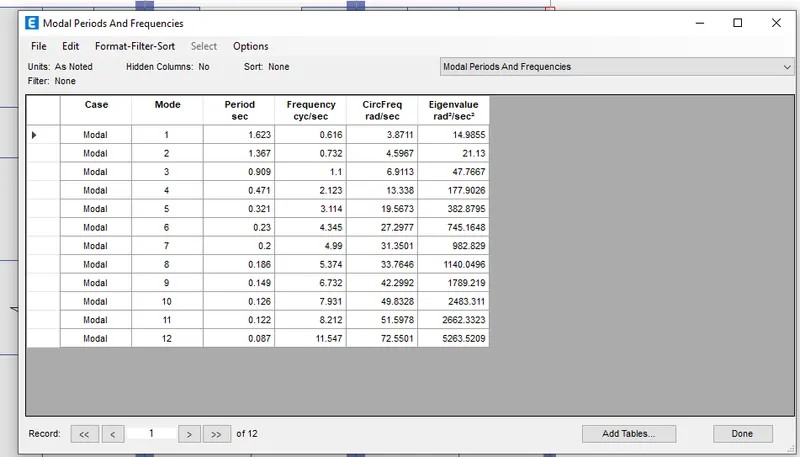
- Principal modes be greater than torsional mode
- Inter story drift limited to 0.004
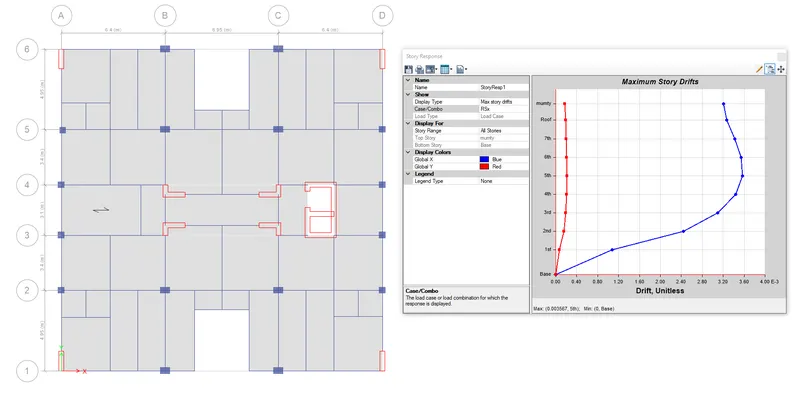
Result:
Hence the G+7 building has been modeled with all the required conditions as per Residential building and has analysed successfully using ETABS software