Structural Modelling using Etabs 2018
AIM : To create architectural drawings for a G+7 residential building in zone 5
INTRODUCTION :
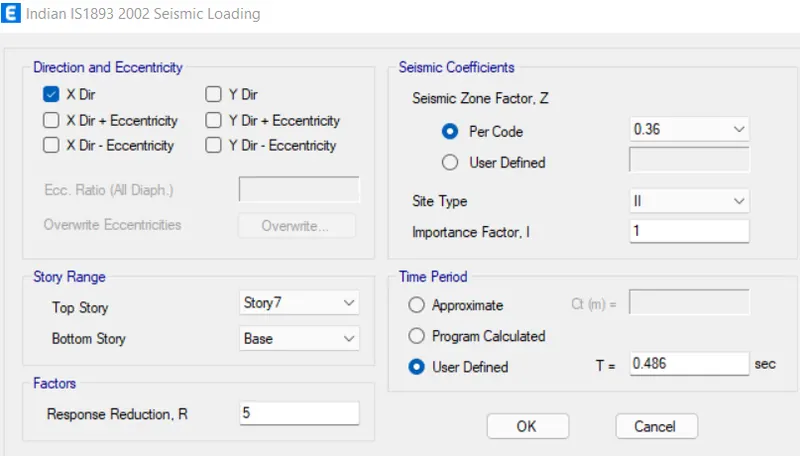
The structural modelled with provisions of IS 1893, IS 13920 and IS 875 part 2
Materials taken as
- Concrete M30
- Steel HYSD 415, HYSD500
Section sizes taken as
- Beam 300x400
- Column 400x900
- Column 600x600
- Slab 150mm
- Shearwall 300mm
Live load for taken as IS 875 Part 2
Time period is calculated using 0.09*h/`sqrtd` and got time period as 0.486sec
PROCEDURE :
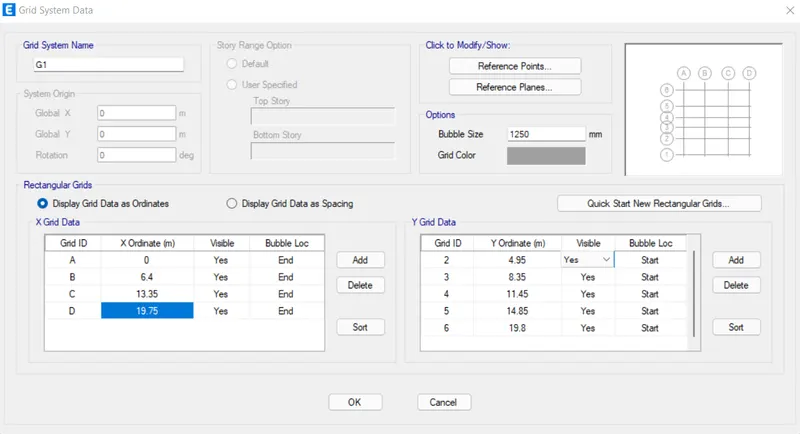
- Open etabs and enter grid data
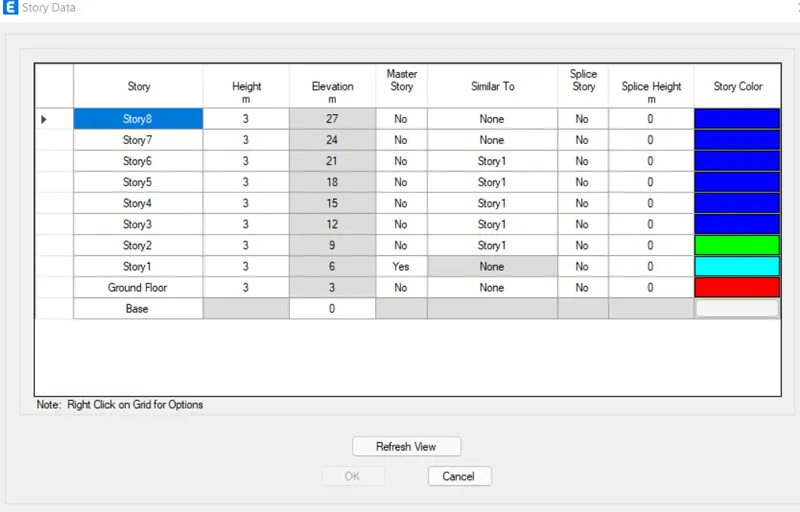
- Assign Storeys
- Add new material property
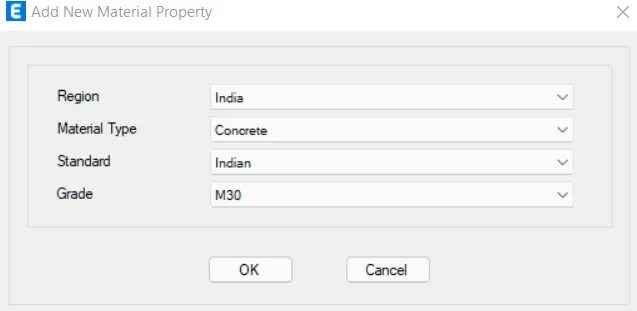
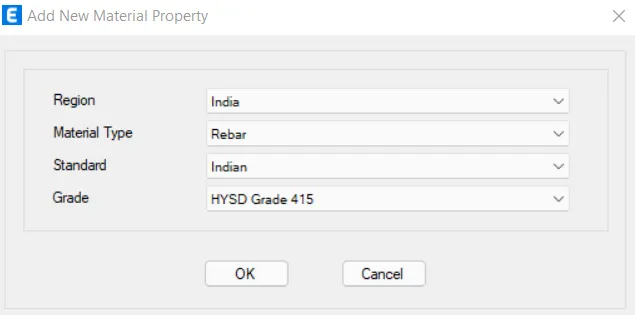
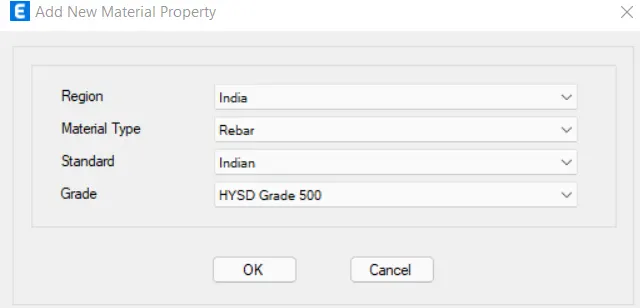
- Create Beams, Columns, Slabs, Walls
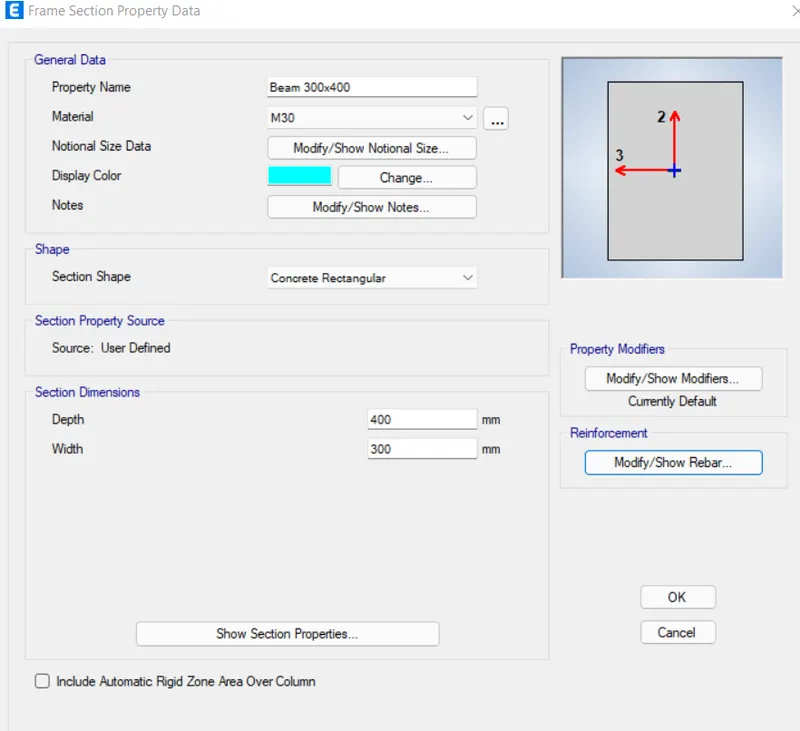
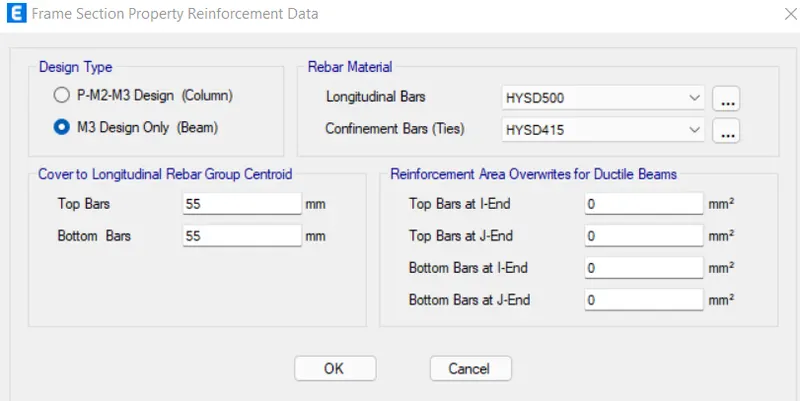
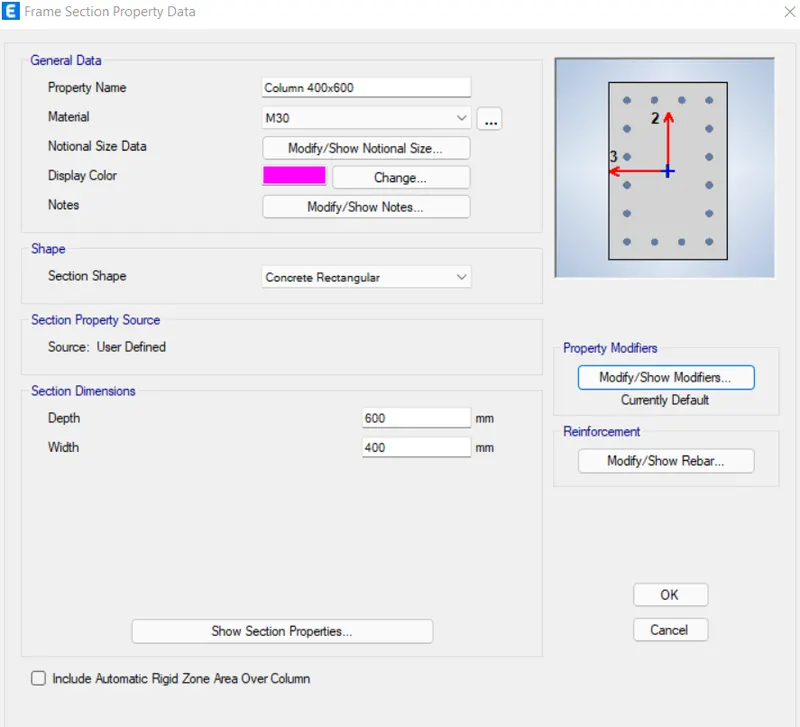
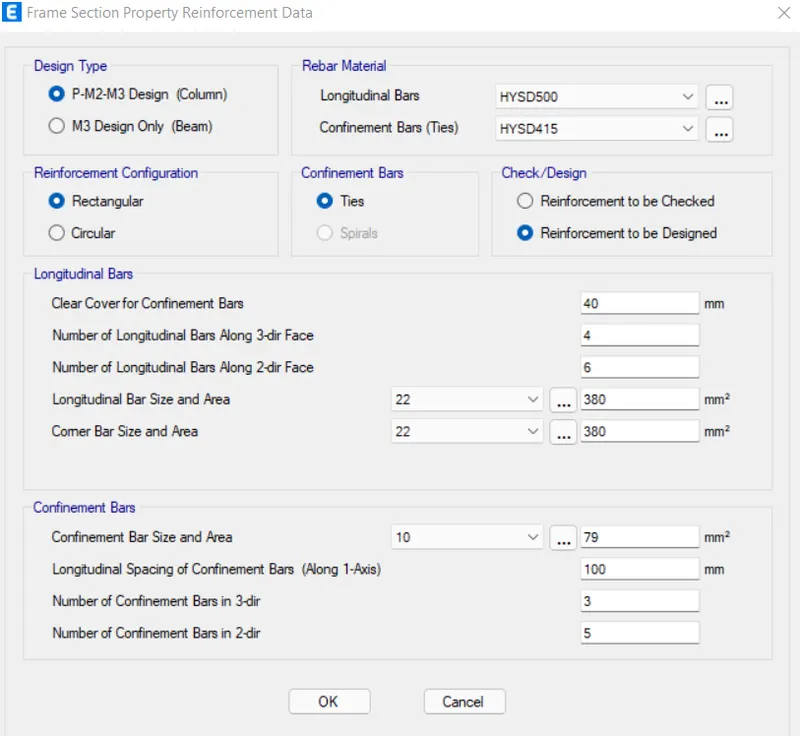
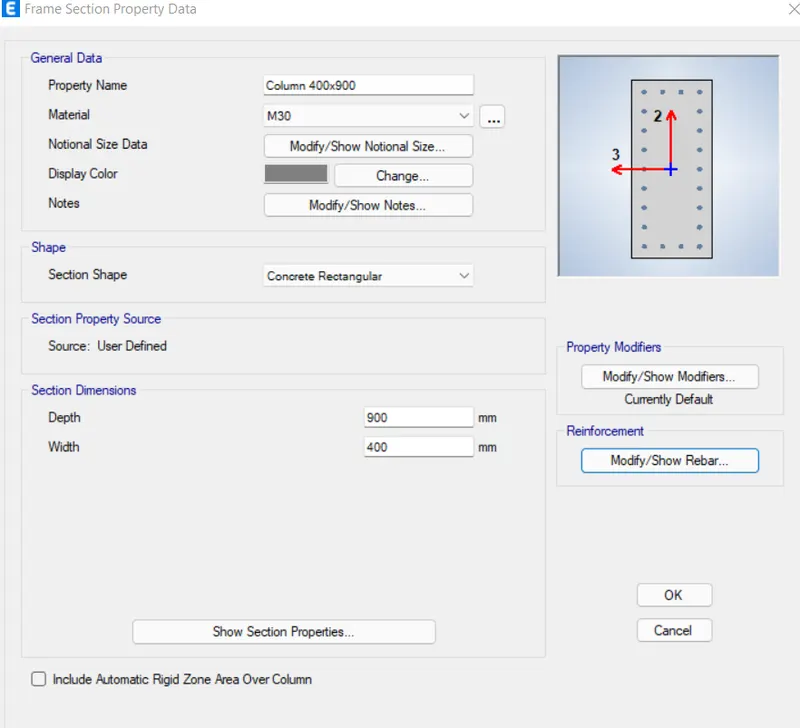
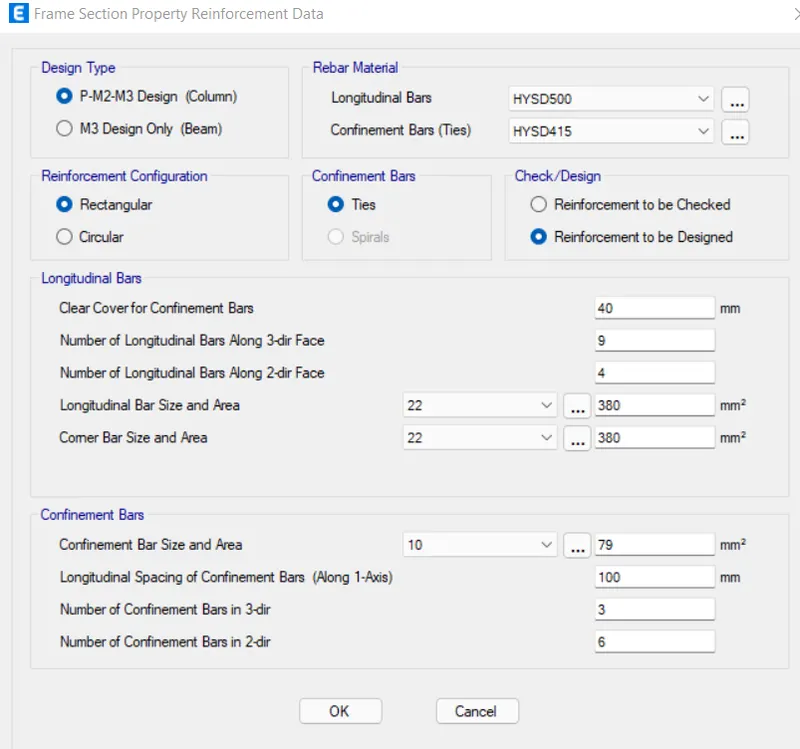
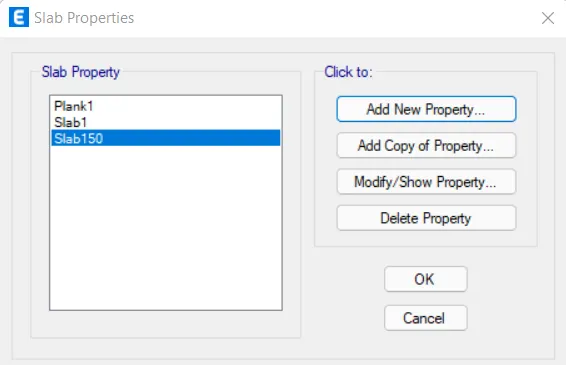
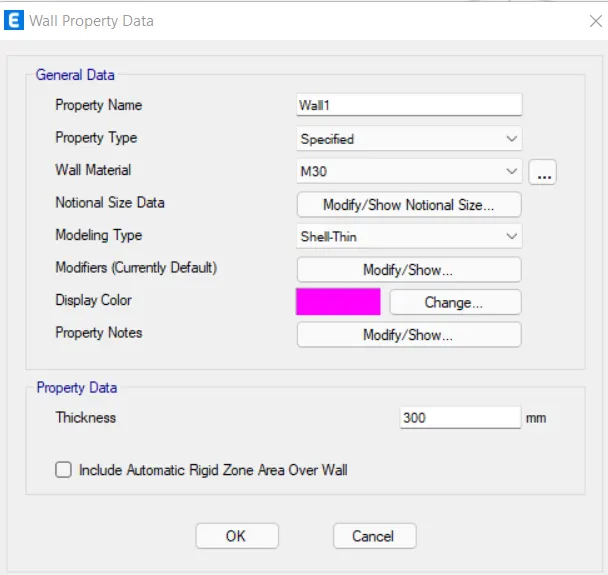
- Now draw Beams, Columns, Slabs, Shear walls according to the given plan
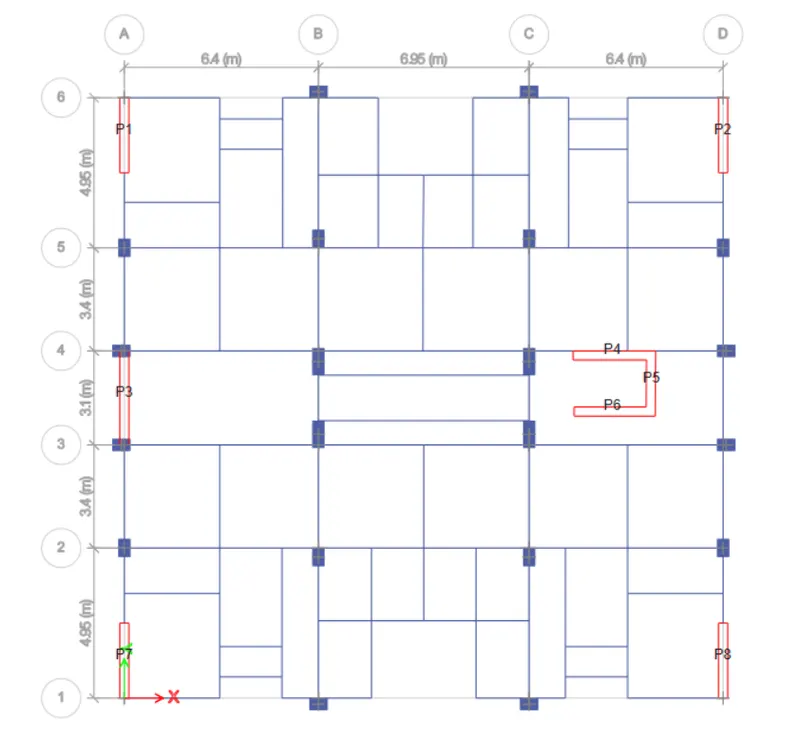
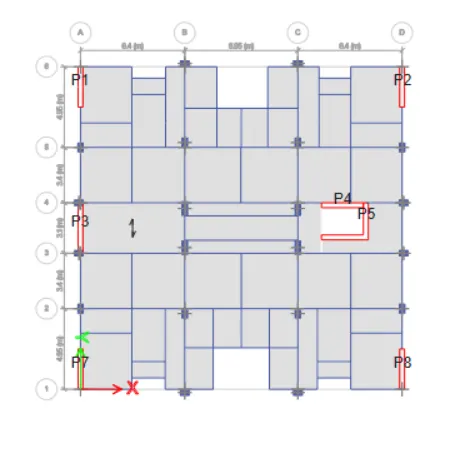
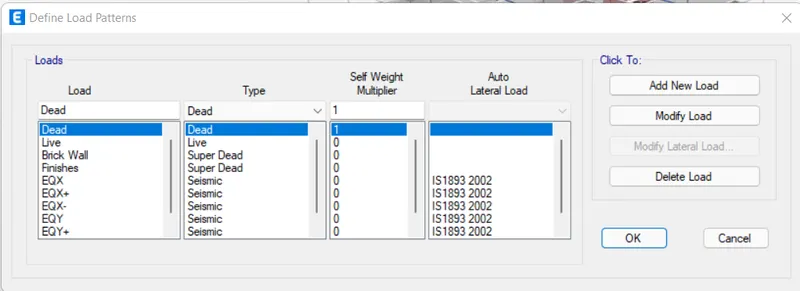
- Add load patterns
- Assign Live loads
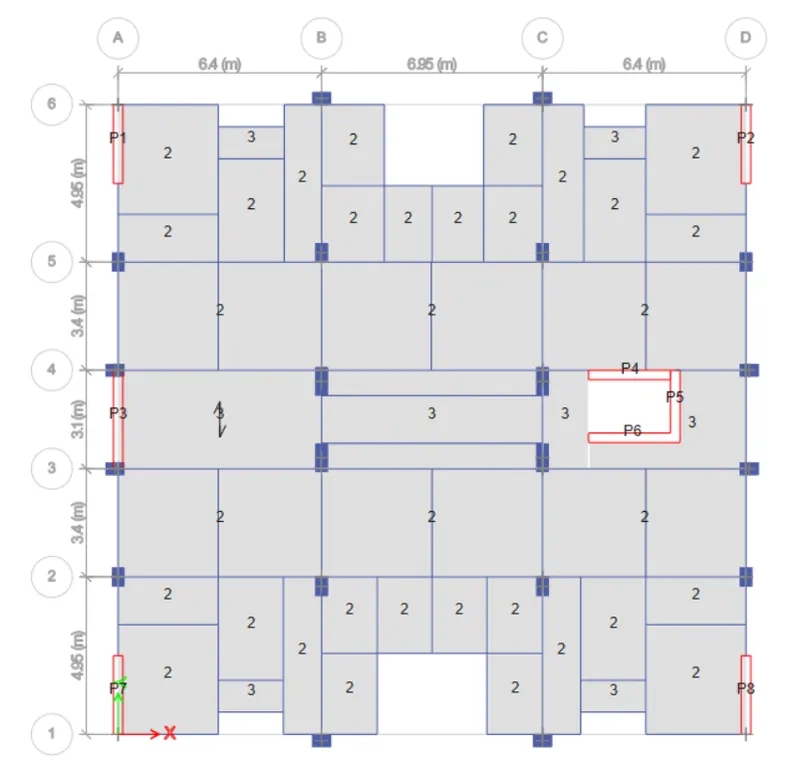
- Assign Brick wall load
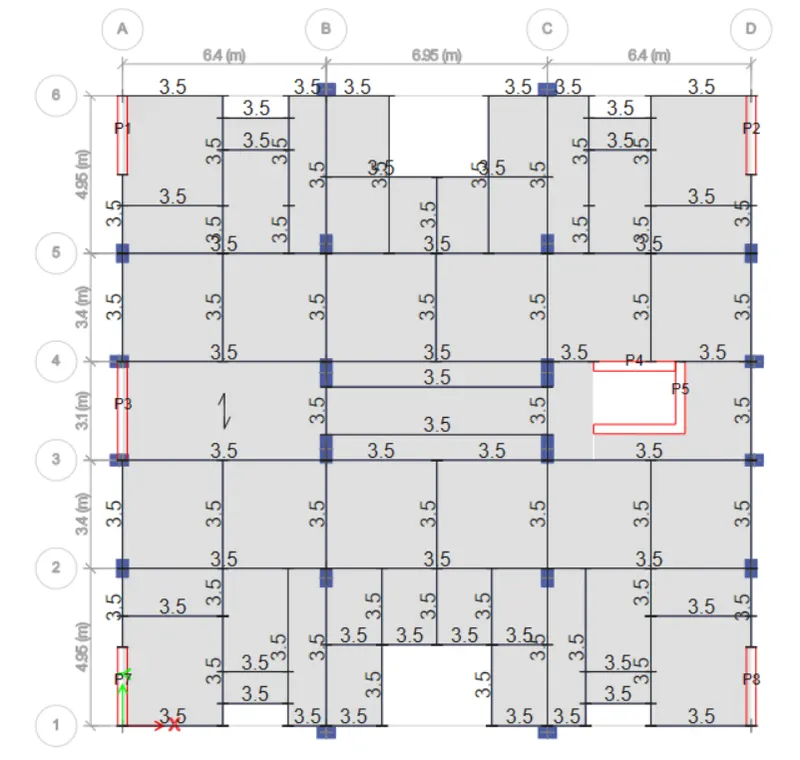
- Water tank assigned at mumty level
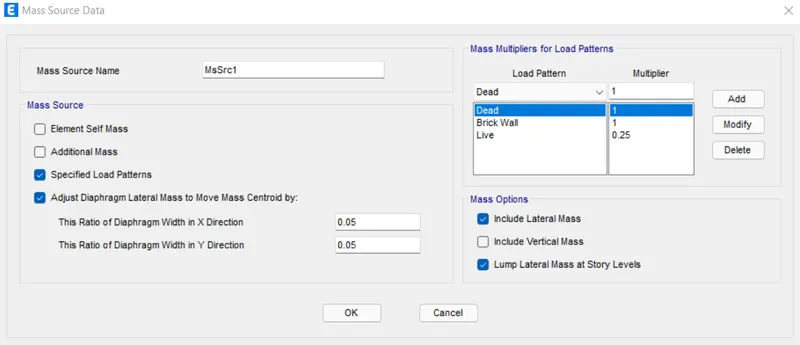
- Assign Mass source
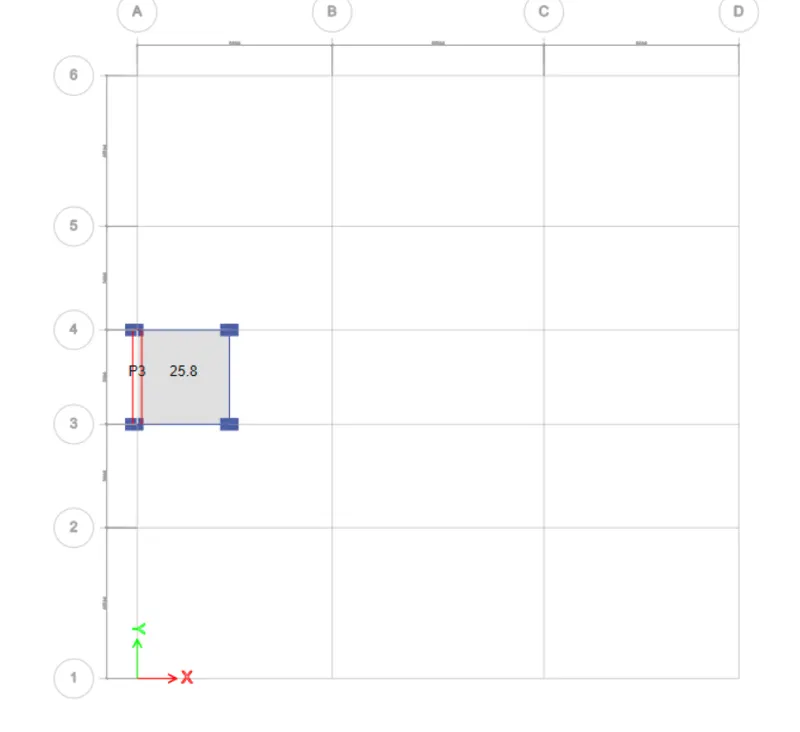
- Select floor and assign "Diaphragms
- Define Model cases
- Check model and Run analysis
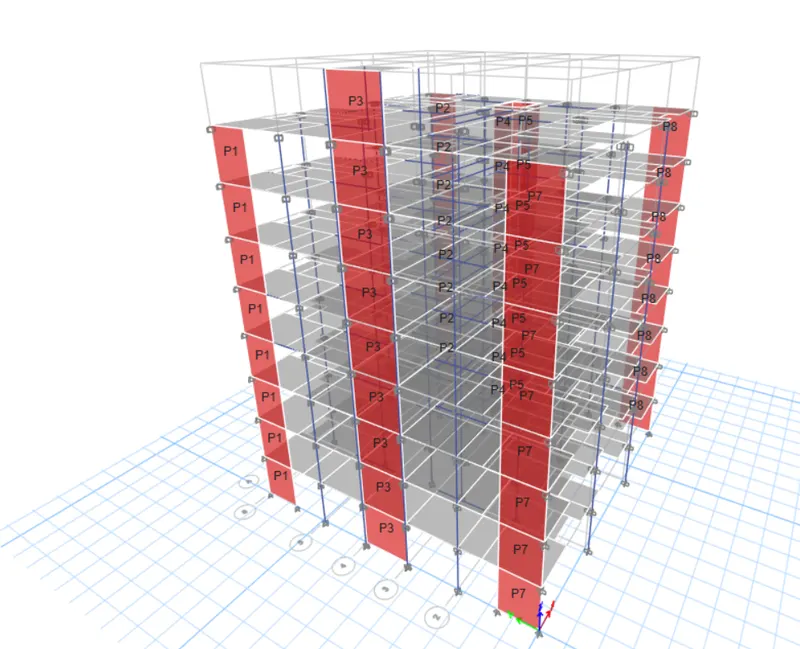
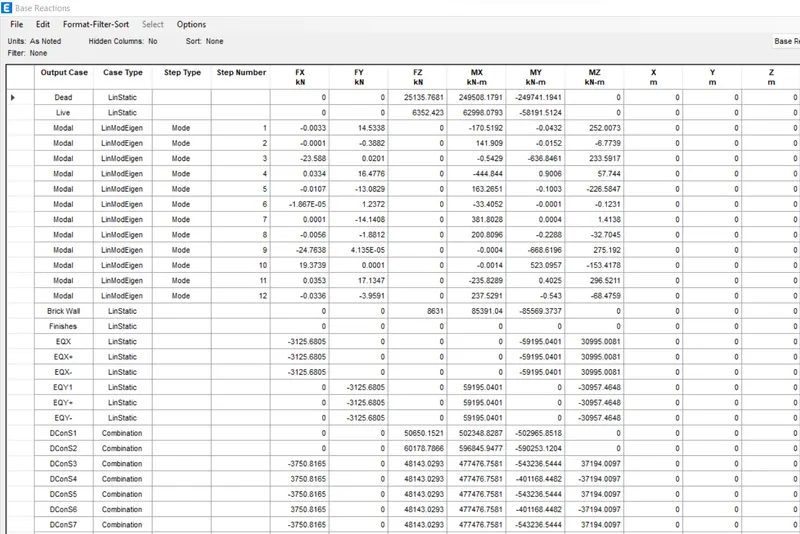
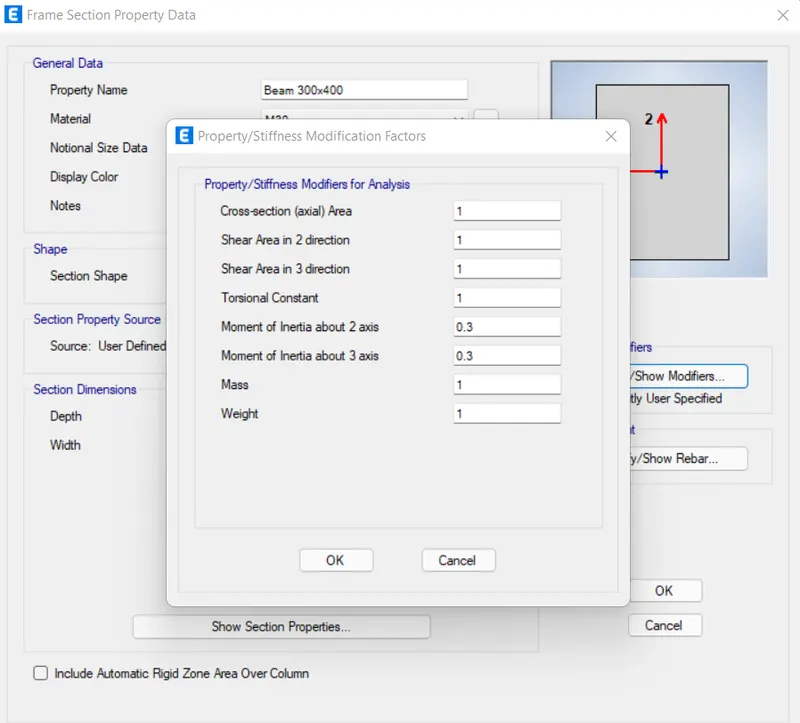
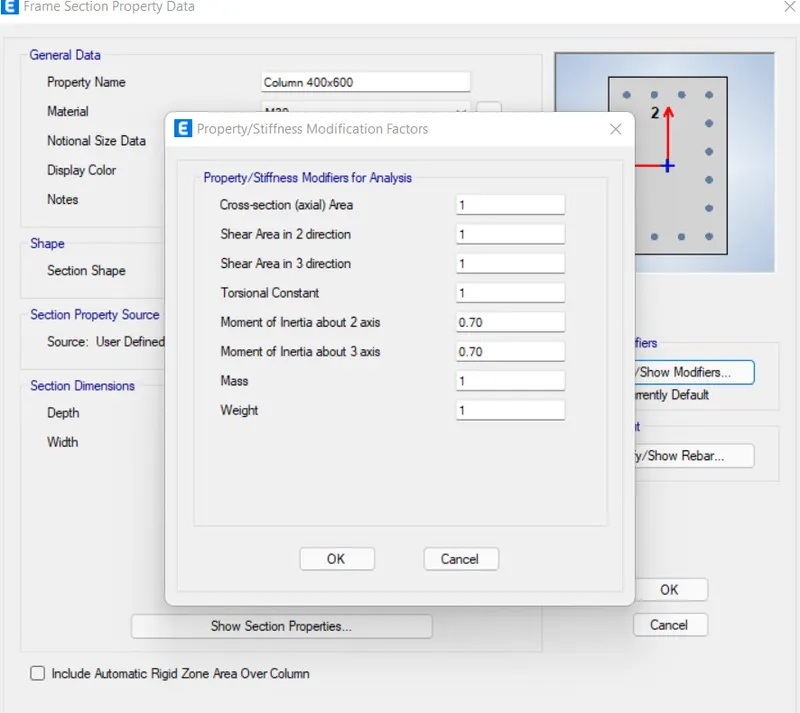
- Save this model into 2 other files. Total three files are created in which one model has full moment is taken, in second model gross moment is taken and third model analysed for response spectrum
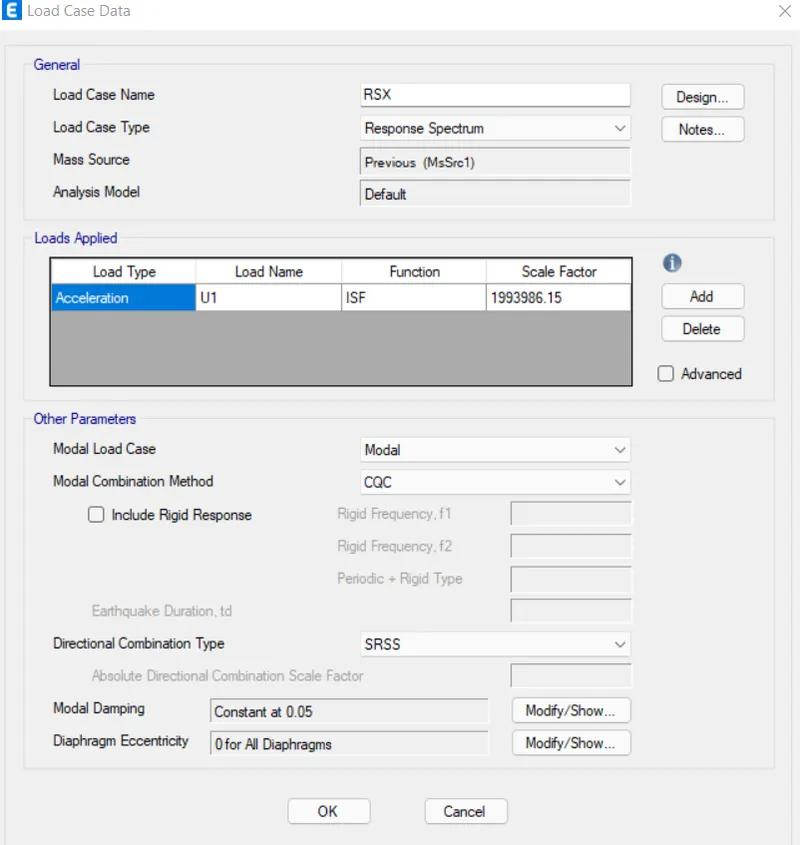
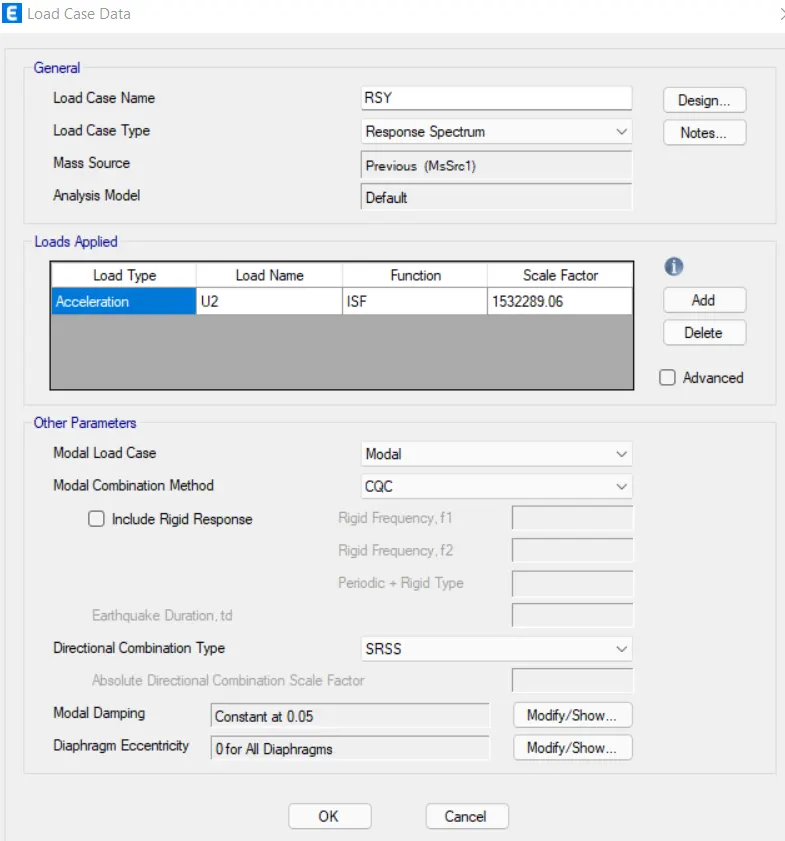
- For Response spectrum analysis - Define response function and load cases
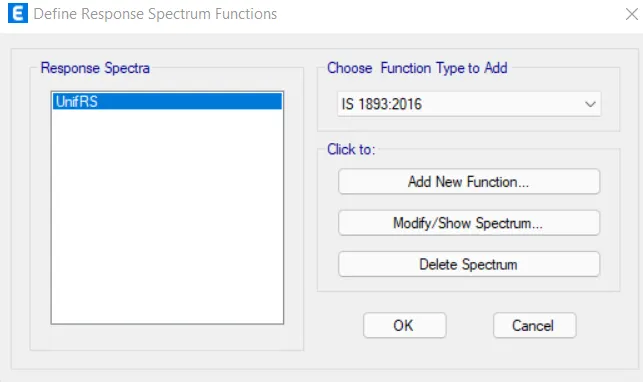
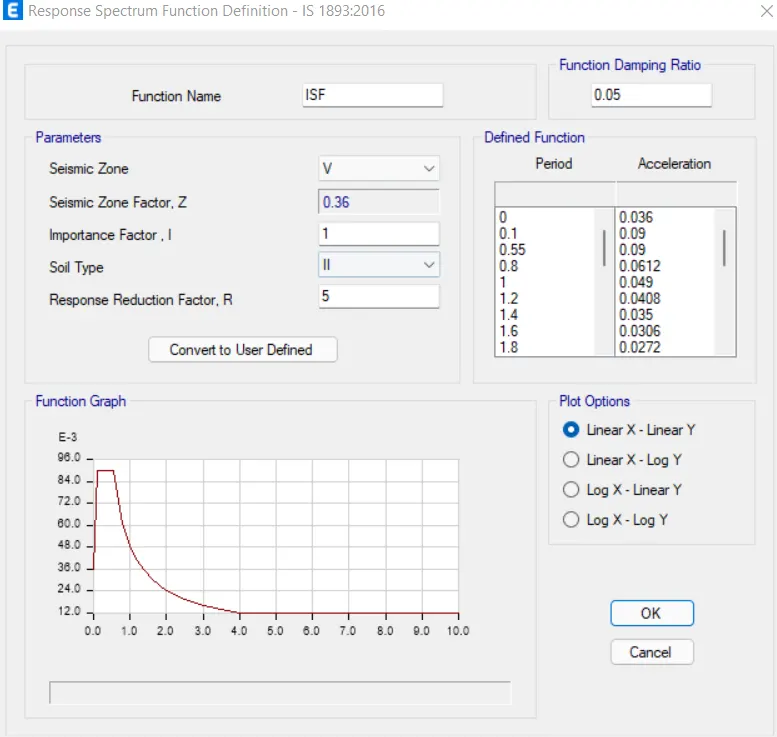
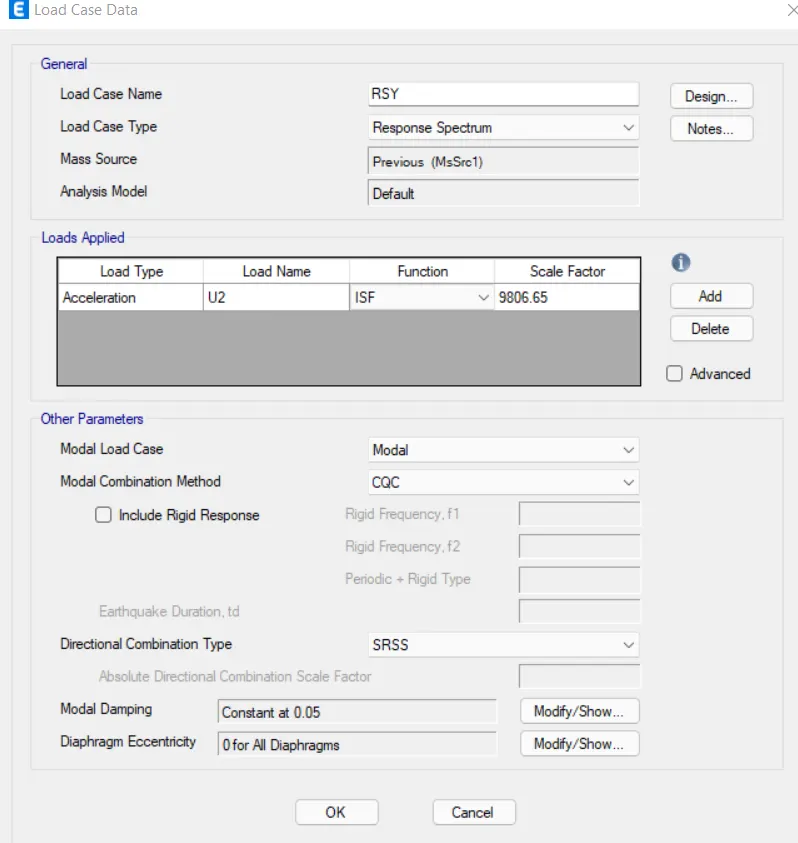
Add load cases as shown below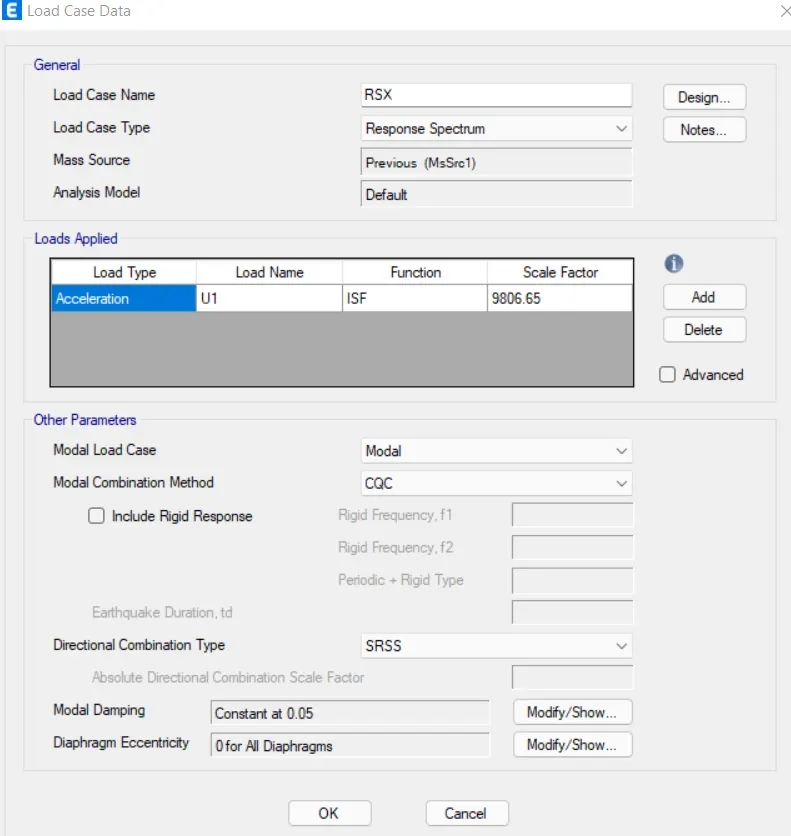
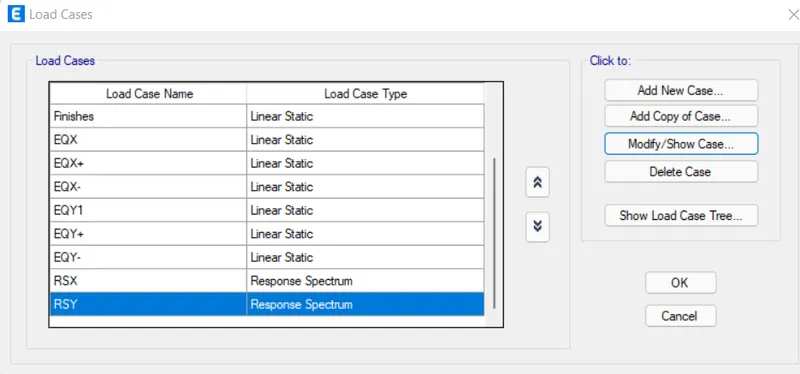
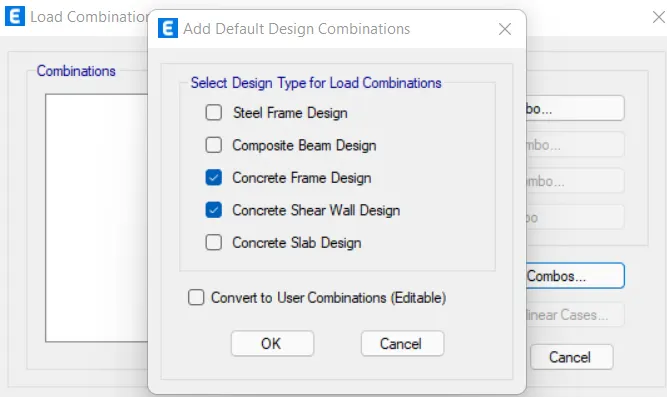
- Define load combinations and check for RSX, RSY
- Check and Run analysis
RESULTS :
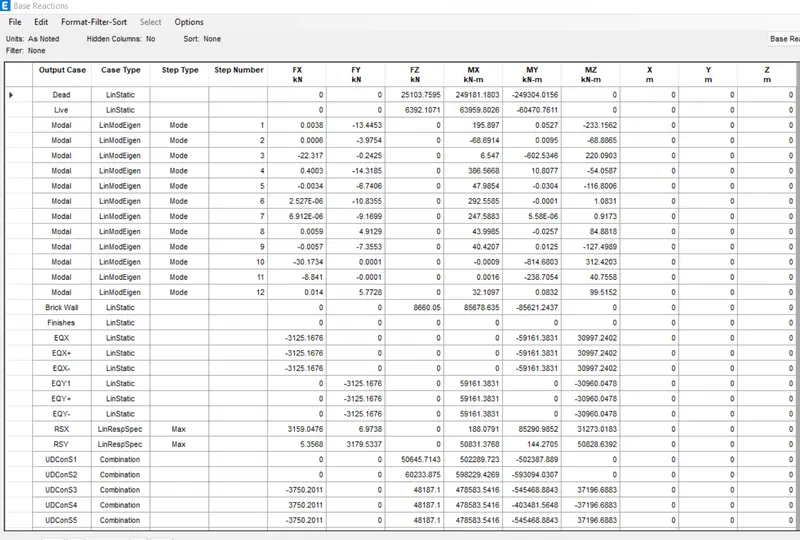
Go to display and click on show tables for structure output
Model 1 : Full moment model results
Storey displacement
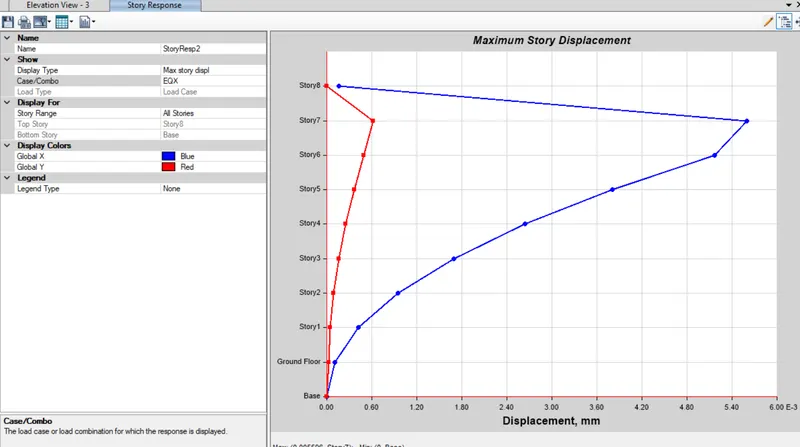
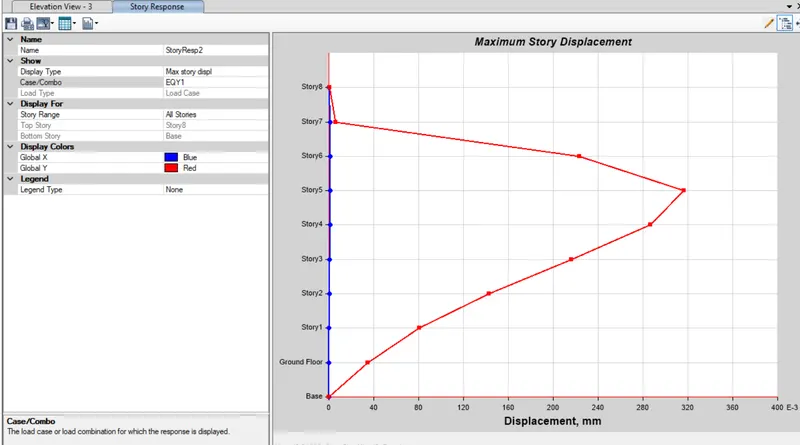
Model 2 : Gross moment model results
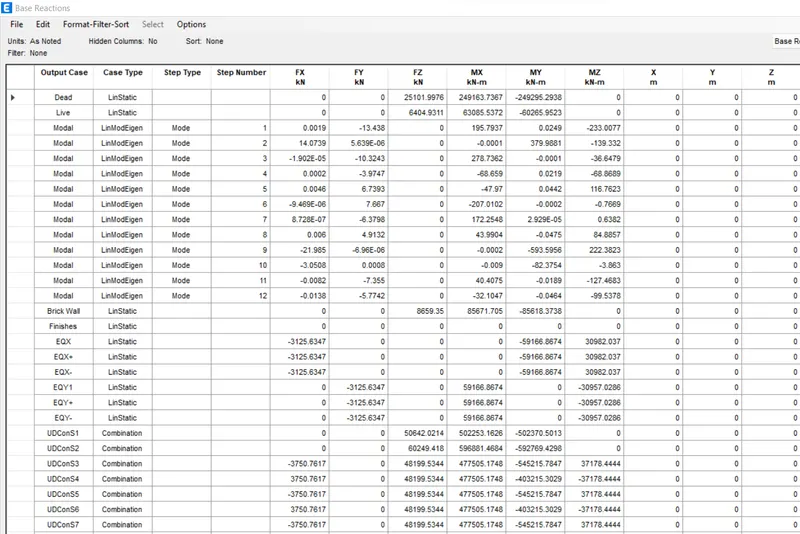
Storey displacement
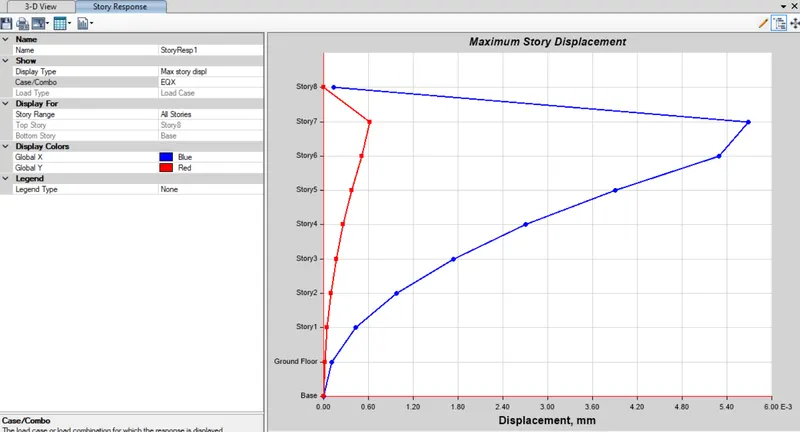
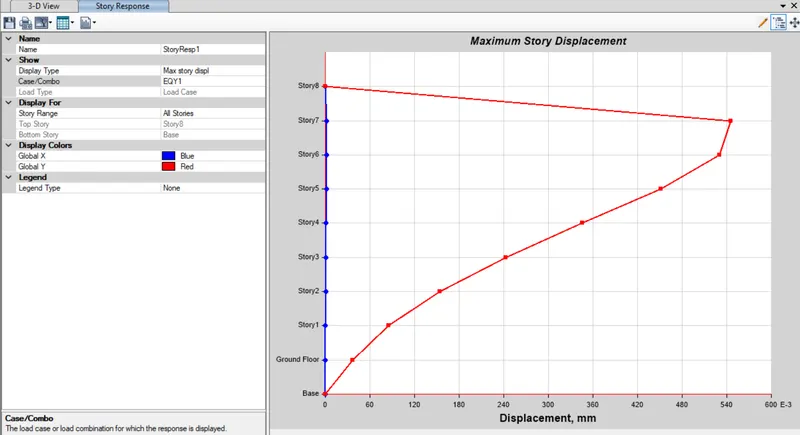
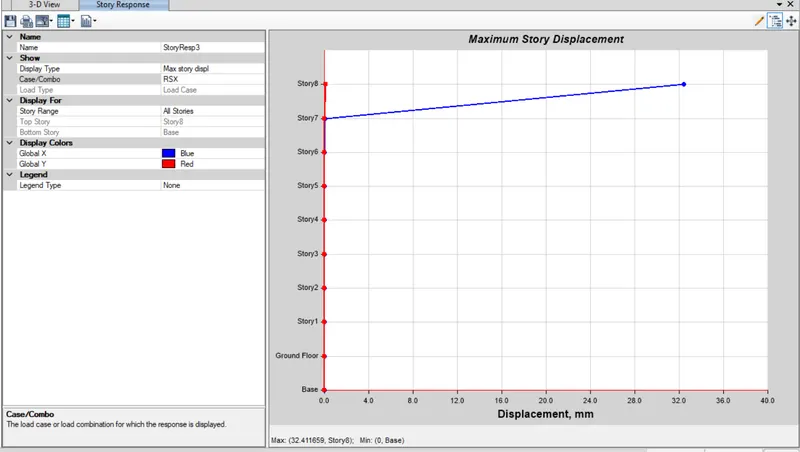
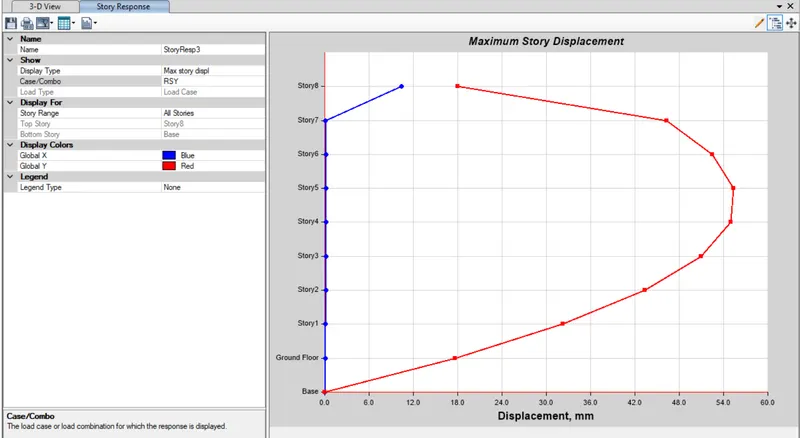
Model 3 : Response spectrum analysis results
Modified scale factors
Storey displacement