Sketch a G+1 residential plan according to Vaastu Shastra and Calculation of Loads as per IS code
Aim : To sketch G+1 residential plan according to vaastu shastra and calculate loads as per IS code
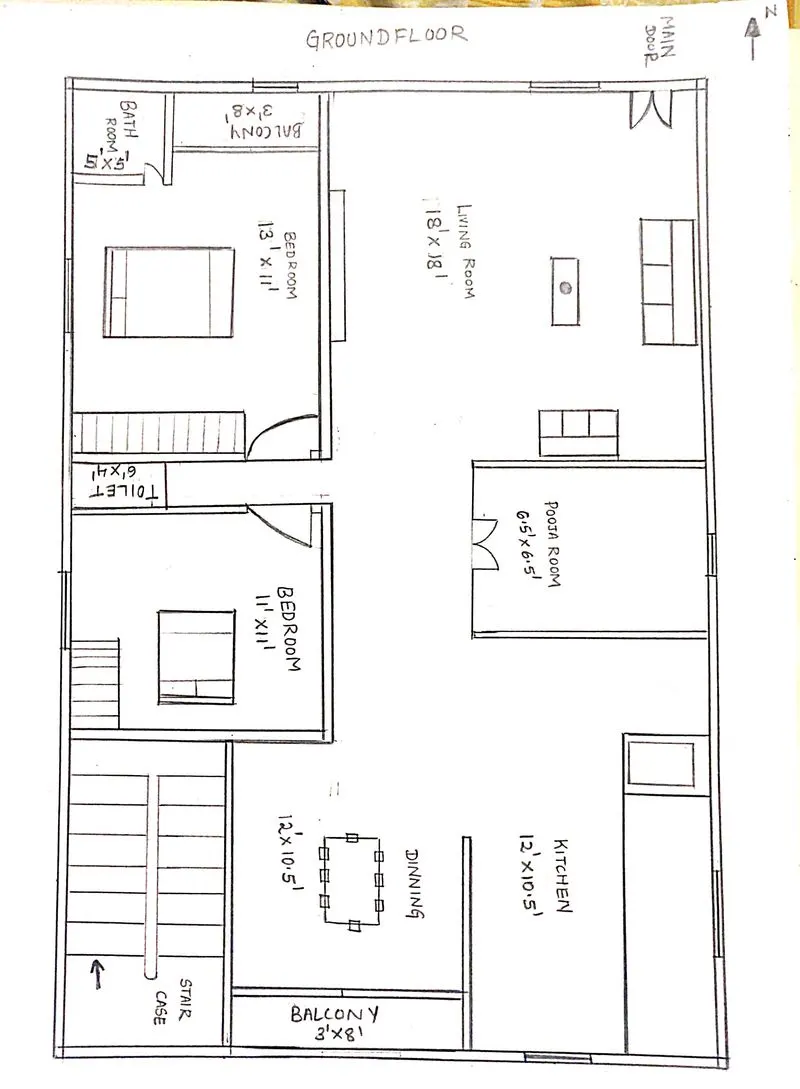
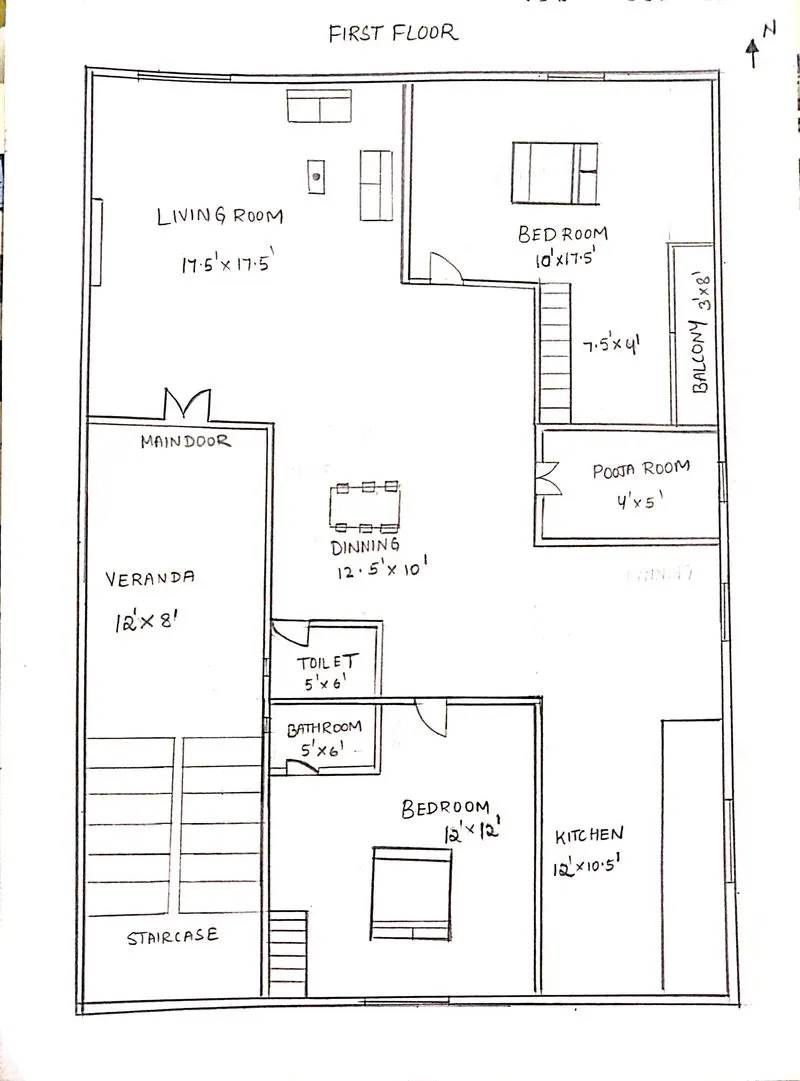
Introduction of project : Ground floor entrance is provided in north direction with a carpet area of 1200 sq ft and First floor entrance is provided in south direction with a carpet area of 1150 sq ft. Both ground floor and first floor follows vaastu shastra.
Ground floor :
Living room is provided at east.
One bedroom is provided at north west and other bedroom is provided at west direction.
Pooja room is provided at east direction.
One bathroom is provided at north west and another one is provided at west direction.
There are two balconies are present on is at north west and another one is provided at south direction.
Kitchen is provided at south east direction.
Stair case for the first floor is provided at south west direction.
First floor :
Living room is provided at North west.
One bedroom is provided at south west and other bedroom is provided at north east direction.
Pooja room is provided at east direction.
Both bathrooms are provided at west direction.
Balcony is provided at east direction
Kitchen is provided at south east direction.
Stair case for the first floor is provided at south west direction.
Structural drawing required to be provided to the site for construction :
- Centre line drawing
- Footing and column layout with reinforcement details
- Column schedule with reinforcement details
- Plinth beam layout with reinforcement details
- Ground floor beam layout with reinforcement details
- Ground floor slab layout with reinforcement details
- First floor beam layout with reinforcement details
- First floor slab layout with reinforcement details
- Over head tank details
Assumed dimensions
- Height of each floor 4 m
- Dimension of column : 0.3 m x 0.3 m
- Dimension of beam : 0.3 m x 0.45 m
- Thickness of slab : 0.125 m
- Thickness of internal walls : 0.12 m
- Thickness of exterior walls : 0.23 m
Load calculations : Assume unit weight of material is 25 KN/m3
According IS 875 part 1 dead loads are calculated
Dead load of column :
Height of column 3.875 m
Dead load of each column = 0.3 x 0.3 x 3.875 x 25 = 8.71875 KN
Dead load of slab :
Thickness of slab = 0.125 m
Dead load of each slab = 0.125 x 25 = 3.125 KN/m2
Dead load of each beam : 0.3 x 0.45 x 25 = 3.375 KN/m
According to IS 875 part 2 live loads are calculated
Live loads :
Living room : 2KN/m^2
Bathroom : 2KN/m^2
Kitchen : 2KN/m^2
Pooja room : 2KN/m^2
Terrance : 3KN/m^2
Balcony : 3KN/m^2
According to IS 875 part 3 Wind loads are calculated
Height of residential building is 8m and action of wind load is taken for the building which are above 10m height. Therefore for present residential plan, no need to take wind load.
Results : The present residential building consists 2BHK ground floor and 2BHK first floor which are designed according to vaastu shastra and the load calculations are estimated according IS codes.