Structural Modelling using Etabs 2018
Aim: To create a modal of G+7 building given in the architectural drawings as per the provisions of IS 1893 and IS 13920 followed by response spectrum analysis.
PROCEDURE/ STEPS TO BE FOLLOWED:
- Plan is plotted according to the dimensions given in the architectural plan.
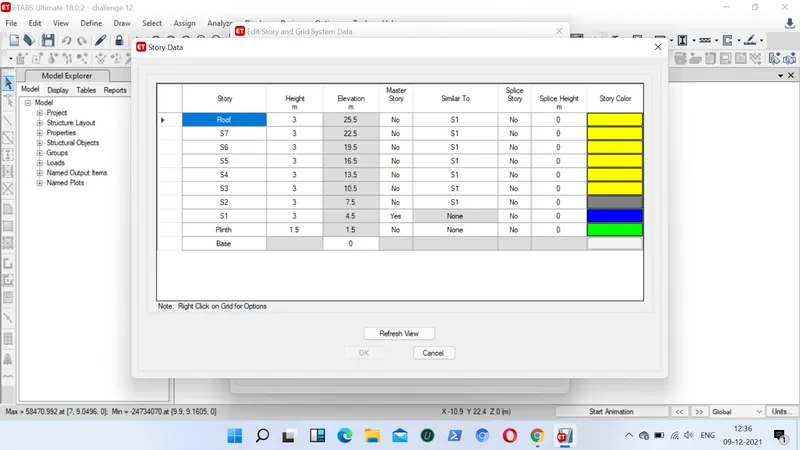
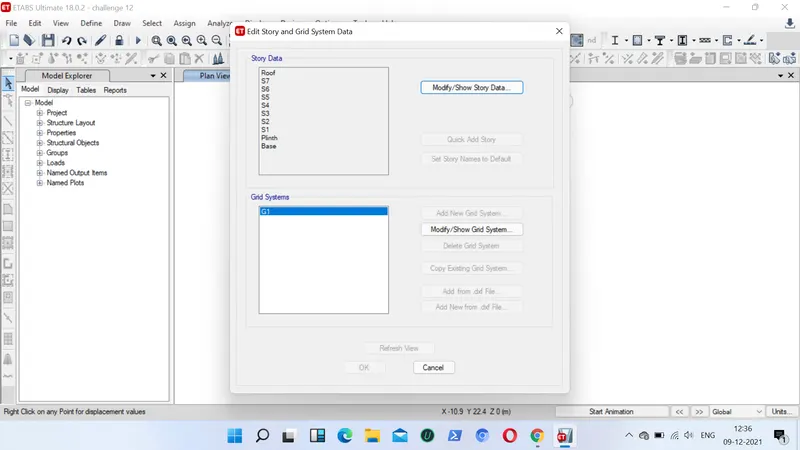
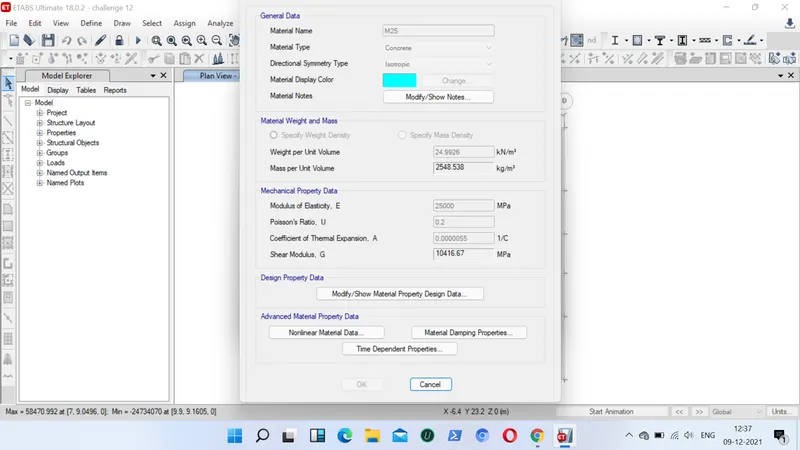
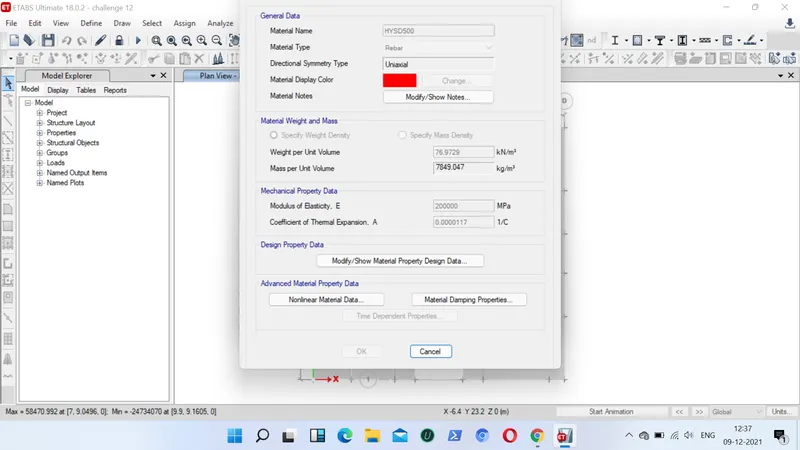
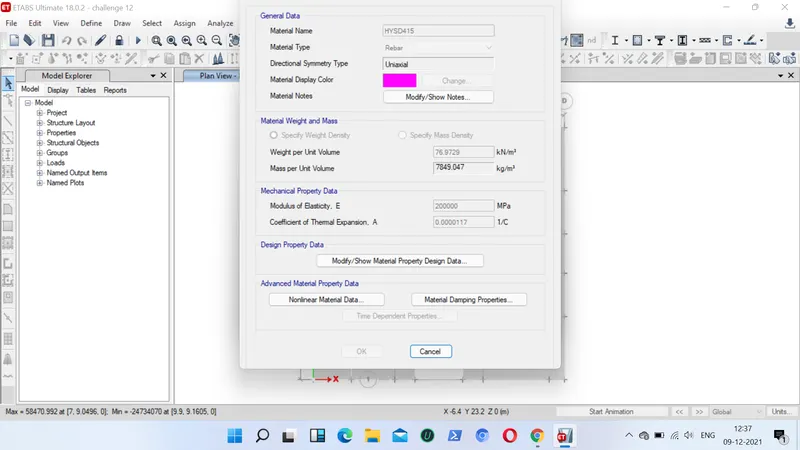
- Next we will add material properties as grade of concrete, rebars, shear reinforcements etc.
- Then we also need to provide section properties such as size of columns, slabs etc
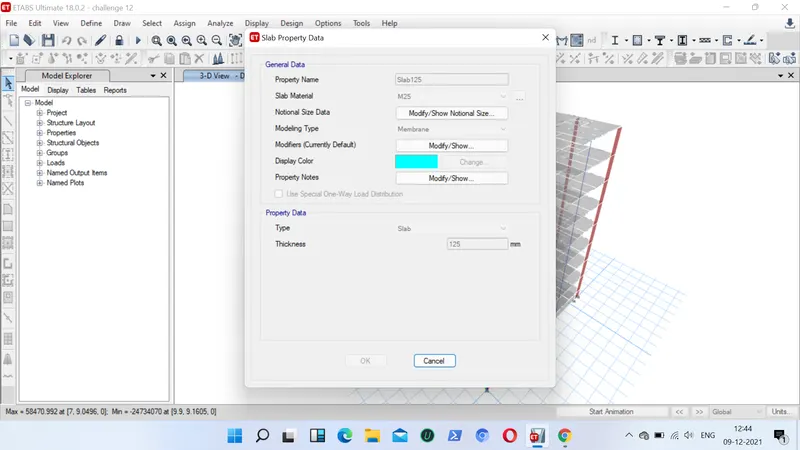
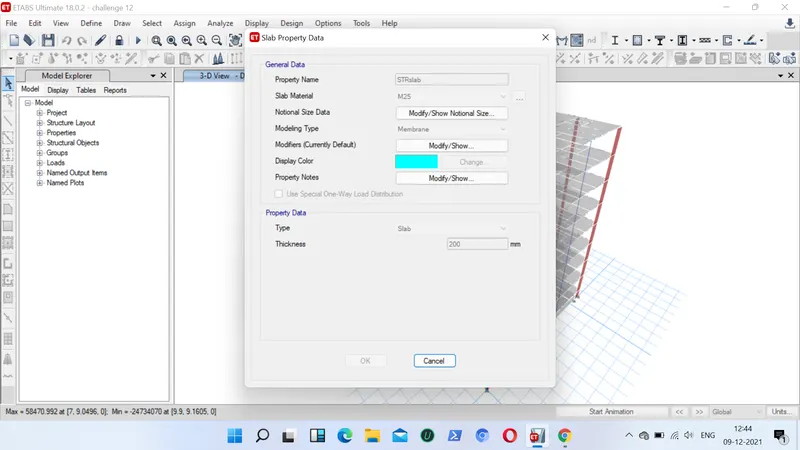
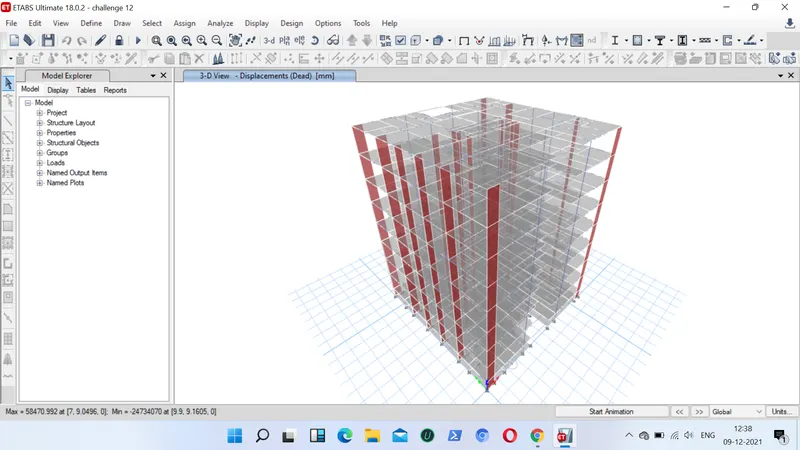
- Then we also need to provide the shear wall where required as per safety purpose
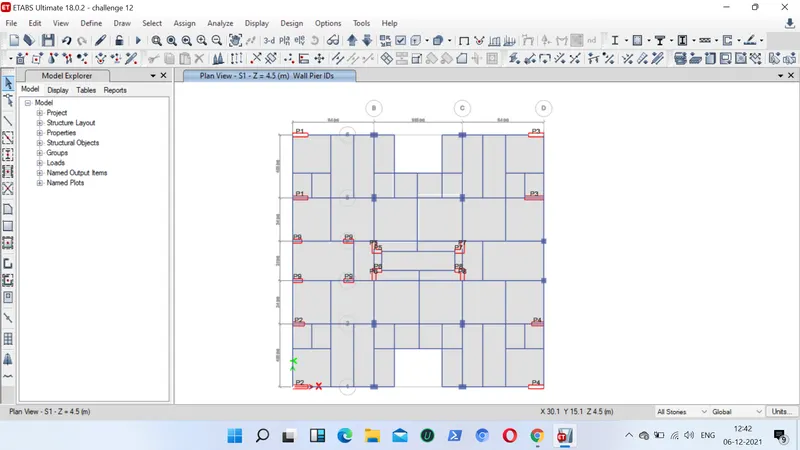
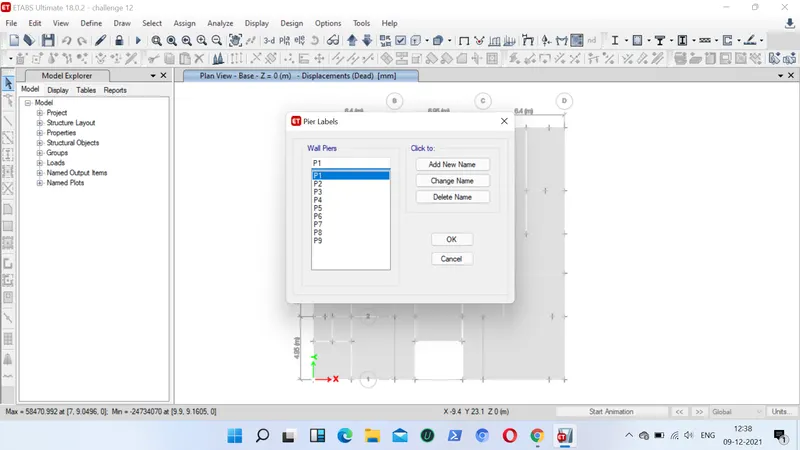
- We need to provide pier lables for the shear walls
- For which we will go to define pier lables and add pier lables
- We can now apply loads
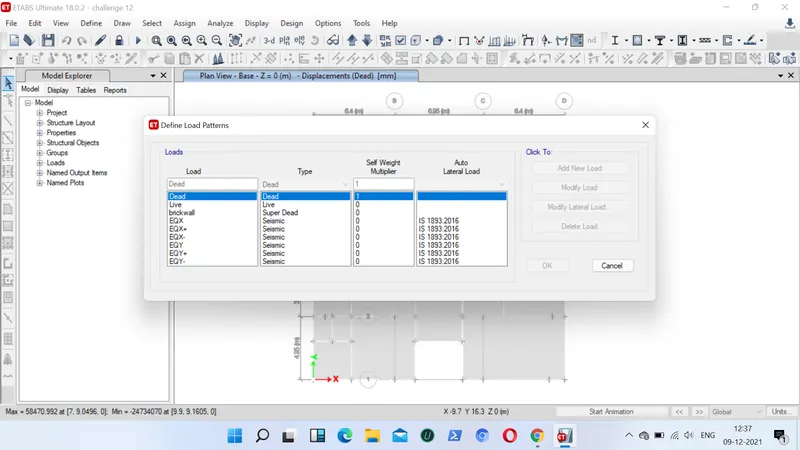
- Go to define, load patterns and then apply loads
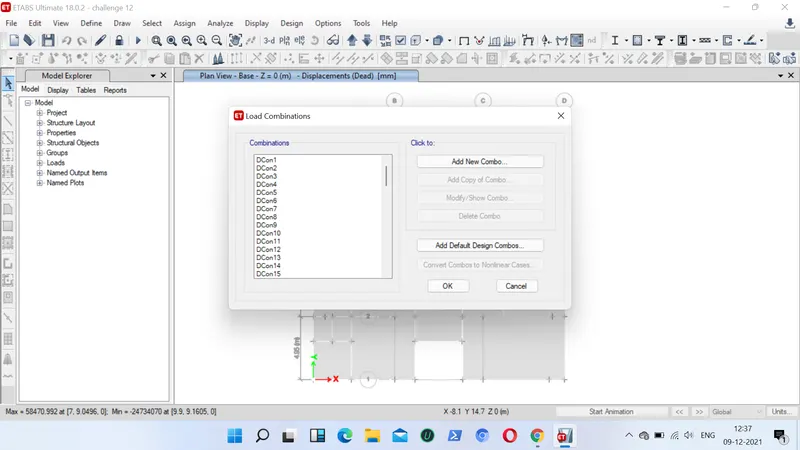
- next we go to combination loads and assign combination for shear walls and frame structure
- We will apply brick wall of 3.6kn/m on beams
- Go to select, object type, select walls
- Go to assign, frame loads, apply live load of 3.6kn/m
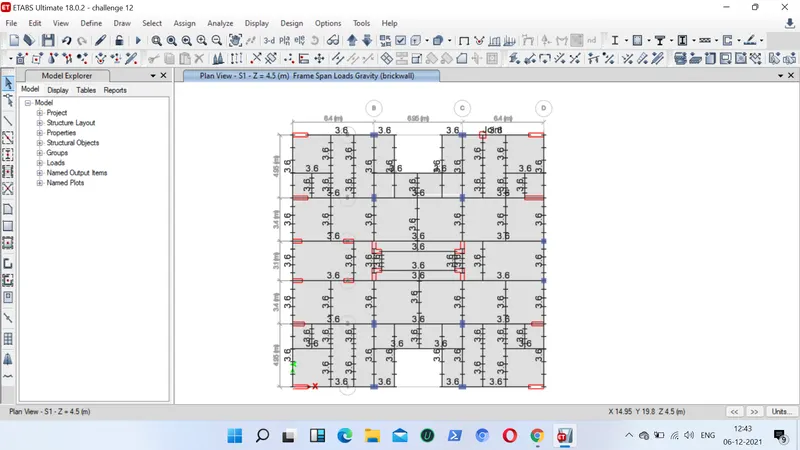
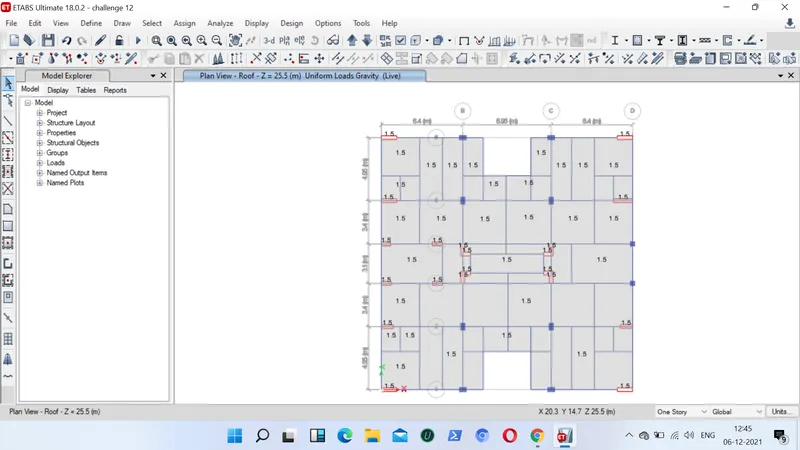
- We will apply live load on roof of 1.2kn/m as no frame load is coming upon so there will be less load experience
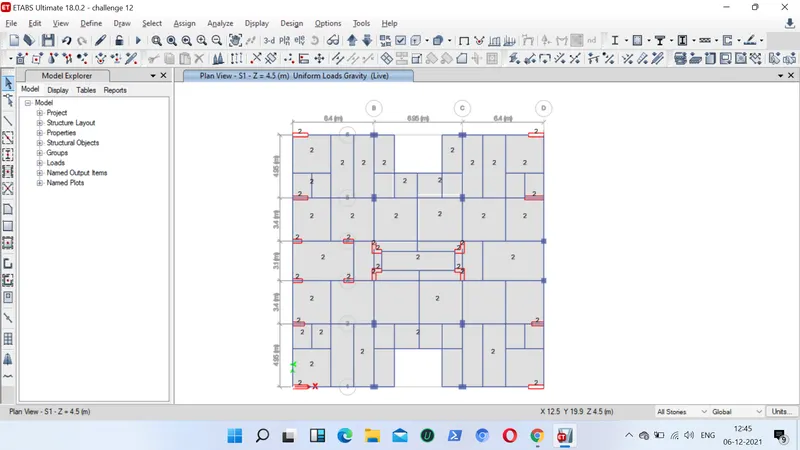
- We will apply live load of 2kn/m on other floor slabs
- Go to select, object type, select floors, then go to assign, shell loads, uniform and apply
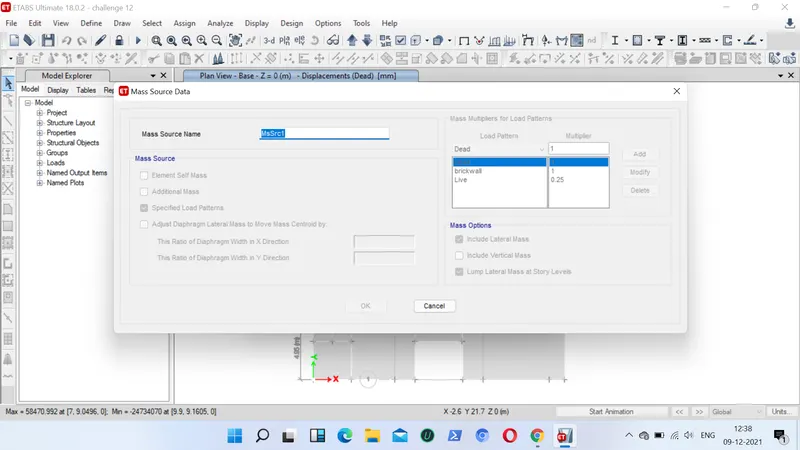
- Next we will apply mass modulus
- Go to define, mass source, modify mass sourse and then add factor for LL as .25 and brickwall and dead load as 1
- We will also provide diaphragm
- Go to assign, shell and then select diaphgram
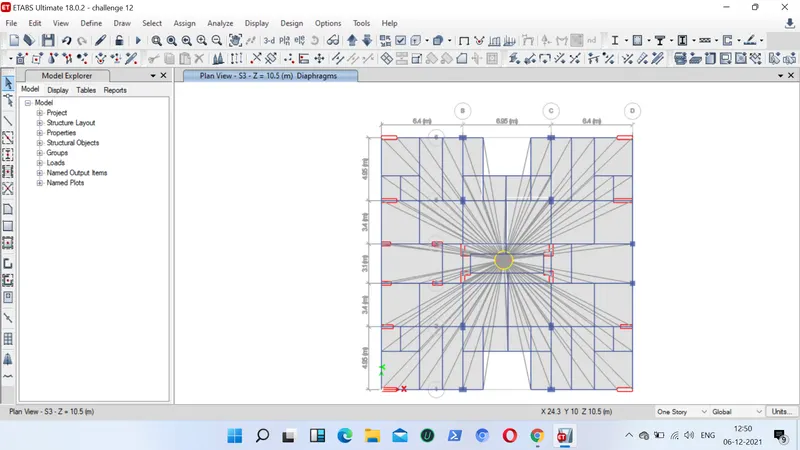
- Now we can run the analysis and check the base shear
- Go to display, select show table, structure output, base shear
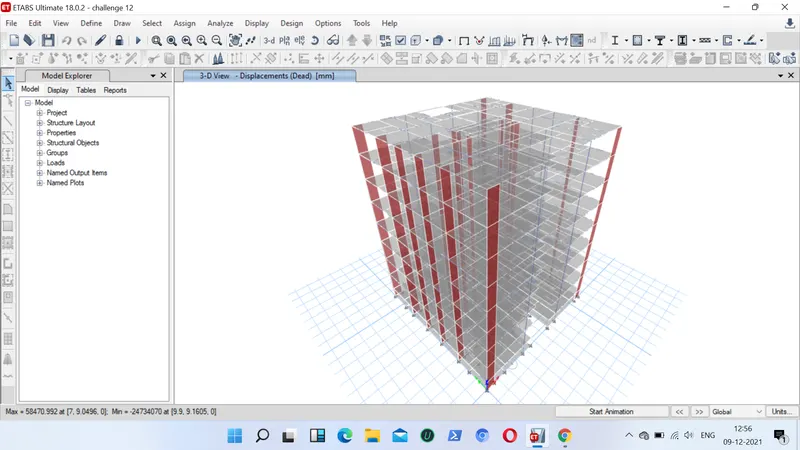
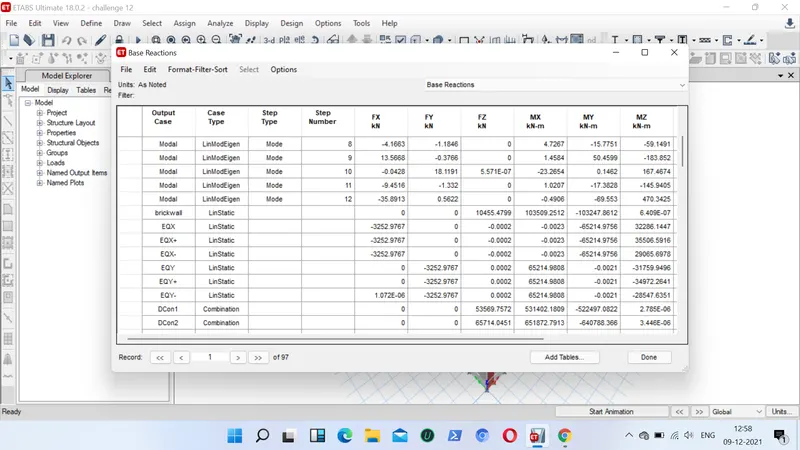
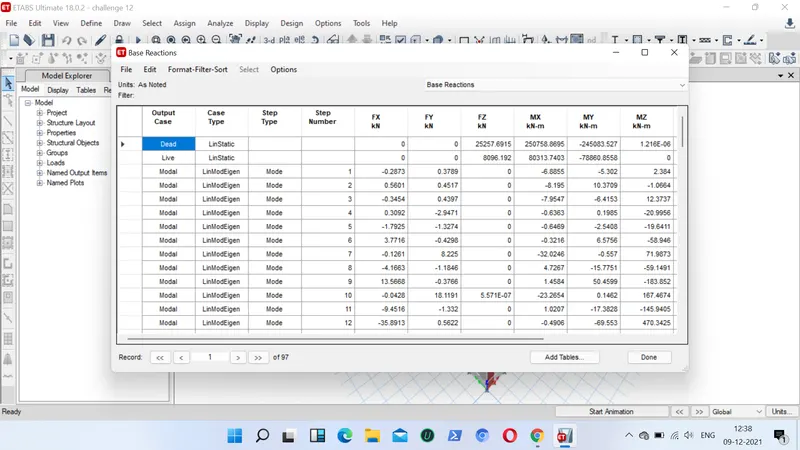
FINAL RESULTS:
- Provided the base shear as per required
- provided the columns size as per asked
- Positioning and placing of shear walls is done where ever required
- checked the anlaysis multiple times for the model