Structural Modelling using Etabs 2018
Aim:
The architectural drawings for a G+7 residential building in zone 5 have been provided. The floor plan is the same for all 7-floor levels. Possible column positions have also been provided. Conceptualize a framing plan layout and then model the building in Etab.
Given :
- Typical floor plan – The location and thickness of the brick walls and the use of the
space (for estimating live load) can be obtained from this plan - A building section through the staircase and lift core is provided
- Parking layout on the ground floor – the column/shear wall arrangement must not
obstruct entry/exit of vehicles.
The following loadings are to be taken into account: - Brickwall made of AAC blocks
- Finishes – floor tiles of 75 mm thickness
- Live loads as per are 875 part 2
- The water tank of 20 KL above the staircase at Mumty level
- Lift Machine room at mumty level above lift core
Procedure :
Step 1:
** To model the grids
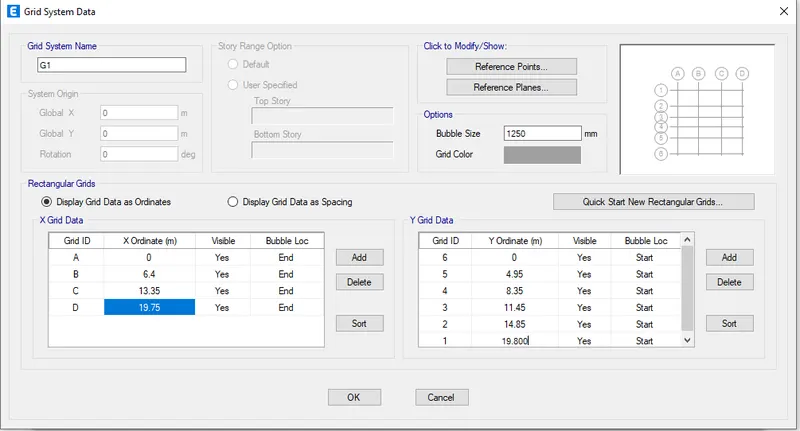
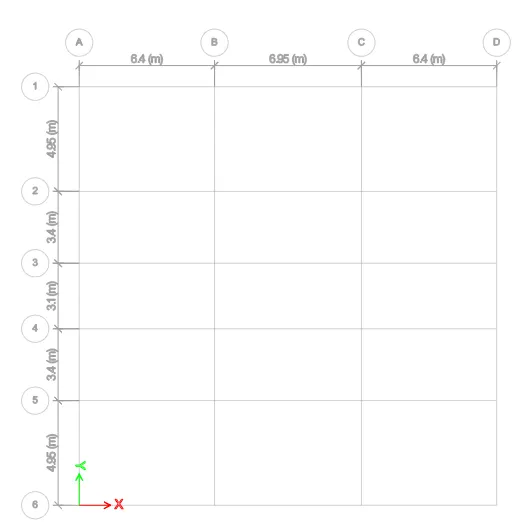
Step 2
** To model story height
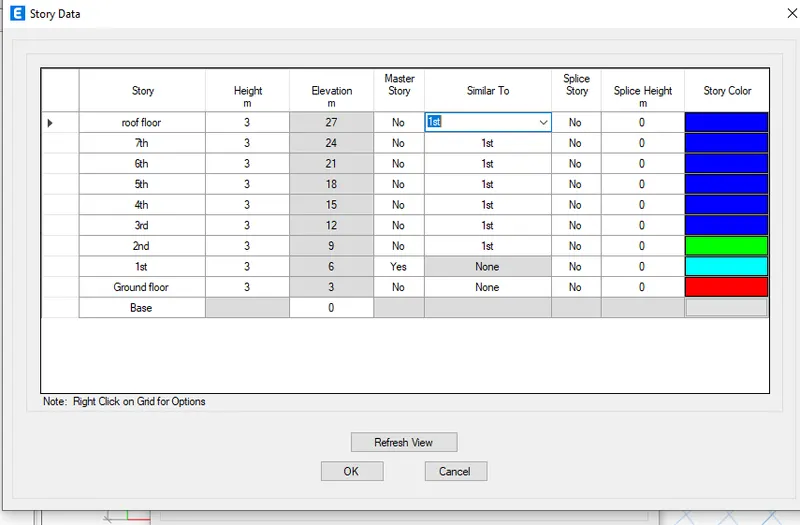
Step 3:
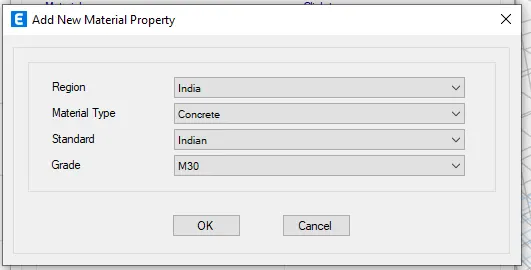
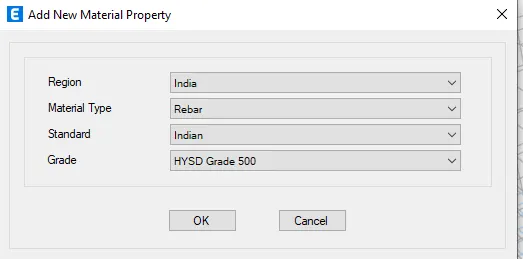
*materials need to be added to the model
*M30 Material for concrete
*Define > Material properties > Add new Material
** Steel for rebar HYSD 500
Step 4 :
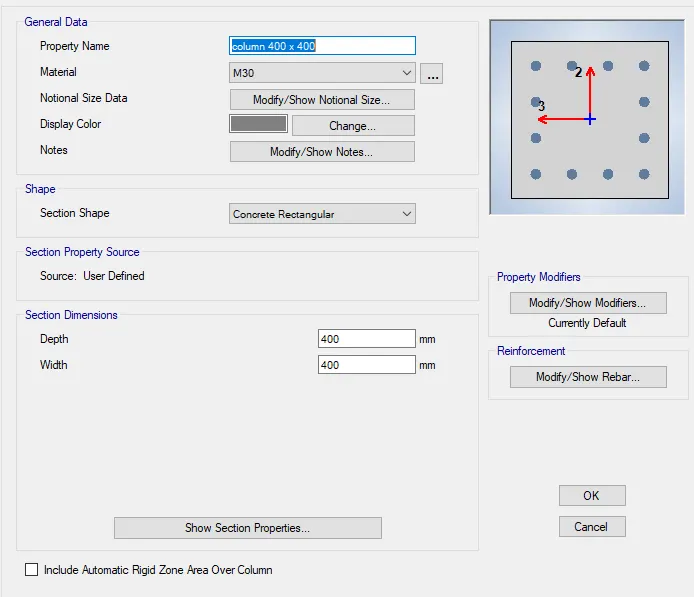
*To Define Column properties
* Frame section property > column size 400 x 400
Step 5:
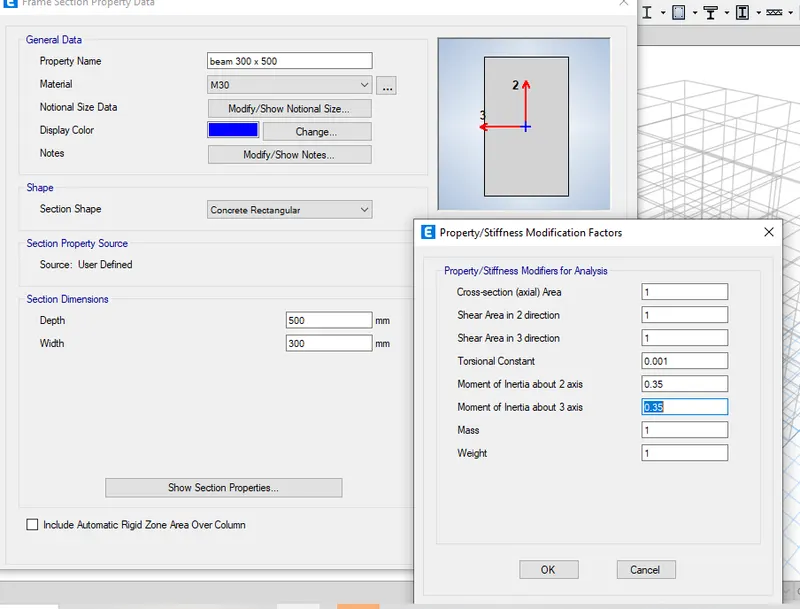
*To define beam properties
Frame section property > beam size 300 x 500
Step 6:
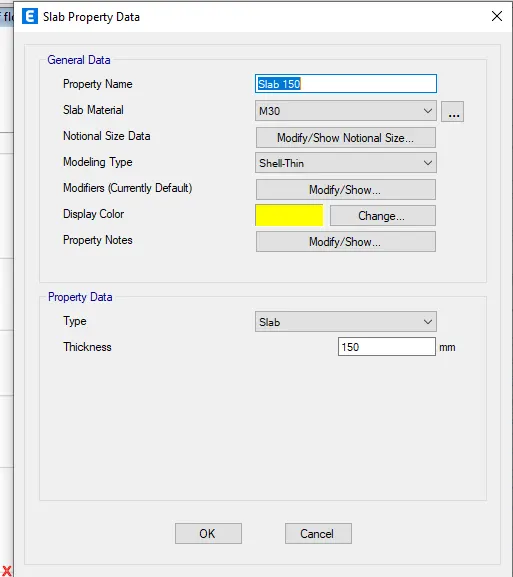
*To add the slab properties
*Section properties > slab
Step 7 :
To add wall properties
Section properties > wall properties
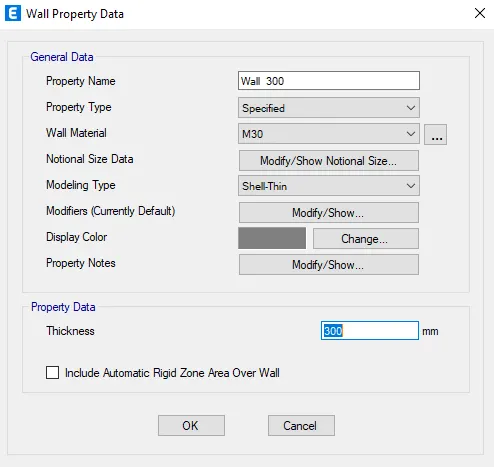
Step 8:
*To model the columns
* Quick draw column option is selected to draw the columns
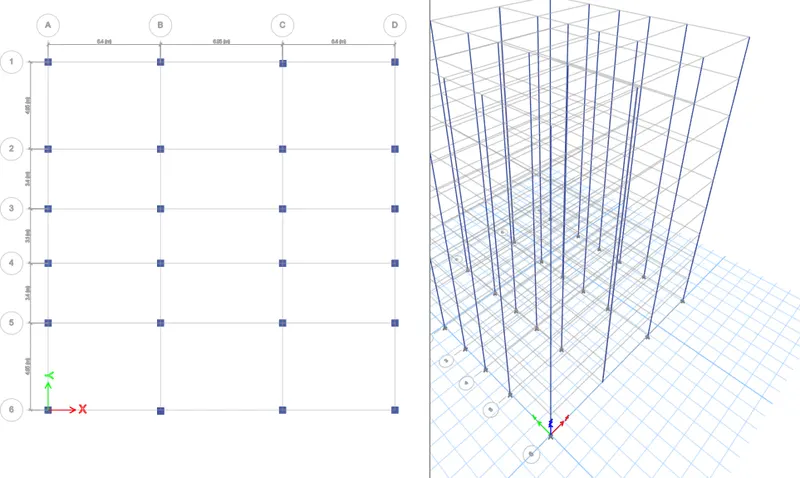
Step 9:
*To Model beams
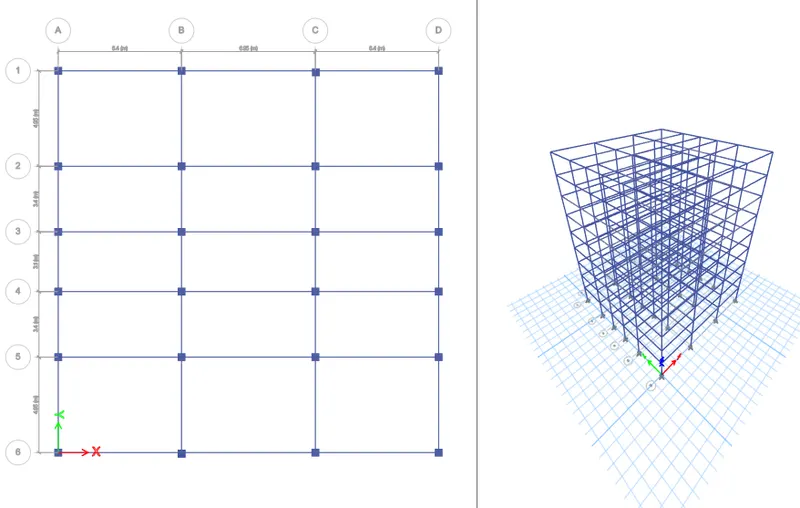
To assign joints
Base plan > assign > joints
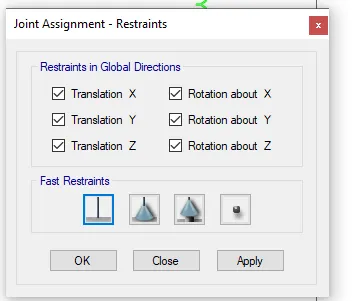
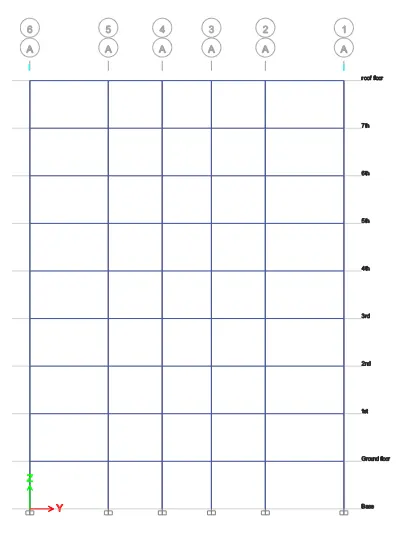
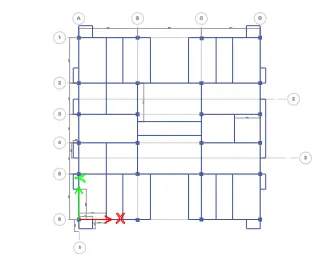
*Now to a model of secondary beams or to model beams according to the plan
*Draw and Ctrl + r option is used to model the beams
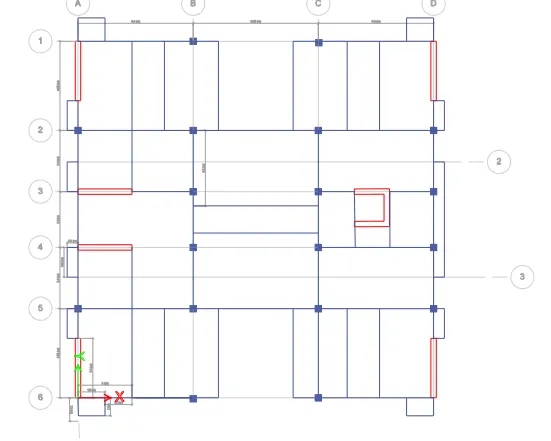
*Next step is to add the shear walls
*The slabs are now added to the model
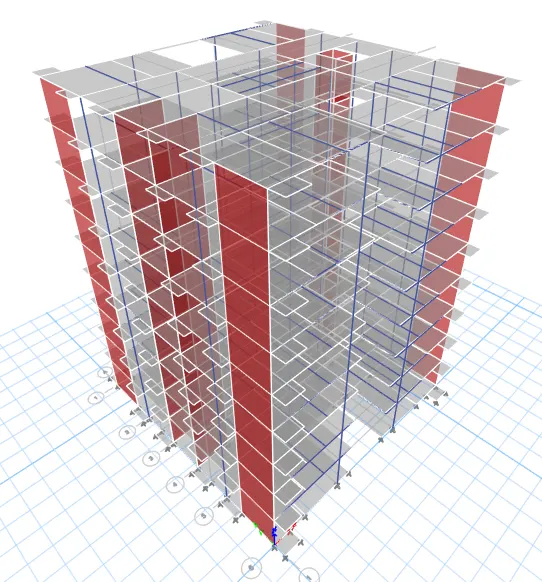
*To change the rotation > frame >Local Axes
Step 10 :
*now we need to create the loads
*Define > Load patterns
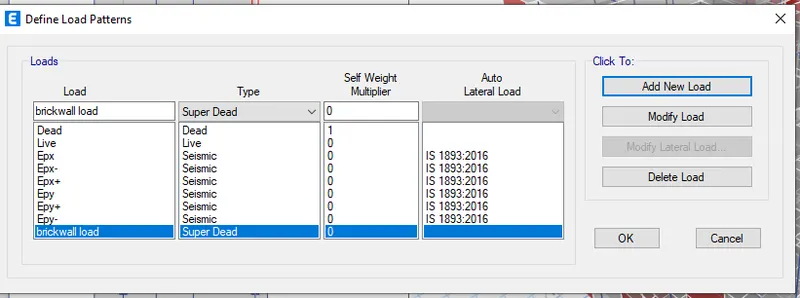
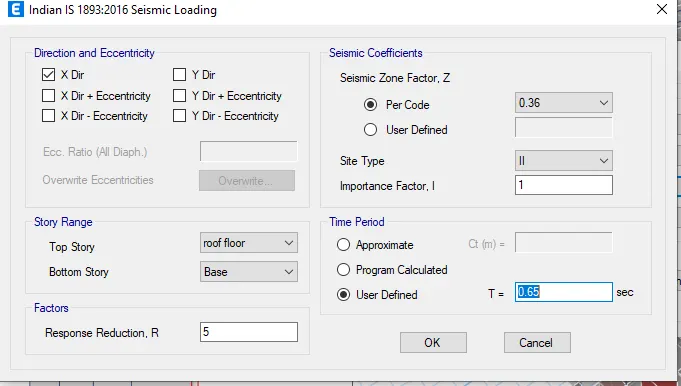
*now we will have to modify the lateral load
*User define > T = 0.65 sec
*Now we will have to assign the loads
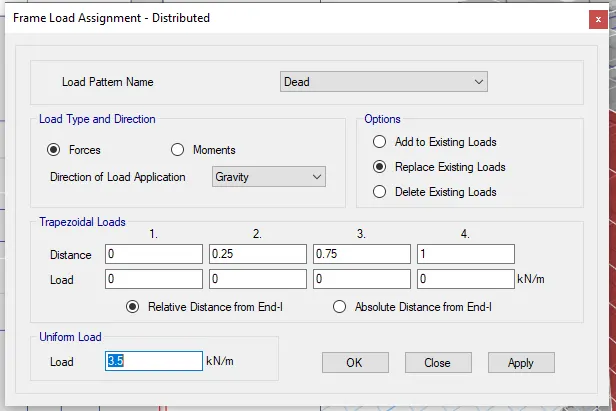
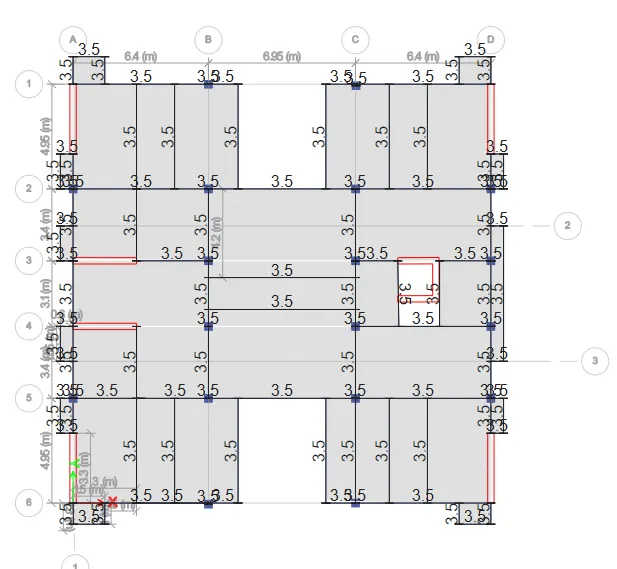
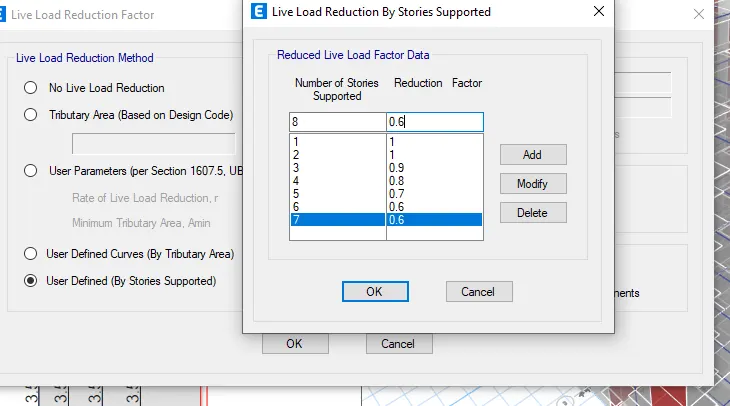
*design > load reduction factor
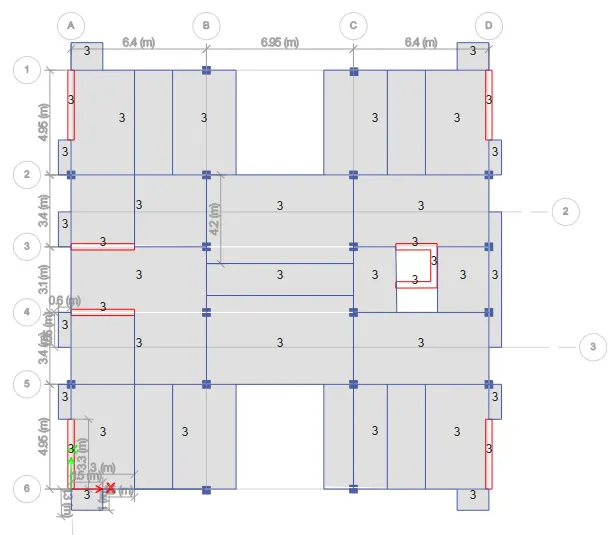
*Live load is applied to the model
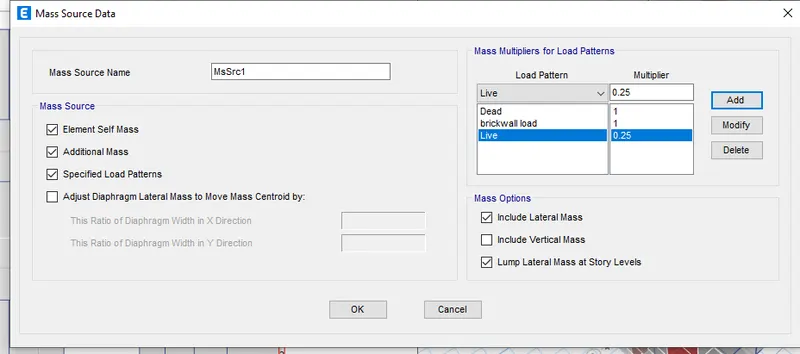
*Modify mass source
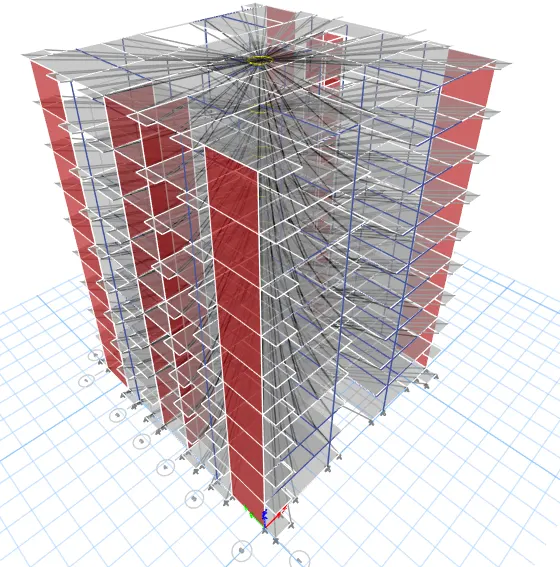
Add the diaphram
Assign > shell > diaghram
*After this we need to run the analysis
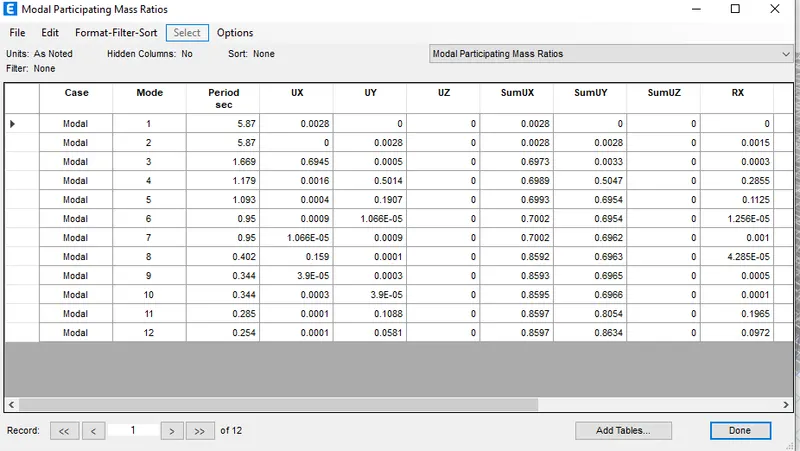
*using the display option we need to show the Model participation ratio
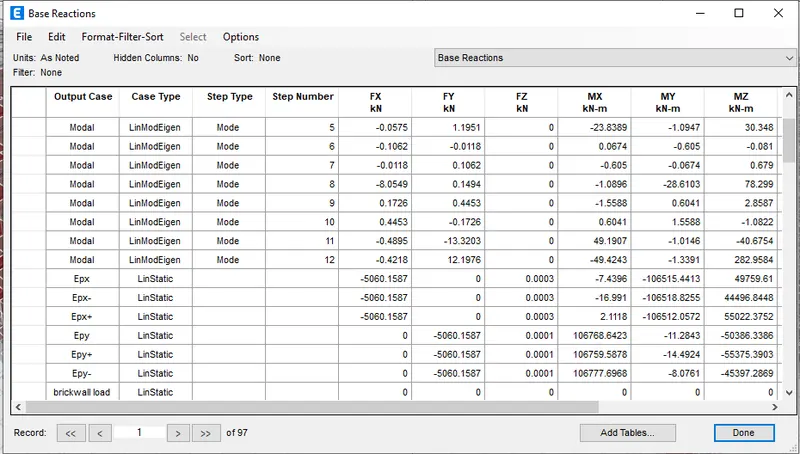
Base reaction :
Modal Participating ratio
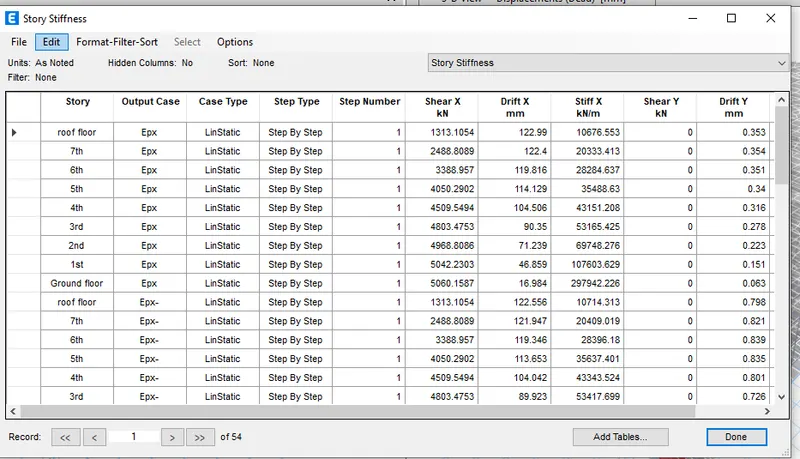
Storey stiffness
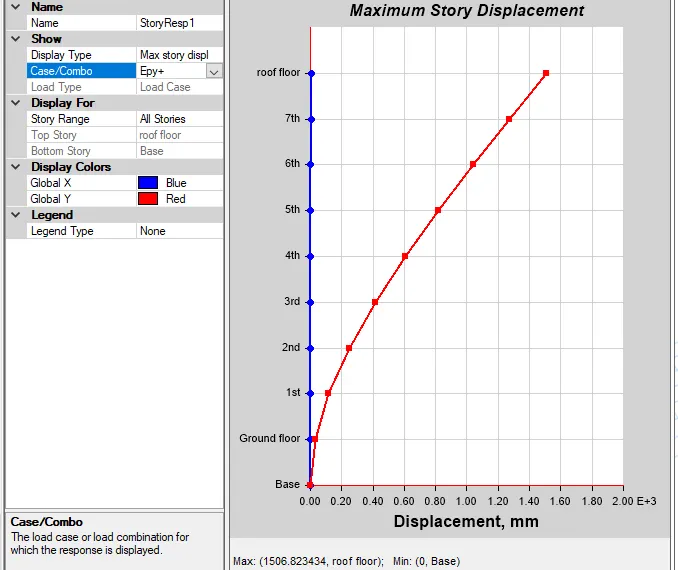
*Now we need to check the storey response plot i.e check the drift
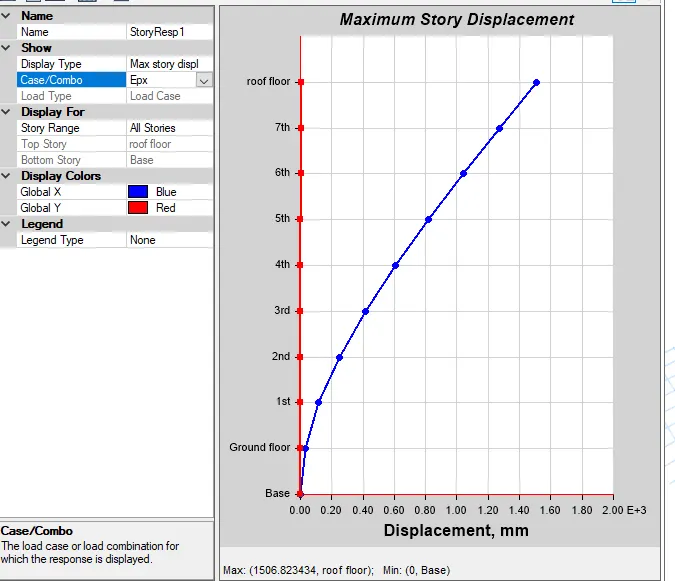
Result :
*Successfully the etabs model has been create