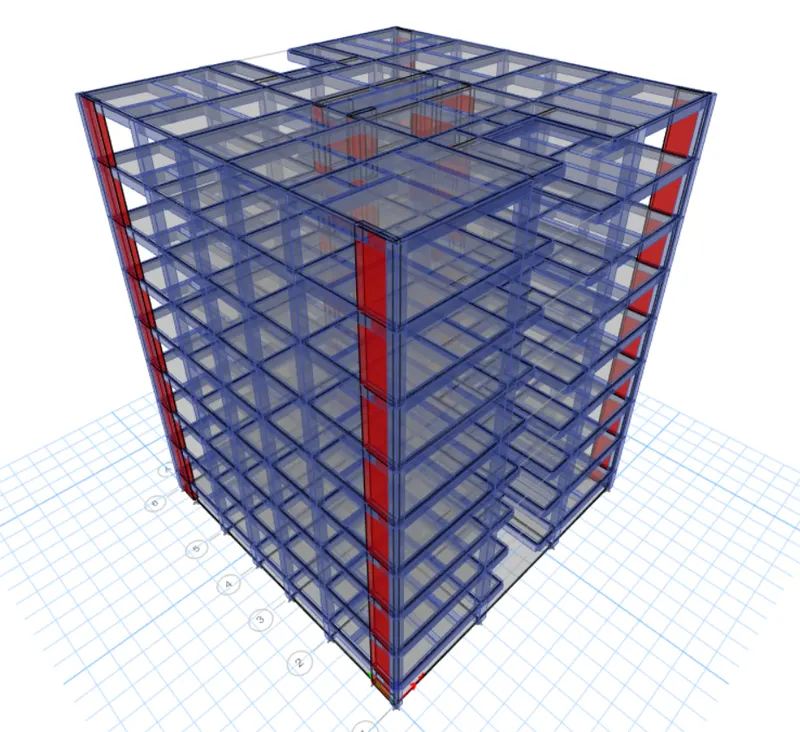
Structural Modelling using Etabs 2018
Week 10 Challenge - Structural Modelling of G + 7 Residential Building Using ETAABs
Answer:
Aim: Utilizing ETABS 2018, to model and analyze the G+7 residential building from the provided architectural drawings.
Intriduction:
- Engineering software called ETABS is used to analyze and design multi-story buildings.
- The grid-like geometry specific to this class of structure is taken into account by modeling tools and templates, code-based load prescriptions, analysis techniques, and solution approaches.
- ETABS may be used to evaluate fundamental or sophisticated systems under static or dynamic conditions.
Multi-story buildings typically have identical or closely related floor plans that repeat vertically, according to the generalization known as ETABS modeling. - Modeling features that simulate cutting-edge seismic systems and simplify the generation of analytical models.
- ETABS generates and assigns code-based loading conditions for gravity, seismic, wind, and thermal forces automatically after modeling is finished.
Procedure:
- We must first launch the etabs software.
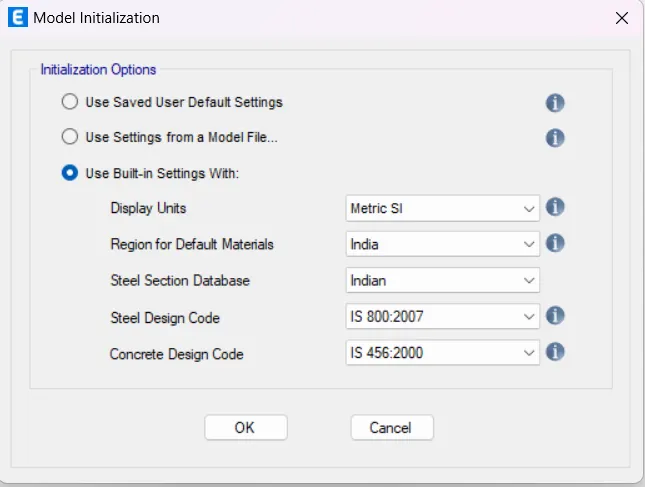
- Then, as shown below, click on the file option in the top left corner and choose the new model.
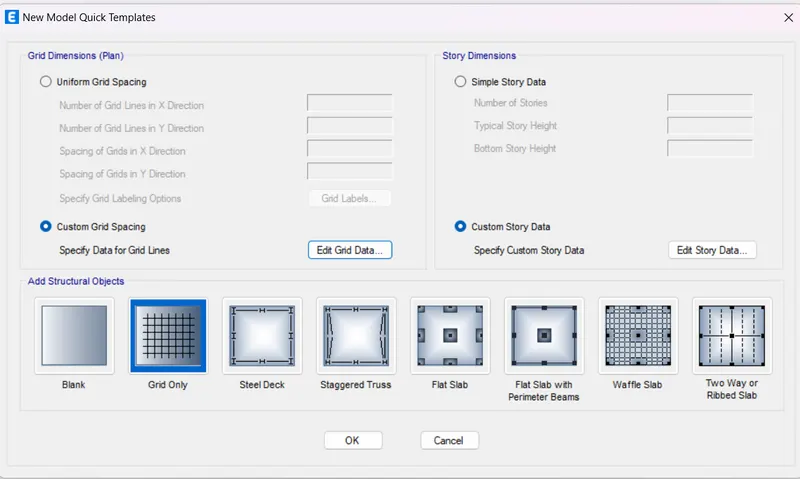
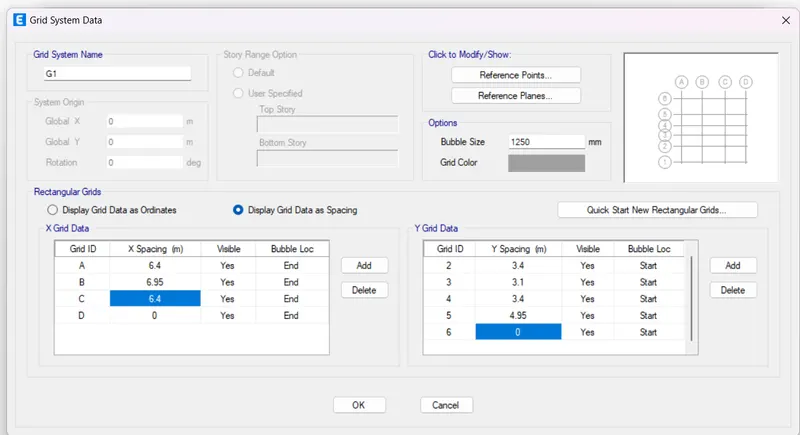
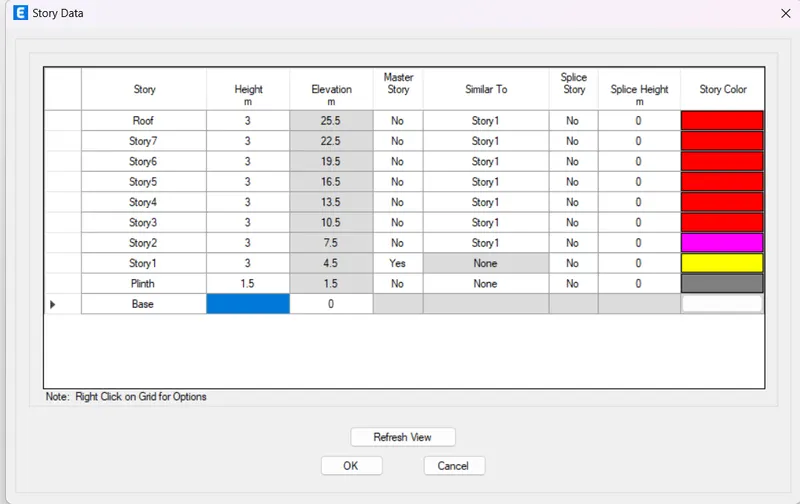
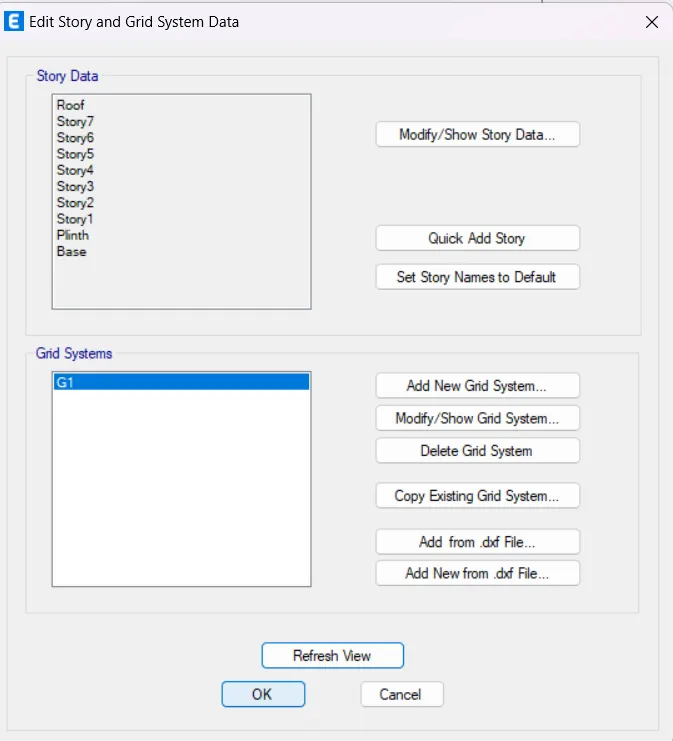
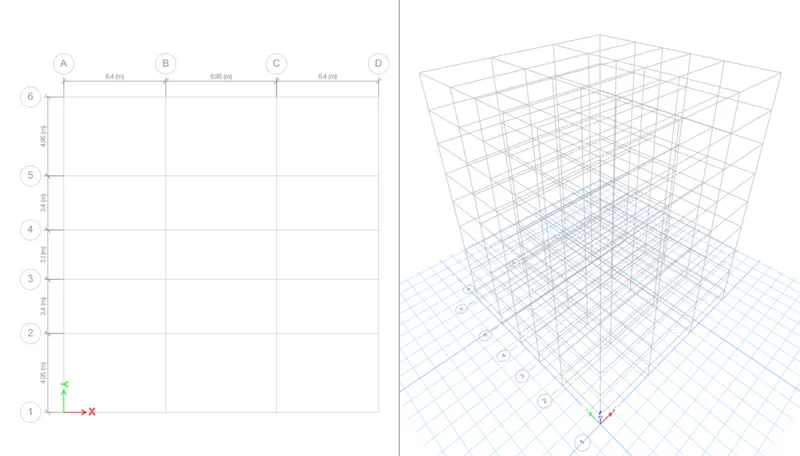
- add on the grids, Stories.
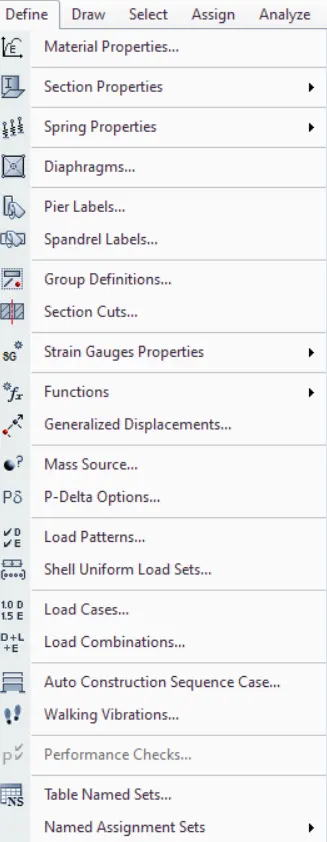
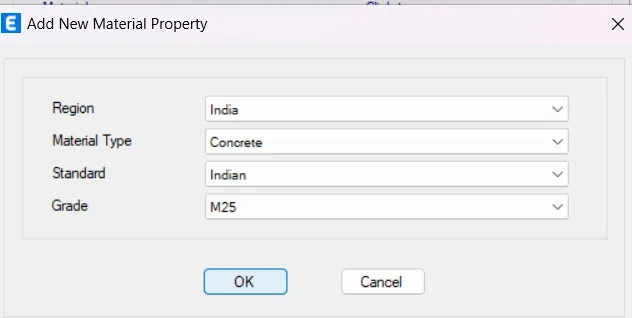
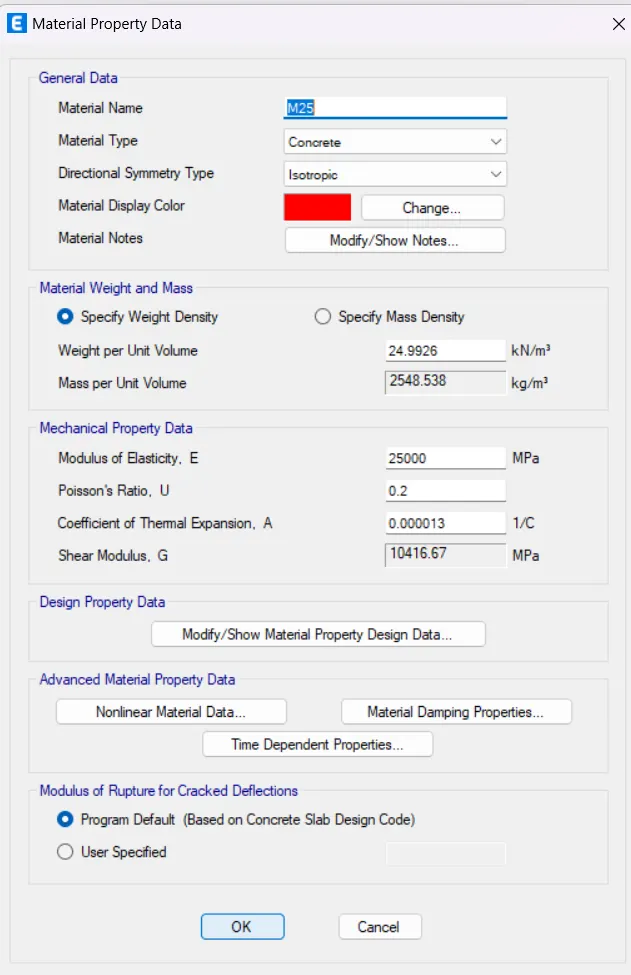
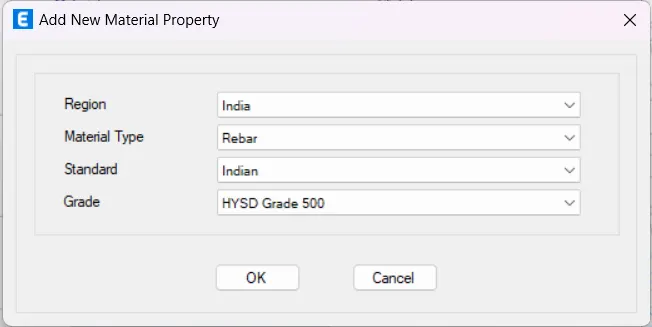
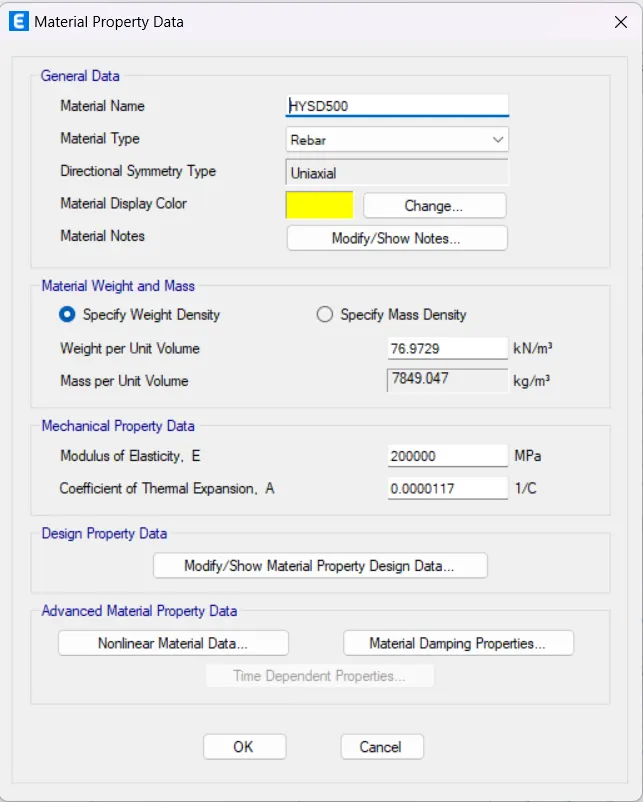
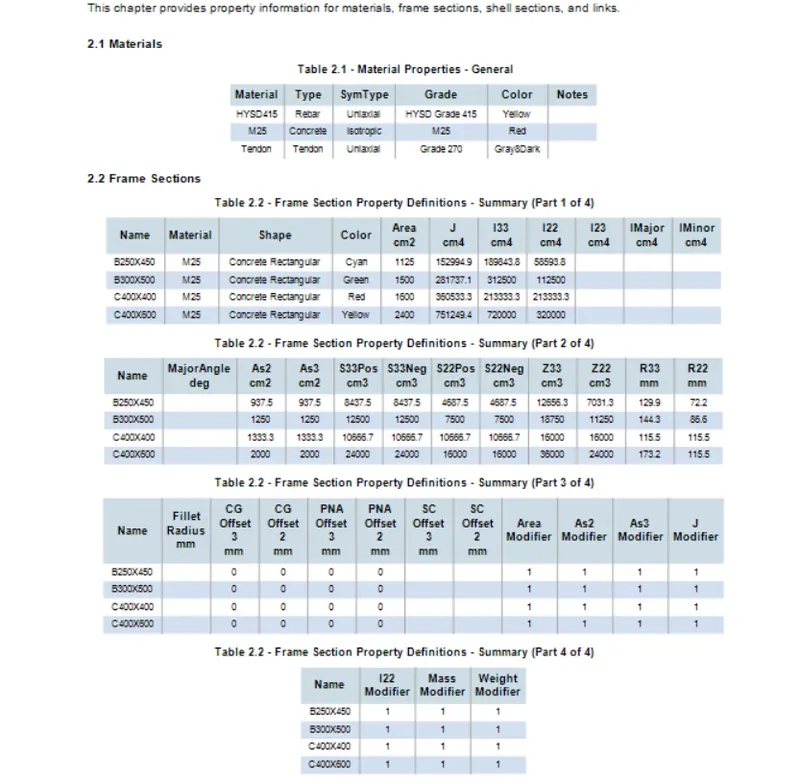
- Add the material properties, Concrete M25 grade, Rebar HYSD grade 500
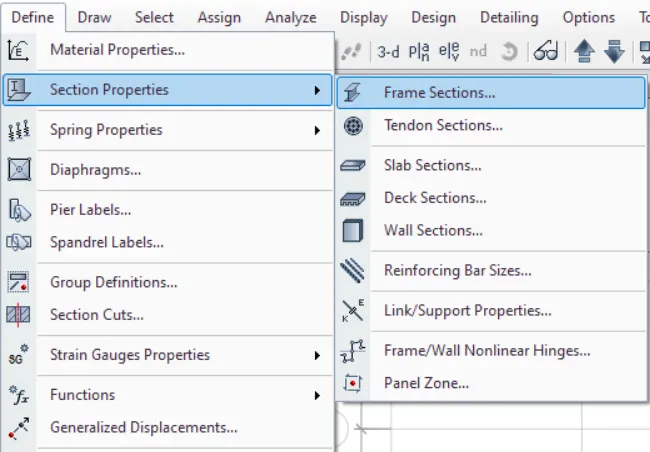
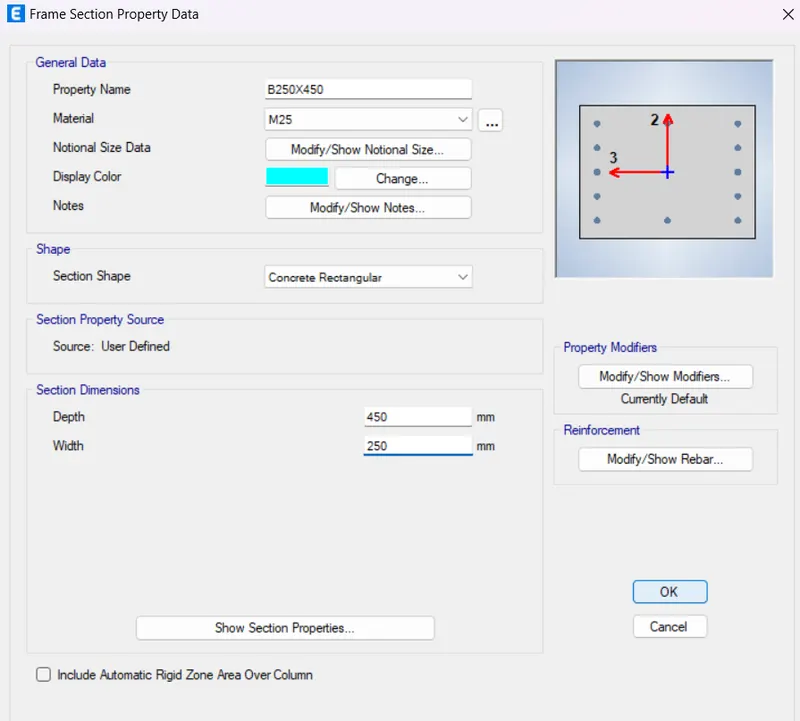
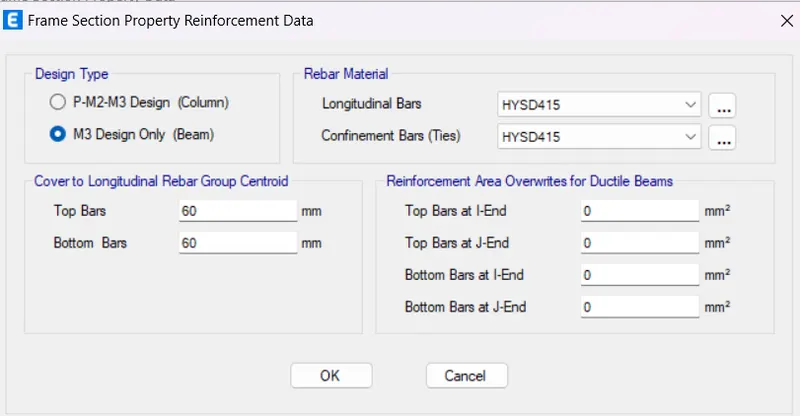
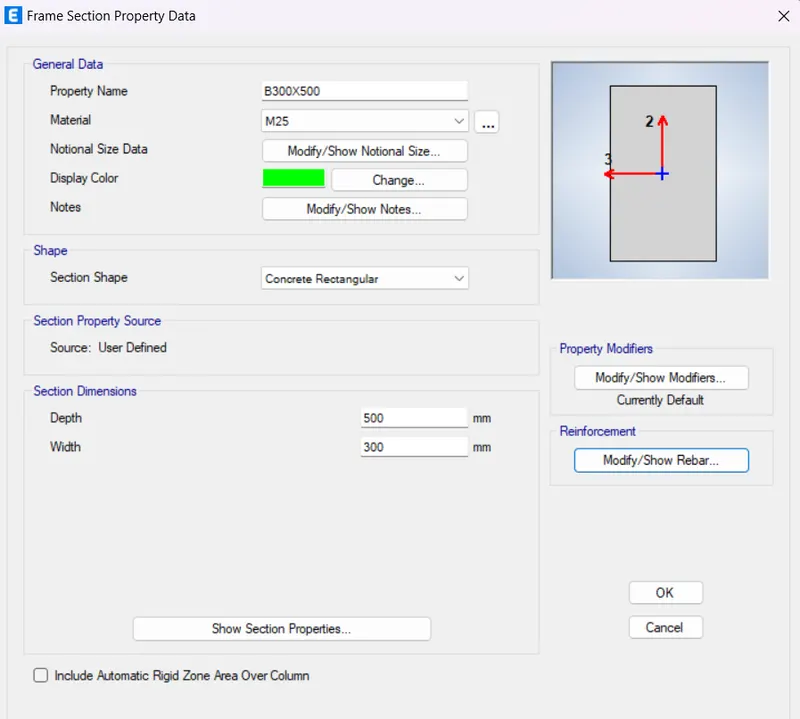
- Section properties, add frame section Beam, column, slab, secondary beams, Diaphrams,
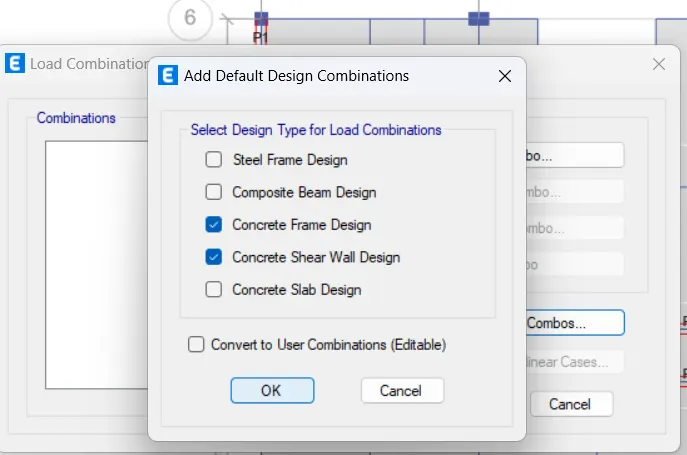
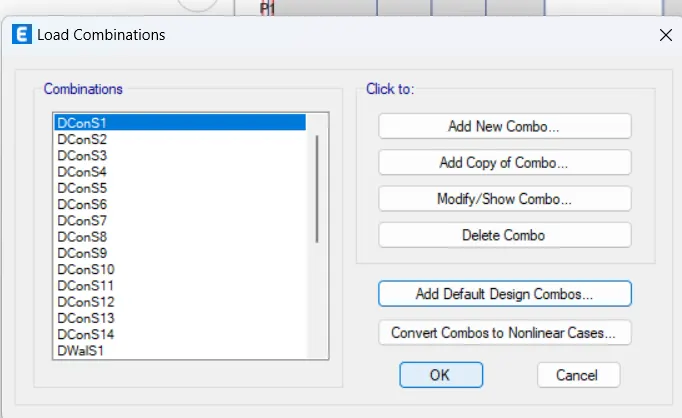
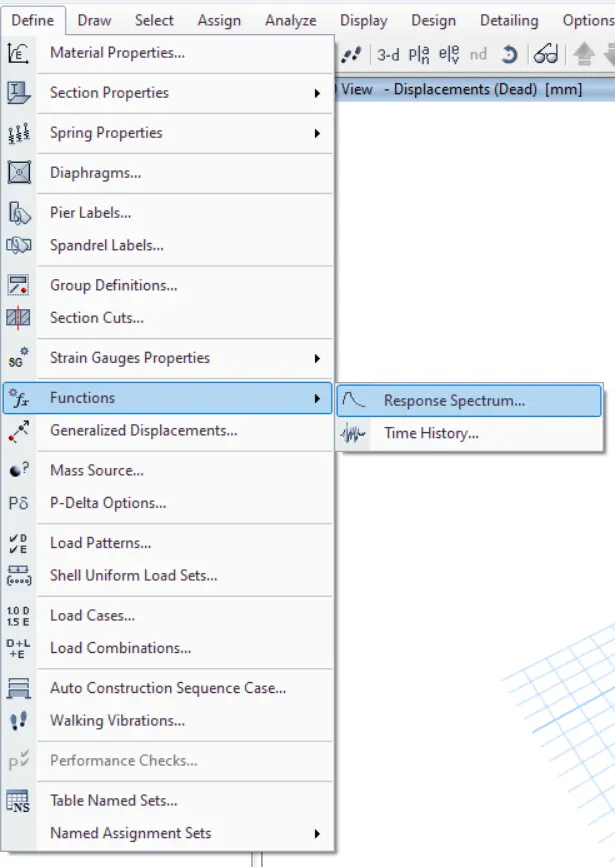
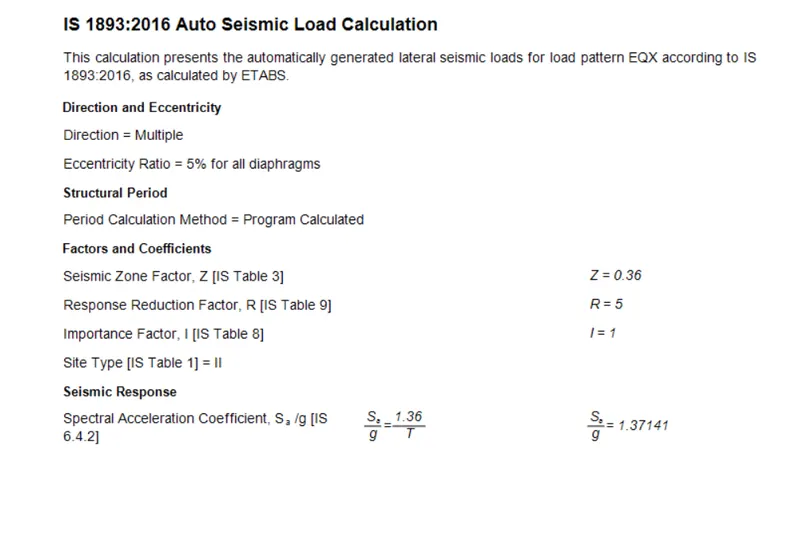
- Add Load combinations, Loads
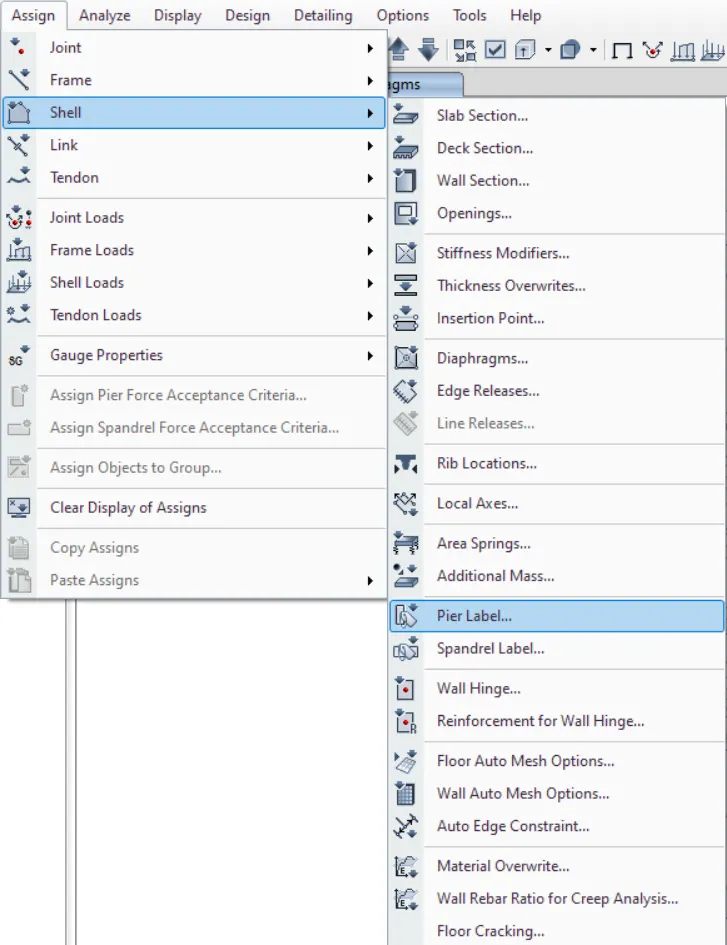
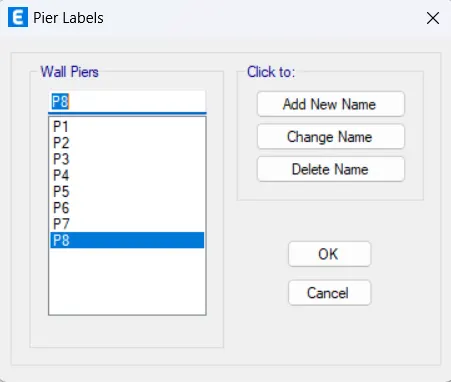
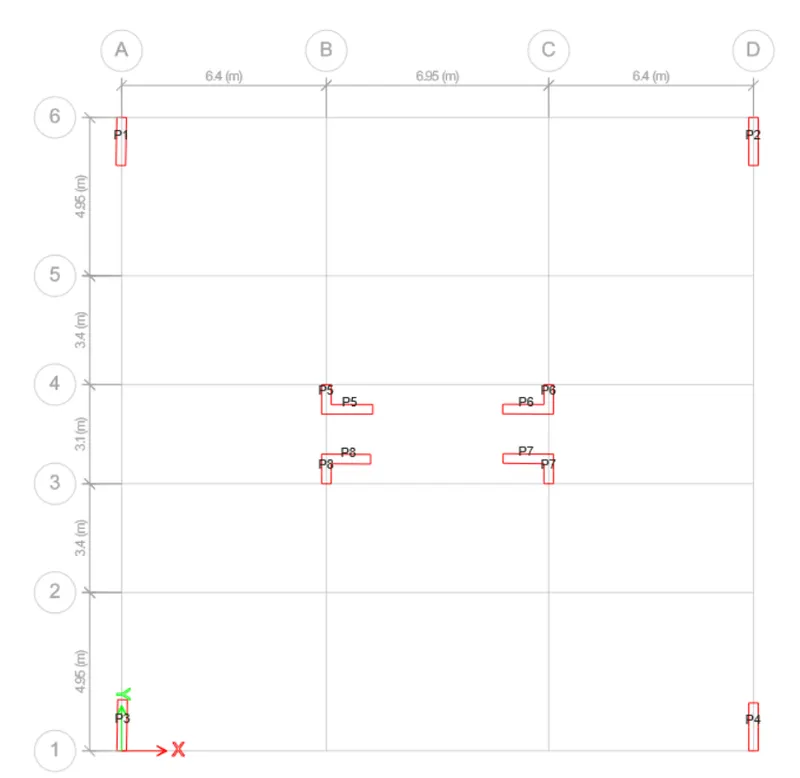
- Add shear wall with peir labels
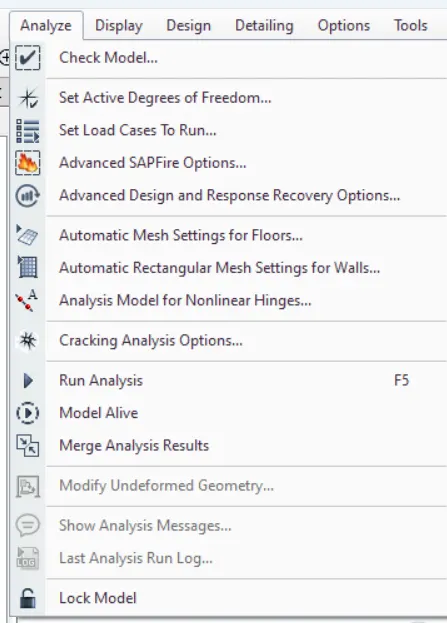
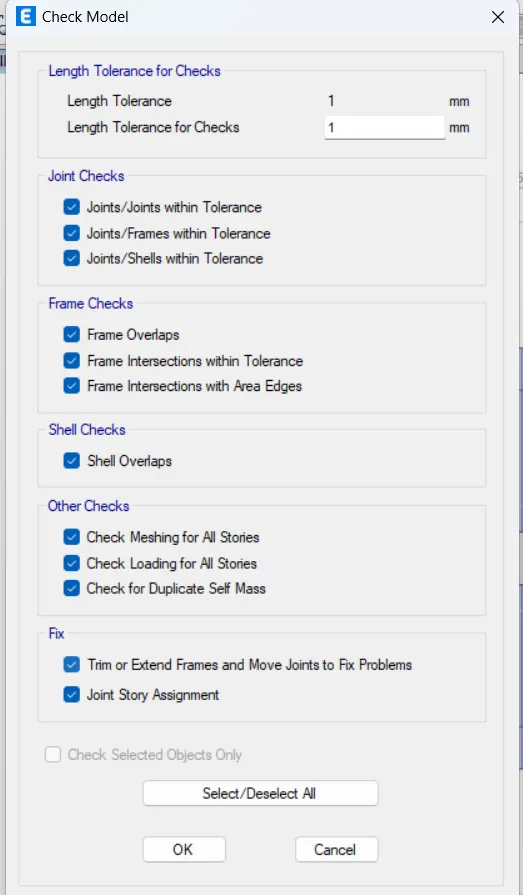
- Analysis the model and save the project
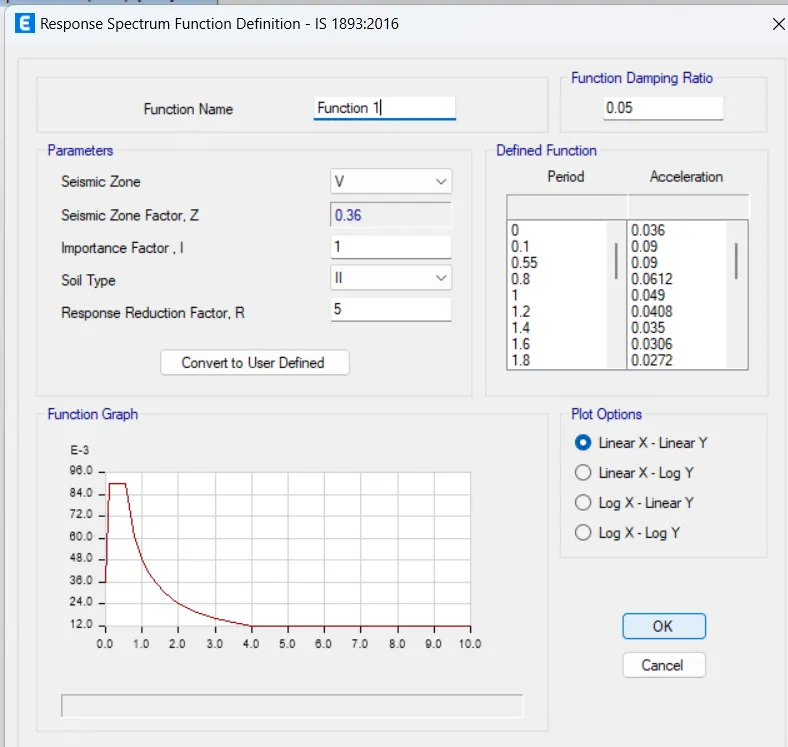
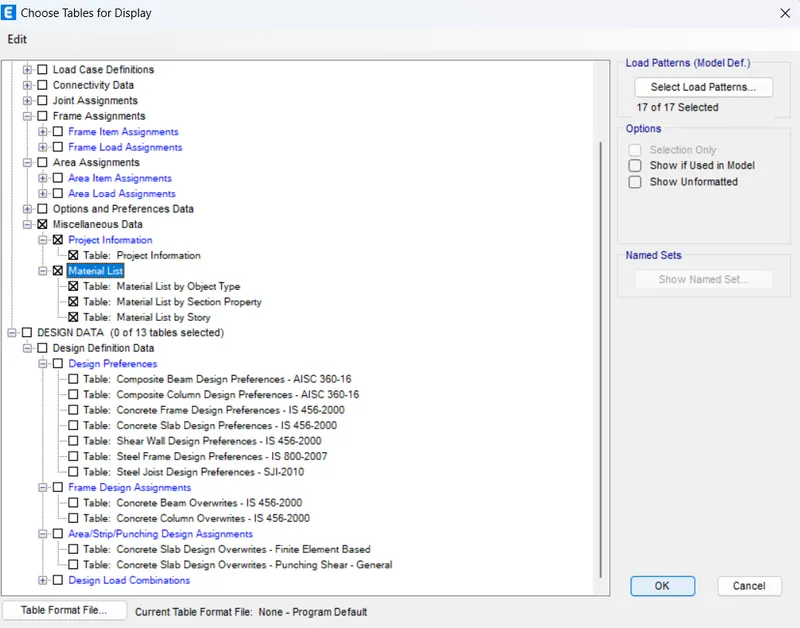
- The step by step is provided below in the pictures.
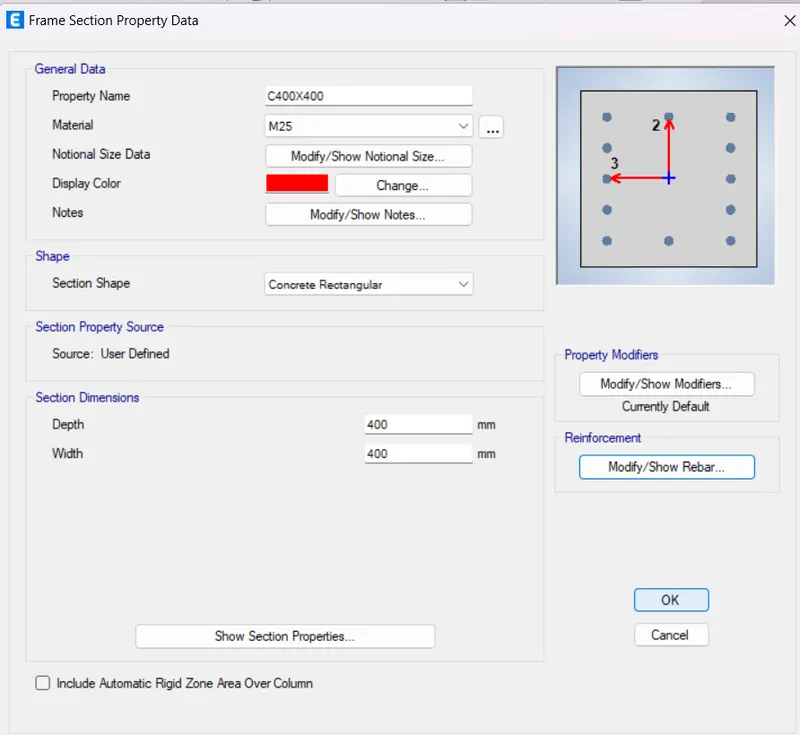
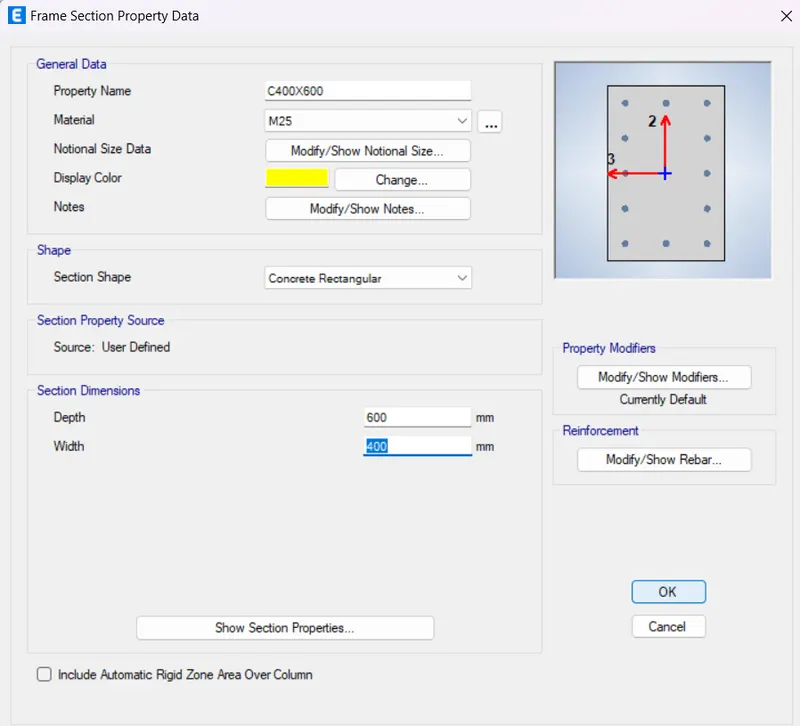
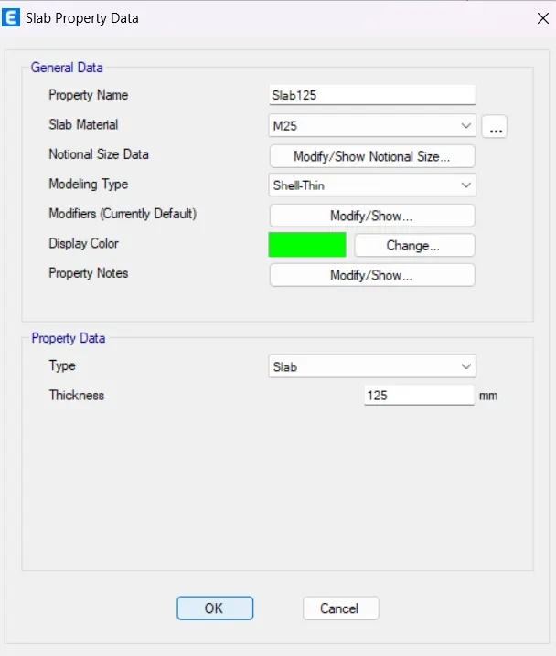
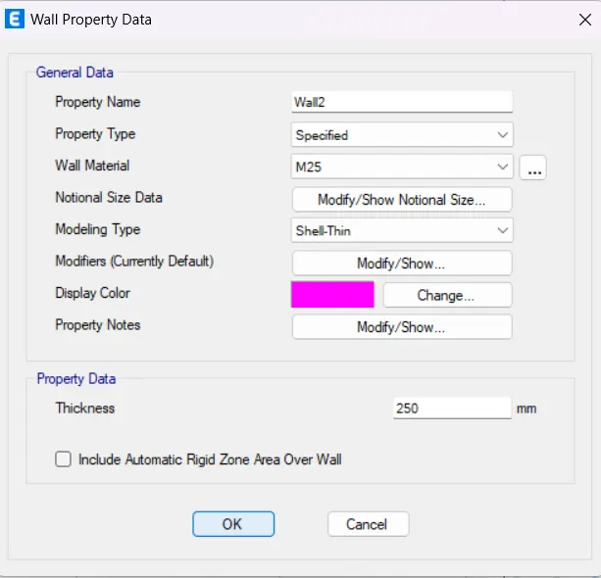
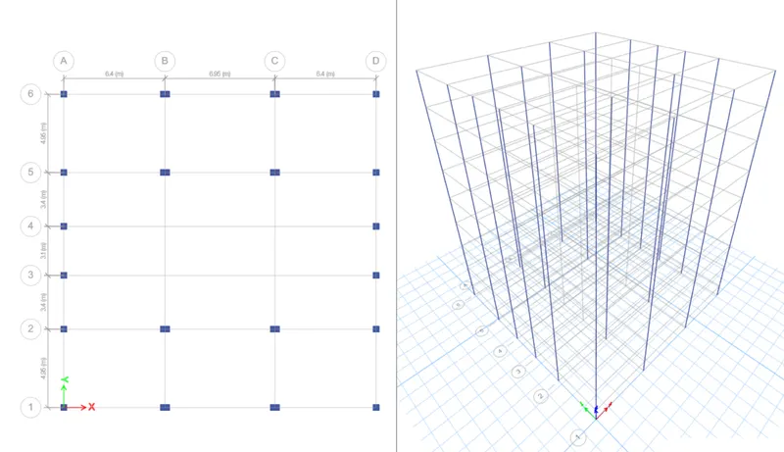
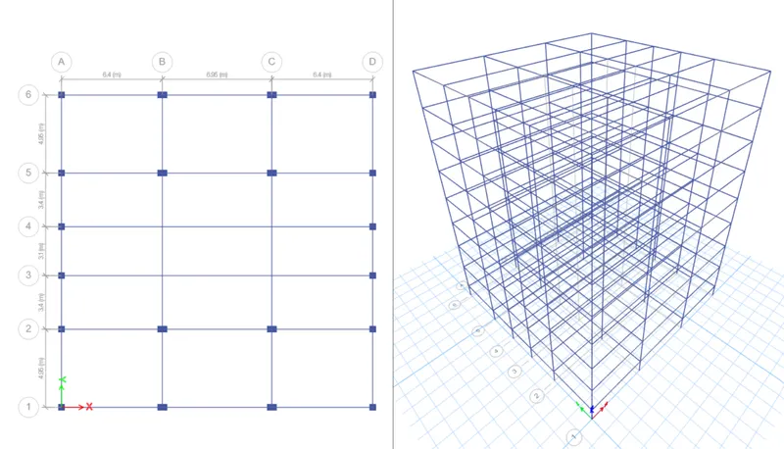
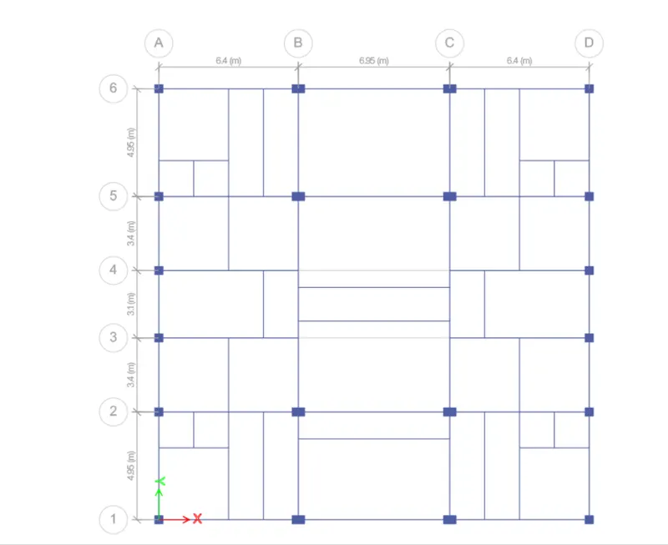
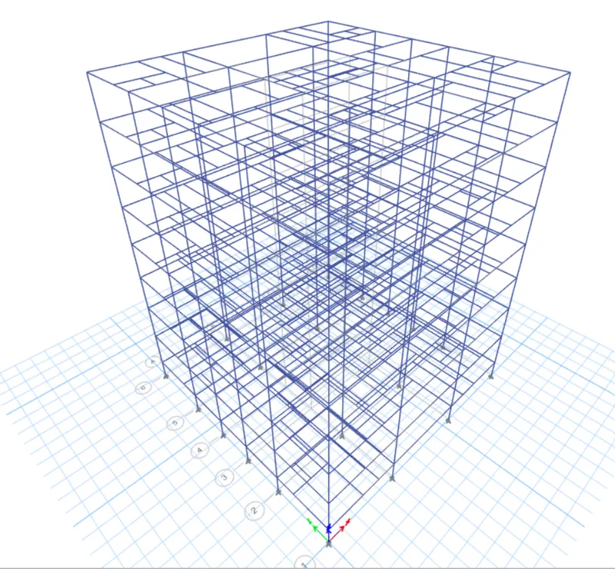
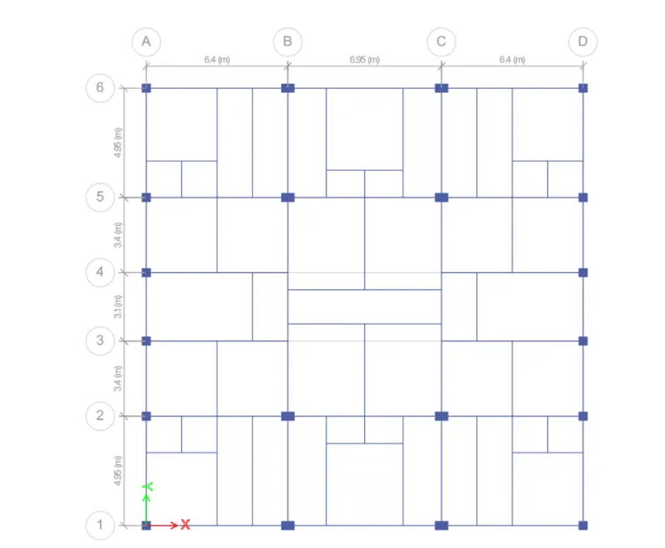
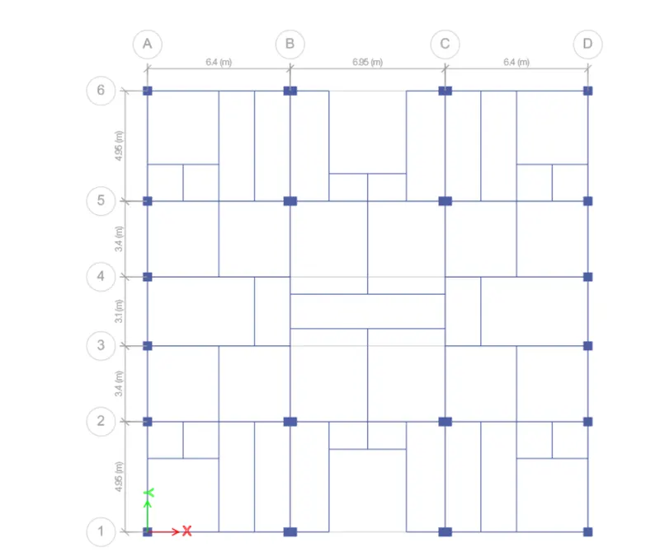
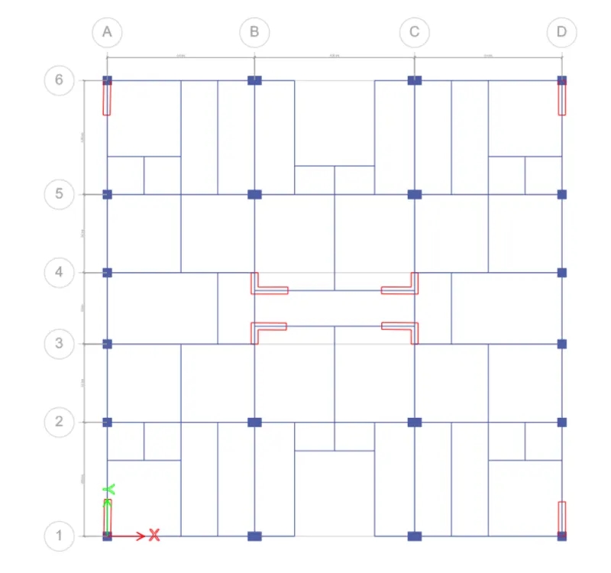
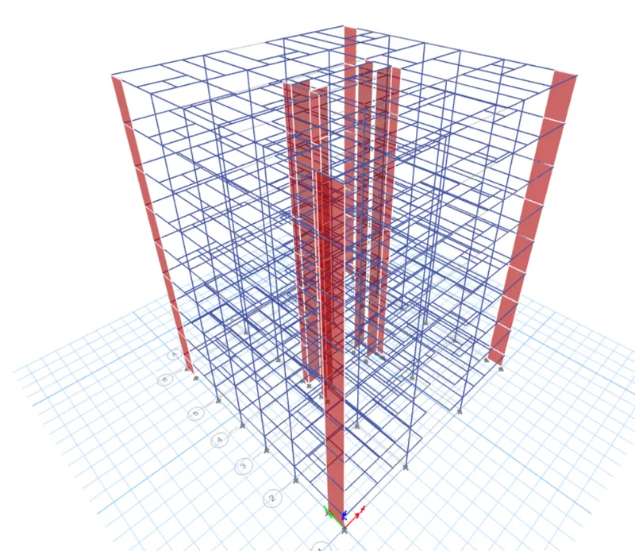
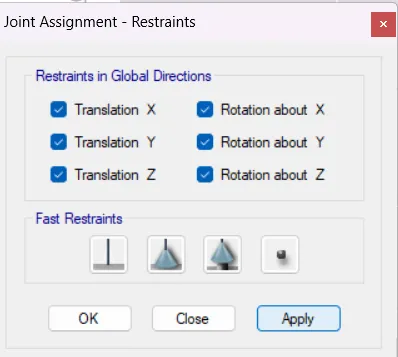
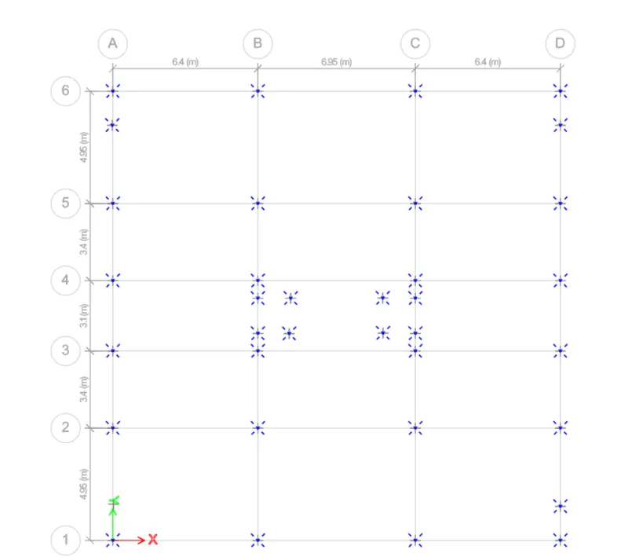
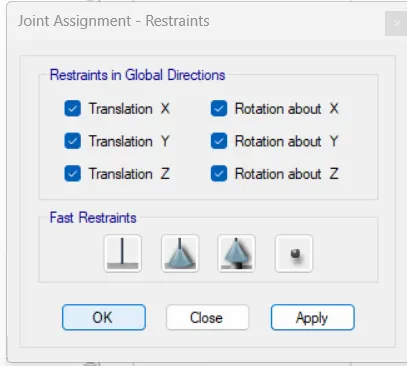
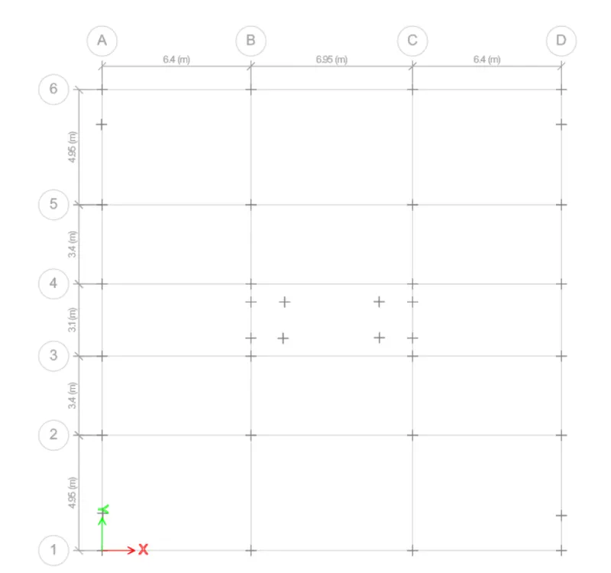
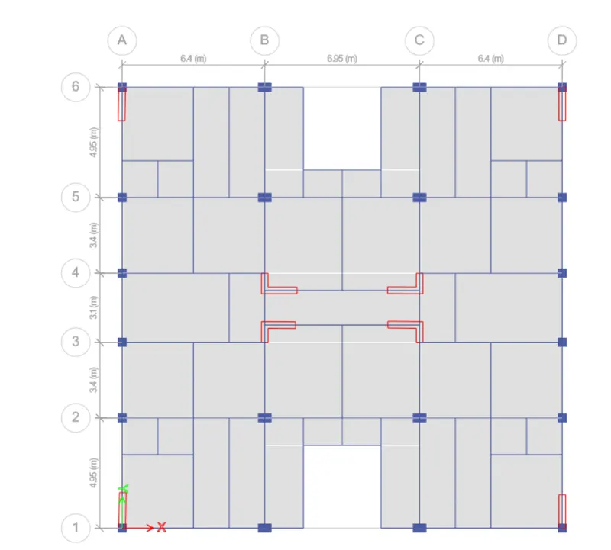
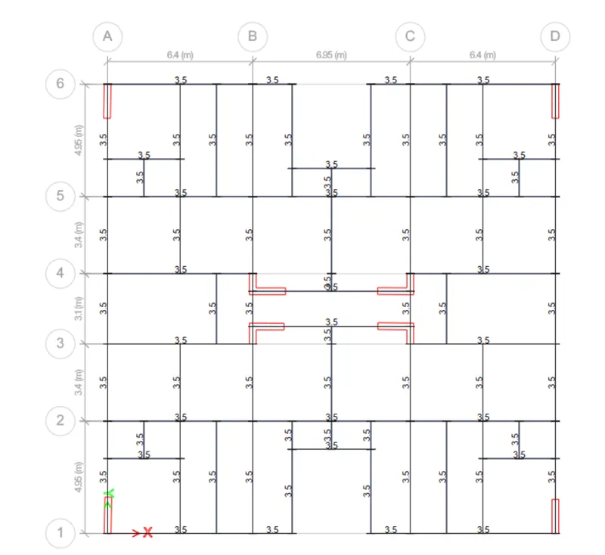
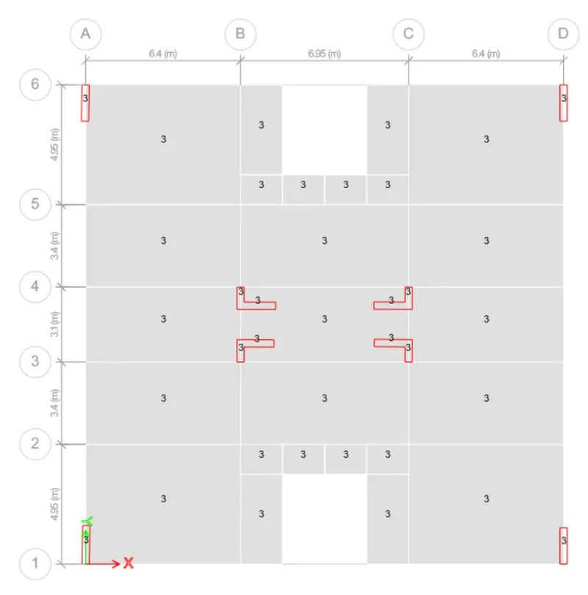
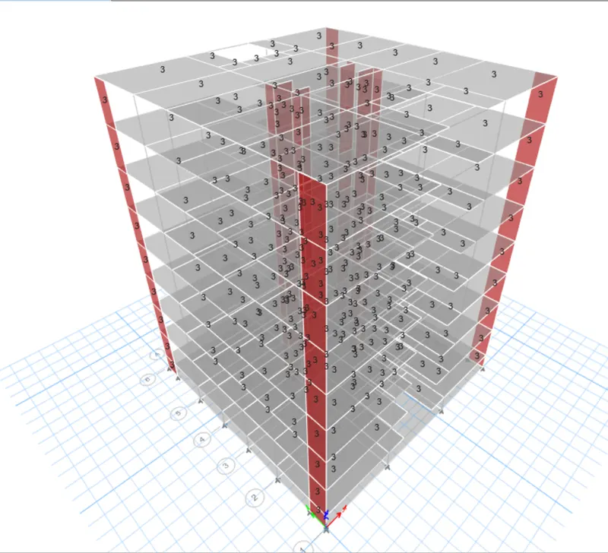
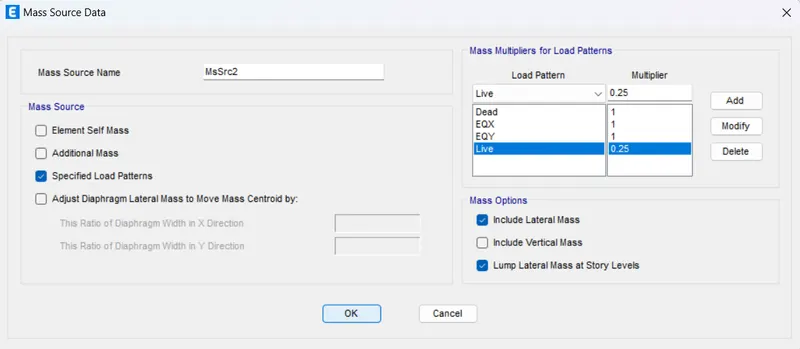
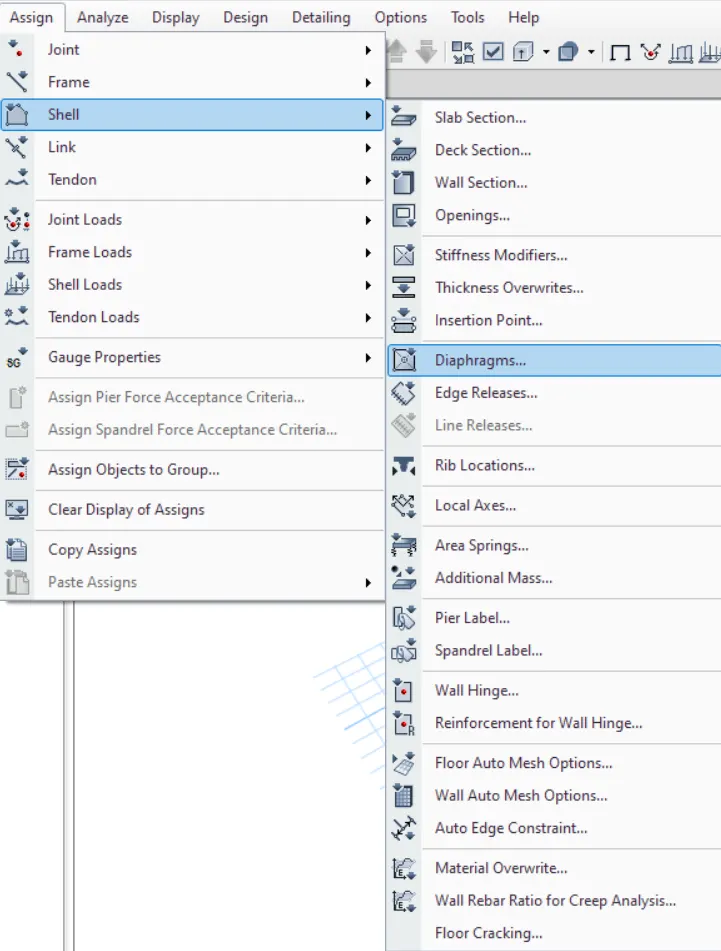
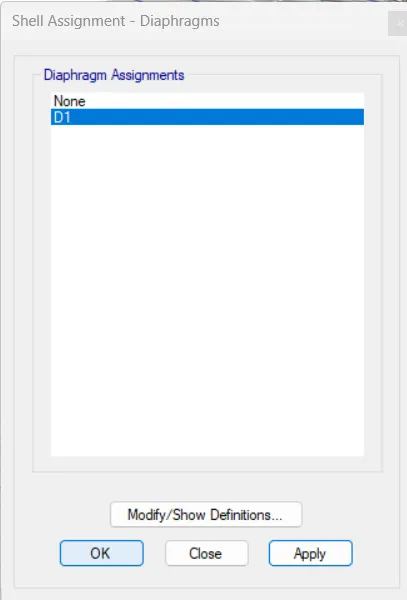
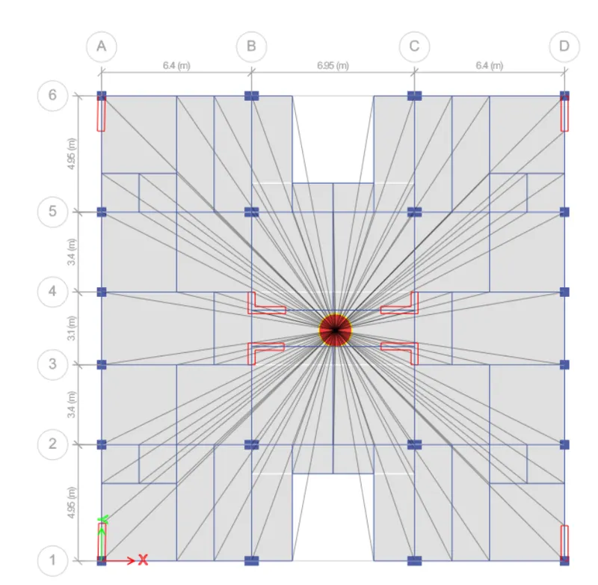
Result: The ETABS 2018 has been successfully used to model and analyze the G+7 residential building.