Structural Modelling using Etabs 2018
AIM
To model and analyze the G+7 residential building from the given architectural drawings using the ETabs software
INTRODUCTION:
ETABS is an engineering software product that caters to multi-story building analysis and design. Modeling tools and templates, code-based load prescriptions, analysis methods and solution techniques, all coordinate with the grid-like geometry unique to this class of structure.
PROCEDURE
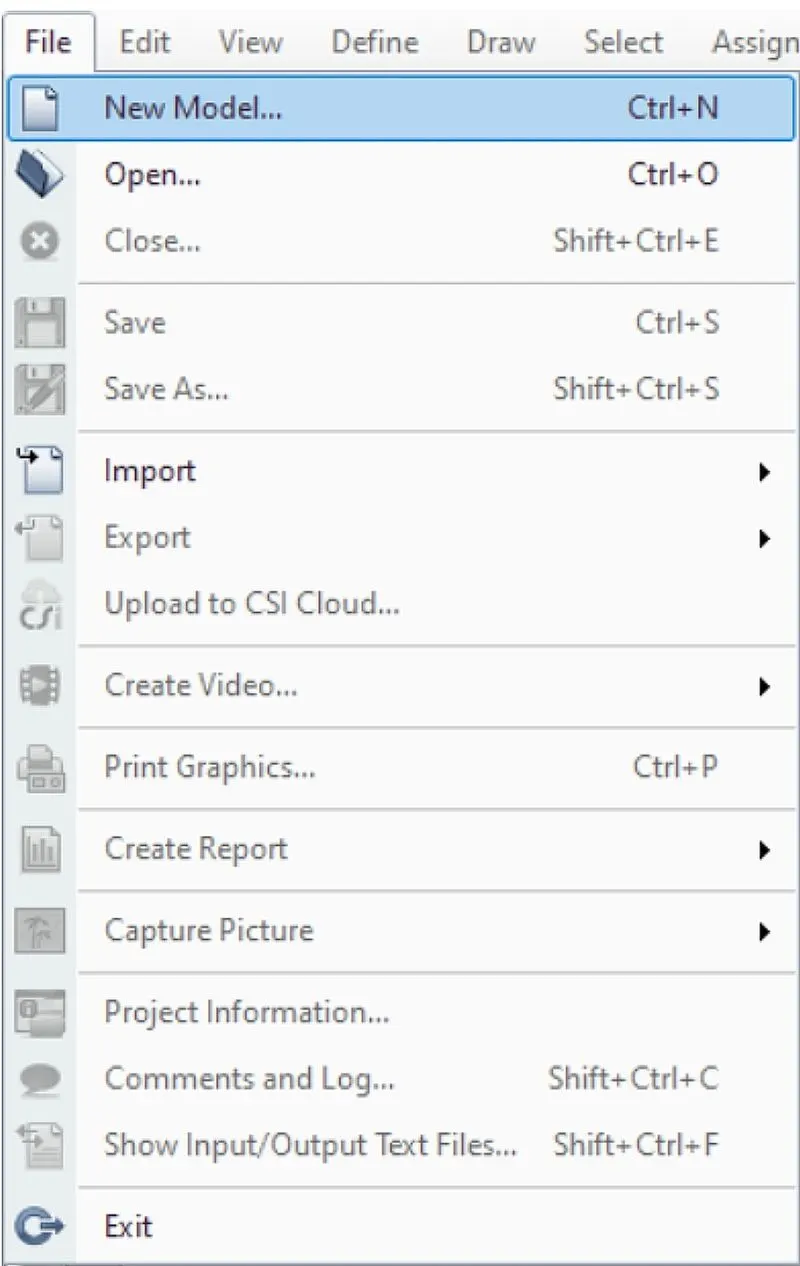
Open etabs software and select new model in the file option at the left side as shown below.
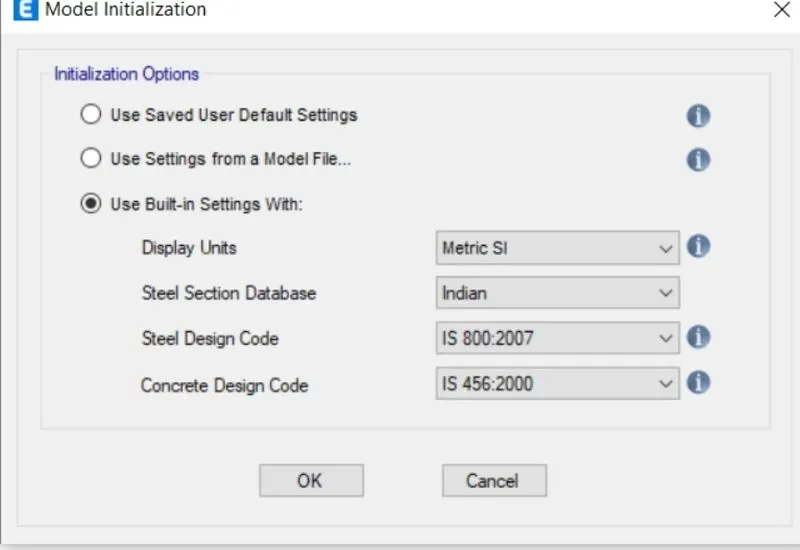
intialization interface appears and select USE BUILD IN SETTINGS and select the categories in the mentioned below.
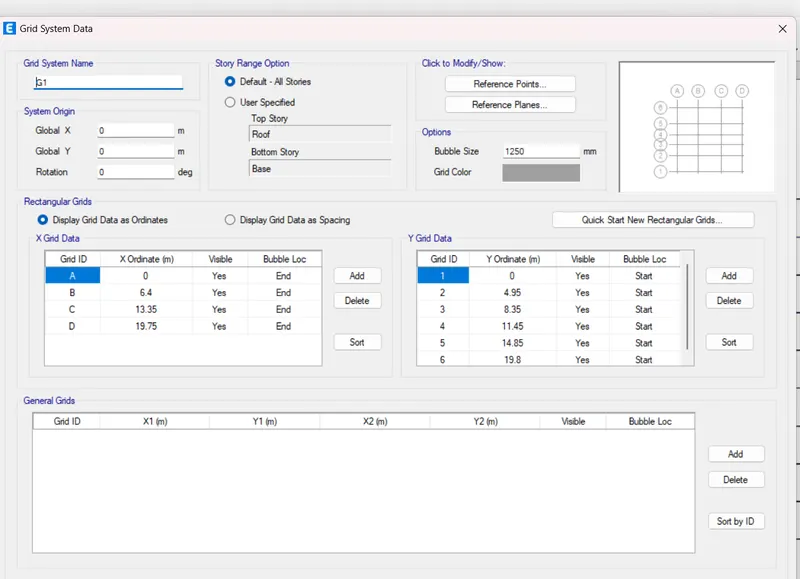
An interface appears as shown in picture. Click the custom grid spacing and maintain the spacing as 4m in both x and y direction.
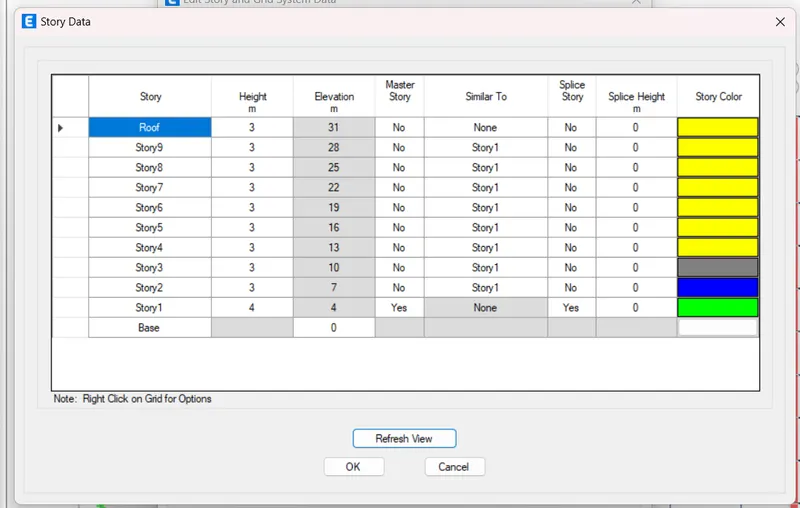
enter the story height of the structure.
open the define section, click on material properties
define the materials for the coloumn and the beam and slab
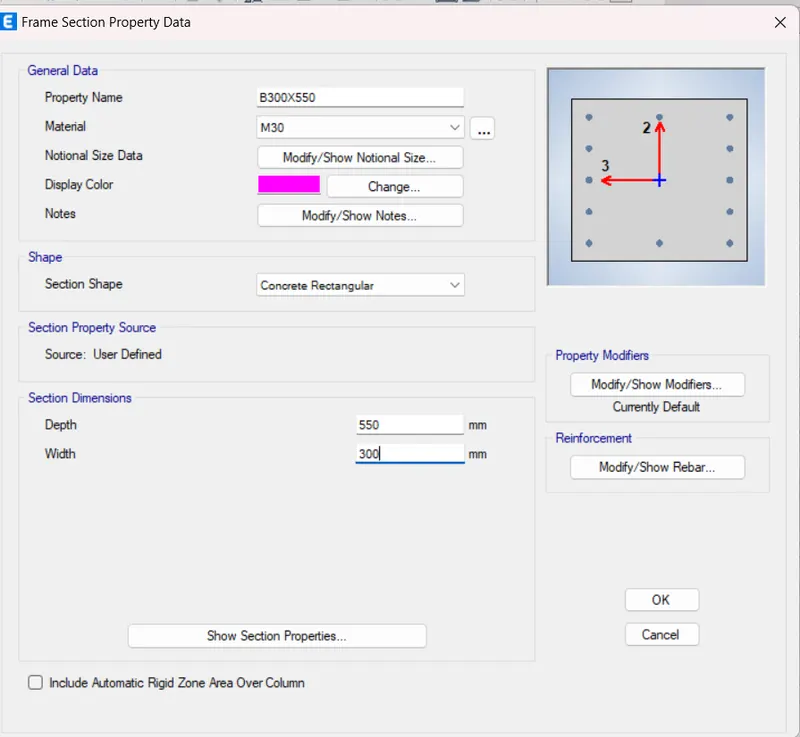
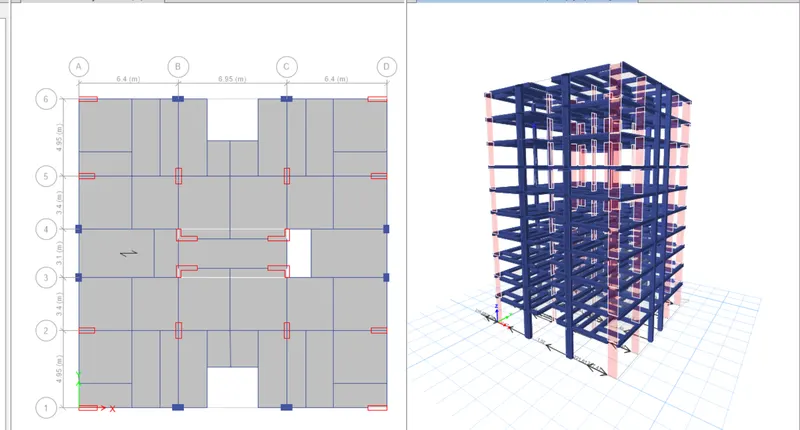
click on the grid icon and select for column and the beam section in the grids.
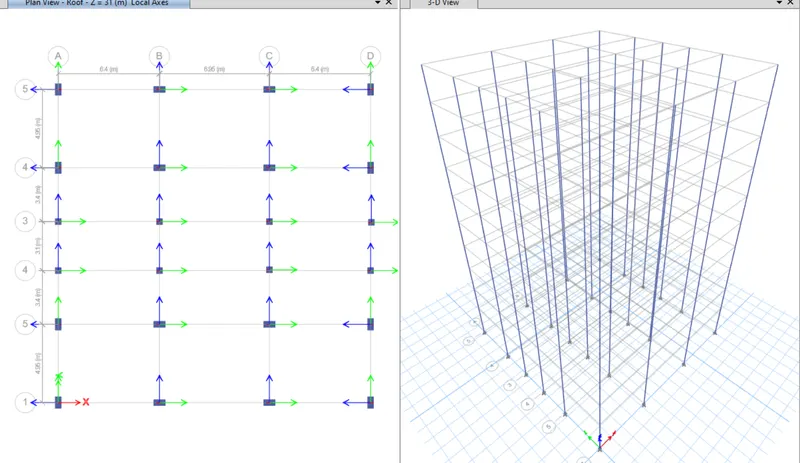
Assign the properties to the column and the beam.
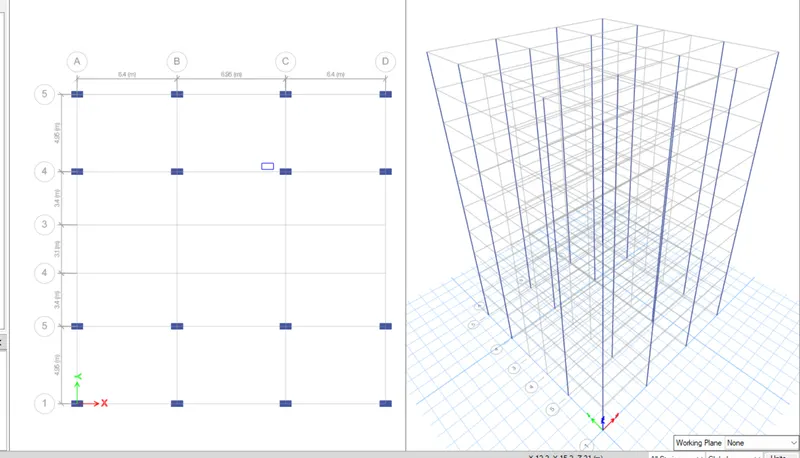
Rearranging of column location.
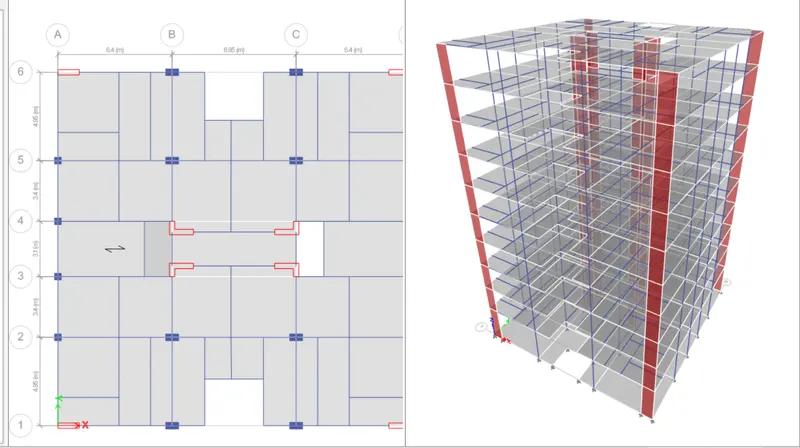
click on to the wall properties and assign the properties.
Assign of slabs and the load in the stucture.
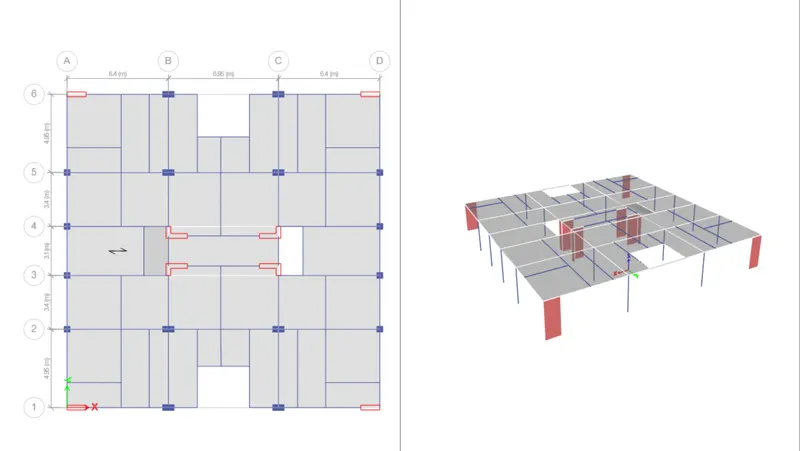
Assign of the load in the beam and column.
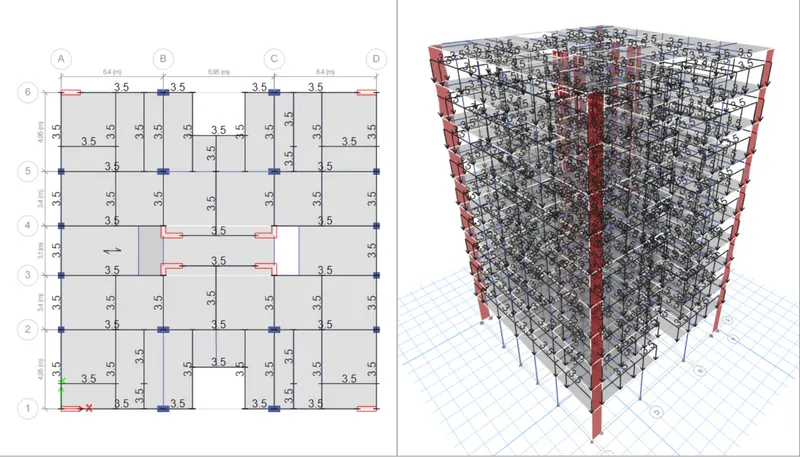
select the load patterns in the structure.
creating of brick wall, live load , dead load,
Earthqauke in X and in Y direction.
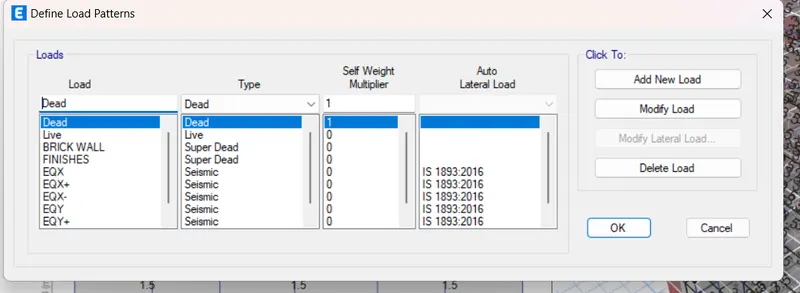
Next we have to select the diaphgram from the shell option in the assign option in toolbar.
Assigning of Diagram as noted in the centre of mass which is acting on the center.
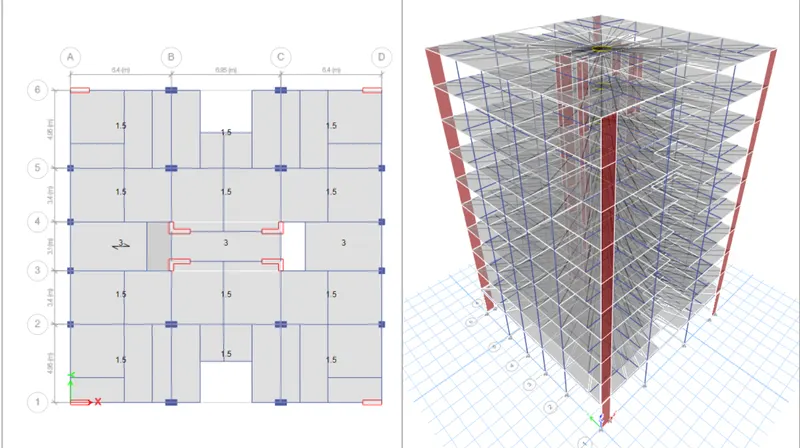
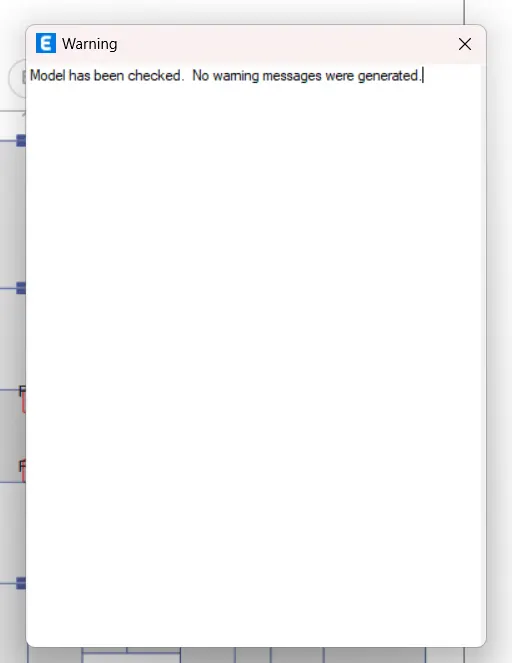
Model has been analysed there is no warning message.
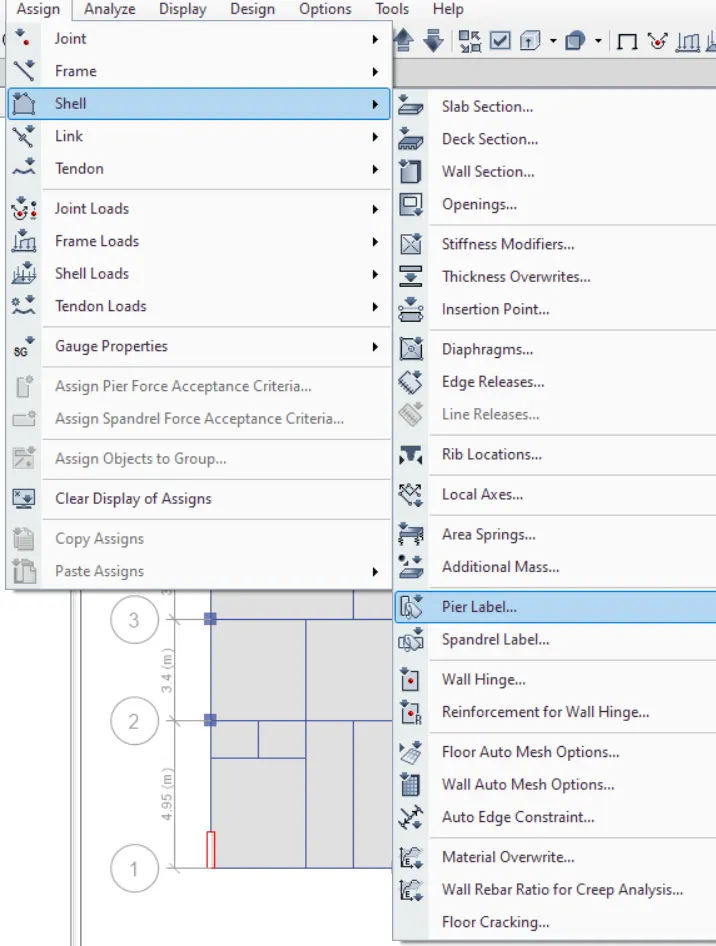
Next we have to select the pier label from the shell option as shown below
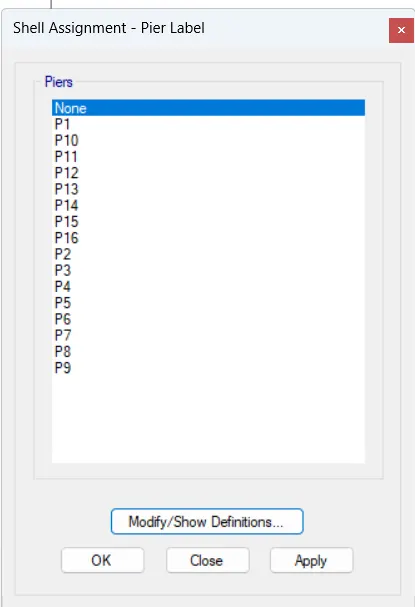
Before going to the shear wall design we have to assign the names for the shear walls as P1,P2......P15 as shown below
Then assign the load to the column, beam and to the slab.
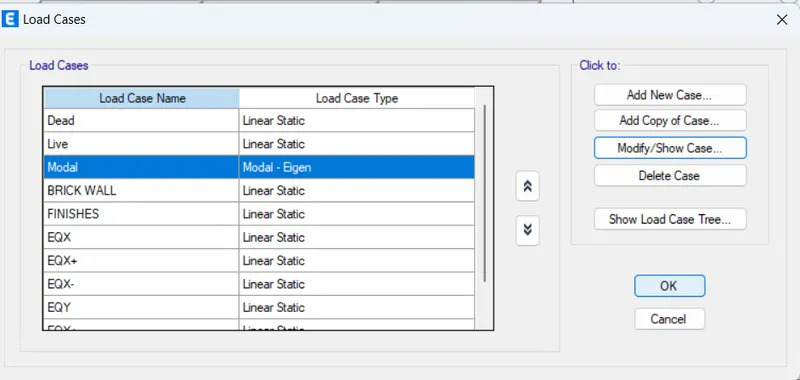
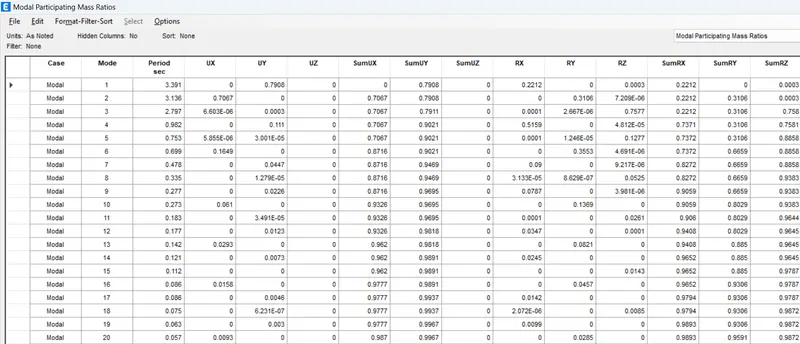
Then click on to the model participation and selct number of modes to the load cases.
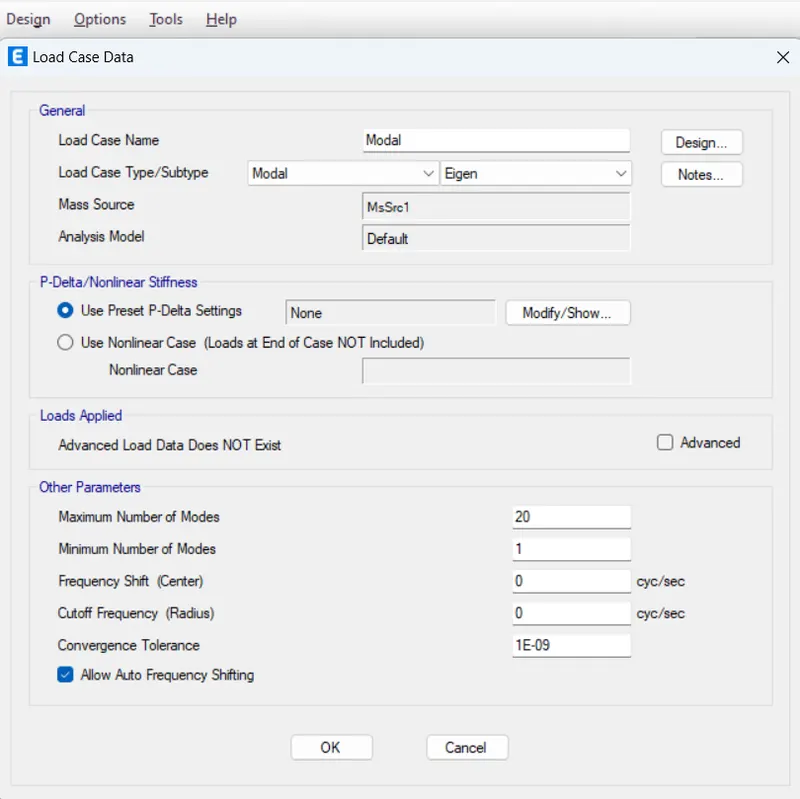
Ckeck how the respose spectrum works as in the model of this structure.
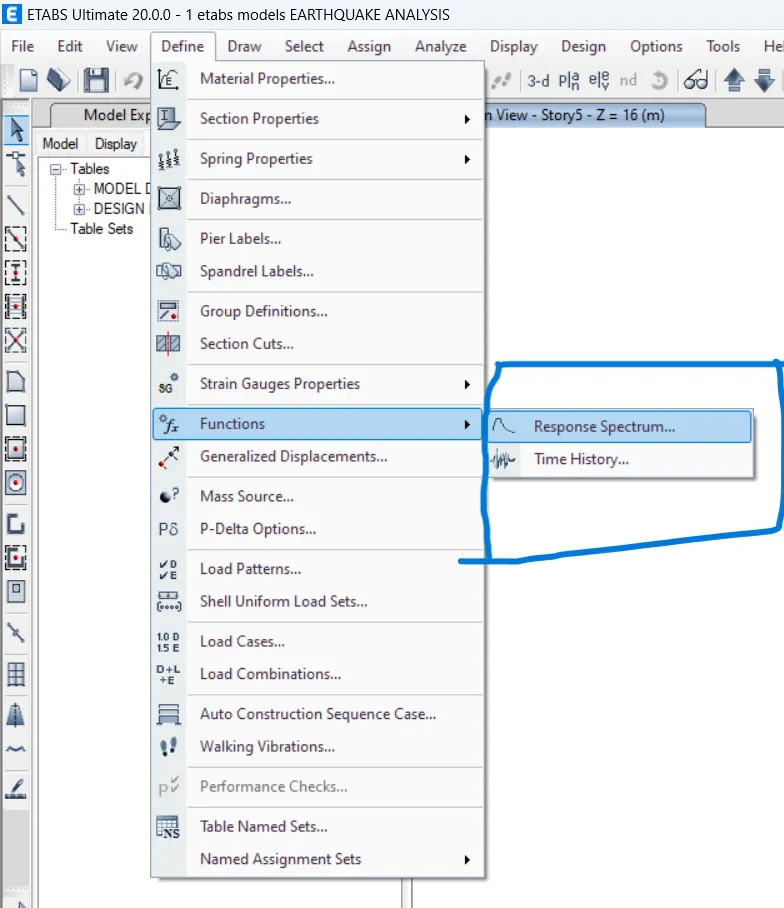
Then click on new and edit as respose spectrum select the zone factor as shown in the fig below.
select the IS 1893-2016.
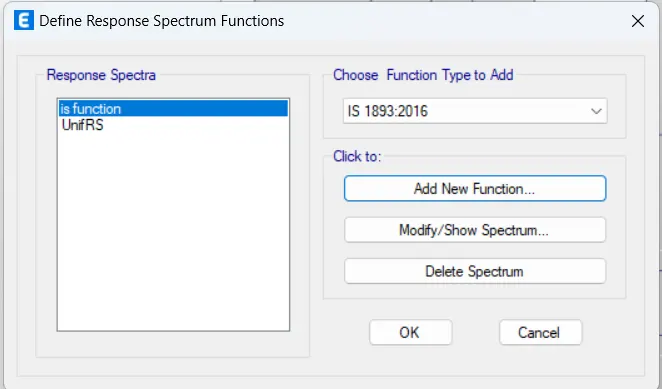
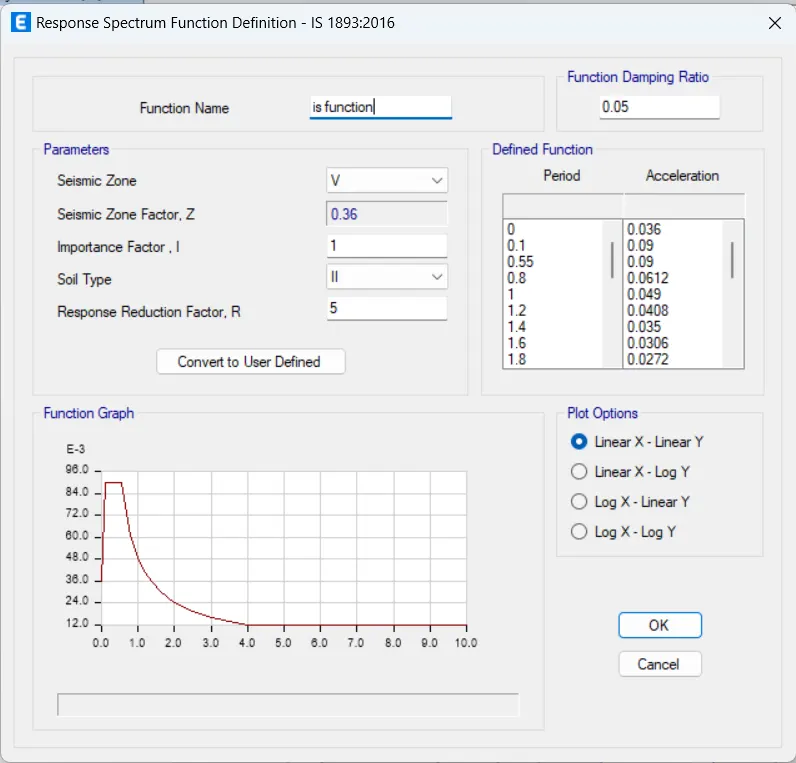
showing of response spectrum in the analysis
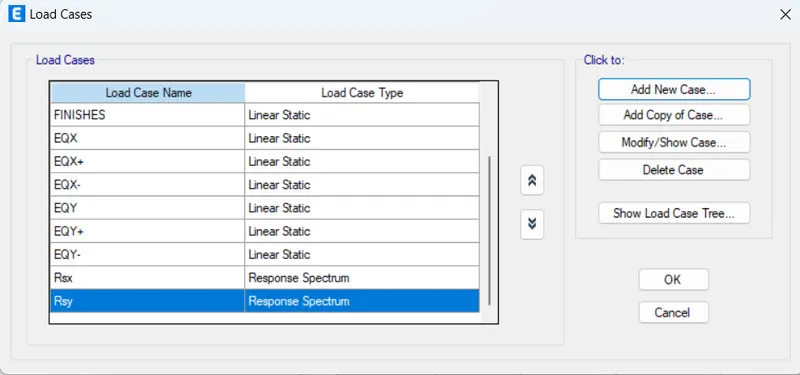
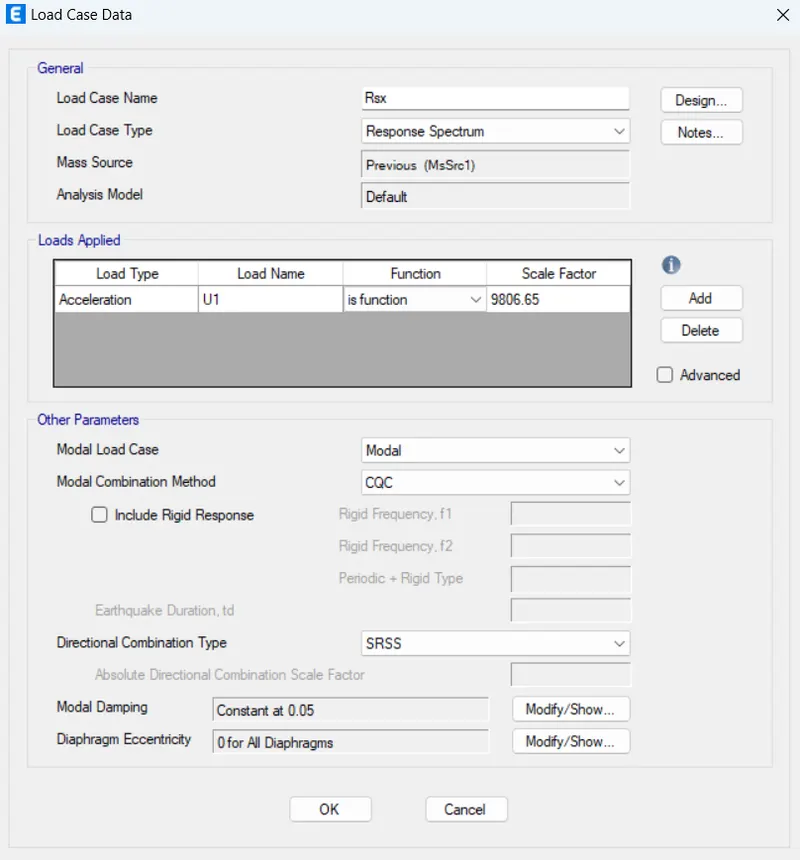
After setting all the load cases, load combination,modal mass. mass scouce.
Next we have to anayse the structure in the check the modal participation is in the correct state.
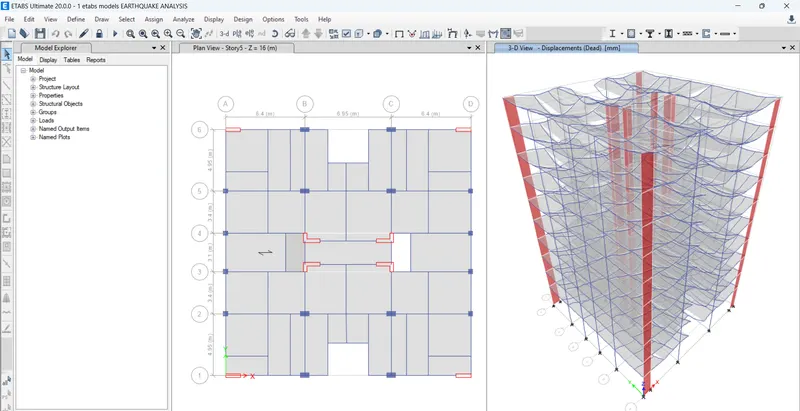
To see the eartquake reaction in EQX,EQY,EQZ slect the display option and click on stucture output and click on base reaction as shown in the fig below.
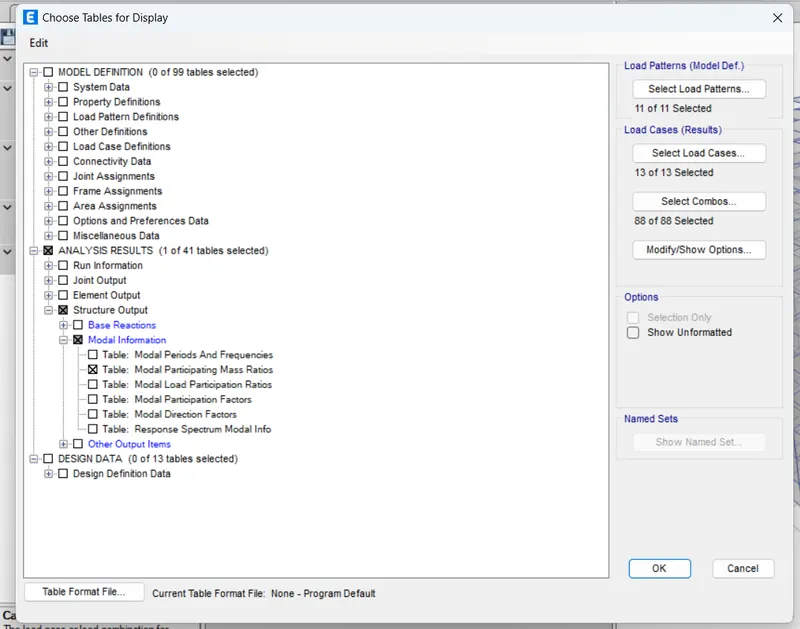
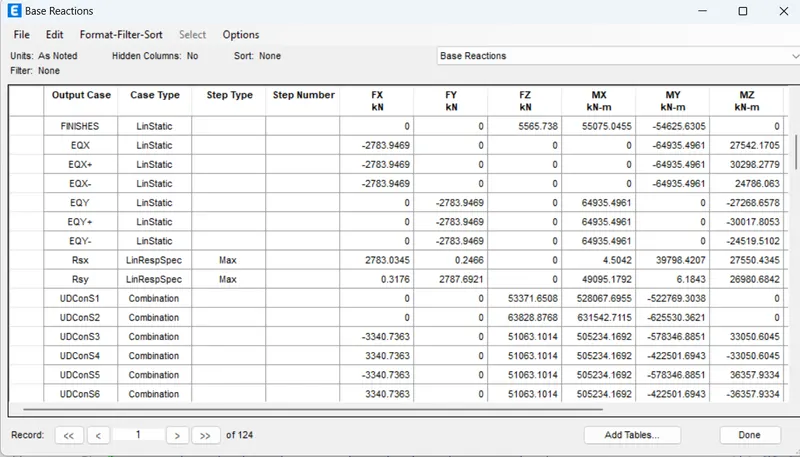
Then click on to modal participitation see how thee mode mass ratio differ from other.
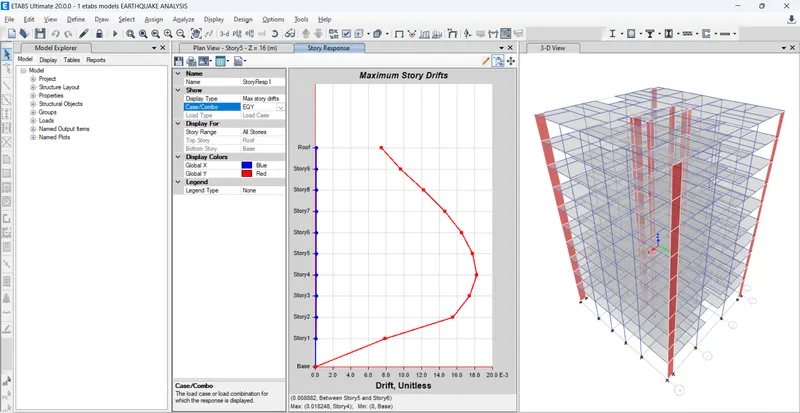
The story response for maximum story drifts at X and Y directions should not be more than 4% but in this structure goes beyond that.
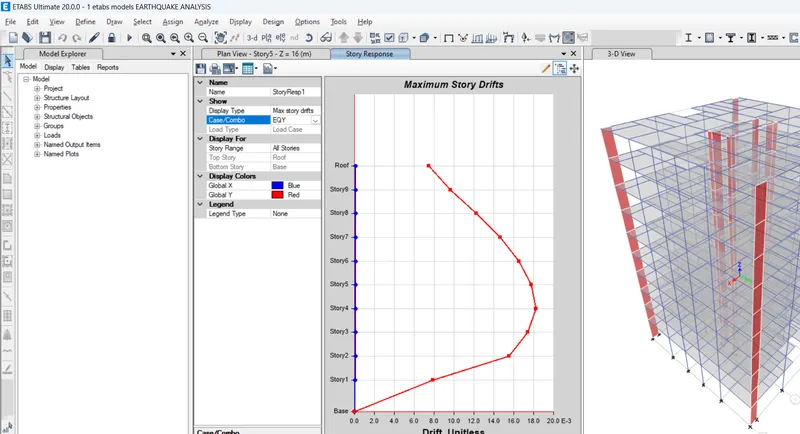
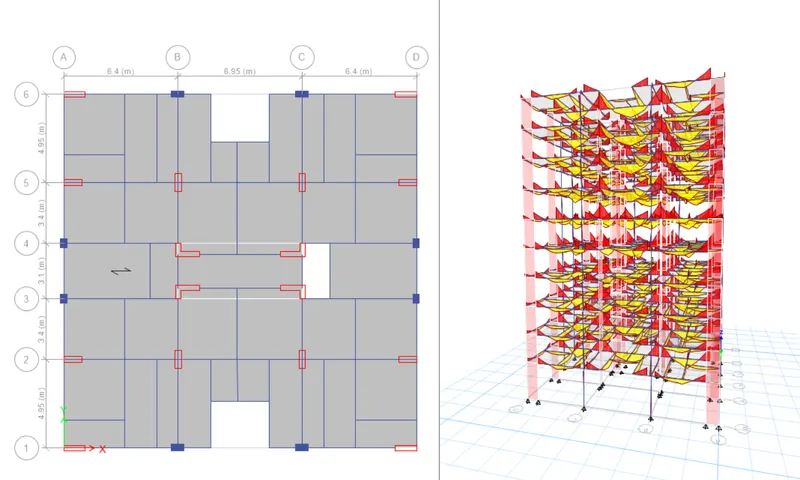
and how the deformation of slab is shown below.
RESULT: Hence, the G+7 residential building has been modelled and analyzed sucessfully using Etabs software is completed