Structural Modelling using Etabs 2018
Aim- To model and analyze the G+7 storey building using ETABS with application of proper load cases and load combinations for the given typical floor plan drawing.
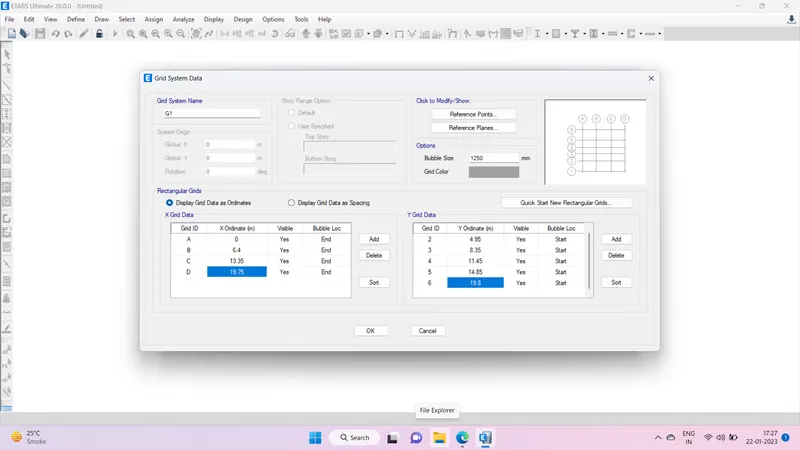
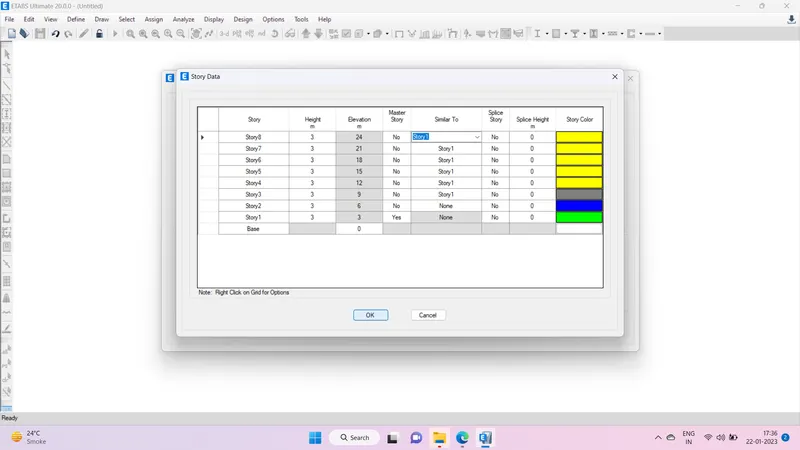
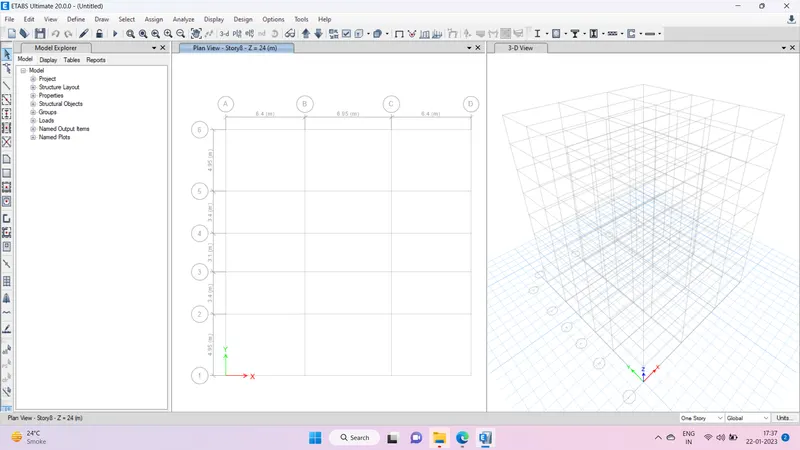
Step 1- Open Etabs and assign the grids and storey height as per architectural needs
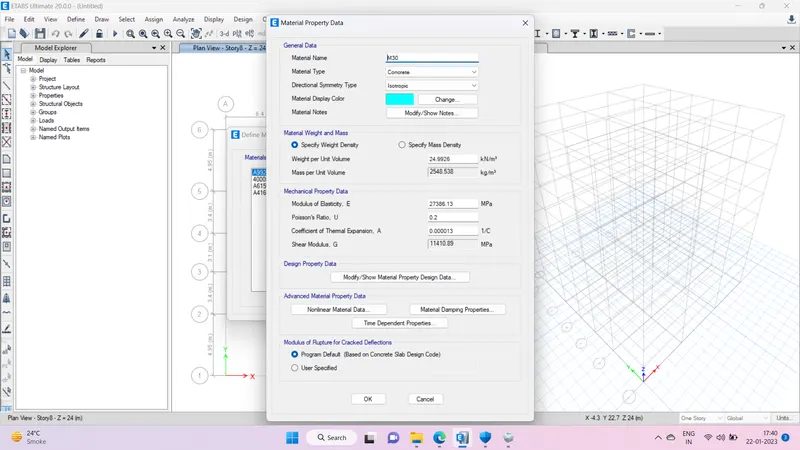
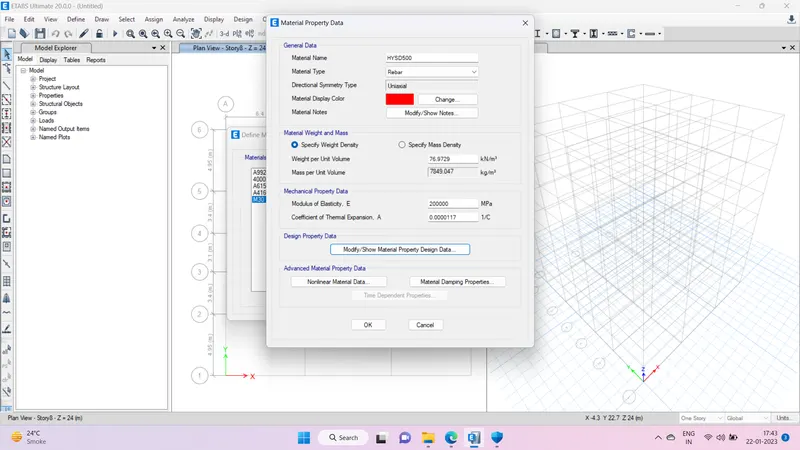
Step 2- Add material properties concrete and rebar using define -> material properties option.
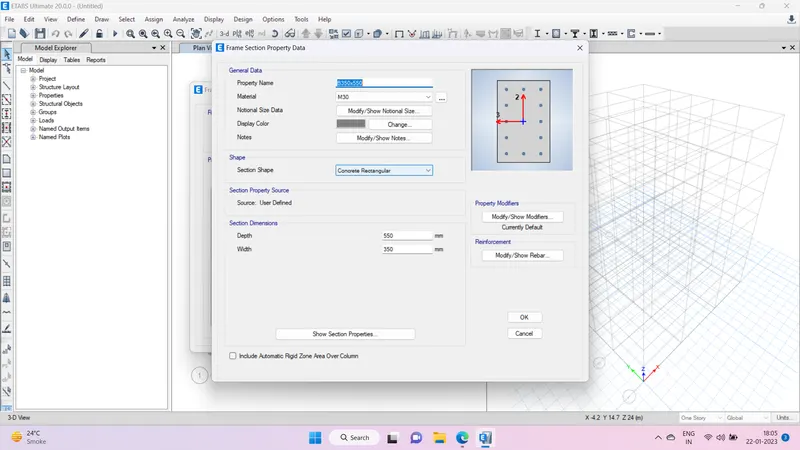
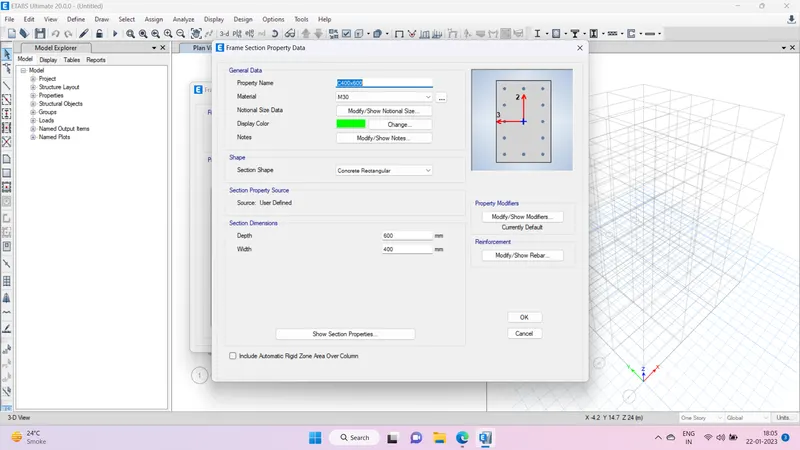
Step 3- Adding Beam and Columns definitions to the model
Step 4- Adding slab details
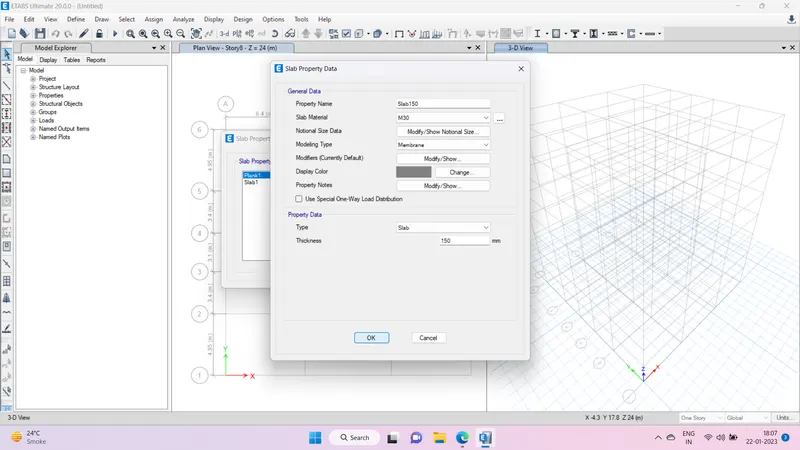
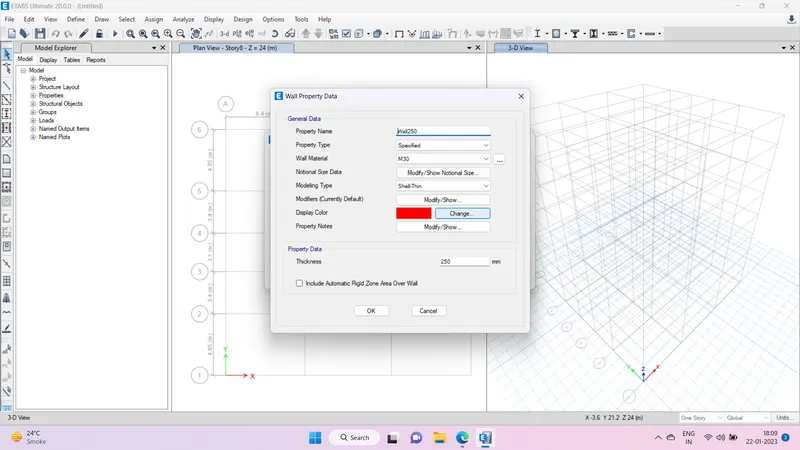
Step 5- Adding wall details
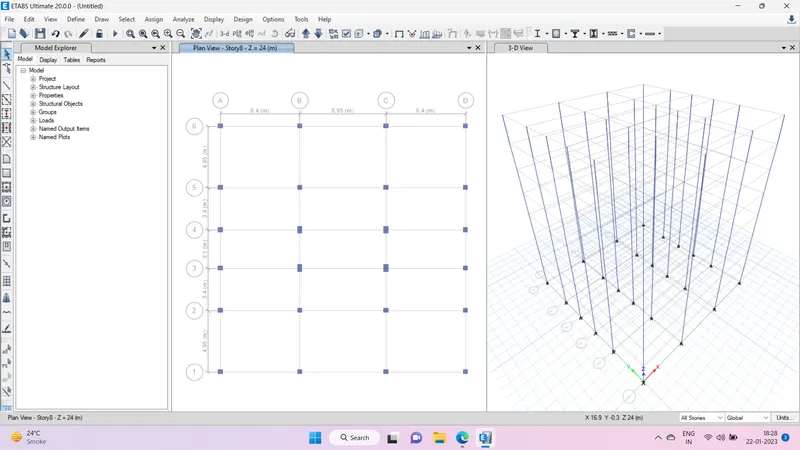
Step 6- Selecting quick draw option insert columns as per need
Step 7- Addition of beams as per given
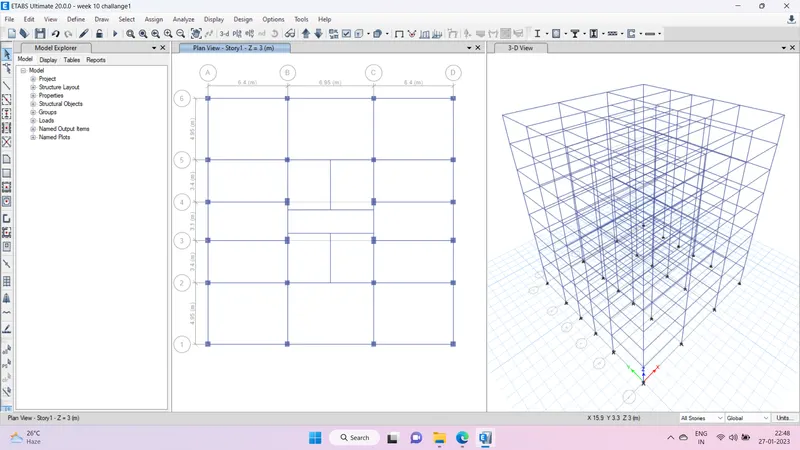
Step 8- Addition of shear walls
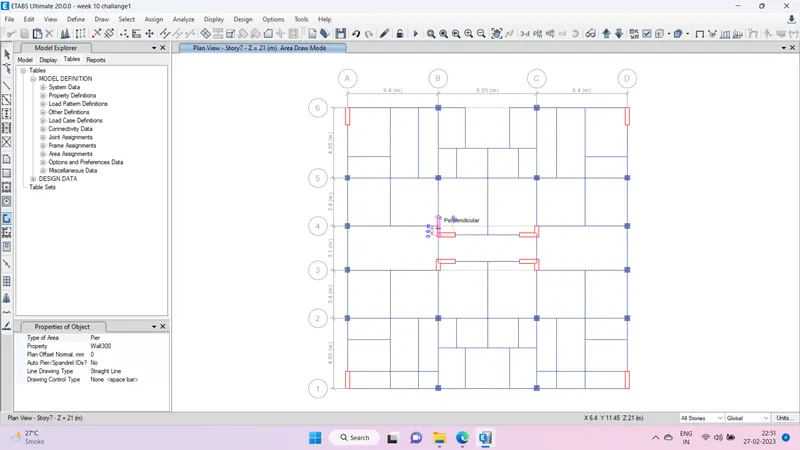
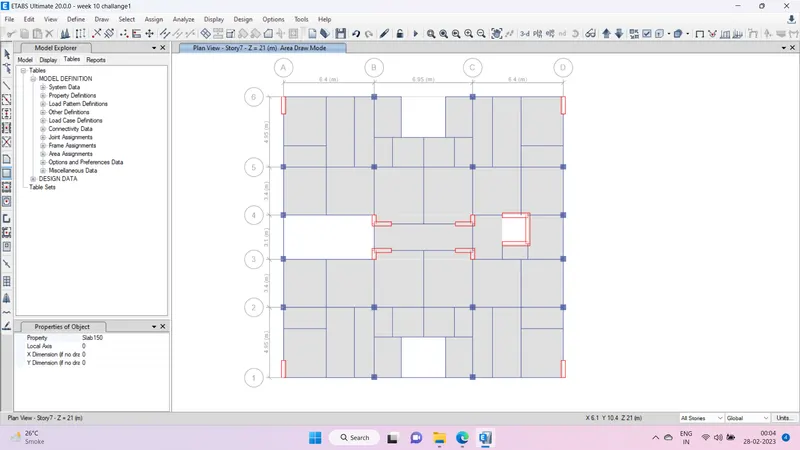
Step 9- Adding slabs
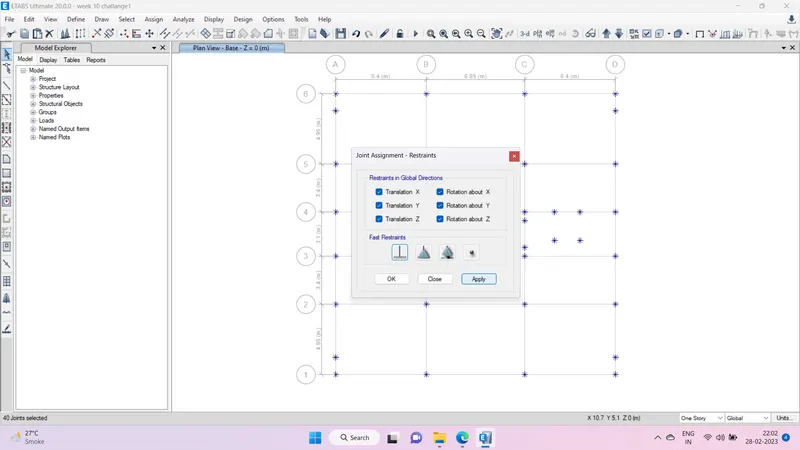
Step 8- Set fixed joint at the base of the structure
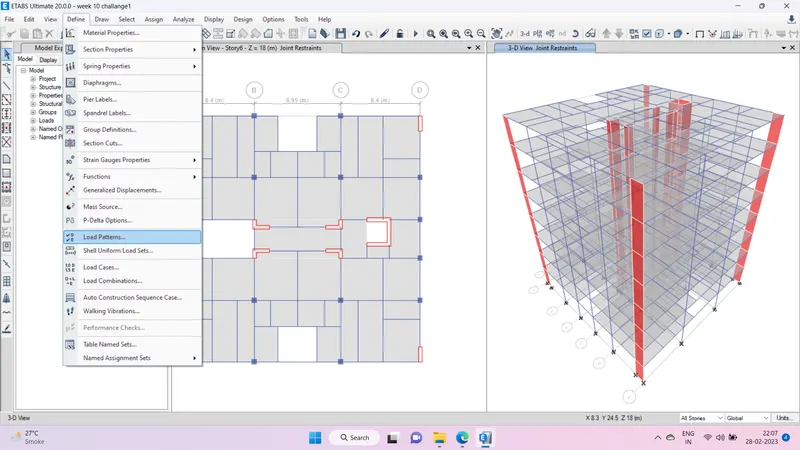
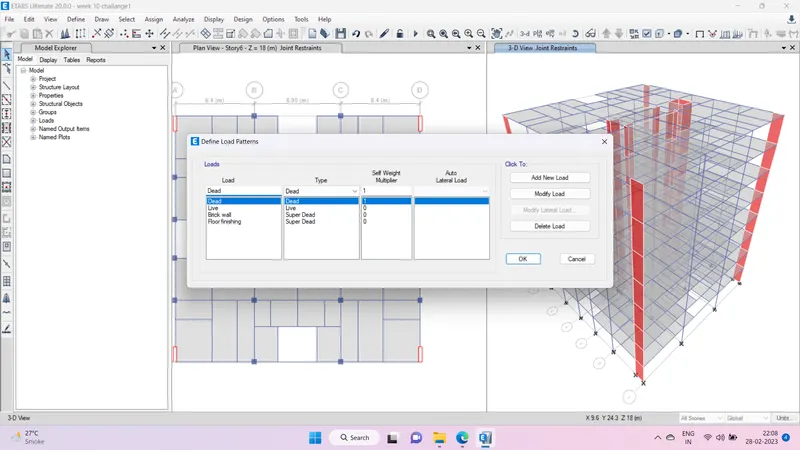
Step 9- Defining load patterns
Step 10- Defining live load, Dead load, Brick wall, etc
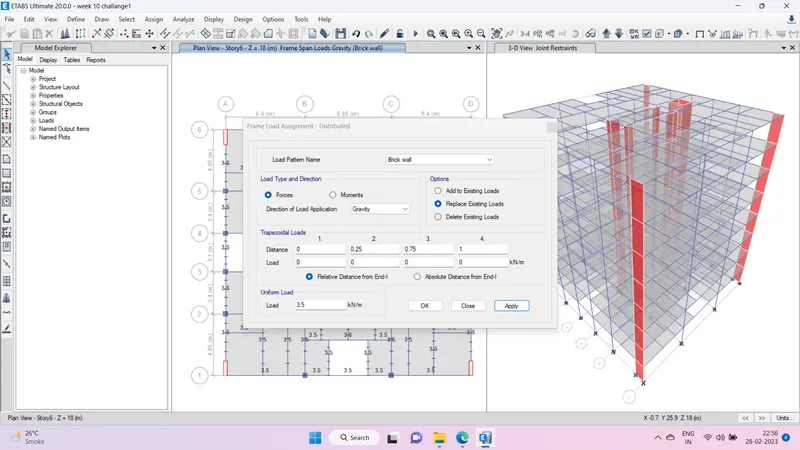
Step 11- Assigning Brick Load
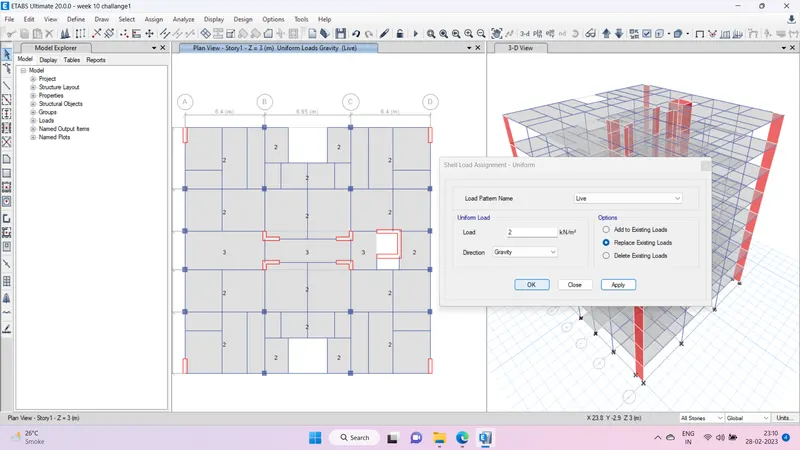
Step 12- Applying Live Load as per IS code
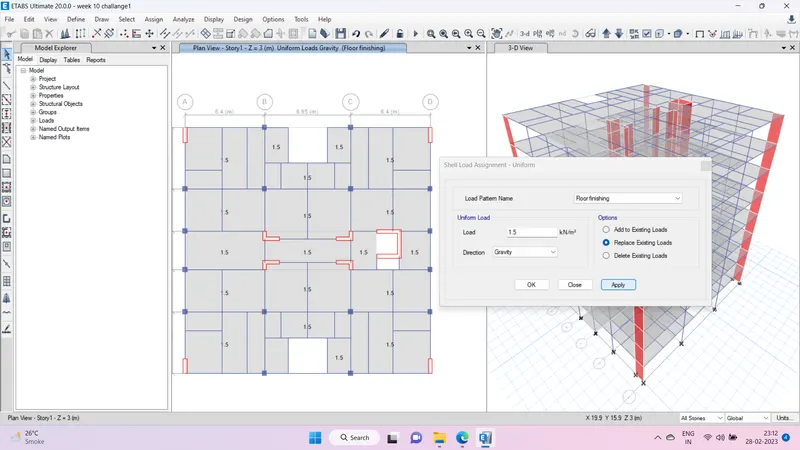
Step 13- Applying floor finishes load
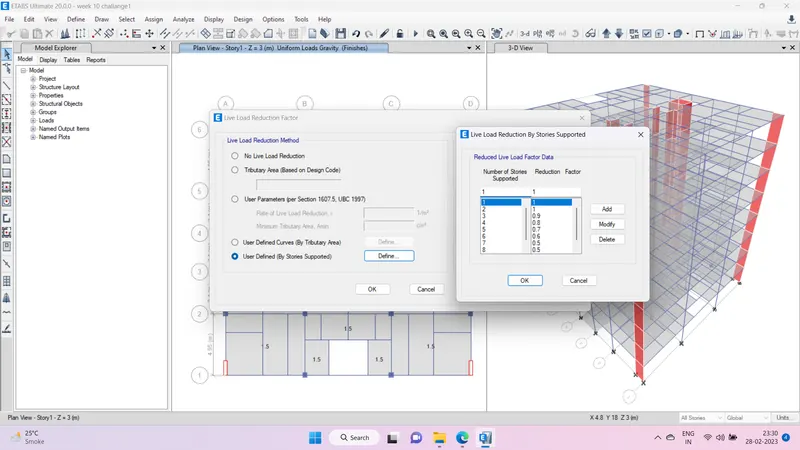
Step 14- Adding Live load reduction factor
Step 15- Defining Earth quake loads in X & Y direction
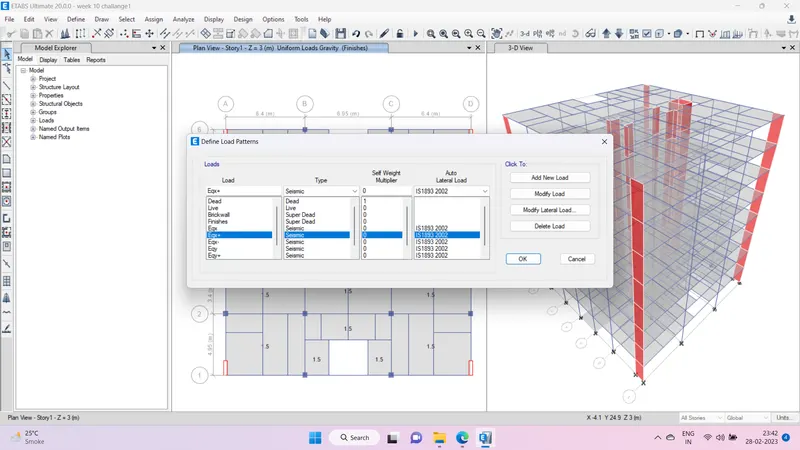
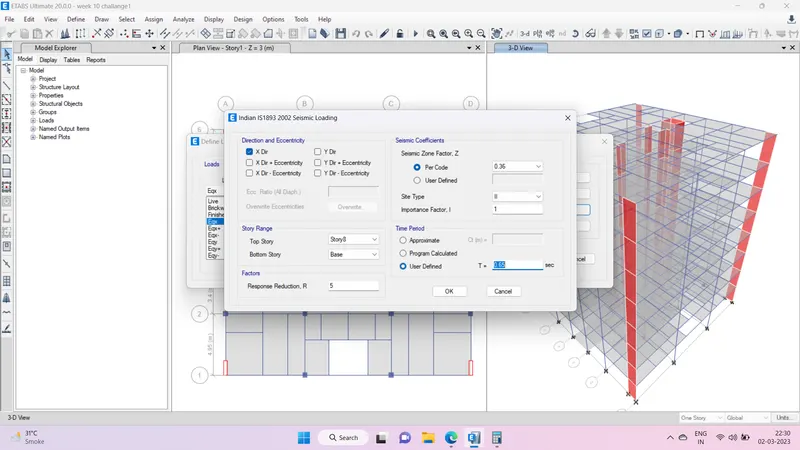
Step 16- Modifying the Earthquake loads
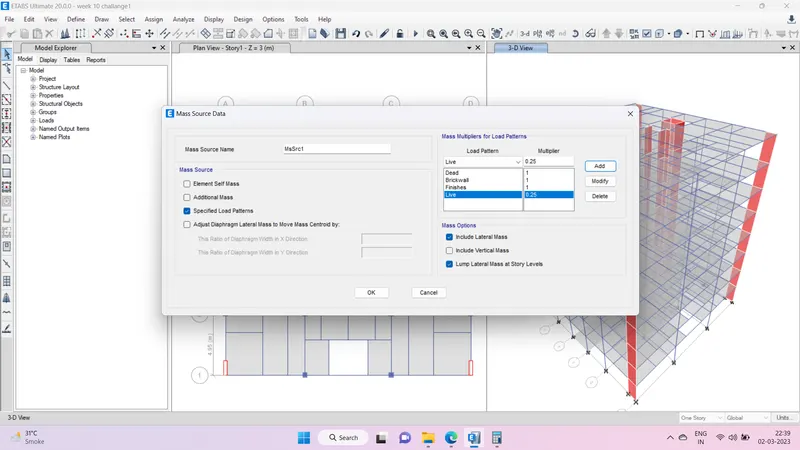
Step 17- Adding mass source data
Step 18- Adding Diapragms
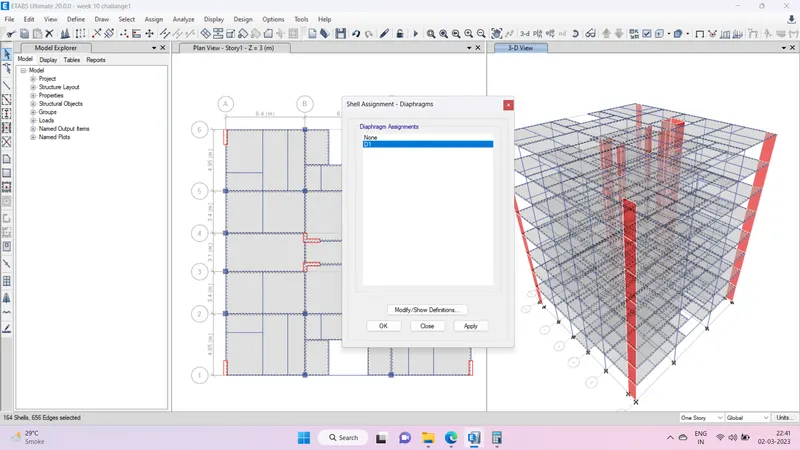
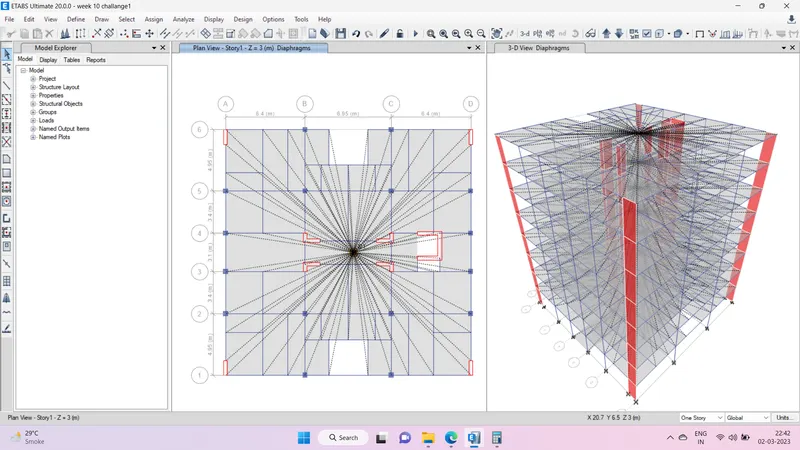
Step 19- Adding labels to the shear wall
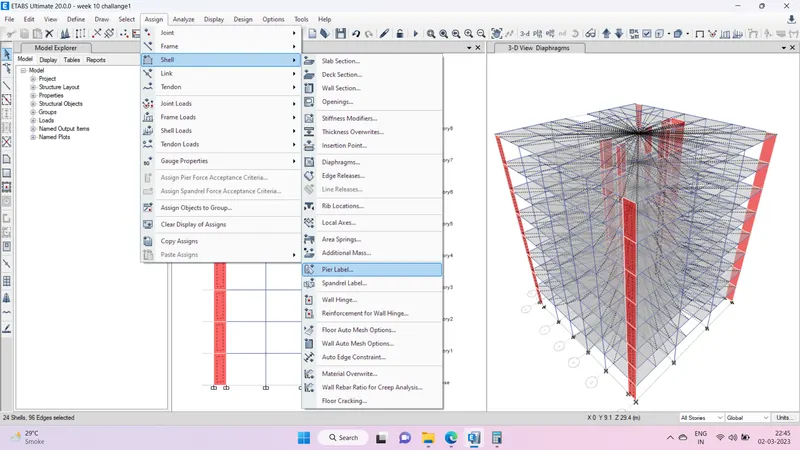
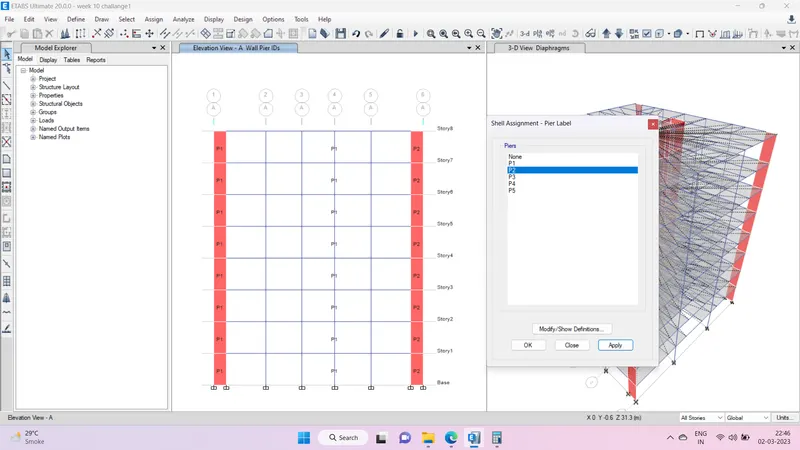
Step 20- Modal cases
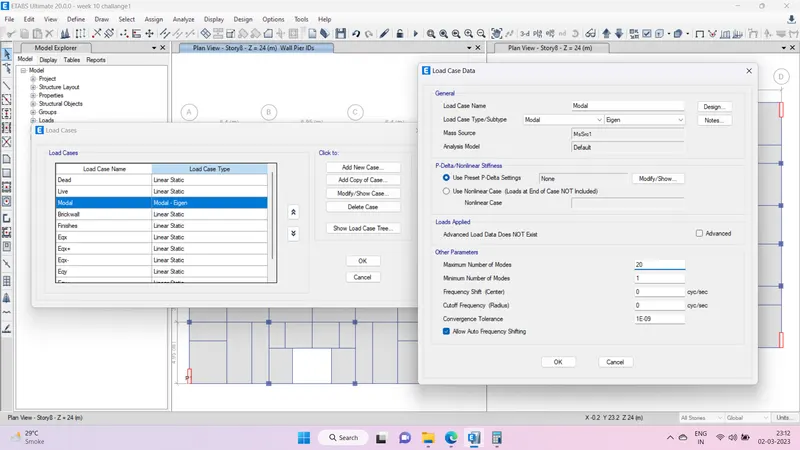
Step 21- Check modal from analyse
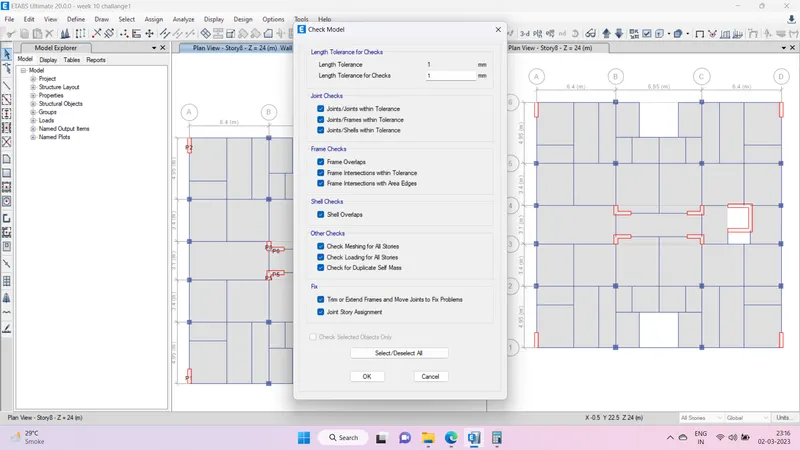
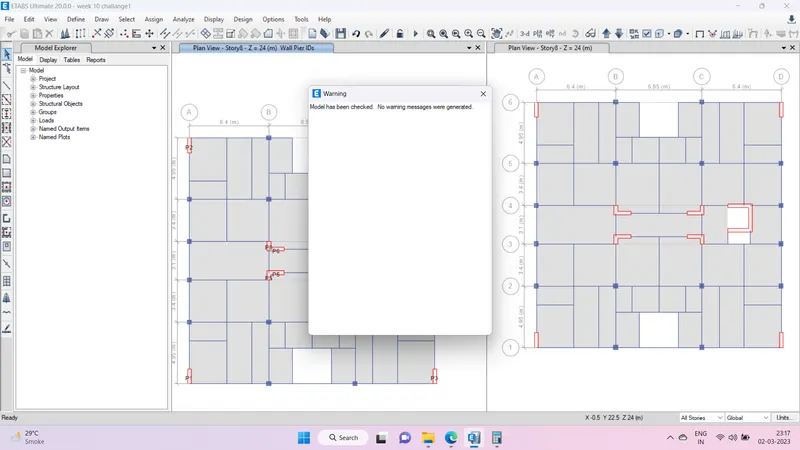
Step 21- Response spectrum
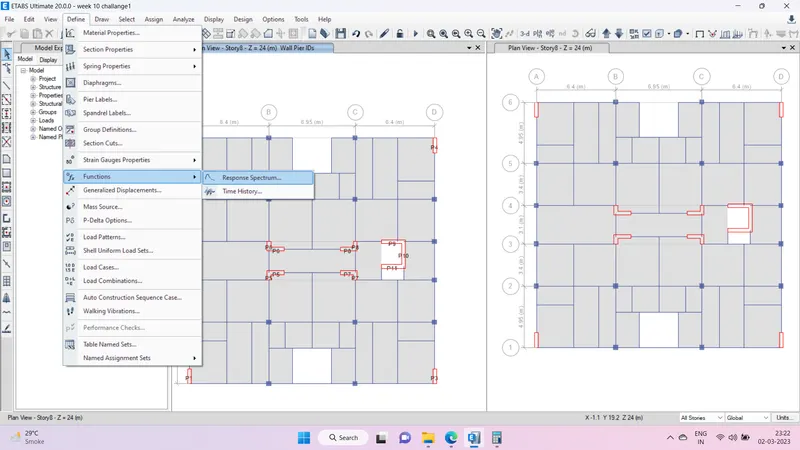
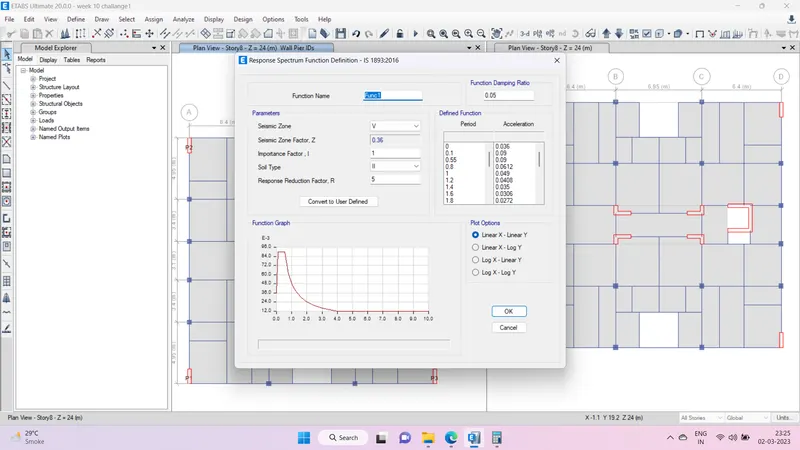
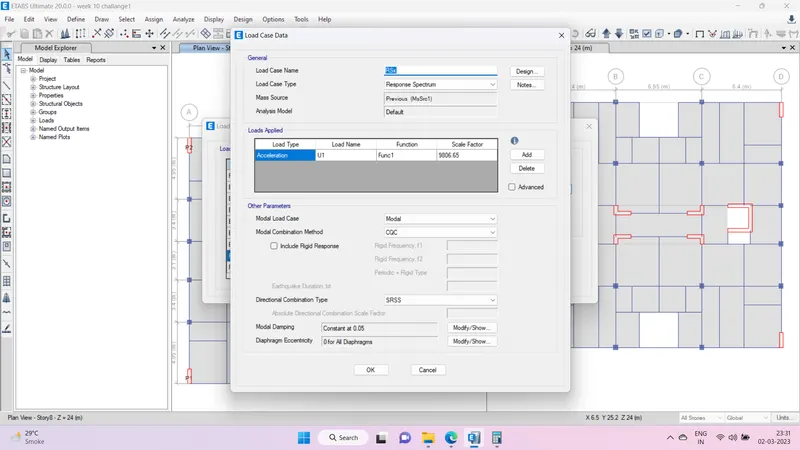
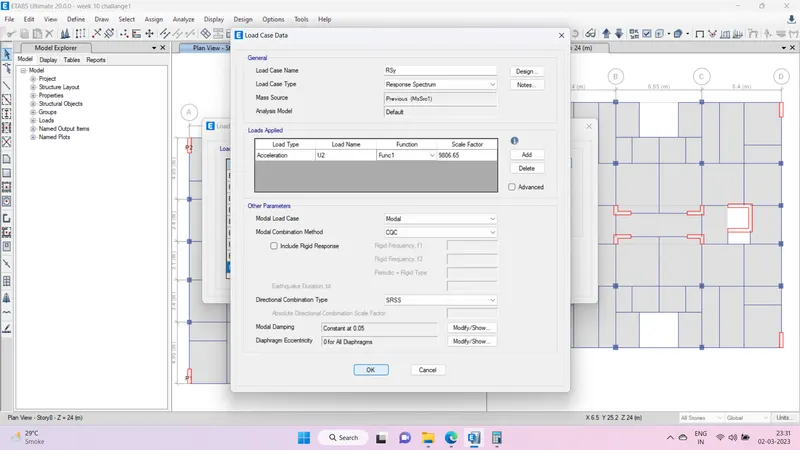
Step 22- Load case data bt adding response spectrum in X & Y direction
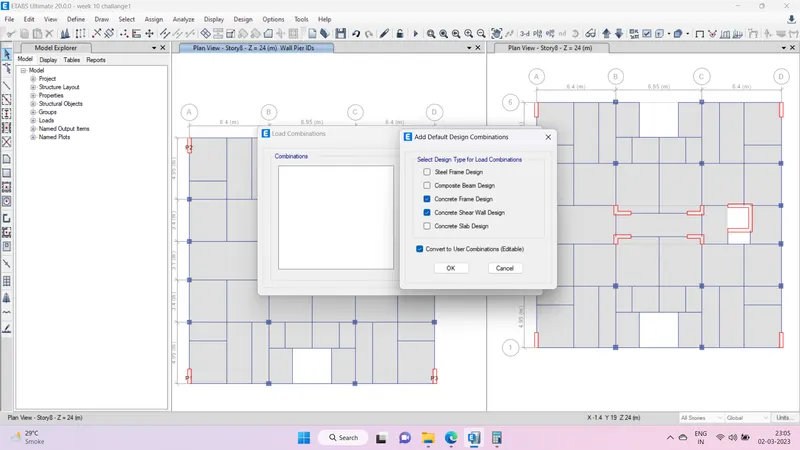
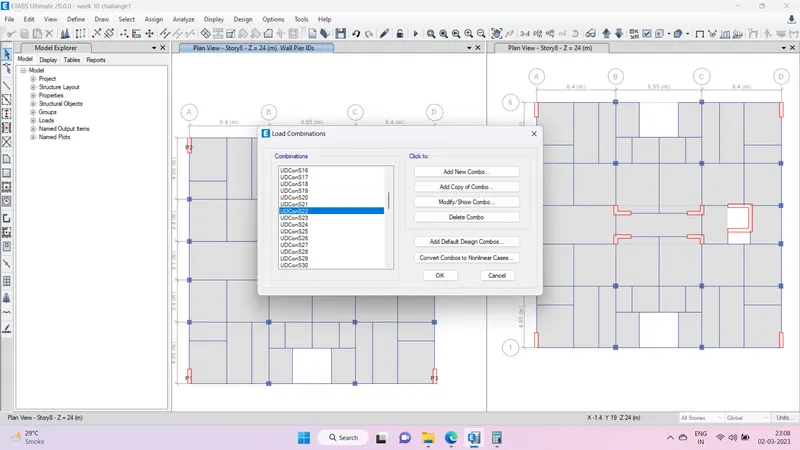
Step 23- Adding load combination
Results-
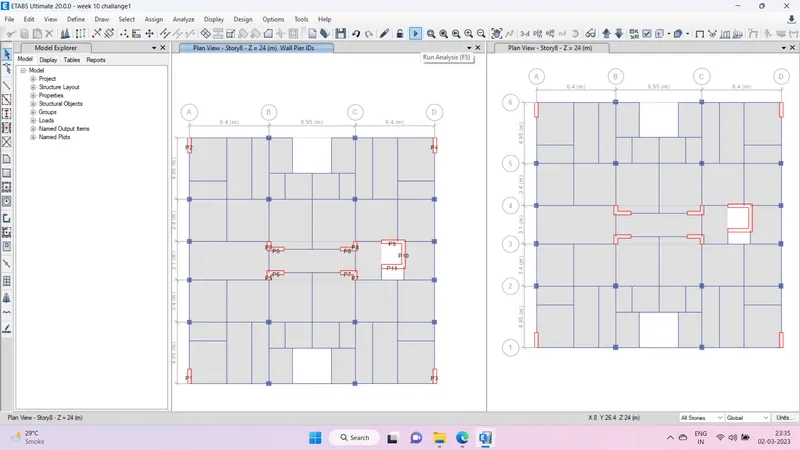
1) Run the analysis
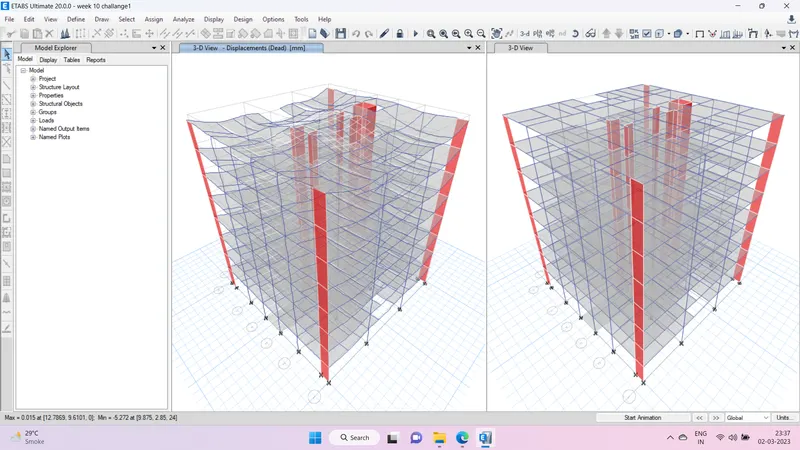
2) Base Reactions
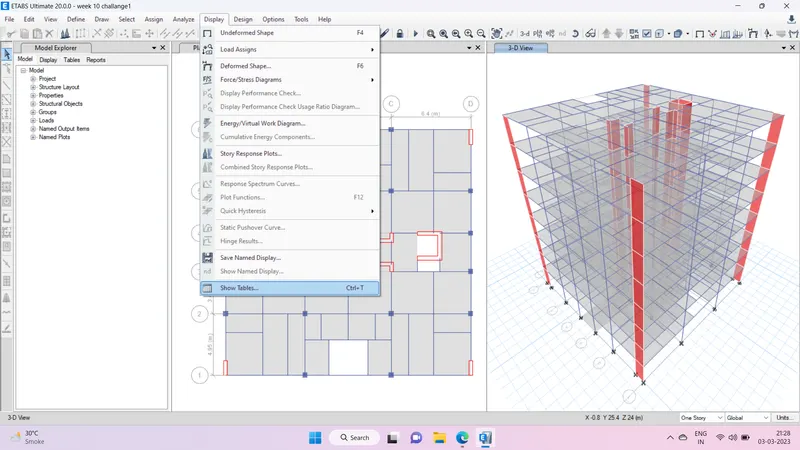
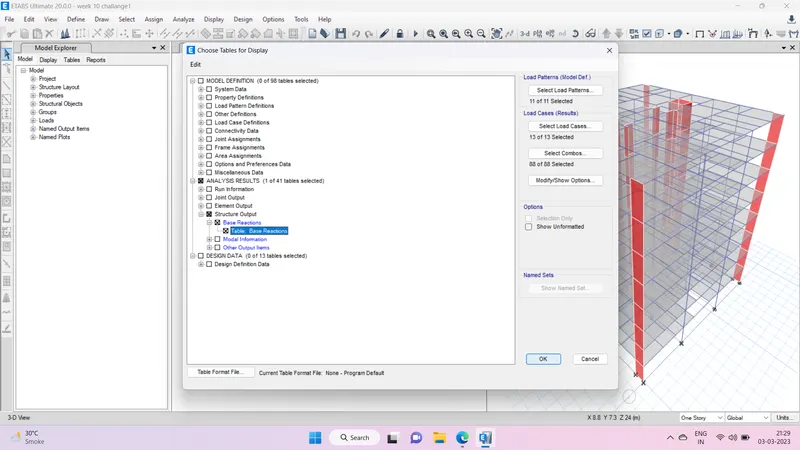
The values of response spectrum in X & Y direction should be equivalent to the Eqx and Eqy, in our case it is not eqivalent. Therefore the scale of response factor should be increased
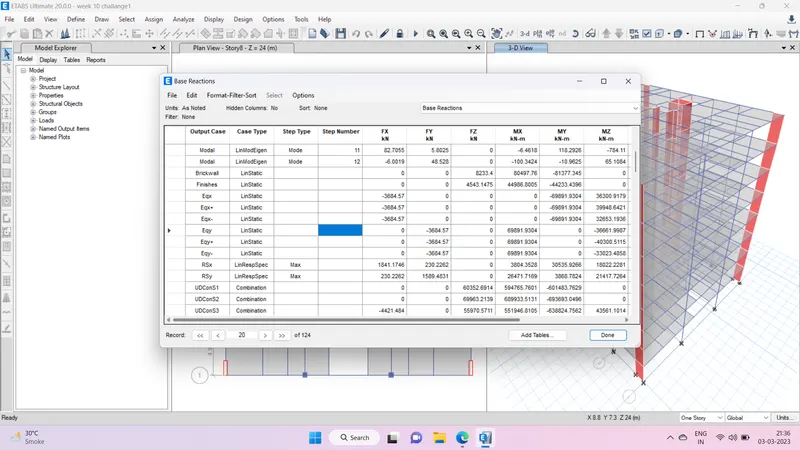
Increasing the responce factor by (Eqx/Rsx)*scale factor
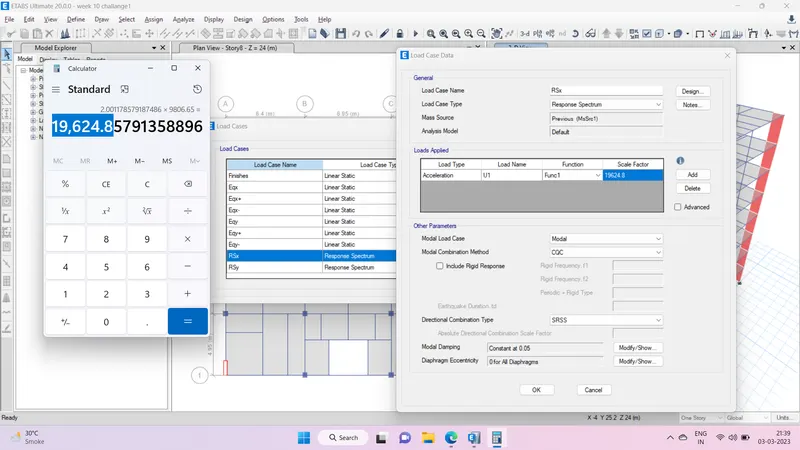
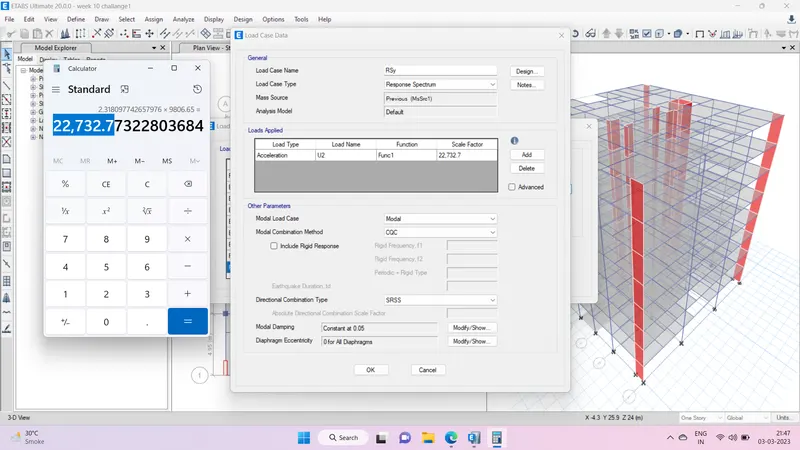
Step Values of Eq and Rs are equivalent, hence OK
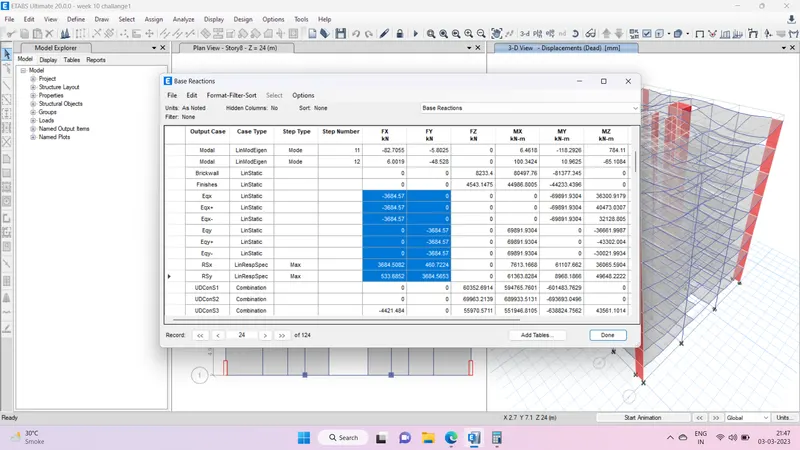
Save another file for response spectrum and Equivalent spectrum and run the analysis
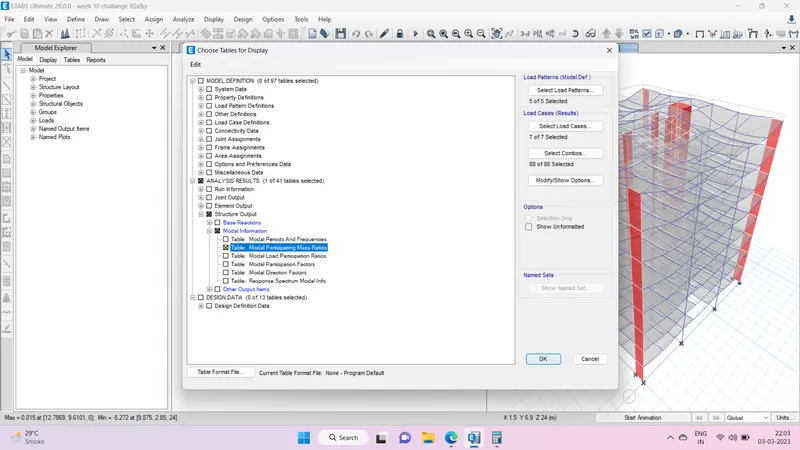
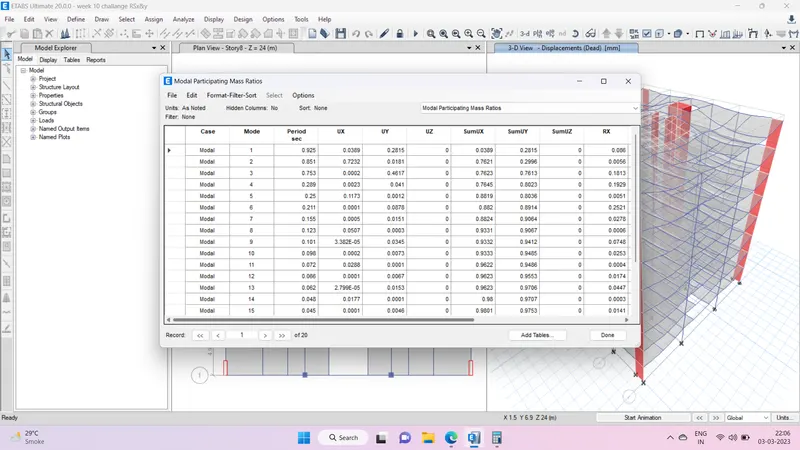
3) Mode participation ratio
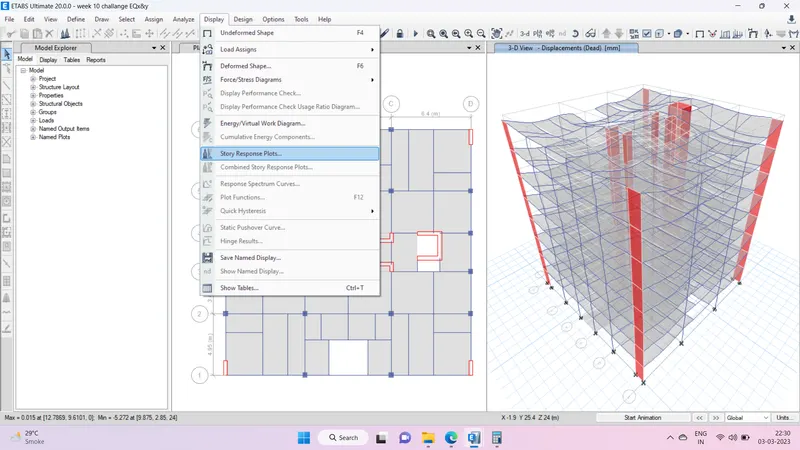
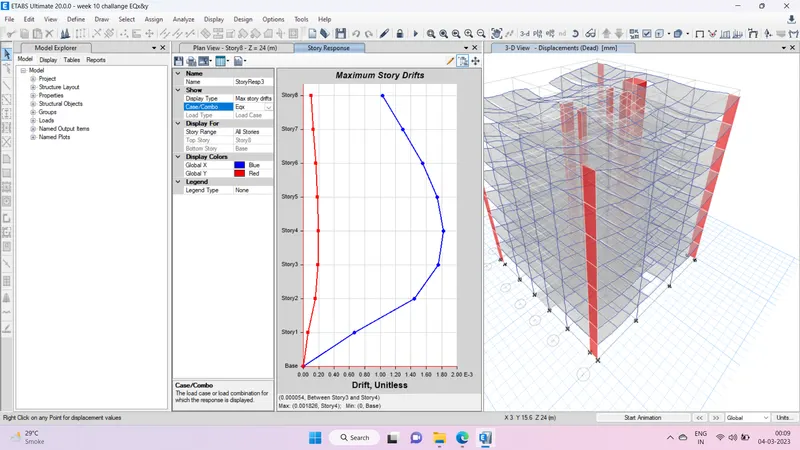
4) Story response plot
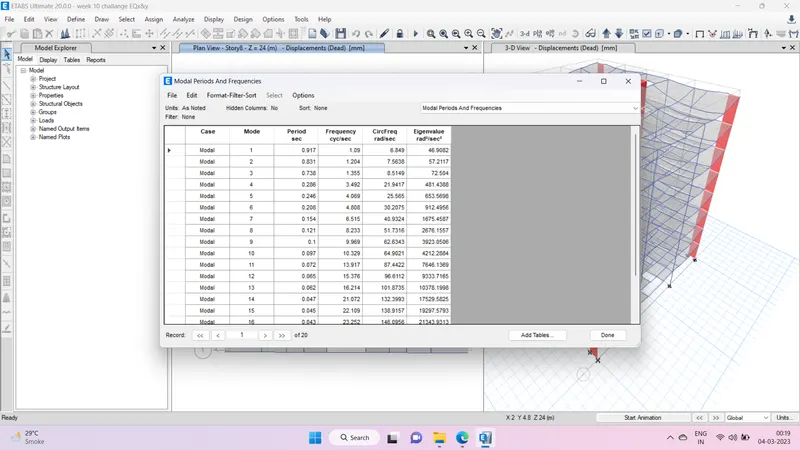
4) Time period