Structural Modelling using Etabs 2018
AIM:
⦁ To model and analyze the G+7 residential building from the given architectural drawings using the ETABS.
PROCEDURE:
⦁ First we have to open the etabs software.
⦁ Next click on the file option at the left side top corner and select the new model, as shown below.
⦁ After selecting the new model the new tab opens, in that tab we have to select 'Use Built-in Settings with' option, as shown below.
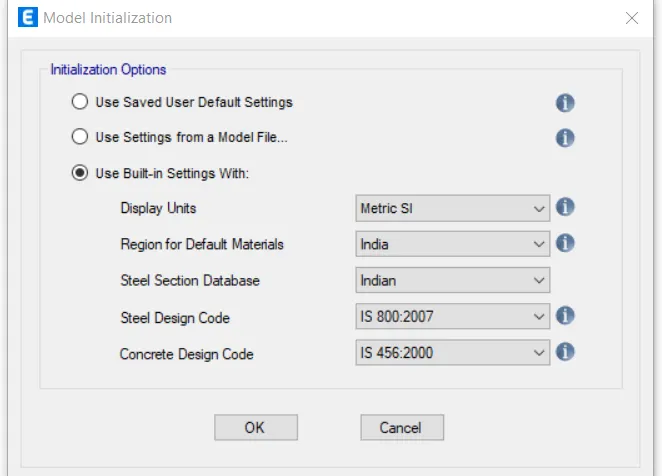
⦁ After setting the model Initialization the templates tab will opens and, select the Grid only and press ok.
⦁ Next we need to do the settings in Grid system data, as shown below.
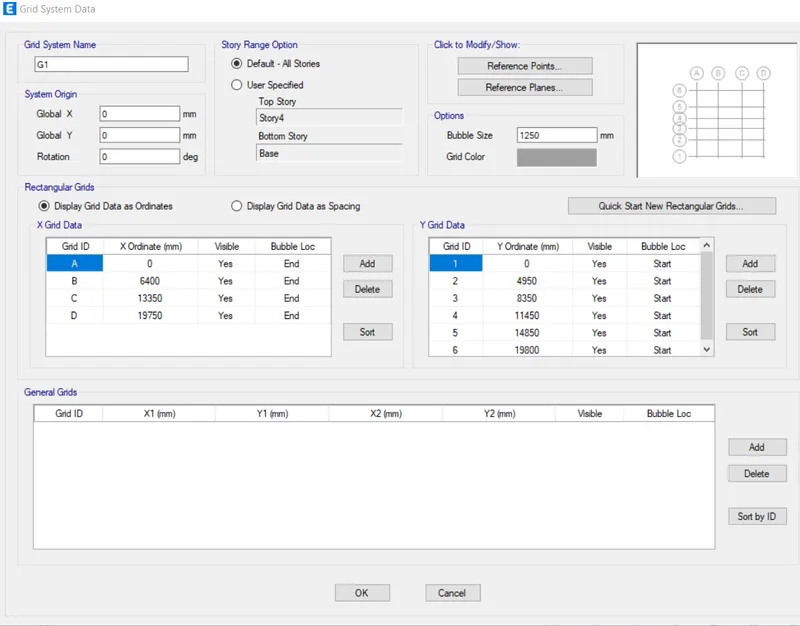
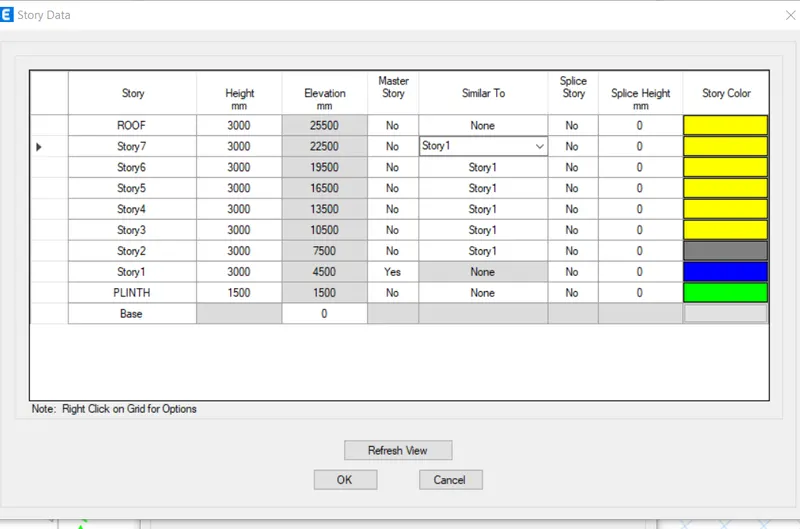
⦁ Next we need to add the stories upto 7 story in the Story Data, as shown below.
⦁ The 7 stories are added in the Story Data, as shown below.
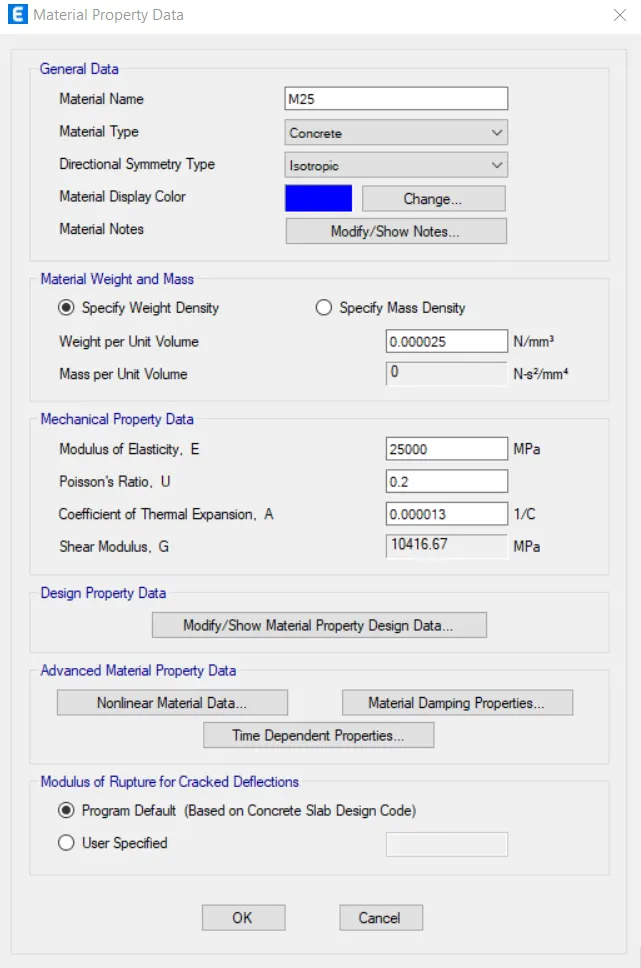
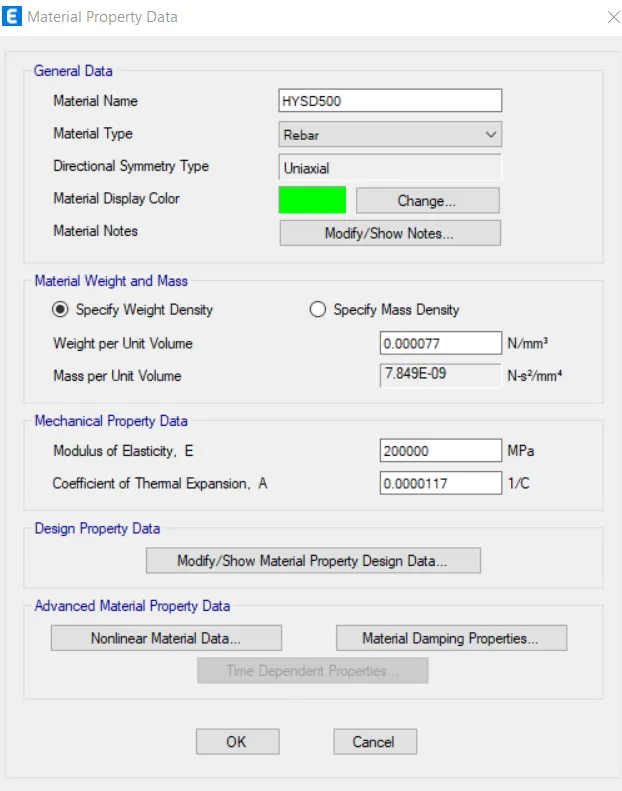
⦁ Next we need to define option and select material properties, as shown below.
⦁ After selecting the material properties the new tab appears, then we add new materials by selecting the Add new material option, as shown below.
⦁ Now we need to select the section properties and click on the frame sections, as shown below.
⦁ After selecting the Add New Property, the new tab appears.
⦁ In that new tab we select the Rectangular shape type in concrete, as shown below.
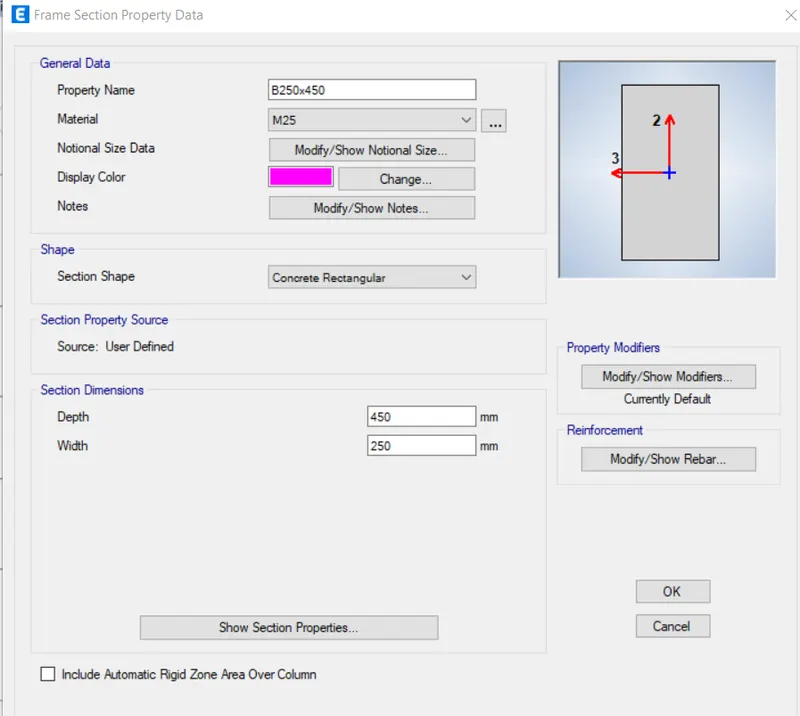
⦁ Next the frame section property data will be visible, In that we add beam size as B250x450, as shown below.
⦁ Next we need to select the Modify/Show Rebar option as shown below
⦁ After selecting the Modify/Show Rebar option the new tab appears, In that we select the design type as M3 Design only (Beam).
⦁ Next we select longitudinal bars with the grade of HYSD500.
⦁ Next we select Confinement bars with the grade of HYSD415.
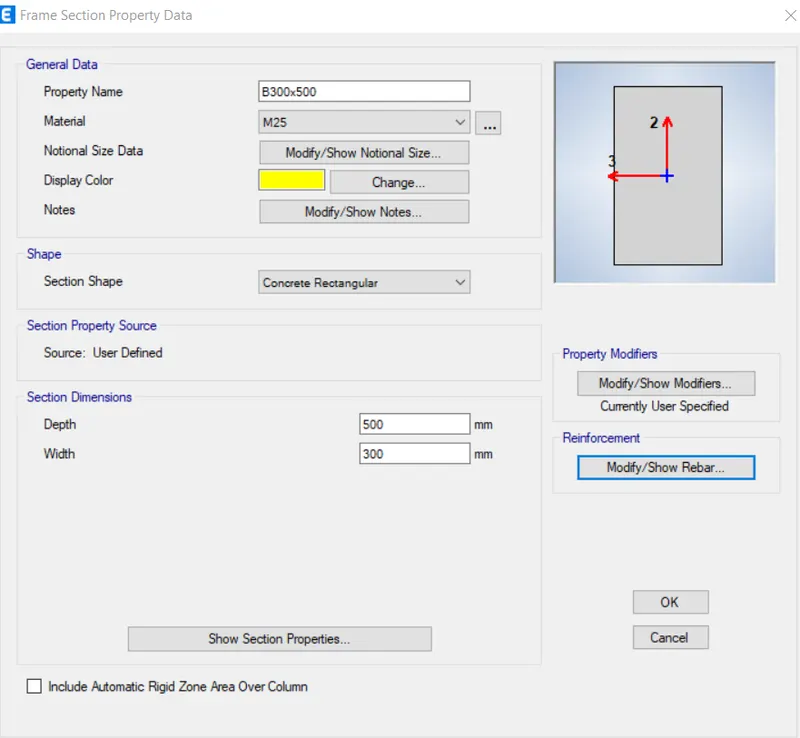
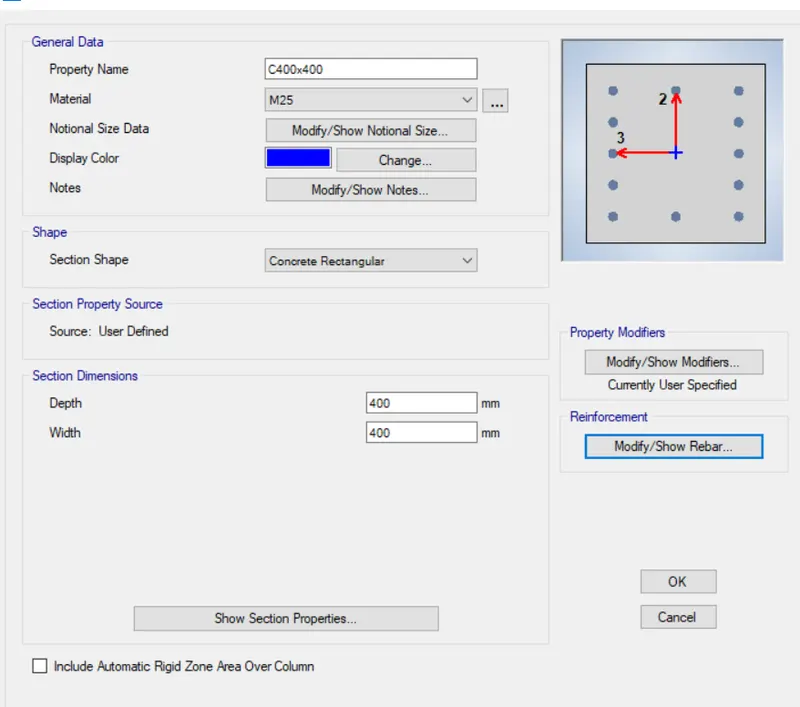
⦁ Next we have to add the column size as 400X400 in the frame section property data, as shown below.
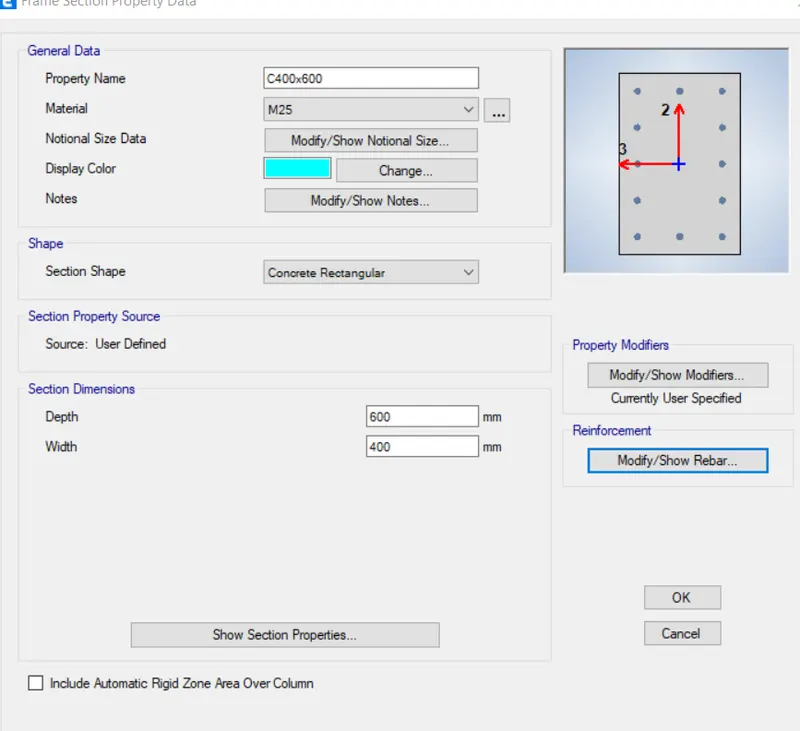
⦁ Again we have to add the another column size as 400X600 in the frame section property data, as shown below
⦁ Next we select the slab section option from the section properties, as shown below.
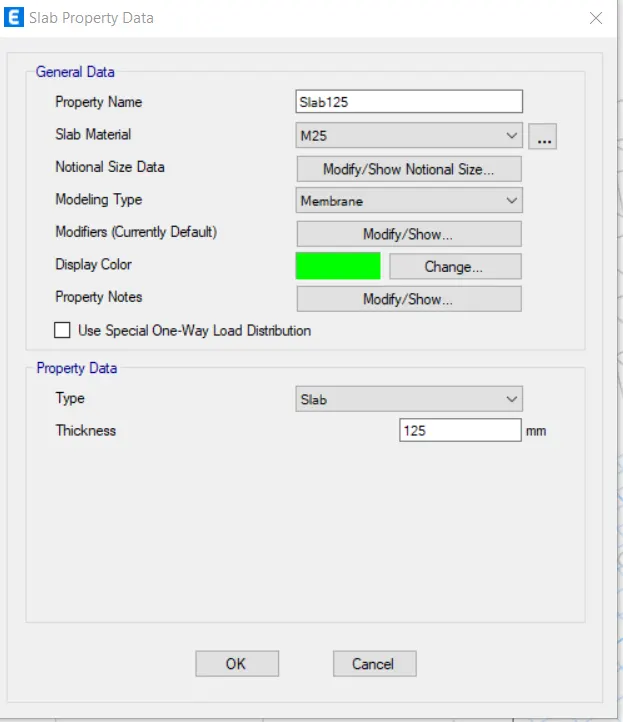
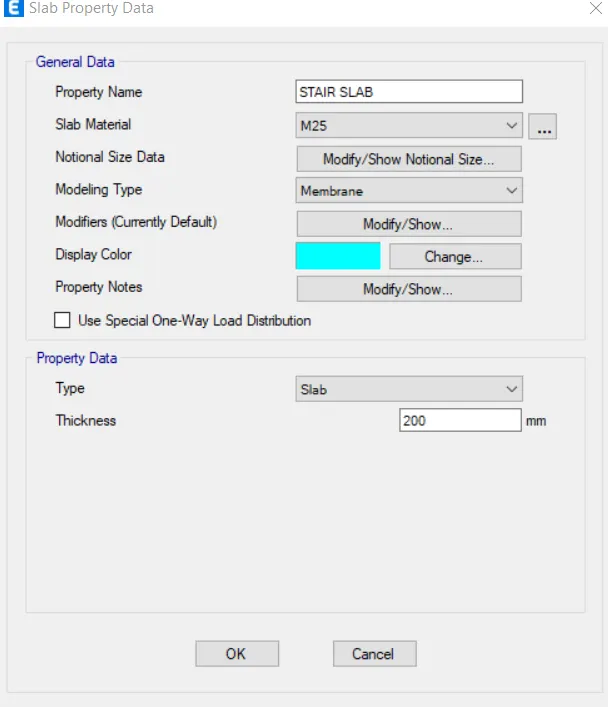
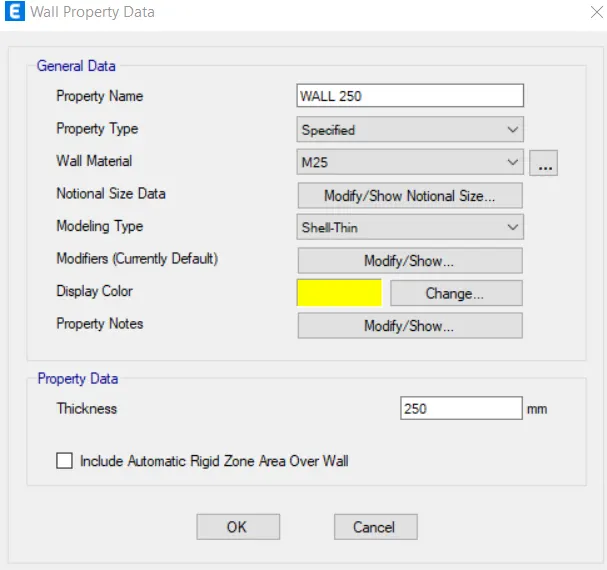
⦁ Next we have to add the wall properties in the wall property data, as shown below.
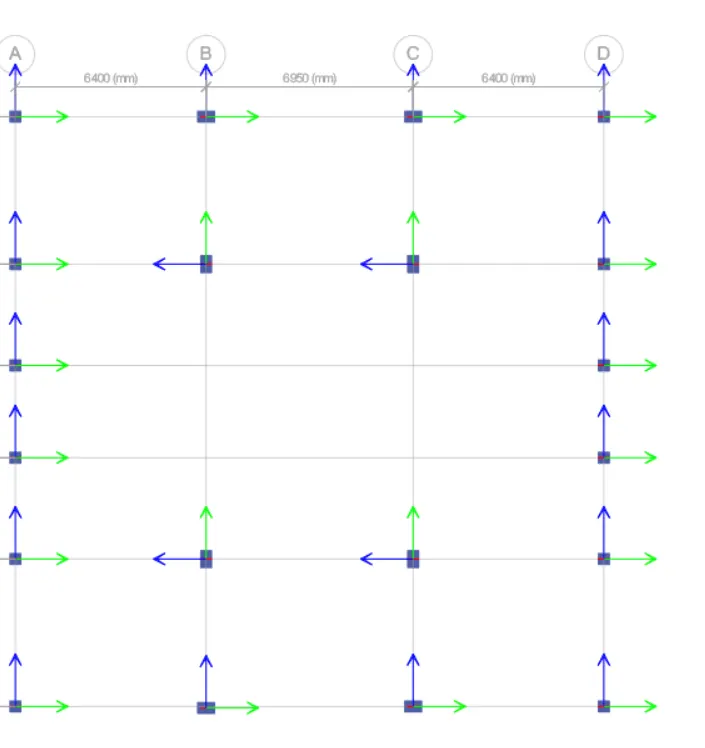
⦁ Next we need to add the columns using the Quick draw columns option, as shown below.
⦁ Next we need to add the beams using the Quick draw beams option, as shown below.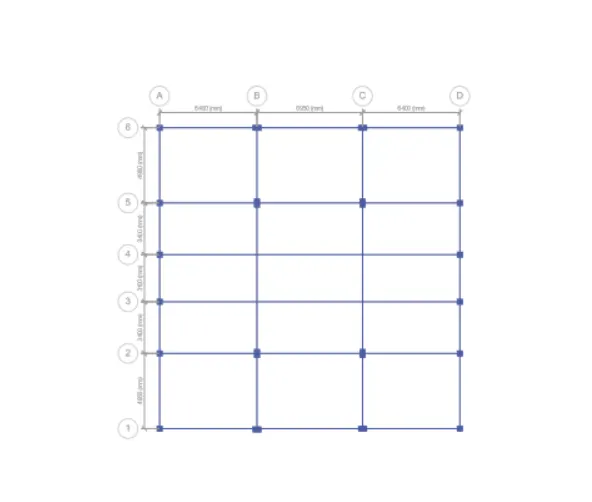
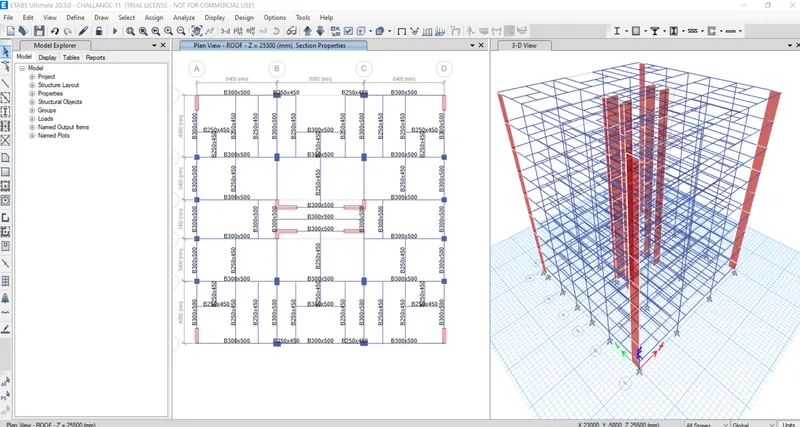
⦁ Next we add the shear walls in required locations in the residential building, as shown below.
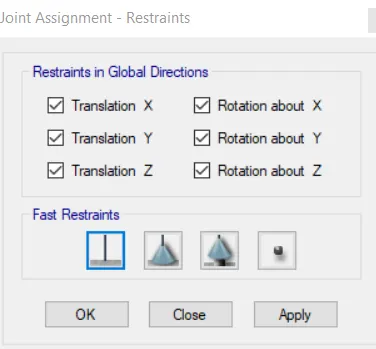
⦁ Now we go to the base plan and select all base joints.
⦁ Next we select the Restraints from joint option, as shown below.
⦁ Next we need to add the slabs using the Quick draw floor/wall option, as shown below.
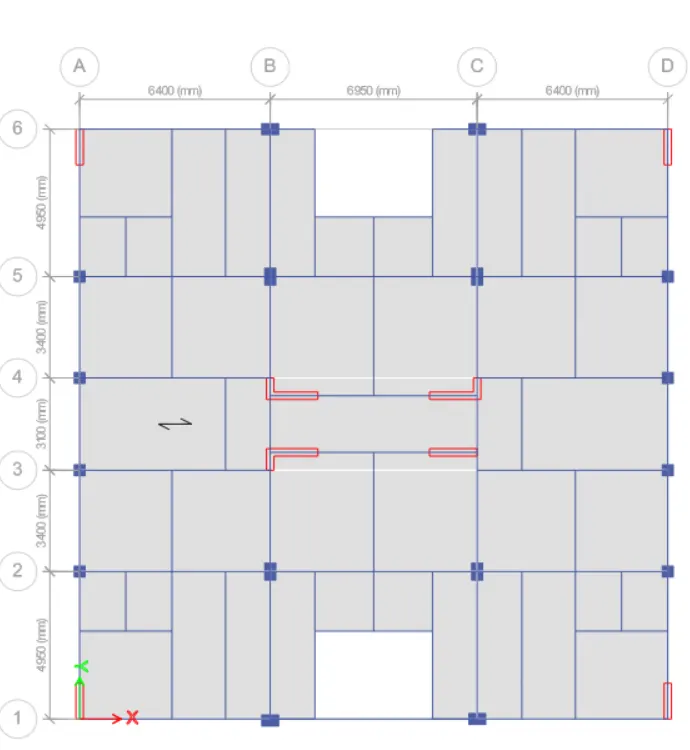
⦁ Next we need to select the load patterns from the define option, as shown below.
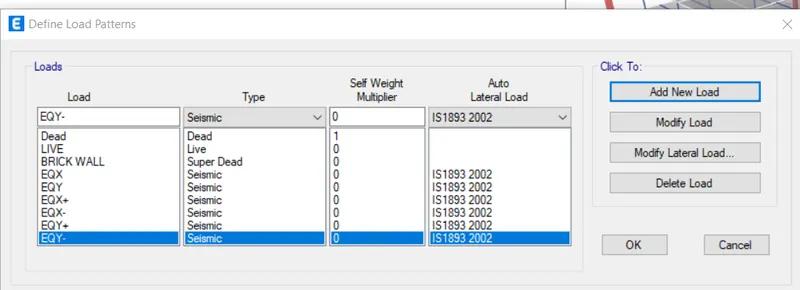
⦁ Next we need to select the distributed load from the frame loads, as shown below.
⦁ Then after the new tab will appear, In that we select load pattern as Brickwall, and we take uniform load as 3.5 kN/m and then click on the apply button and close.
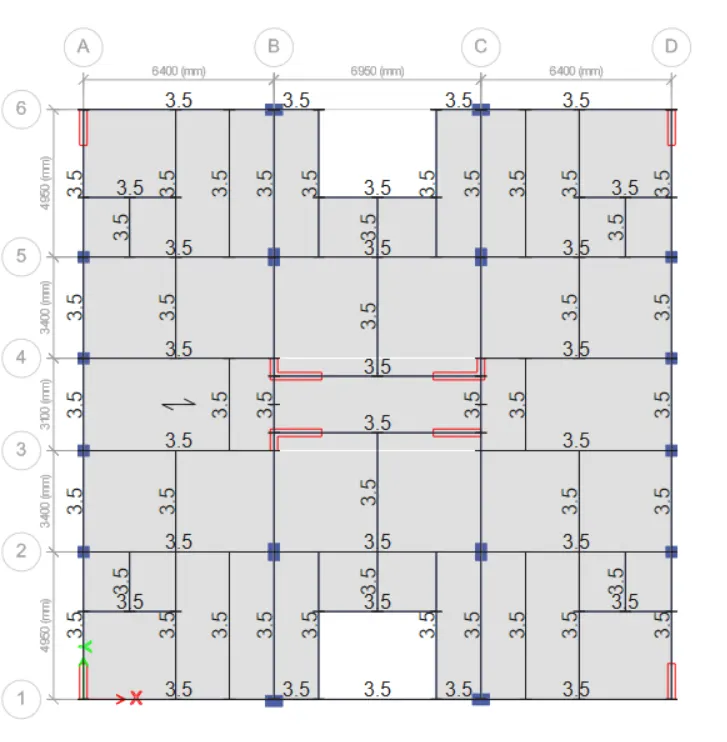
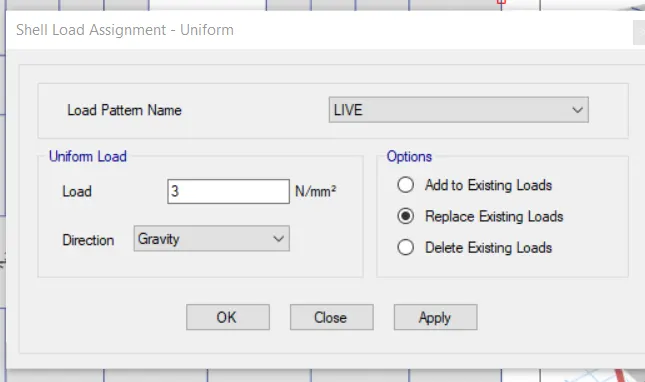
⦁ Next we have to click on the assign option and then select shell loads, from the shell loads we select the Uniform option, as shown below.
⦁ Next we have to select live load reduction factors from the design option, as shown below.
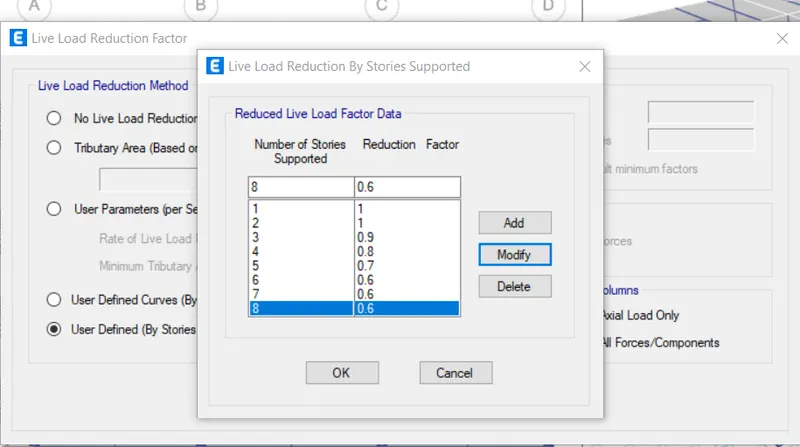
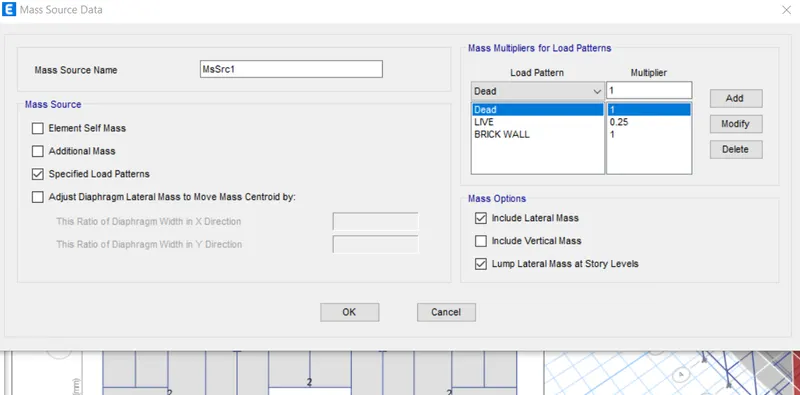
⦁ Next, from the define option we select the mass source, as shown below.
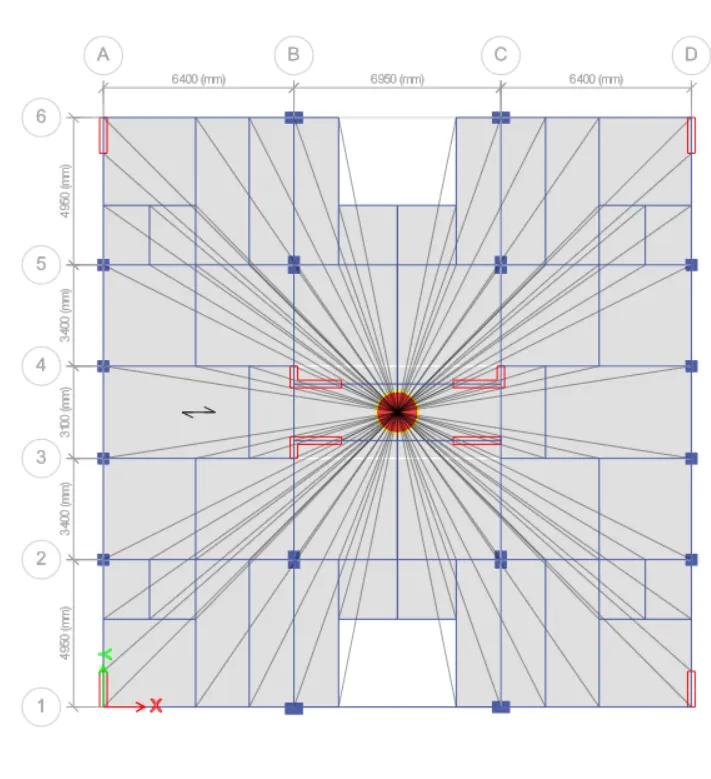
⦁ Next we have to select the Diaphragms from the shell option, as shown below.
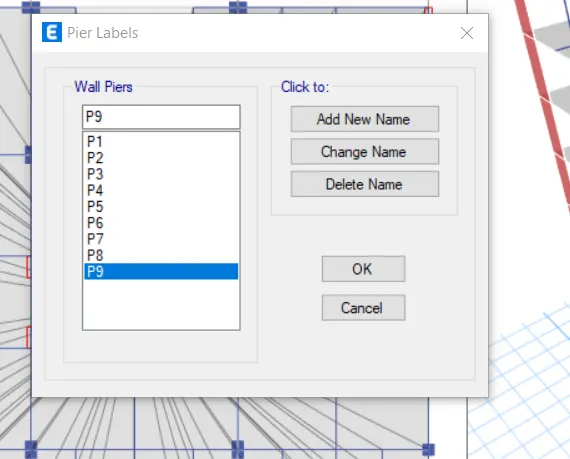
⦁ Next we have to select the Pier label from the shell option, as shown below.
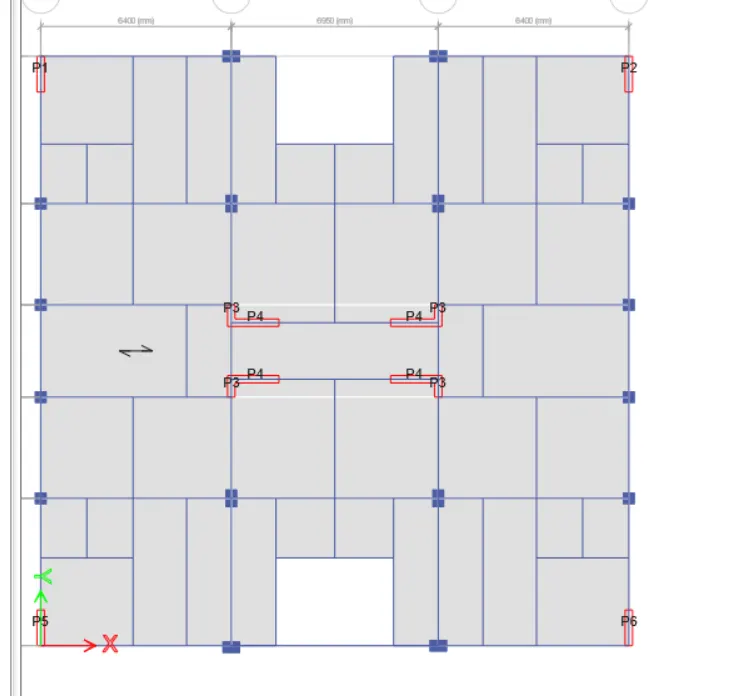
⦁ Next, from the define option we select the load combinations, as shown below.
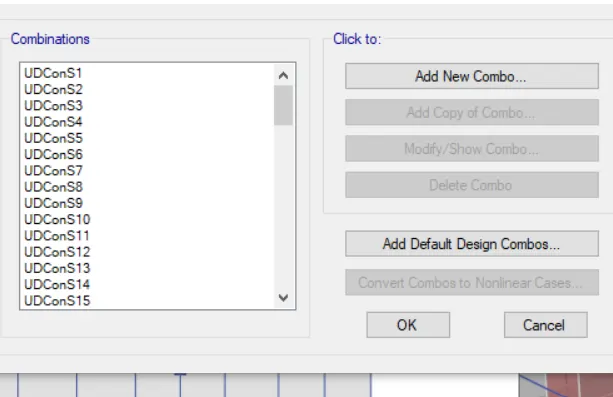
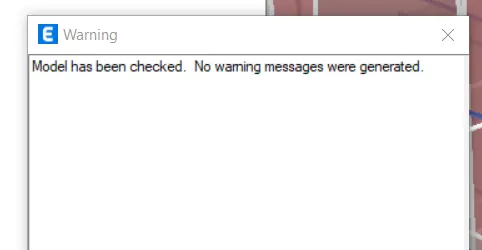
⦁ Next we have to check the model by clicking the check model option, as shown below
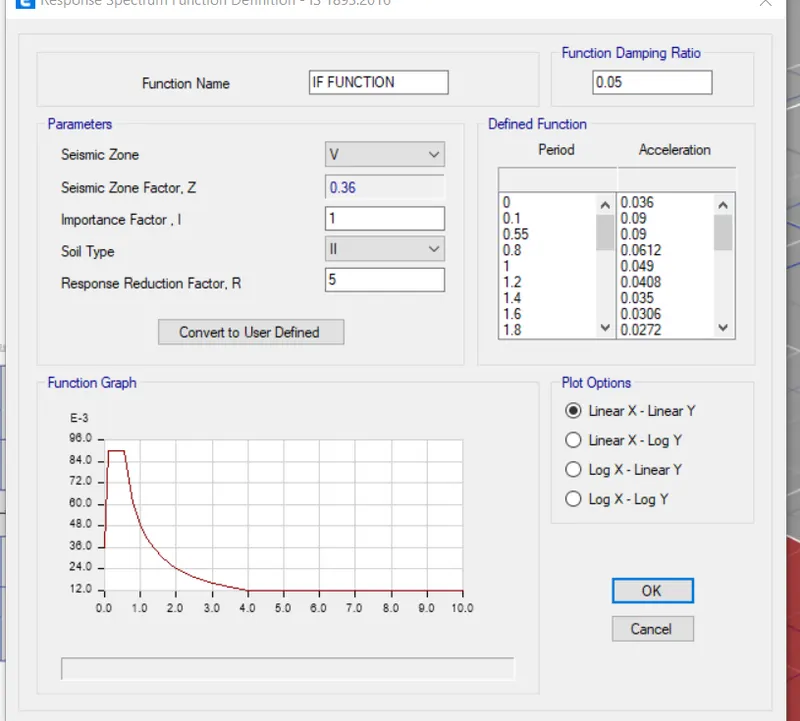
⦁ Now we select the Response spectrum from the Functions from define option, as shown below.
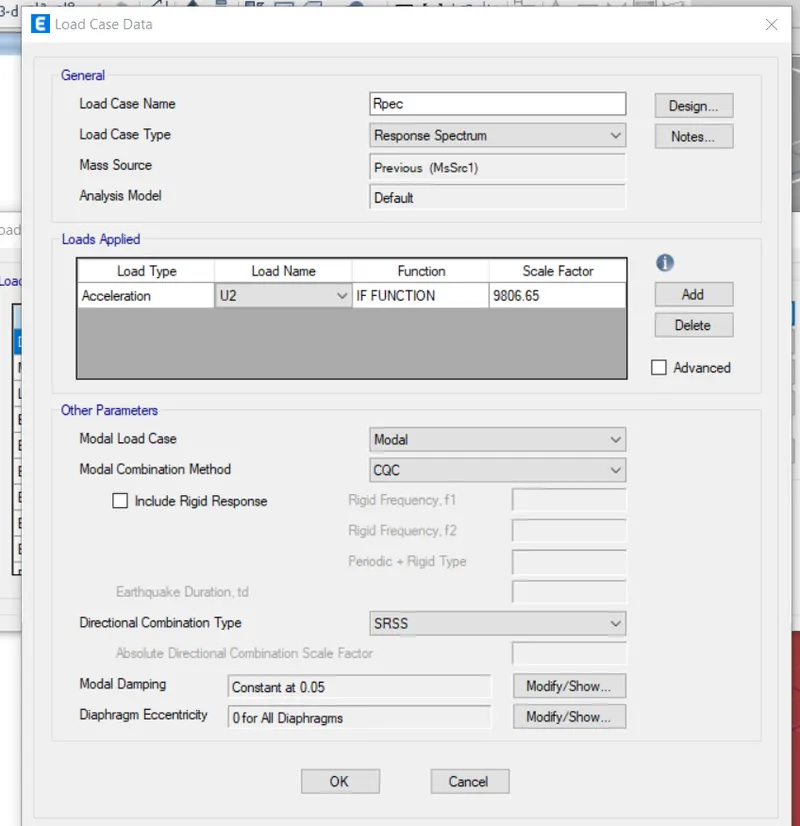
⦁ Now we have to enter the details of load case in the 'Load case data', as shown below.
⦁ Now we have to do the run analysis, as shown below.
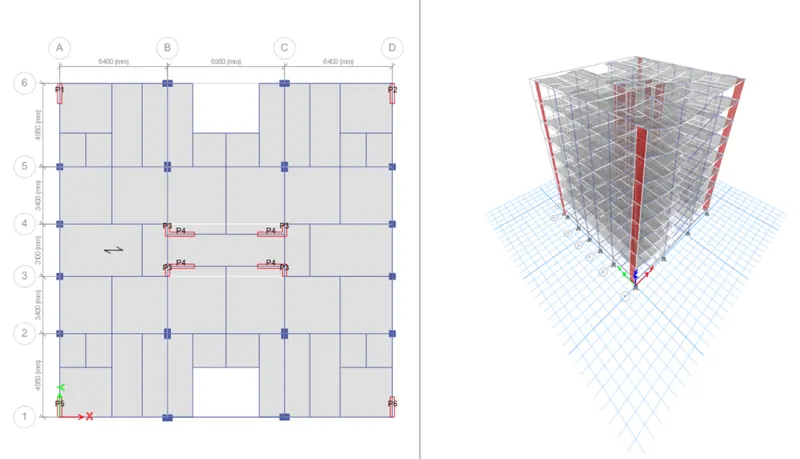
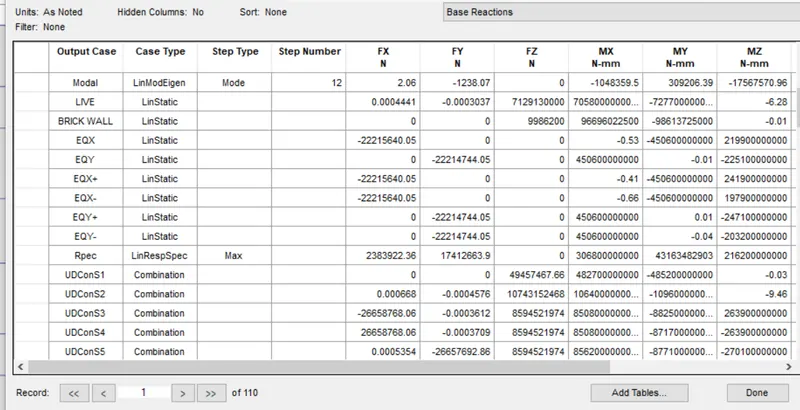
At X-direction we get, 30969.6
At Y-direction we get, 27835.15
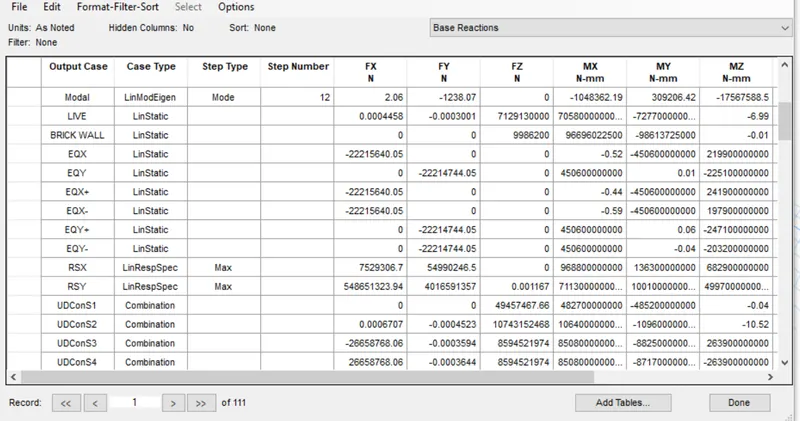
We put the above values as scale factor for response spectrum at X and Y directions in the load case data.
After we enter these values for response spectrum as scale factors at X and Y directions in load case data, then the EQ is closer to the RS from the base reaction table, as shown below.
RESULT:-
⦁ The G+7 residential building has been modelled and analyzed successfully using the ETABS.