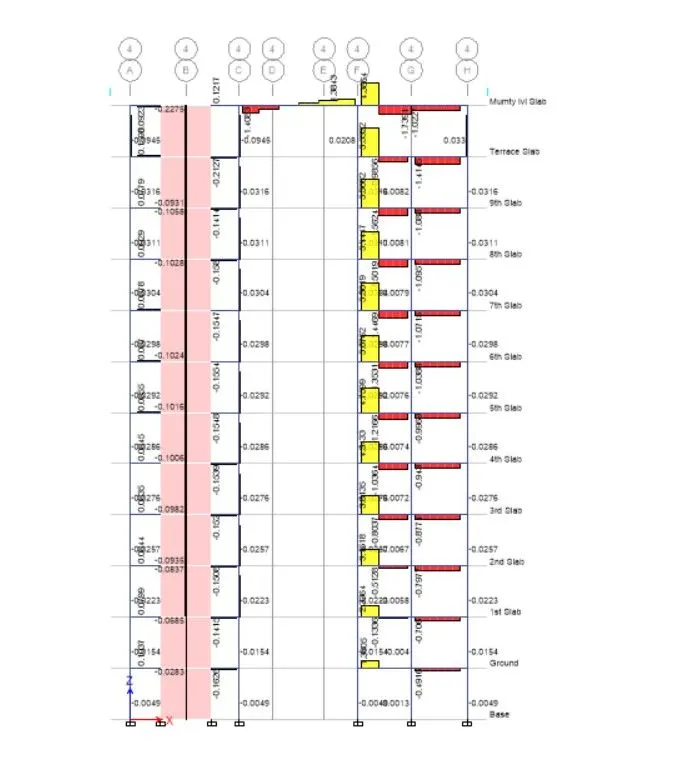
Structural Modelling using Etabs 2018
AIM:- To Structural Modelling of G+10 Storey building by using Etab Software 2018.
Procedure:-
1) To open autocad file architectural drawing & as per plan make grid as per your convenient.
2) Open Etabs software and edit storey and grid as per your assumptions
3) Define materials properties
4) Define Frame Section properties(Beam & Columns)
5) Define Slab section Properties(slab)
6) Define wall section Properties(Shear wall)
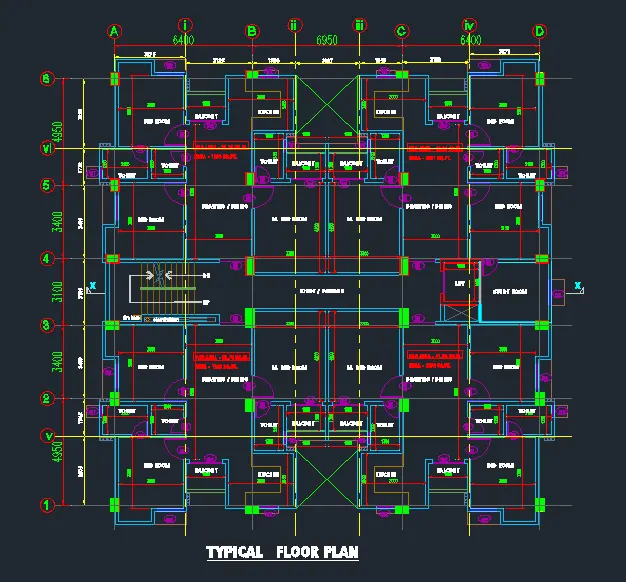
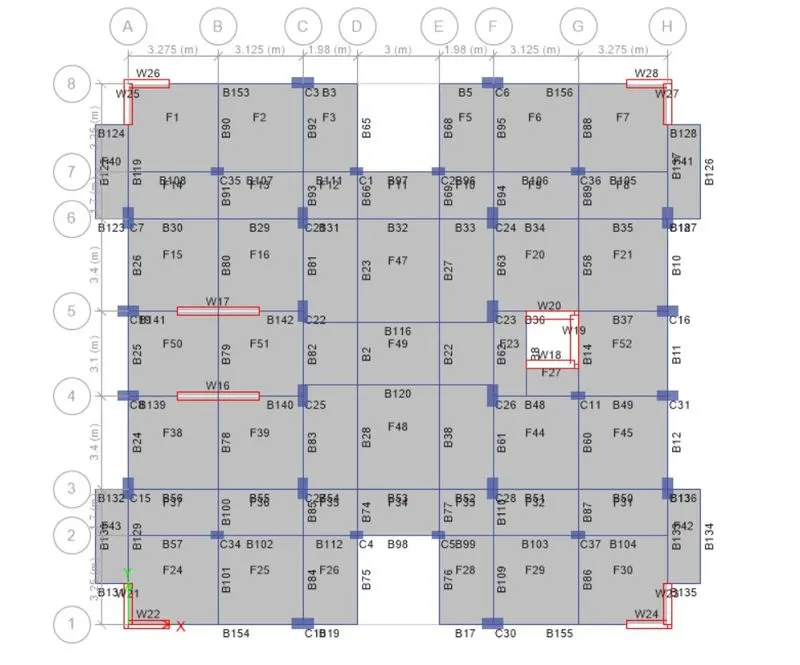
7) First draw Columns at grid as per your assumptions command as quick column draw
8) & then take quick draw beam & draw the beam as per your assumptions
9) Draw slab
10) Assign loads such as live, Dead, Finishes, & Brickwall load
11) Also assign Earthquake load in positive & negative eccentricity, in both the directions i.e, X & Y directions.
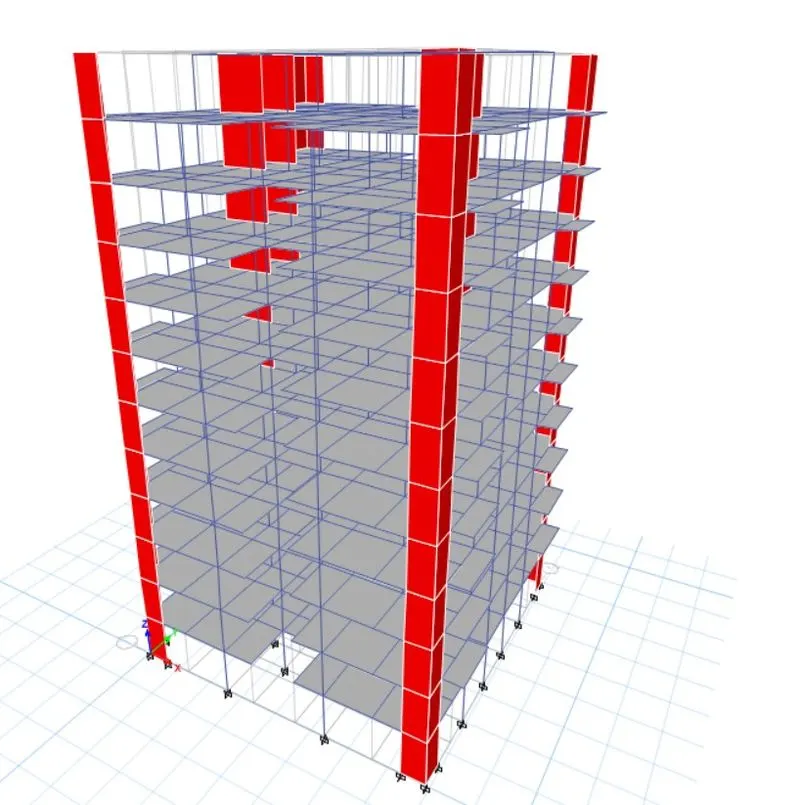
12) After assign the model check the model if there is any error or warning in the model.
13) After Checking of model Run the model.
Result:-
Deformed shape of the model.
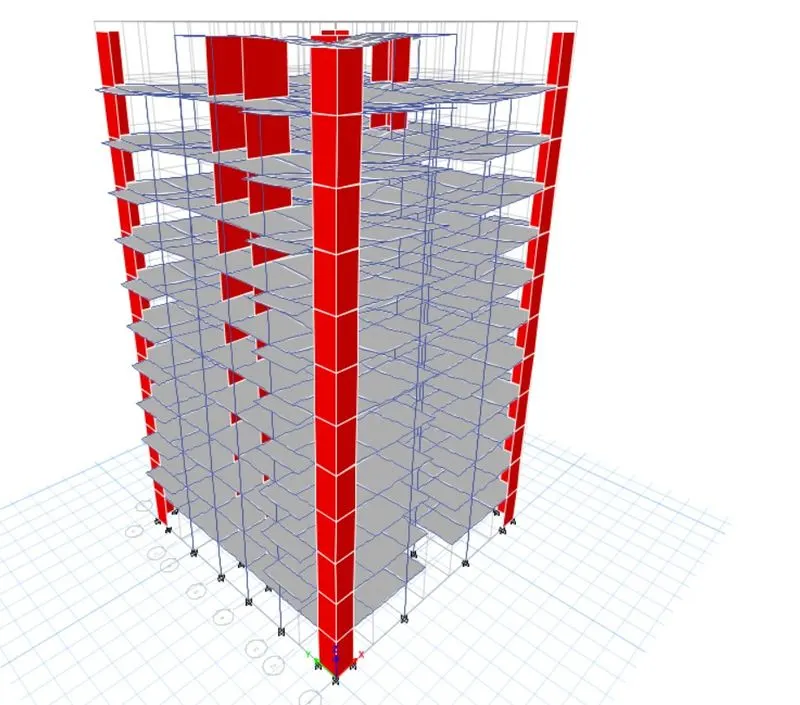
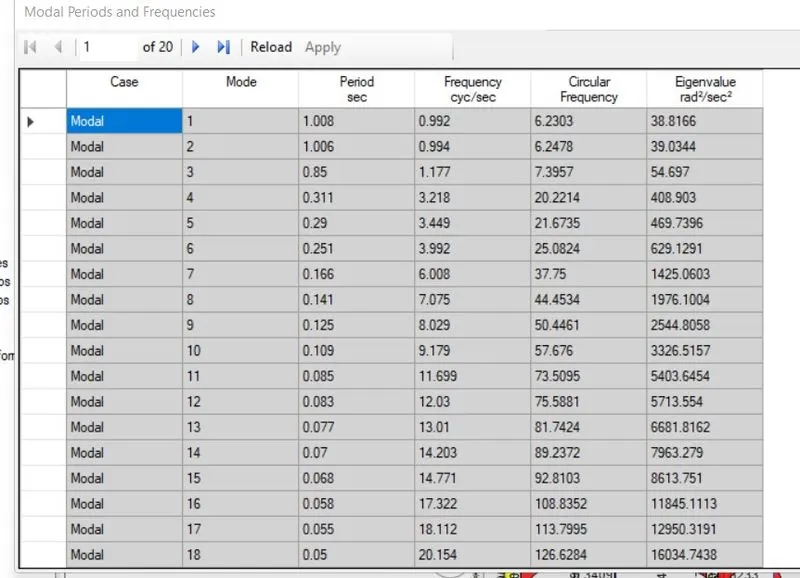
14) After running the model check for,
i. Natural time period of the building, Since in these model the T=1.008sec which is o.k & time period is in limit.
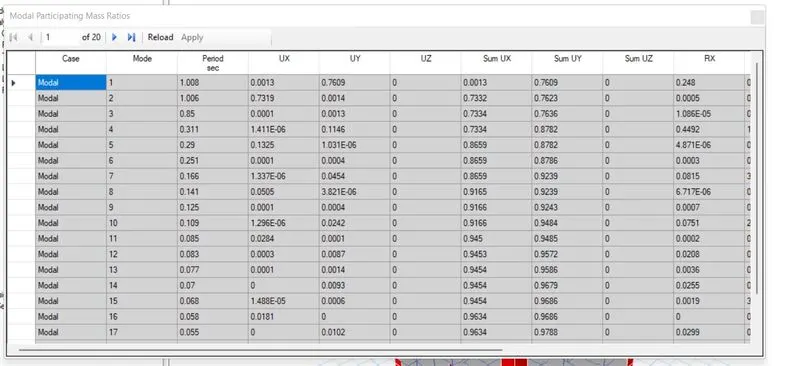
ii. Check for Modal Participation Mass Ratio
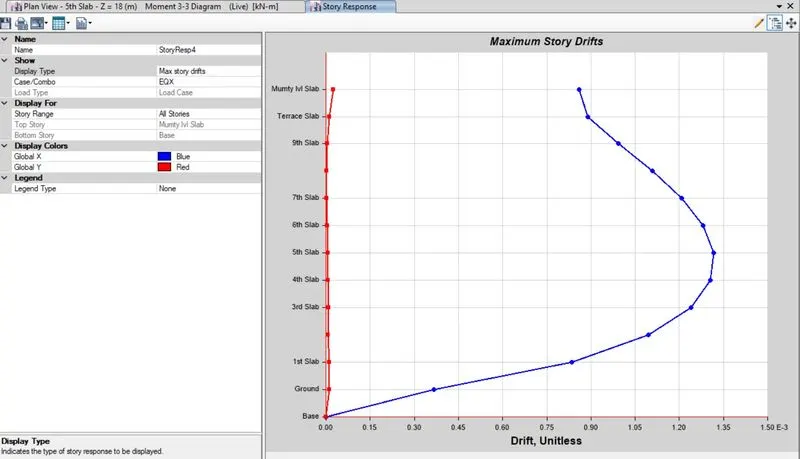
iii. Check the Storey drift of the building in EQX direction
iv. Check for Axial force also
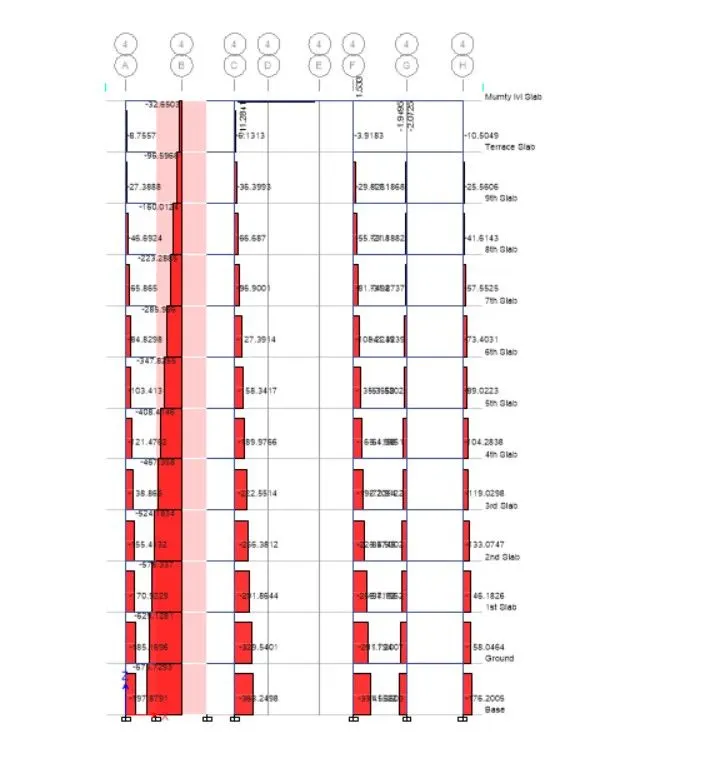
v. Check Bending Moment Diagram(BMD)
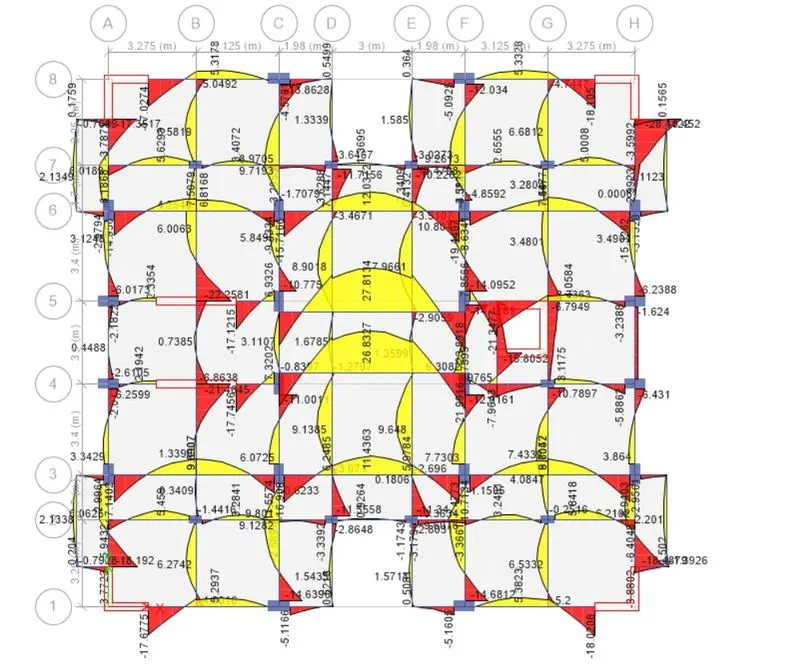
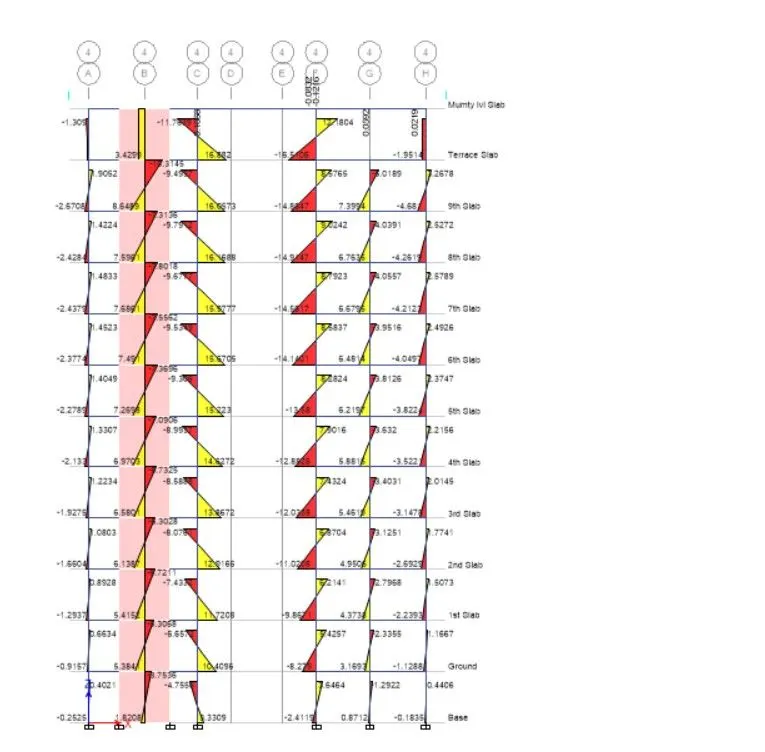
vi. Check Torsion of the model