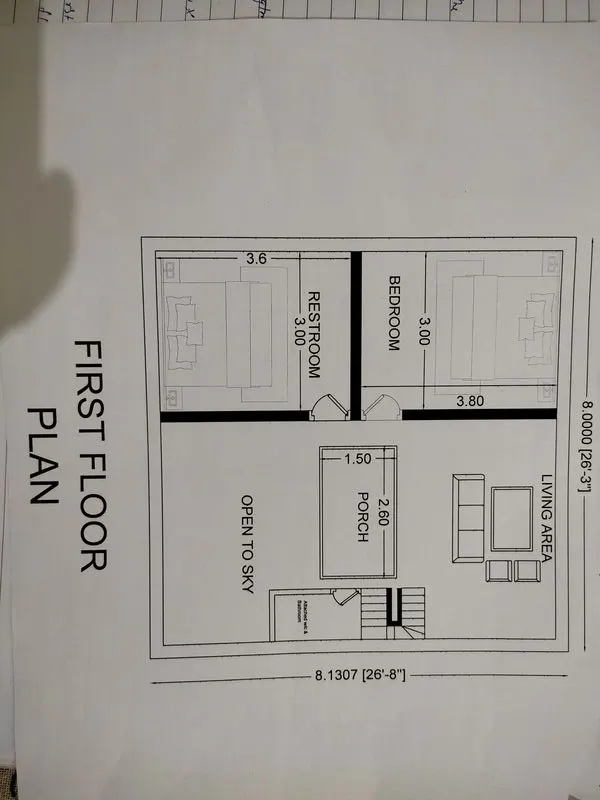
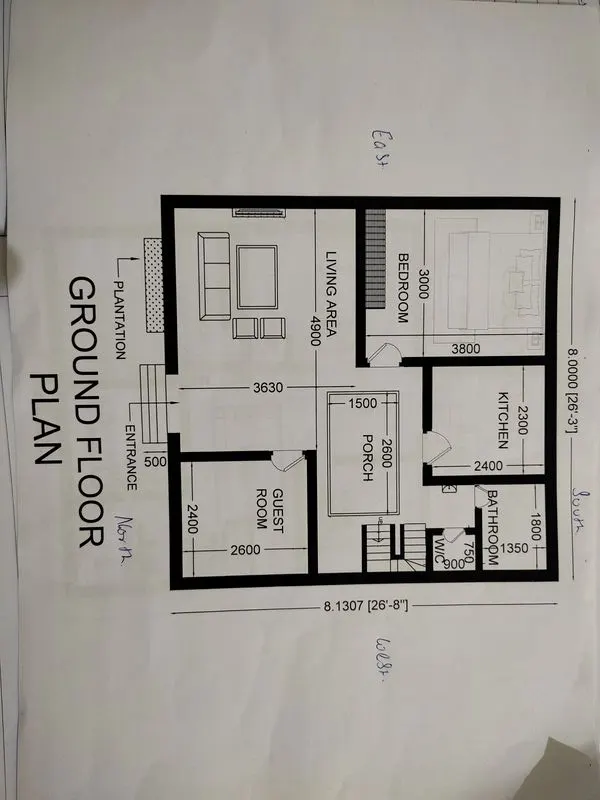
Sketch a G+1 residential plan according to Vaastu Shastra and Calculation of Loads as per IS code
Structural drawing required at site for construction are:- 1) Layout plan
2) Schedule of footing and columns
3) Plinth Beam plan
4) Slab and Beam details
5) Section of floor
6) Details & Section of Staircase
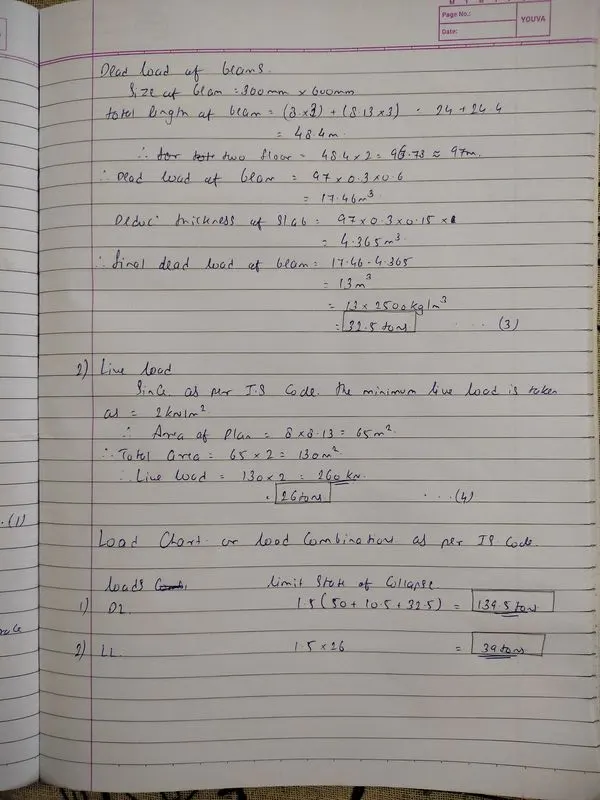
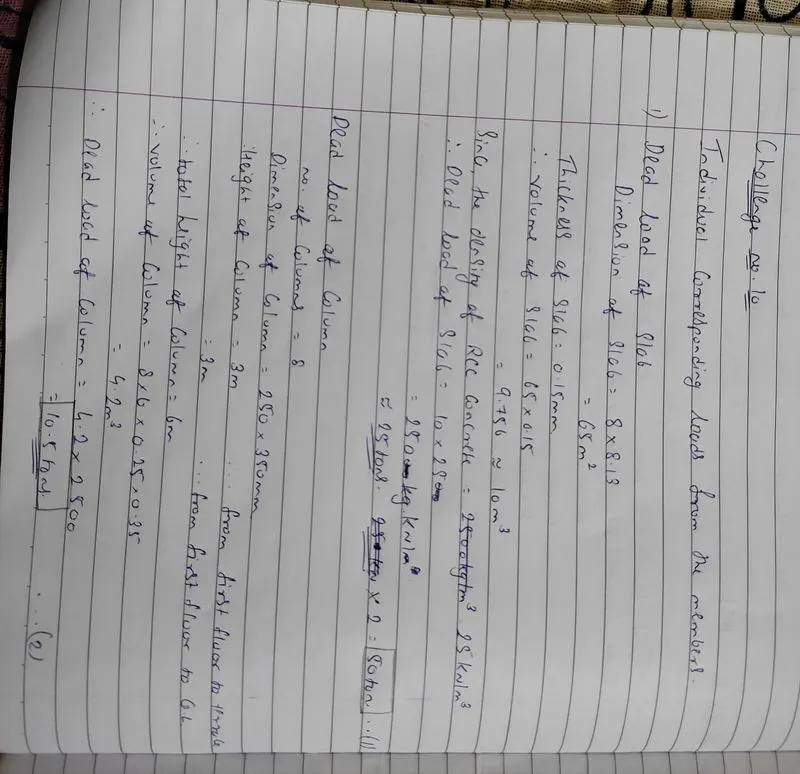
Size of Columns are 250mm*350mm
Size of Beams are 300mm*600mm
Thickness of Slab is 150mm