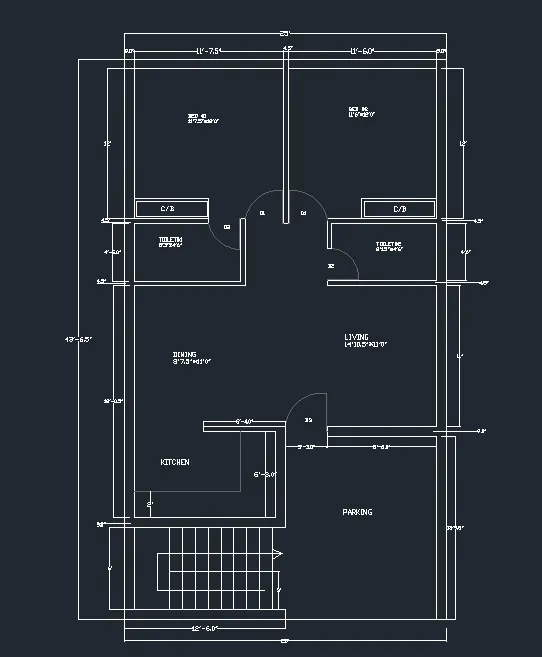
Creating a Residence Layout, Seating plan, Toilet and Utility room plan using AutoCad
Aim:- To draw Residence plan by using AutoCAD software
Procedure:-
STEP 1:- In the command prompt type units>type>engineering>precision>0.0
STEP 2:- In the command prompt type line and draw as per given dimension.
STEP 3:- In the command prompt type arc > 3 points to draw the arc for doors.
STEP 4:- In the command prompt type Dimlinear > to give the dimensions
STEP 5:- In the command prompt type Text> to mention amenities.
Result:-
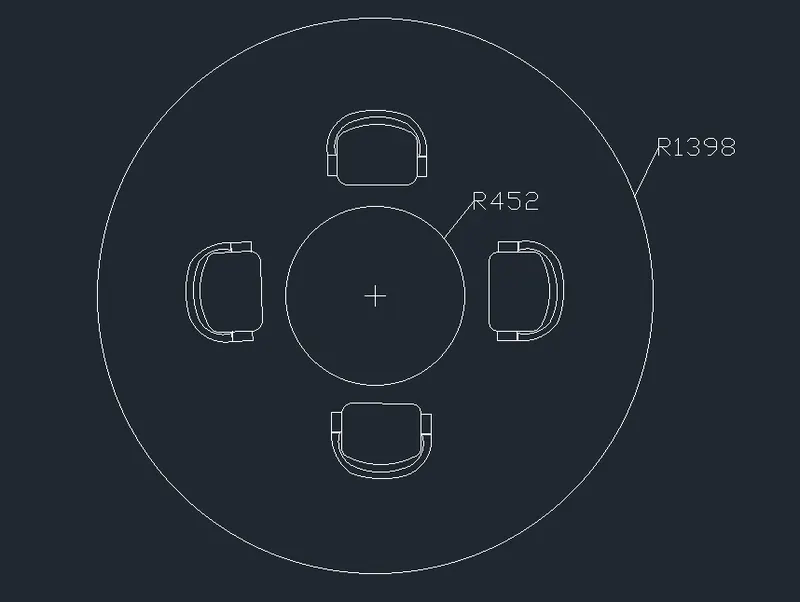
Aim:- To draw the Outdoor Seating with Canopy plan by using AutoCAD software
Procedure:-
STEP 1:- In the command prompt type units>type>decimal>milimeter>precision>0.0
STEP 2:- In the command prompt type circle>Radius as per given dimension
STEP 3:- In the command prompt type line and draw the chairs by assuming the dimensions
STEP 4:- In the command prompt type fillet> radius to adjoining the two lines by proper arc
STEP 5:- In the command prompt type Arc> 3 point and draw the semicircle arc or you can draw by taking the
Circle command and trim the remaining unwanted lines.
Result:-
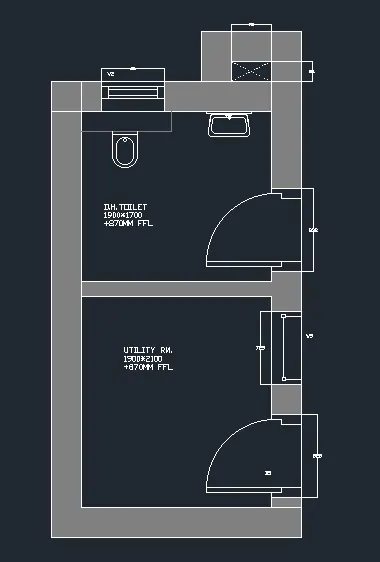
Aim:- To draw the Toilets and Utilites room by using AutoCAD software
Procedure:-
STEP 1:- In the command prompt type units>type>decimal>milimeter>precision>0.0
STEP 2:- In the command prompt Rec> dimension and the draw by calculating the dimension of the plan.
STEP 3:- In the command prompt type Fillet> Radius and adjoin the two lines to make the curve for basin.
STEP 4:- In the command prompt the arc> 3points to give the opening for the doors
STEP 5:- In the command prompt type dimliner> to give the dimension to doors and windows.
STEP 6:- In the menu bar> hatch> solid pattern> colour> to make solid pattern in walls.
Result:-