Structural Modelling using Etabs 2018
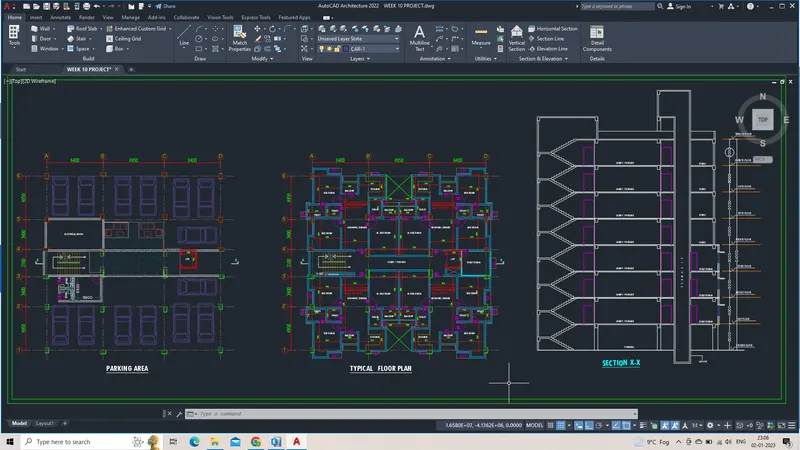
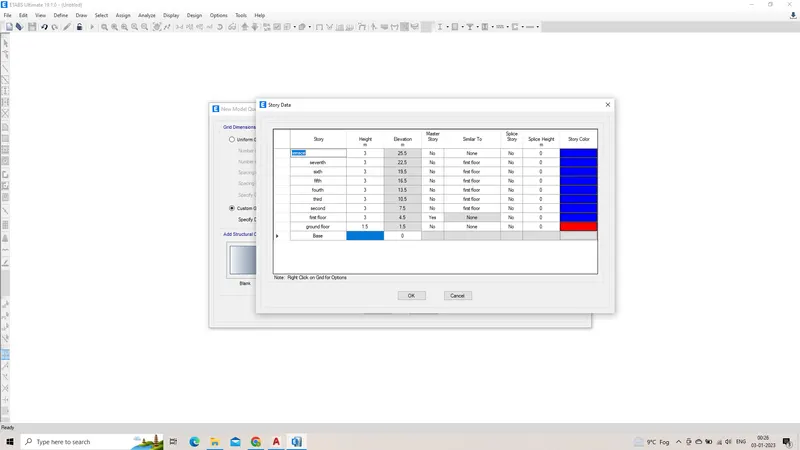
We have been provided the architectural drawings for a G+7 residential building in zone 5.
The floor plan is the same for all 7 floor levels.
Parking is given in the ground floor. Brickwalls are made of AAC blocks.
Finishes – floor tiles of 75 mm thickness. Live loads as per IS 875 part 2.
Water tank of 20 KL is above the staircase at Mumty level. Lift Machine room at mumty level above lift core.
The structural analysis is to be done according to the provisions of IS 1893 and IS 13920.
Column sizes after careful analysis are specified as :
C1 (400X400)
C2 ( 400X550)
Beam sizes after careful consideration of loads are specified as :
B1 (250X300)
B2 (350X500)
SLab thickness was taken as 125mm , staircase slab was also taken as 125mm
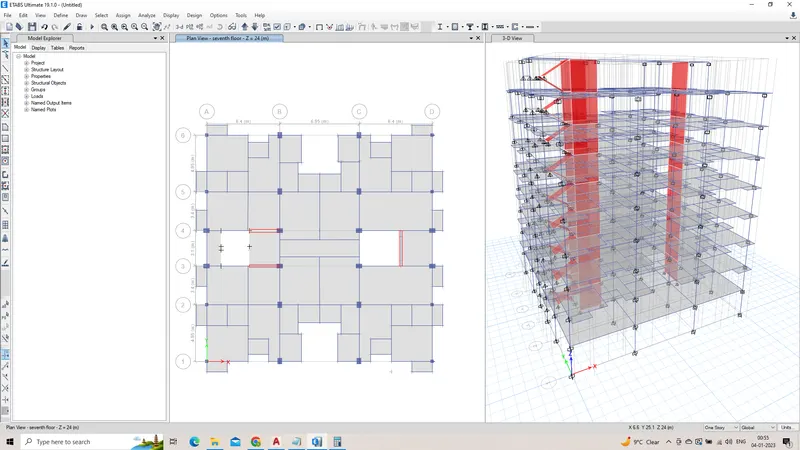
Shear walls are placed along side lift area and staircase area to avoid any hindrance to architectural aspects and functionality of the structure
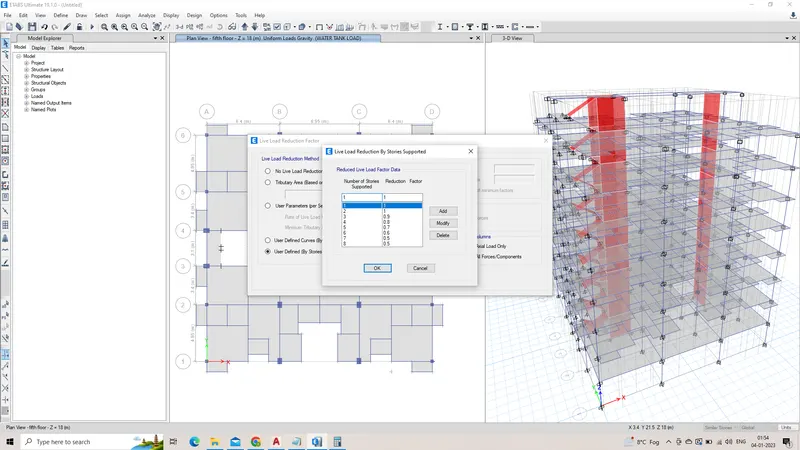
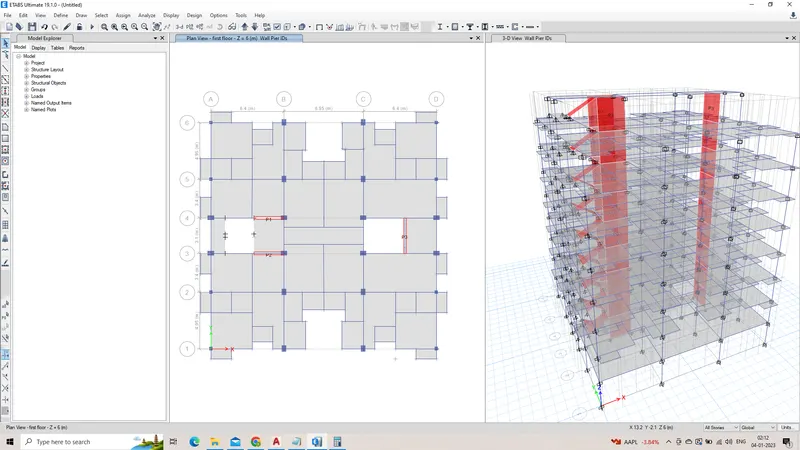
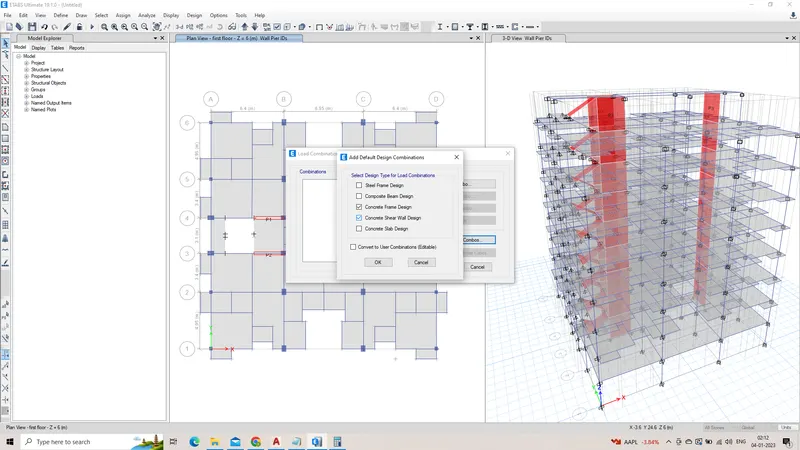
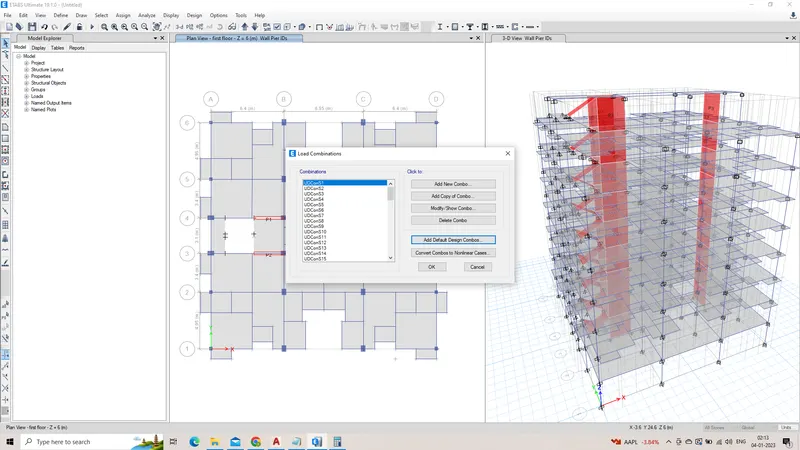
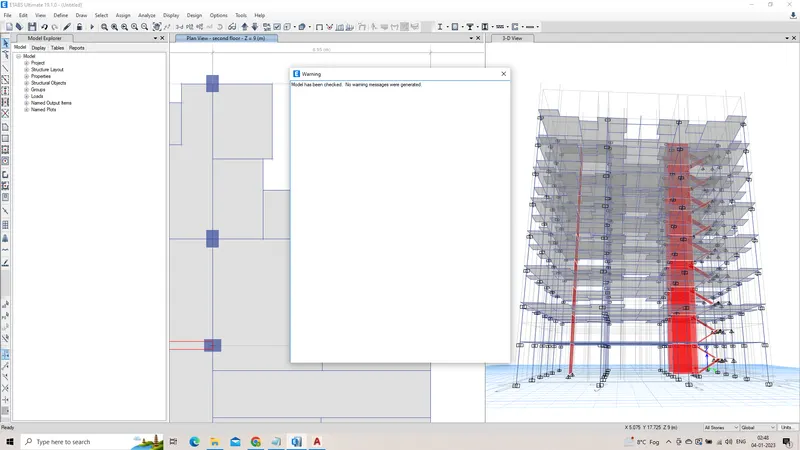
LOADS APPLIED ARE AS FOLLOWS:
Self weight of floor finish = 75mmx21kN/m^3 = 15.75kN/m^2
Dead load due to water proofing = 1kN/m^2
Load for AAC block on walls = 1.2kN/m
Load for plastering = 0.567 kN/m
According to IS 875 part 2 Live load = 3kN/m for staircase, balconies and lobby
Live load = 2kN/m for rooms and toilets
Water tank load =10.08kN/m^2
The following were the values we got after running modal spectrum analysis, story drift displacement , axial load ratio, shear walls requirement.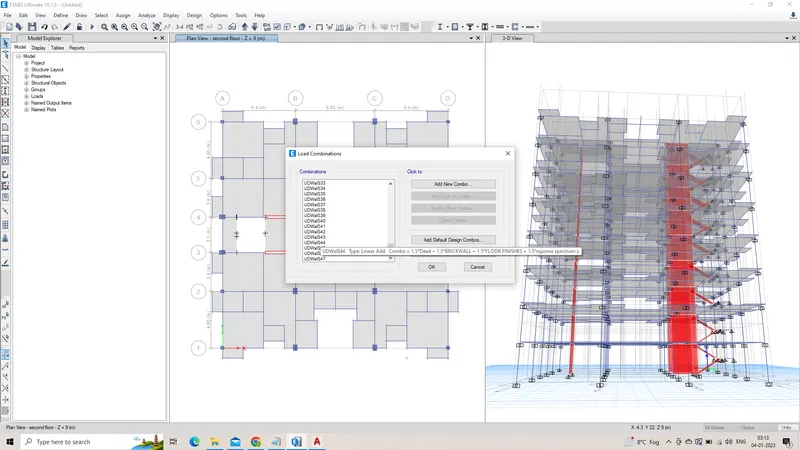
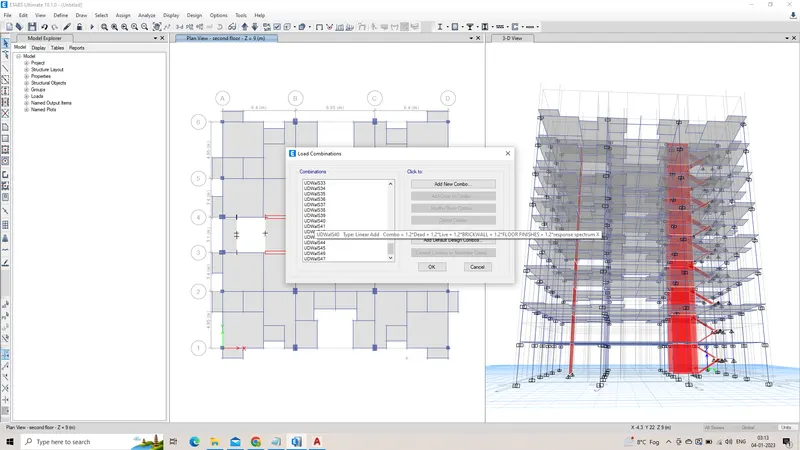
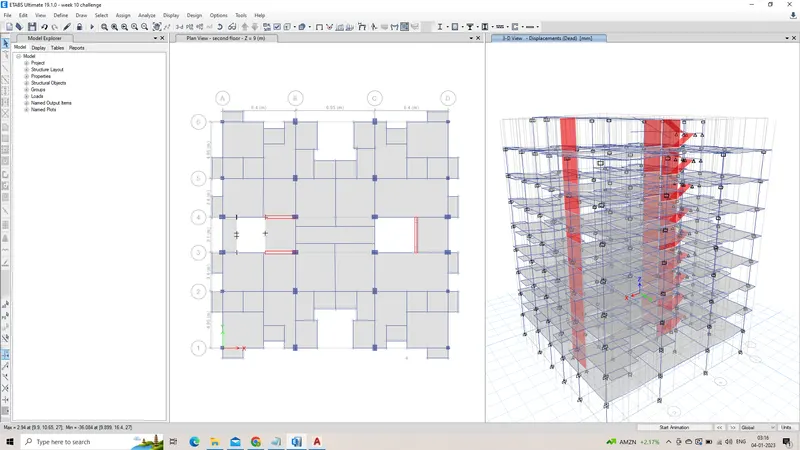
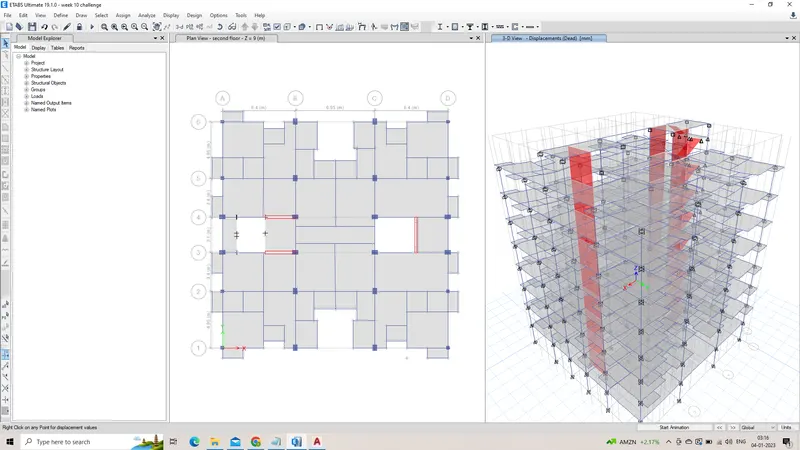
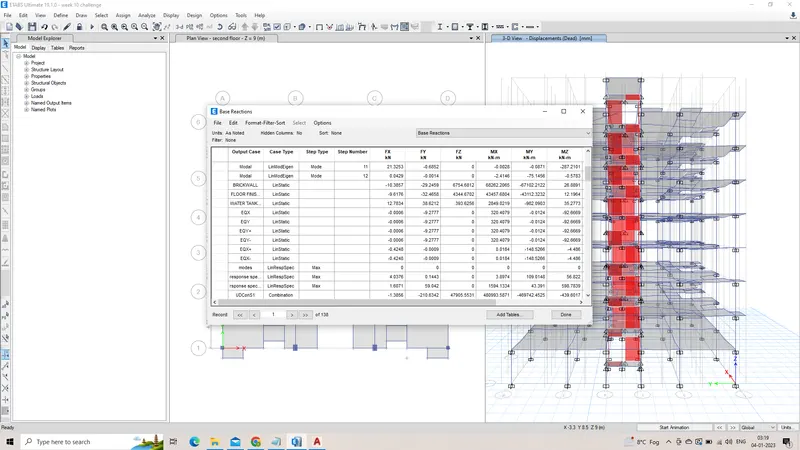
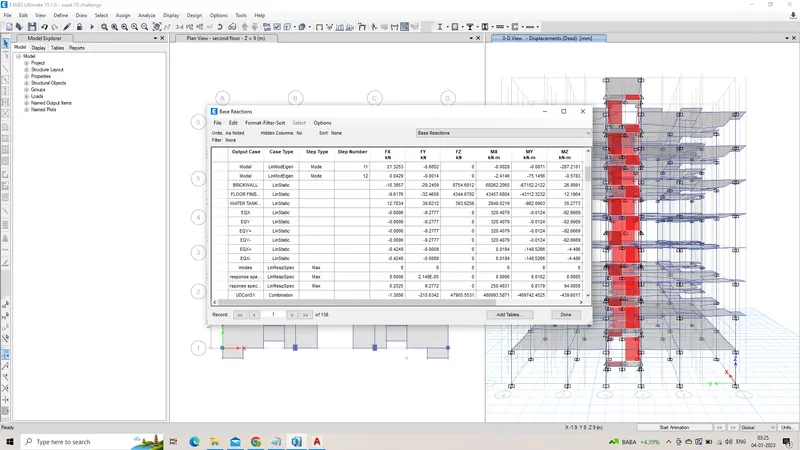
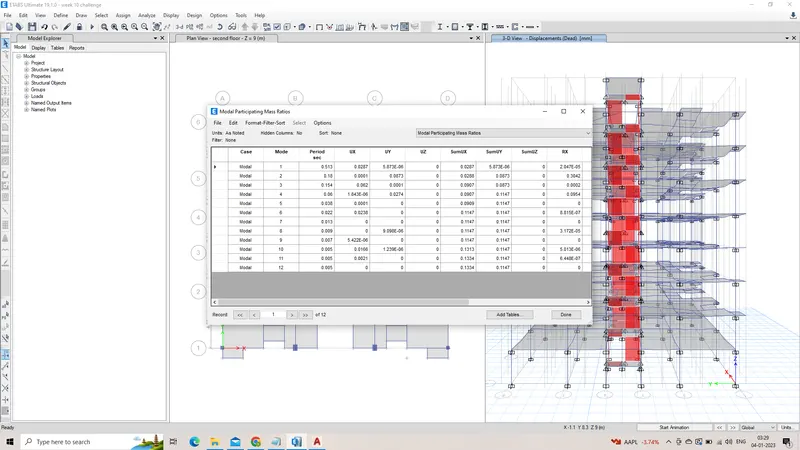
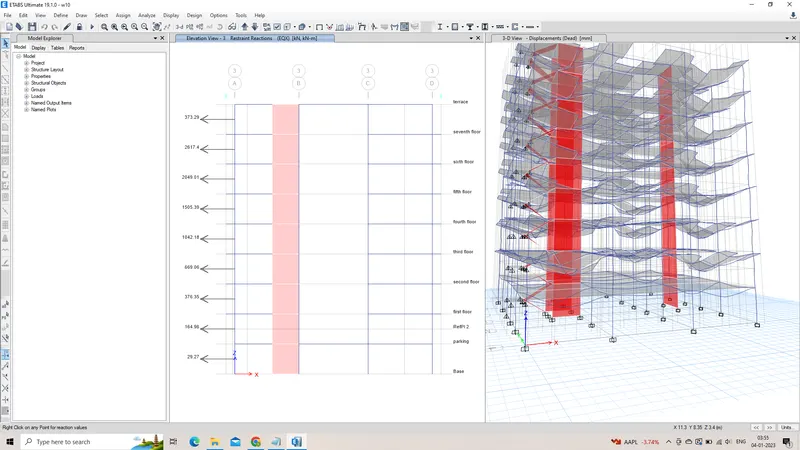
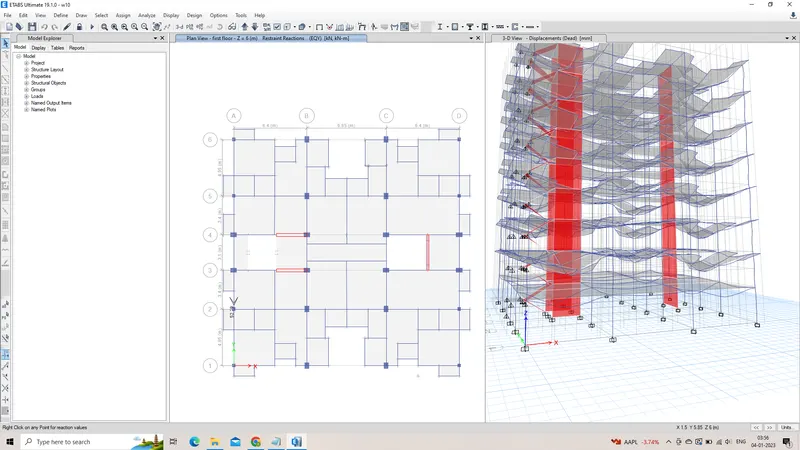
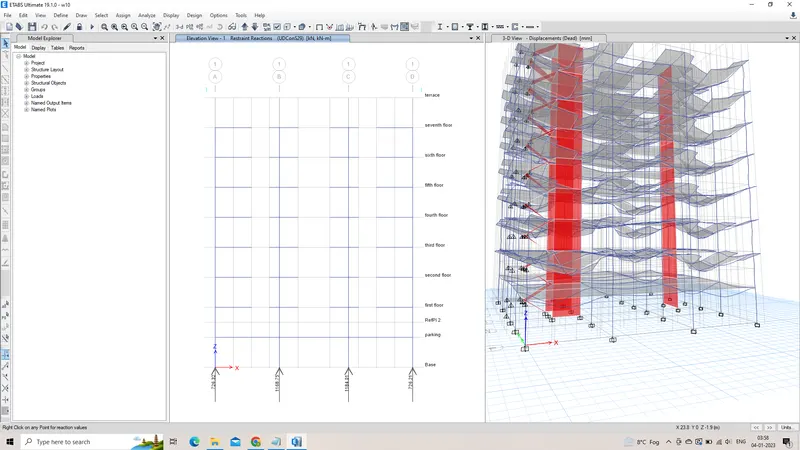
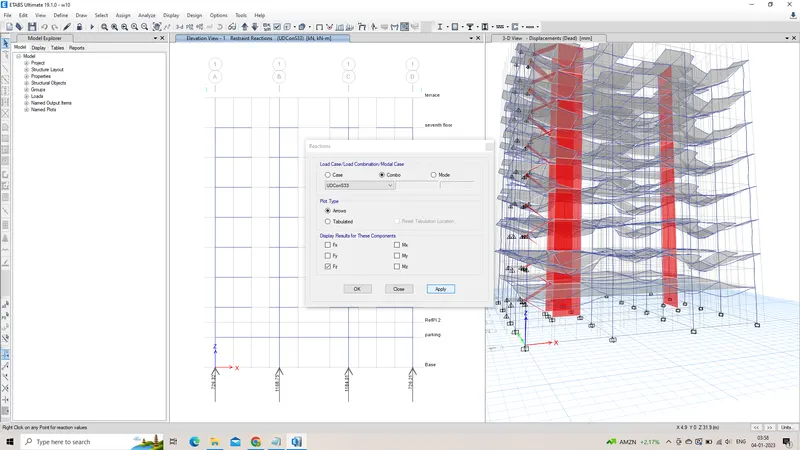
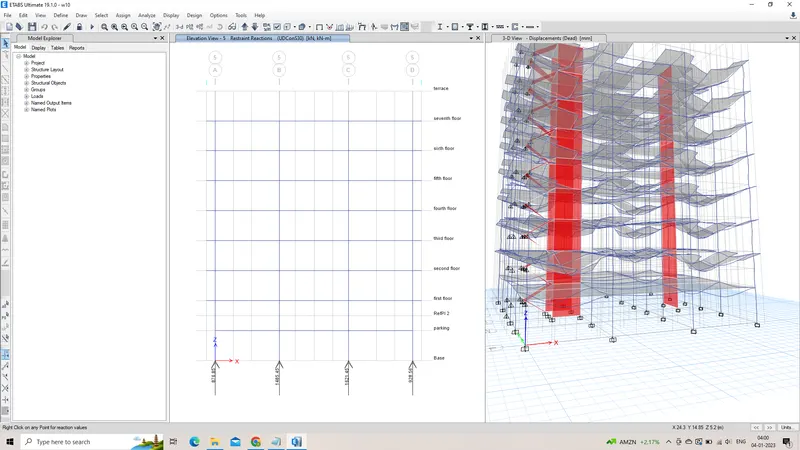
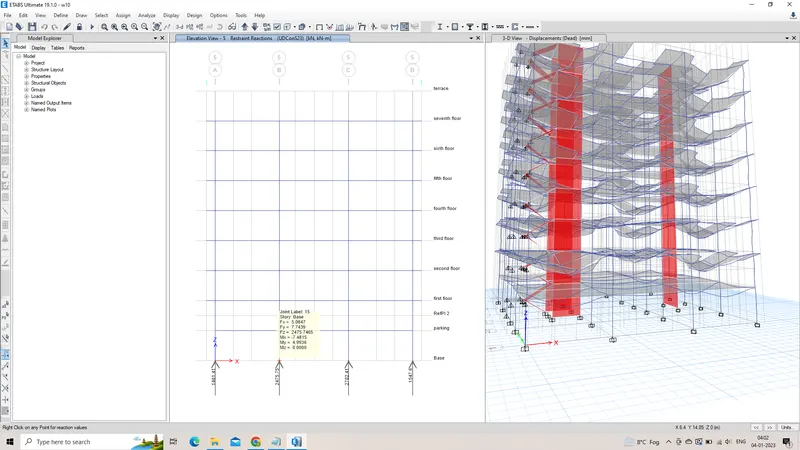
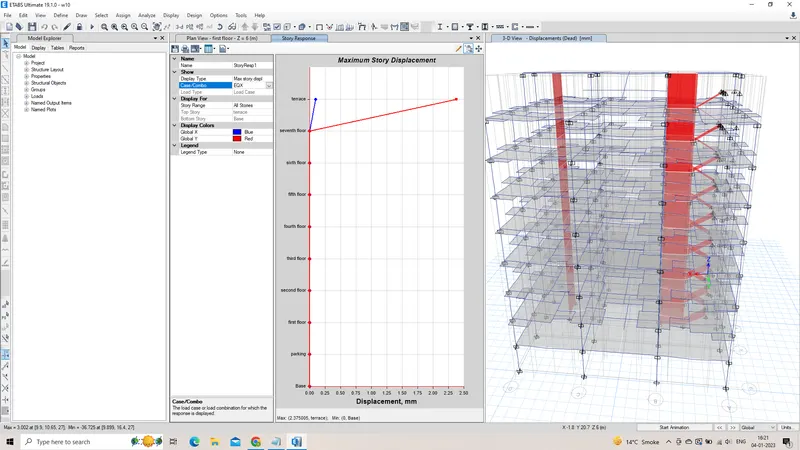
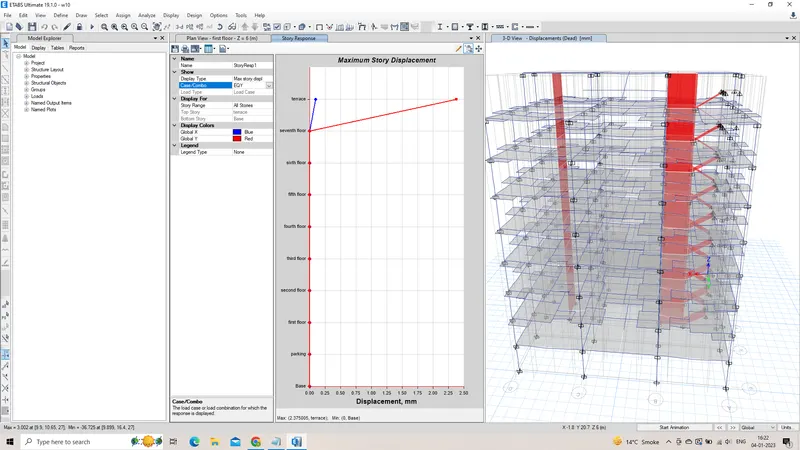
More shear walls were added then seeing the deformation
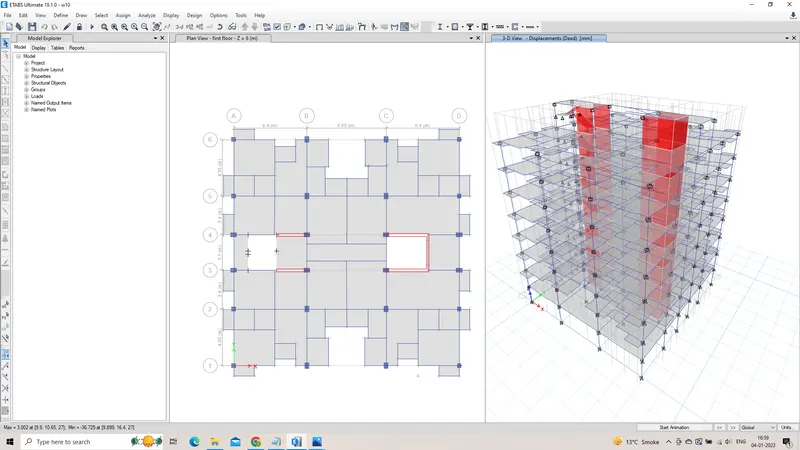
VERTICAL IRREGULARITY - SOFT STORY
PLANAR IRREGULARITY - LOOKS SYMMETRICAL
2% SHEAR WALL AREA WITH RESPECT TO BUILDING AREA - 8m^2
STIFFNESS MODIFIER FOR COLUMN , BEAM , AND SHEAR WALL - (0.35 FOR BEAM , 0.7 FOR COLUMN AND VERTICAL MEMBERS )
TWO ETABS FILES ARE ATTACHED , ONE WITH ALL THE LOADS , AND OTHER WITHOUT SEISMIC LOADS.