Structural Modelling using Etabs 2018
AIM-
to model and analyze the G+7 residential building in zone 5 from the given architectural drawing using e tabs.
INTRODUCTION-
e tabs ia a engineering software which is used to design muiuti story building ananlysis and design.
PROCEDURE-
STEP 1
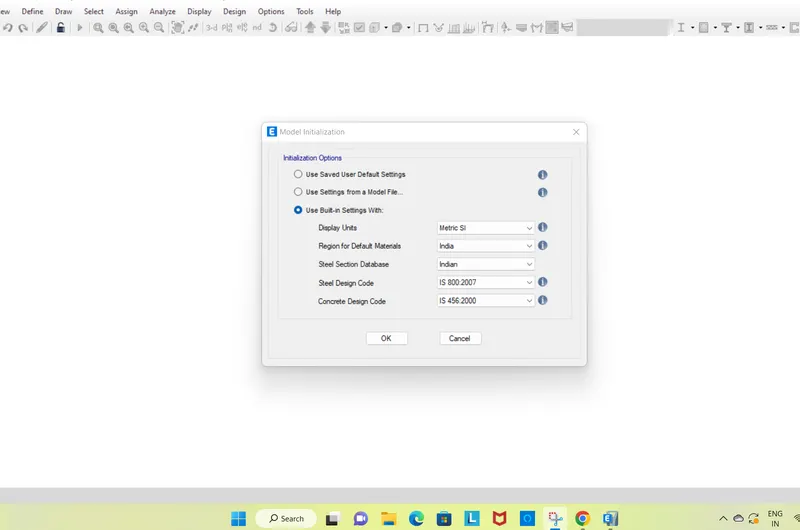
open etabs software and go to file then new model then click on that.
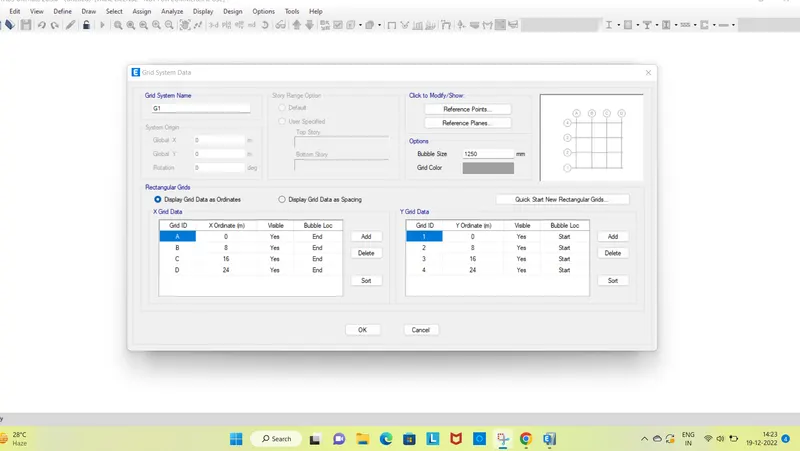
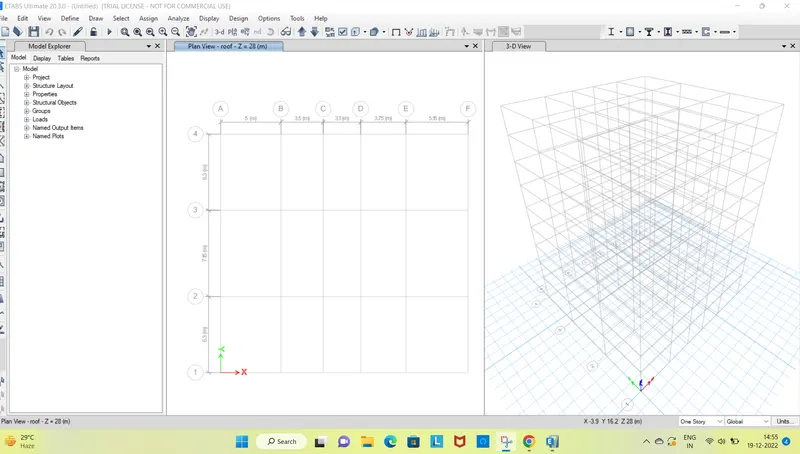
after that grid system data box will open provide the grid as shown in atteched picture.
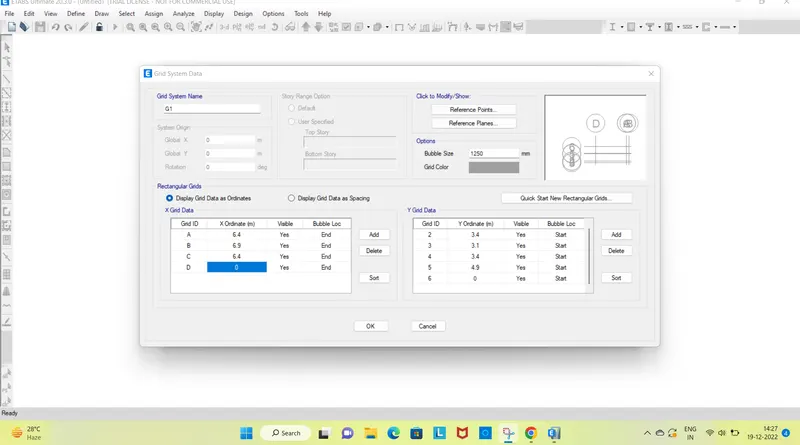
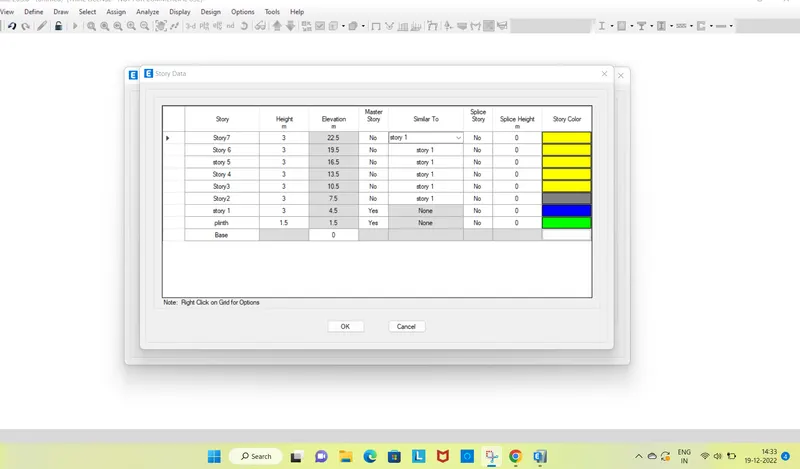
ener the story details as per mentioned in the question make story 1 as master story and the other stories similer to story 1.
then click ok to proceed.
now you can see model has been created as grid system as per data entered.
now you can see the model has been created as a grid system as per data entered
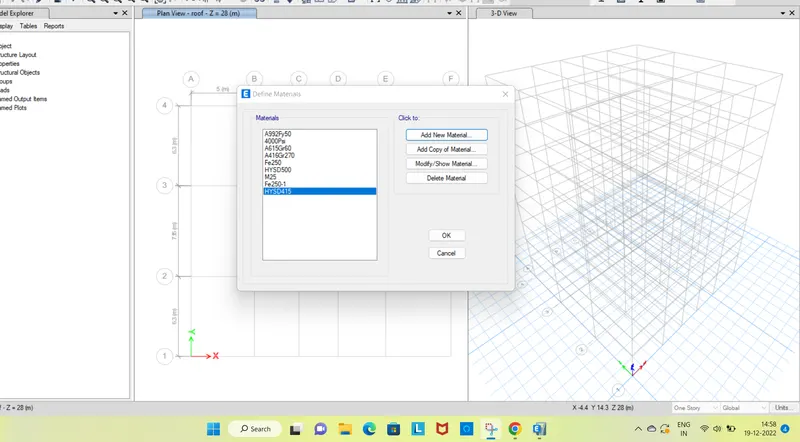
go to define then materials to create material required for the model.
a dialoge box will open click on the add new material and enter the details of the reqiured materials.
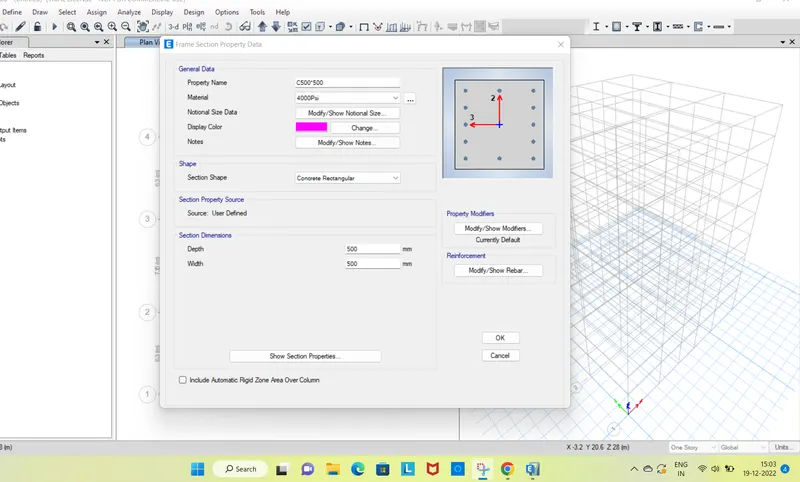
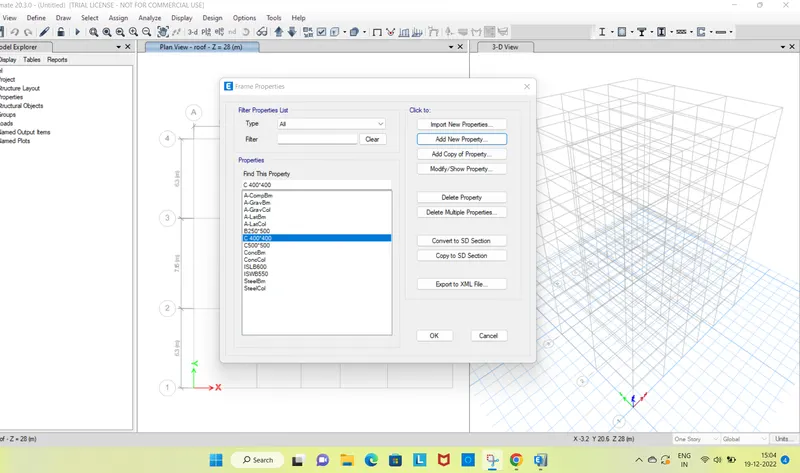
then go to defne again then section properties then frame section to add the frames for the model.
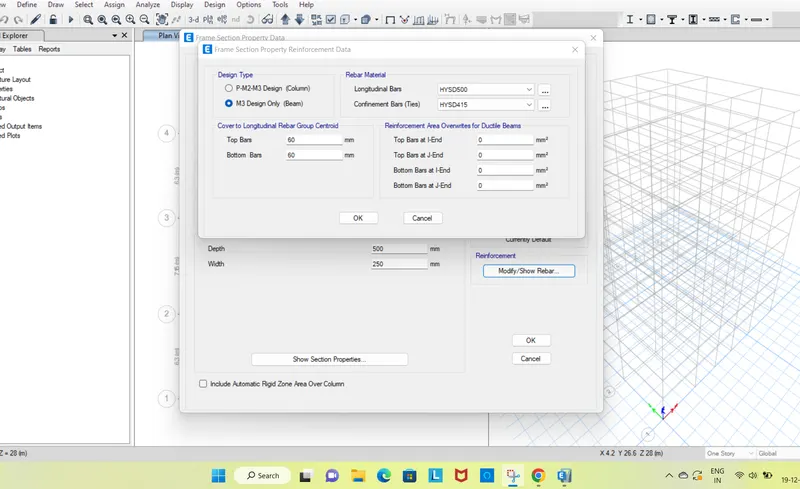
crerte a new frame and name it as per data required . for beam select the M25 design option and define the rebar material as longi. bar as HYSD500 and confinement bars as HYSD415.
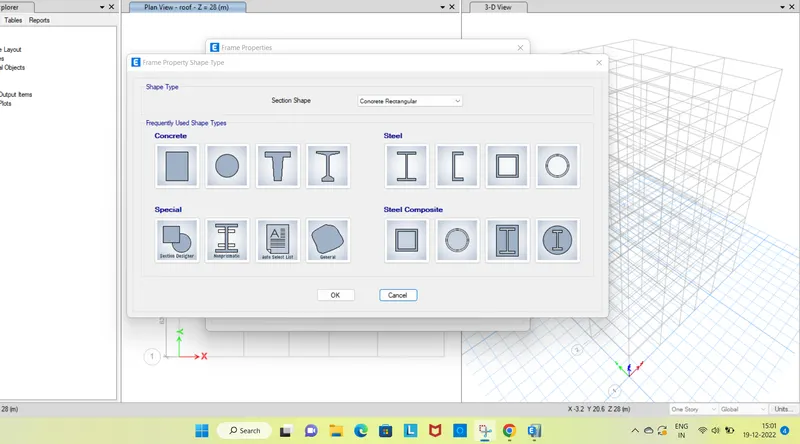
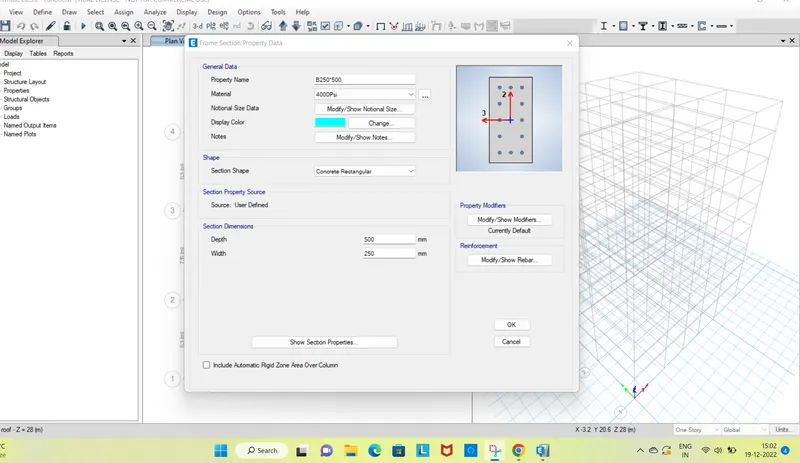
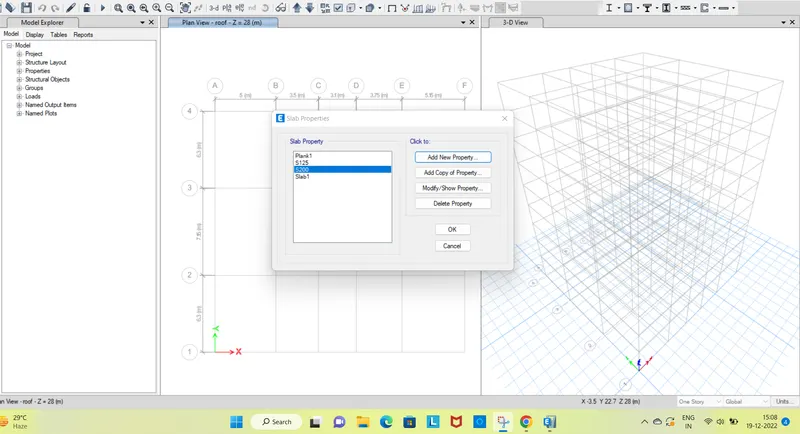
FOR SLAB,
go to define then section properties then slab section
THEN for wall section
go on define section properties then wall section
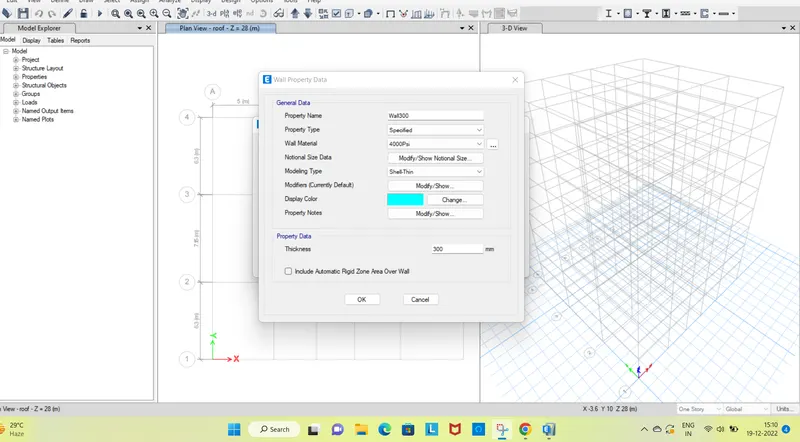
now assign the coloumn
click on the quick draw cloumn option and draw the clolumn as reqiured select fron the properties option and assign the coloumn
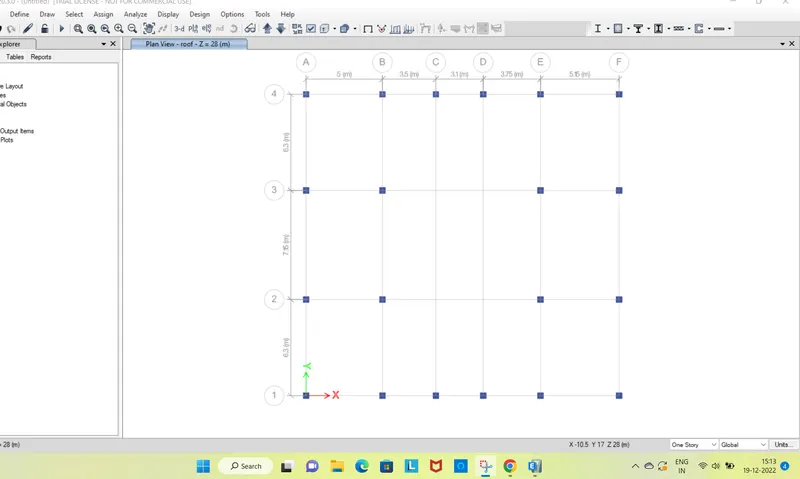
we need to add beam using quick draw option.
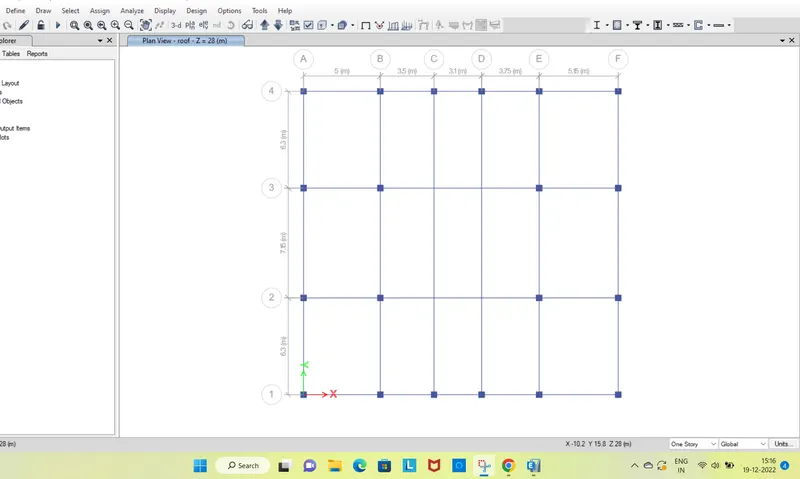
next we need to add secondary beam using quick draw beam option.
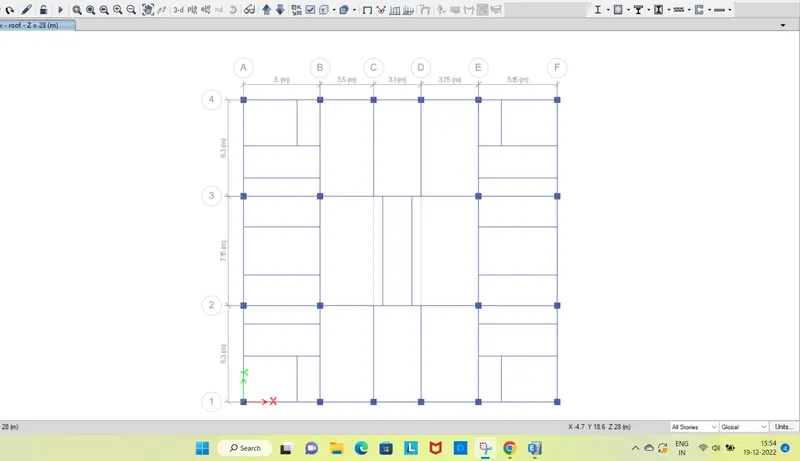
ADD THE SHEAR WALL IN REQUIRED LOCATION IN THE RESIDENTIAL BUILDING
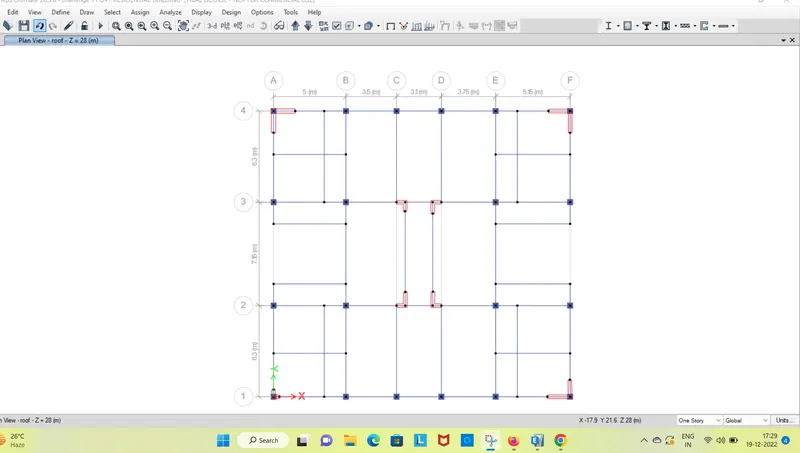
ADD THE SLAB USING THE QUICK DRAW FLOOR/WALL
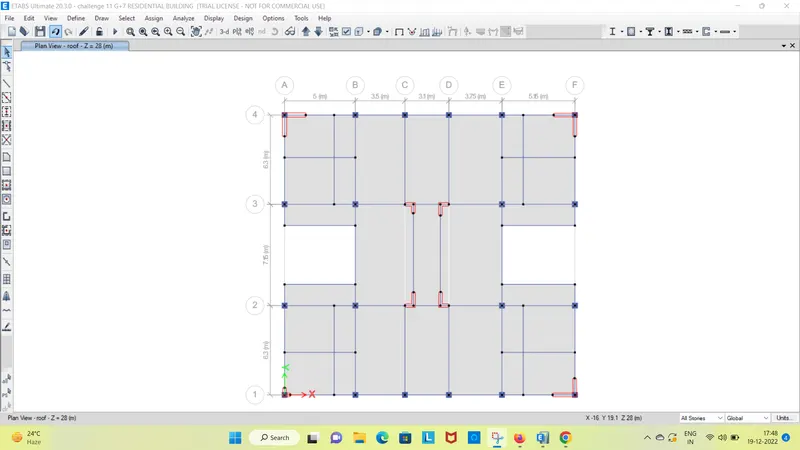
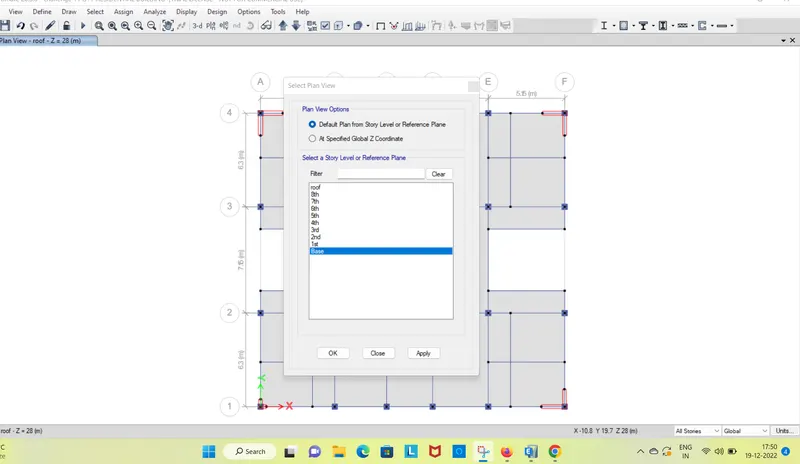
then go to the base plan select the base point after go to assign then joint then click restrained . then choose fixed joint and click apply.
now add the dead load, live load , brick wall load and earth quake load
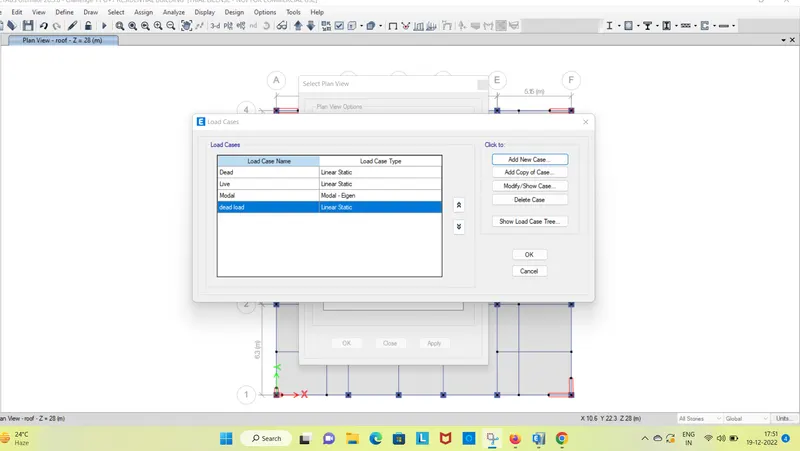
select pattern as brick wall and take the uniform load 3.5 kn/m apply ok
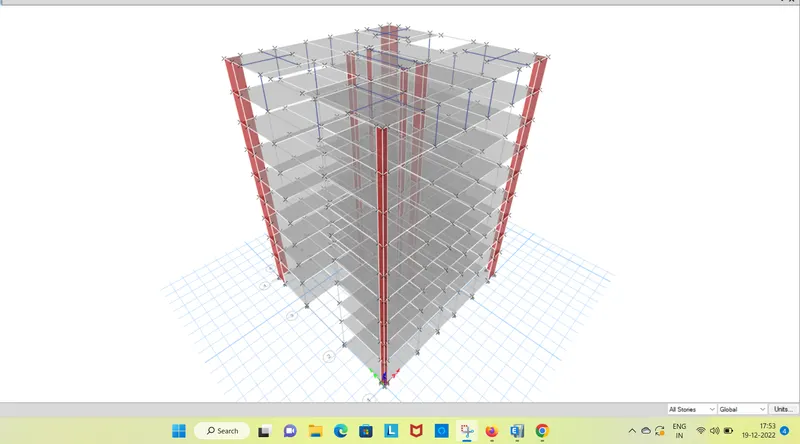
use the select option to choose all the floor. form the shell option select the diaphram
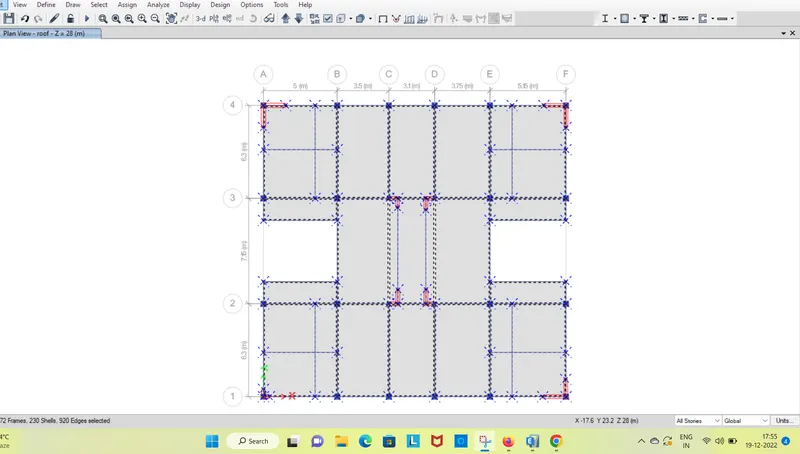
RESULTS
HENCE THE MODEL HAS BEEN ANALYSED AND THE FOLLOWING RESULTS ARE ACHIVED FOR GIVEN CONDITION
1. MODEL MASS PARTICIPATION FOR FIRST 3 MODES MUST BE 65%
HAVE ACHIVED.
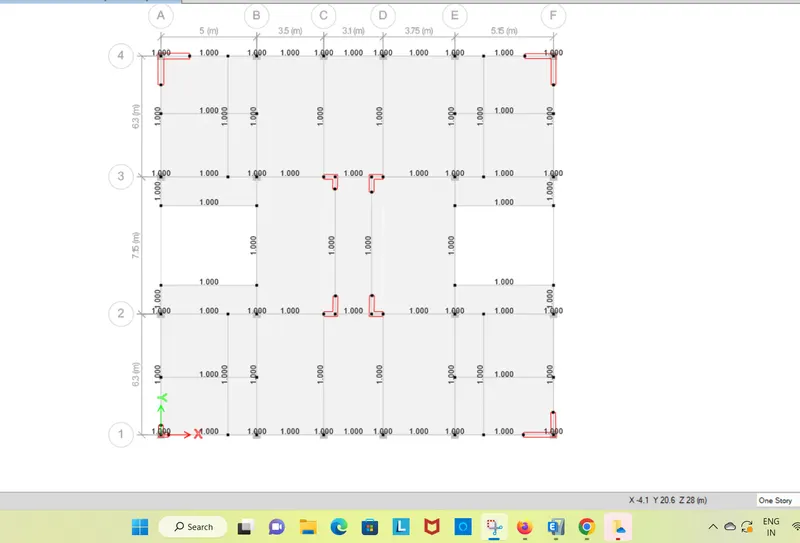
2.
MODE 1 AND 2 DIFFER BY 10 % IT IS ALSO ACHIVED
3. PRINCIPLE MODE MUST BE GREATHER THEN TORSINAL MODE
ACHIVED
5. INTER STORY DRIFT BE LIMITED TO 0.004
ACHIVED
WHEN WE DIVIDE THE BASE SHEAR WHICH IS TAKEN BY SHEAR WALL DIVIDED BY THE TOTAL BASE SHEAR OF BUILDING IT WILL GET US THE % OF SHEAR FORCE TAKEN UP TO BY THE SHEAR WALL
IT IS LESS THEN 80% THEN ,ORE SHEAR WALL ARE NEED TO BE ADDED
HENCE OUR BUILDING IS SUFFICIENT