Structural Modelling using Etabs 2018
AIM:The main aim of these challenge is complete structural modelling using E-tabs,having G+7 residential building and the model is analysed for the following results i.e inter-storey drift requirements, vertical & planar irregularities, minimum shear wall requirements,maximum axial load ratio for column and shear walls, effective moment of inertia for beams and columns etc.
INTRODUCTION:
in this, the model G+7 residential building is modelled using e-tabs software, having the following considerations given in question
- Typical floor plan – The location and thickness of the brick walls and the use of the
space (for estimating live load) can be obtained from this plan - A building section through the staircase and lift core is provided
- Parking layout in the ground floor – the column/shear wall arrangement must not
obstruct entry/exit of vehicles.
The following loadings are to be taken into account: - Brickwall made of AAC blocks
- Finishes – floor tiles of 75 mm thickness
- Live loads as per IS 875 part 2
- Water tank of 20 KL above the staircase at Mumty level
- Lift Machine room at mumty level above lift core
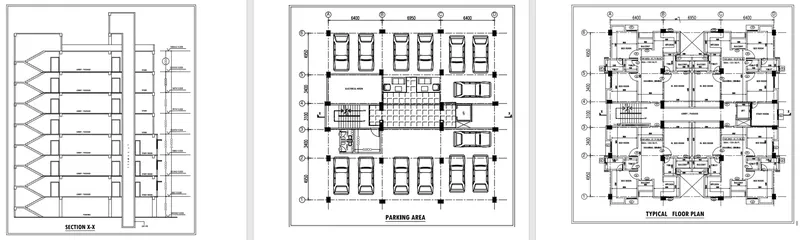
- before starting the procedure, we have some data to be used in analysis i.e
- supports used are fixed, base & G+7, terrace+mumty
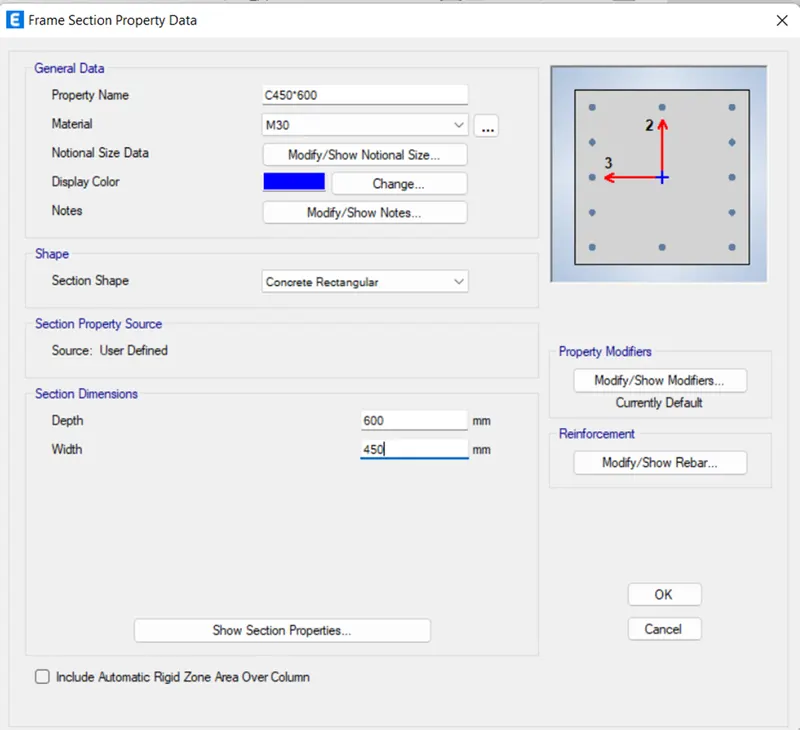
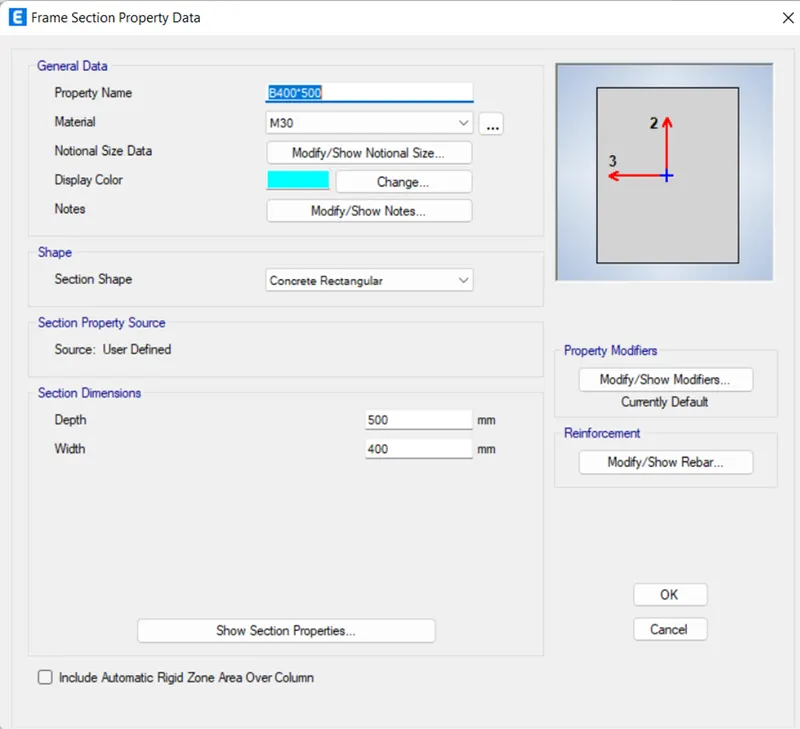
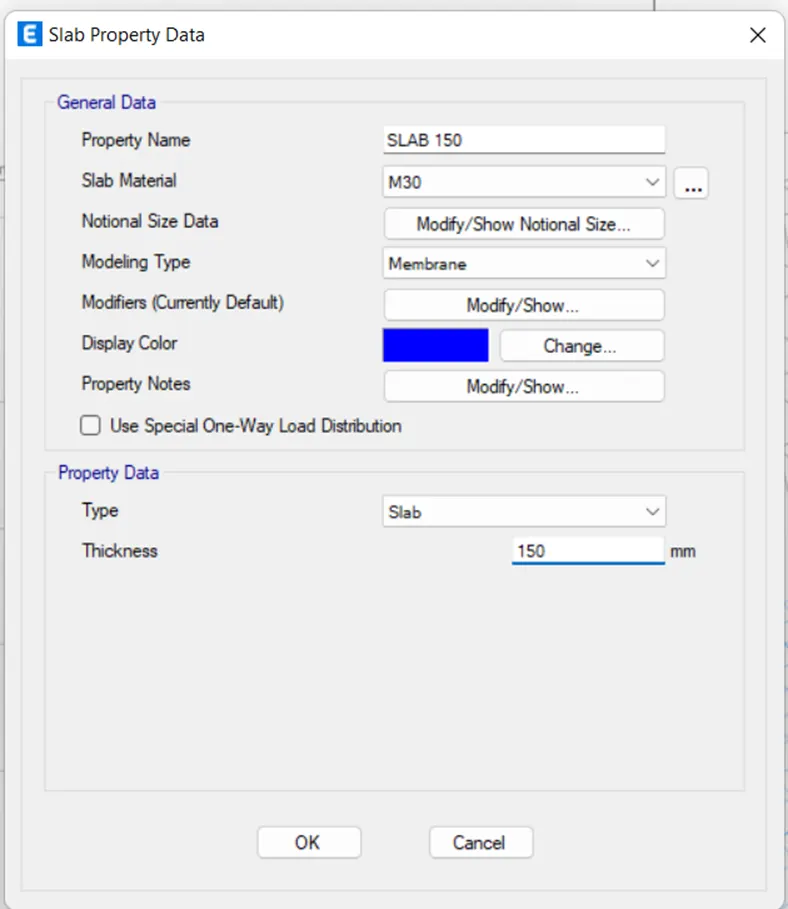
- column-450mm*600mm, beam-400mm*500mm, slab150mm, stair slab 200mm, shearwall 300mm.
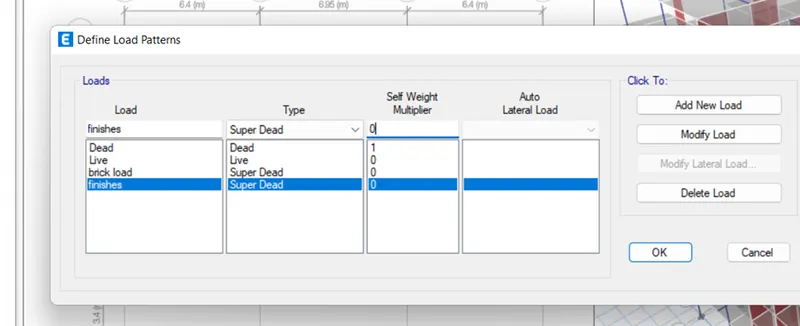
- live load 2.5kn/m^2, floor finishes 1.5kn/m^2, wall load 3.5kn/m^2, water tank 20k liter over mumty equivalent to 200KN overall load
conceptual design considerations
- re-entrant and cutout check & modification (compromise)
- vertical irregularity (soft story)
- planar irregularity (looks symmetrical)
- 2% shear wall area with respect to building area (8m^2)
- stiffness modifier for column, beam &shear wall (0.35 for beam, 0.7 for vertical)
some of the key points to remember while modelling
- no slab, no wall load in ground floor
- proper end releases in beams as per engineer intent
- no interior wall load in terrace
- comparison of static and dynamic forces and revising the factor
PROCEDURE:
- starting with the E-tabs software, starting with the new model
- start with built in settings and the grids are made as per the given plans
- building storeys are also provided as per the plans and elevations i.e base, G+7, terrace+mumty
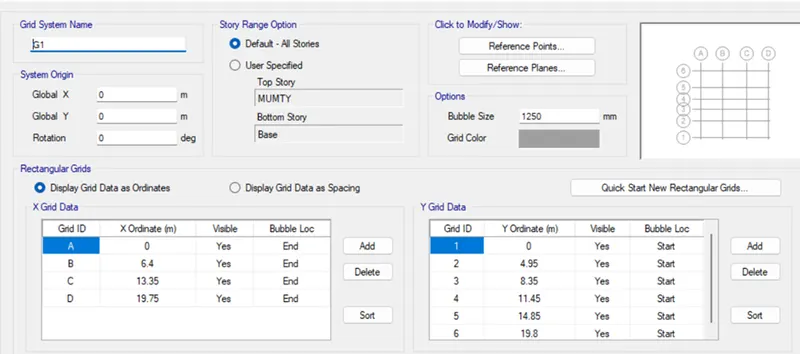
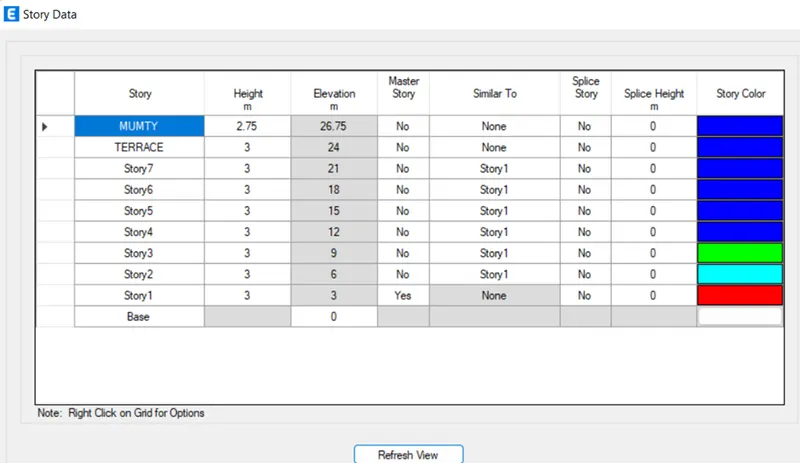
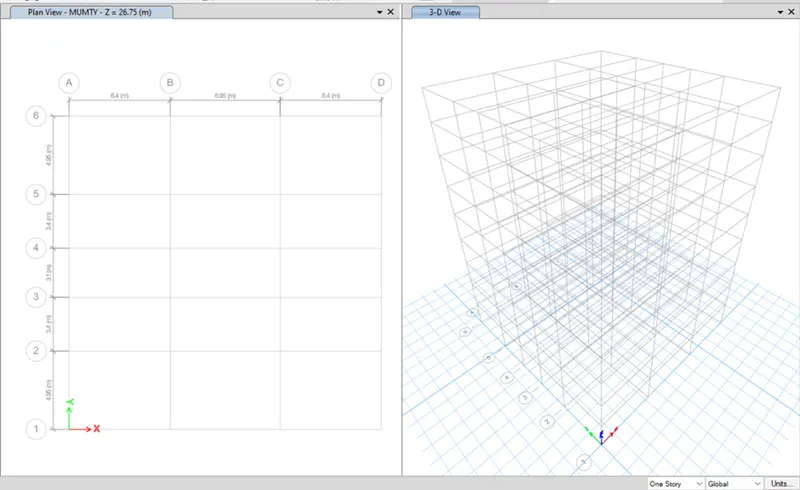
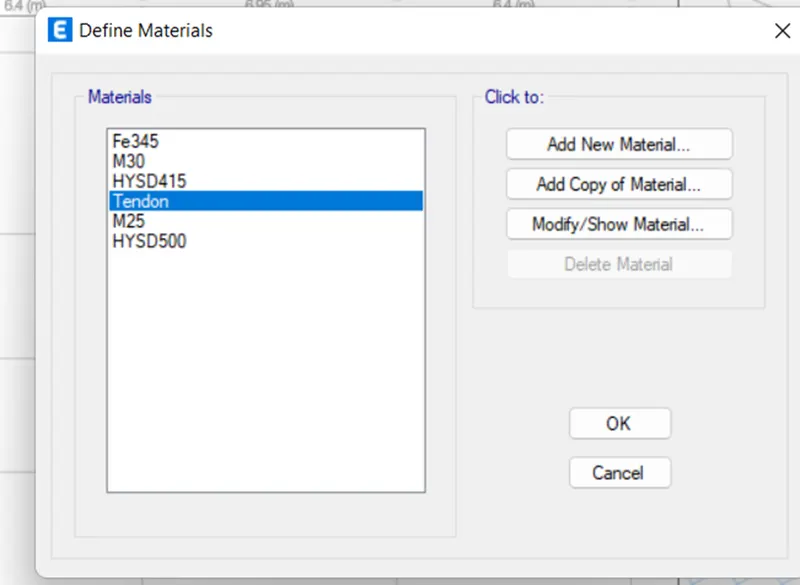
- next, the materials are defined, such that, we have M25,M30,HYSD415,HYSD500
- then defining the frame sections such as B400*500, C450*600 as shown below.
- then defining the slab sections for main slab and stair slab as 150mm and 200mm respectively
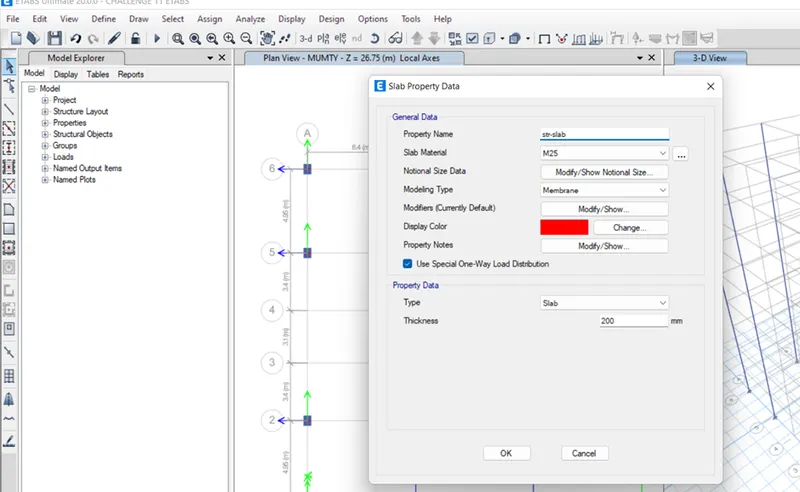
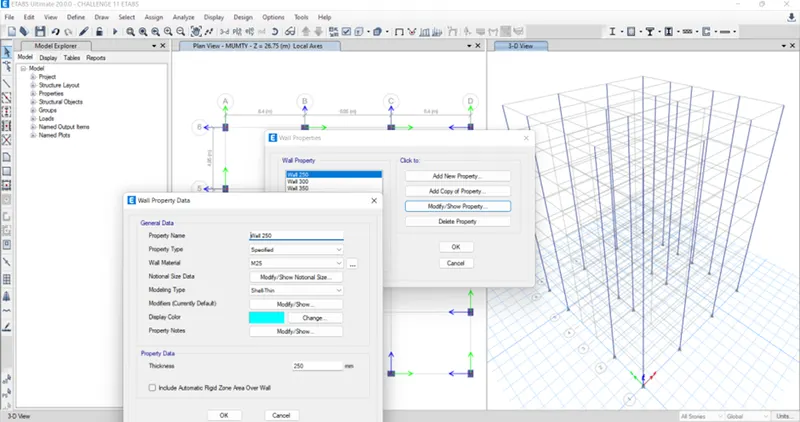
- also defining the wall section for shear walls with 300mm thickness
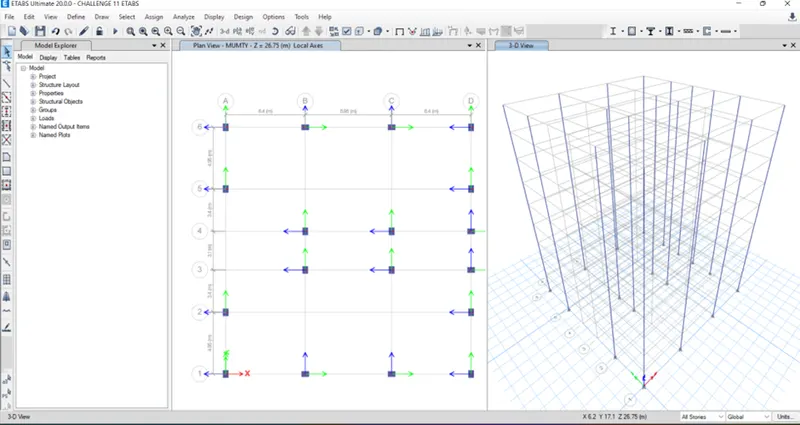
- after defining the necessery elements, we gonna do modelling, first inserting the columns using quick draw columns while the replicate view should be all stories as shown below
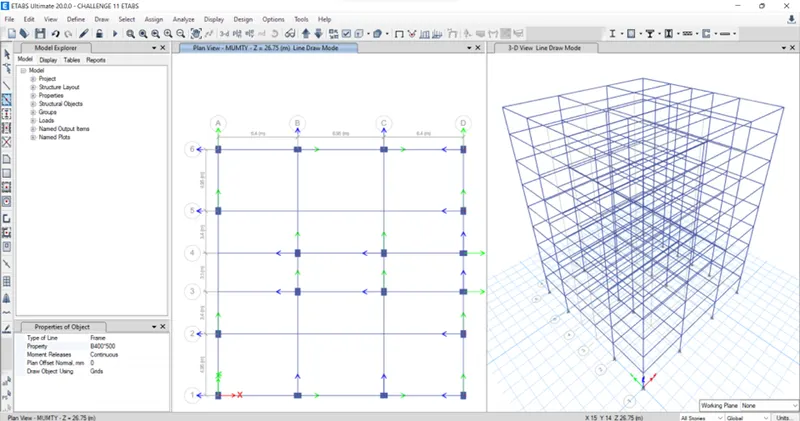
- next, the beams are inserted with quick draw beams option as shown below
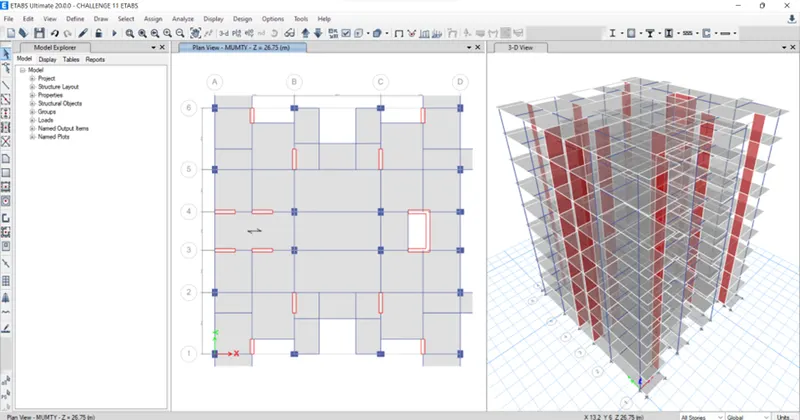
- after that, using the editing tools such as replicate, move etc,. we can add secondary beams and also adding shear walls i.e shear wall 300mm thick and the floor is also added as shown below
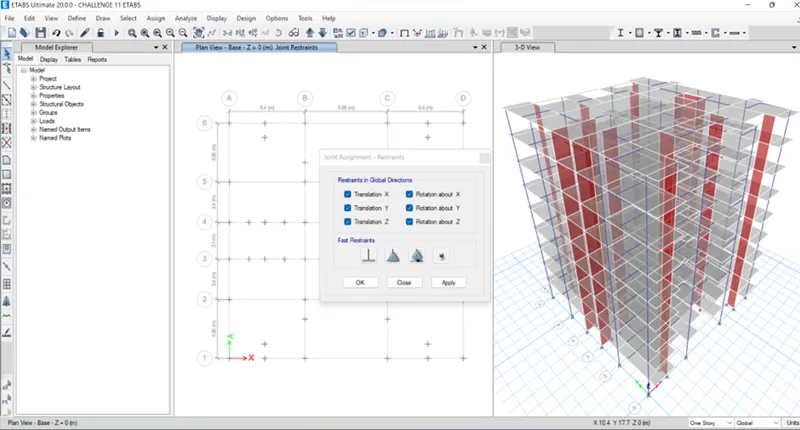
- setting the supports to fixed as shown below
- defining the load patterns as shown below
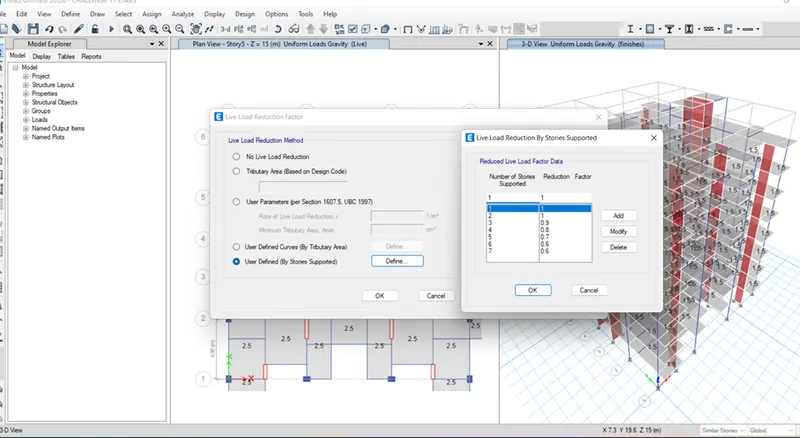
- also defining the live load reduction factor for stories above 3 stories as shown below
- also defining the equivalent loads or seismic loads such as Eqx, Eqx+, Eqx- and Eqy, Eqy+, Eqy- as shown below
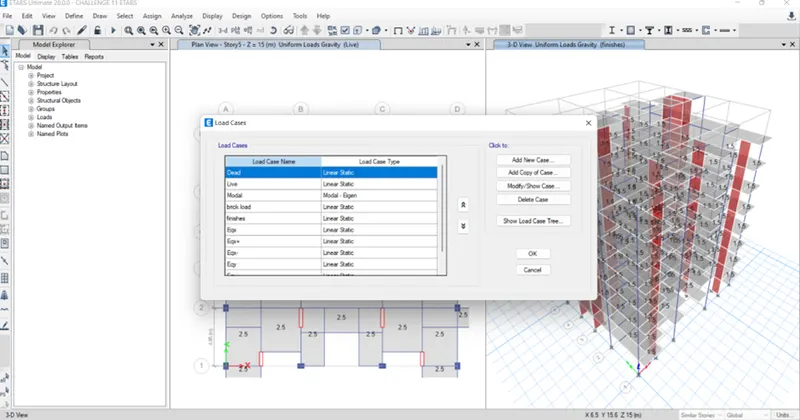
- also defining mass source as shown below
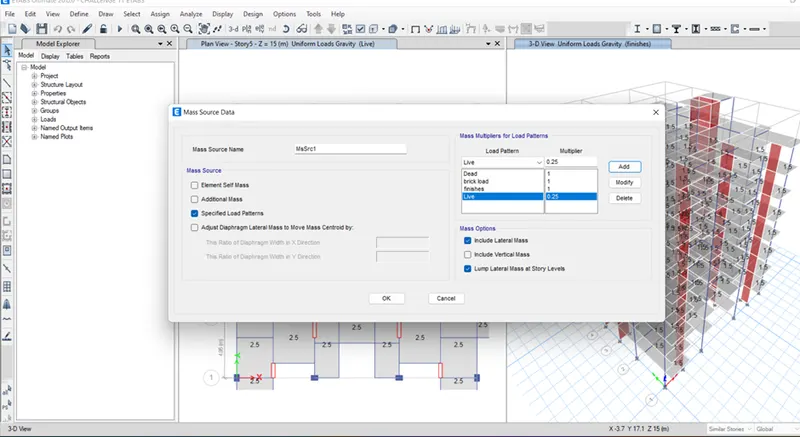
- assigning the live load, brick wall load, finishes load and also assigning the diaphragm as shown below
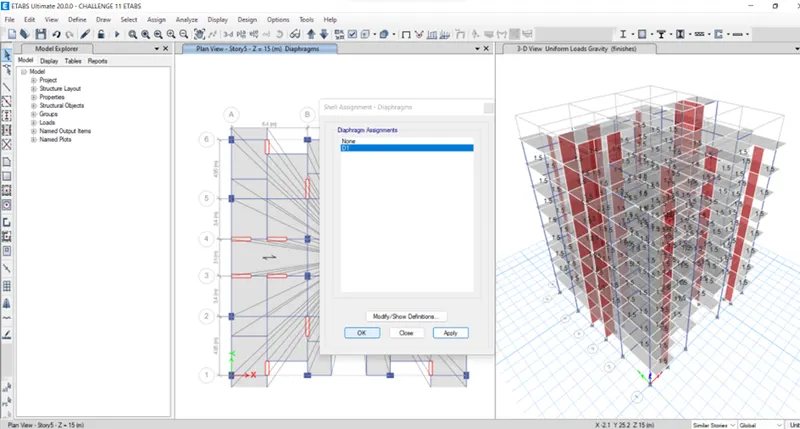
- assigning pier labels for shear wall as shown below
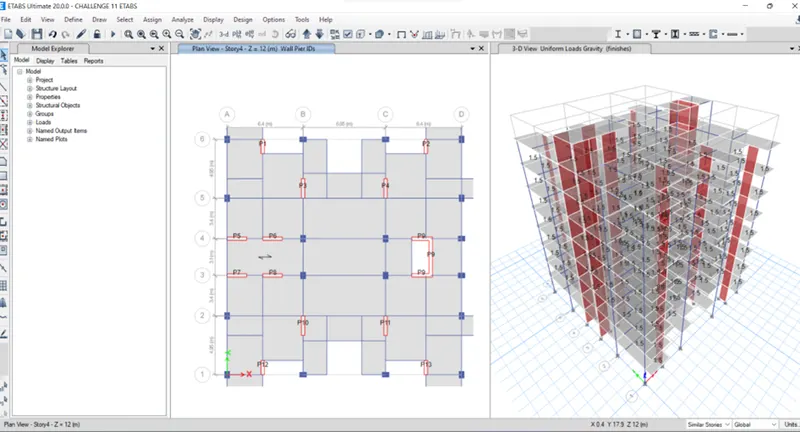
- defining the load combinations as default design combous which is shown below
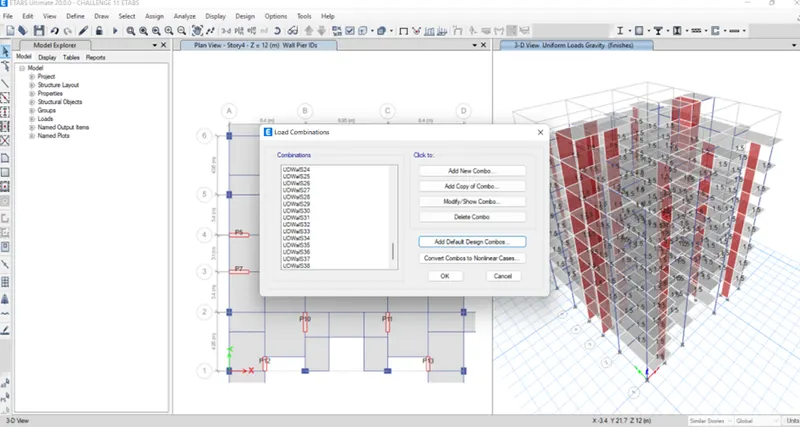
- check the model for warnings and save the model for analysis as shown below
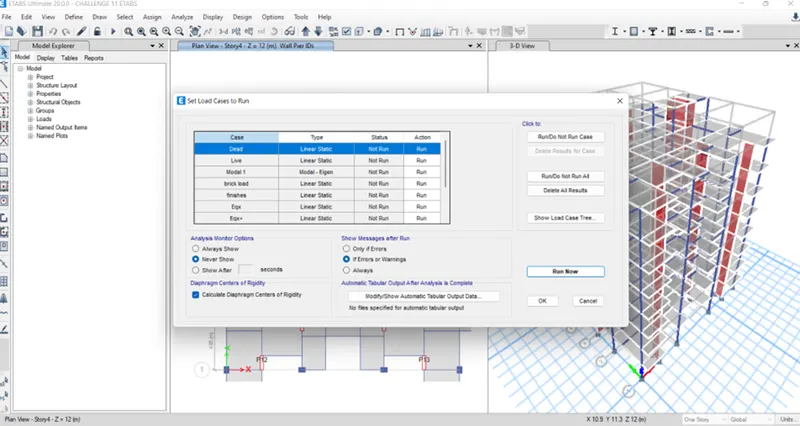
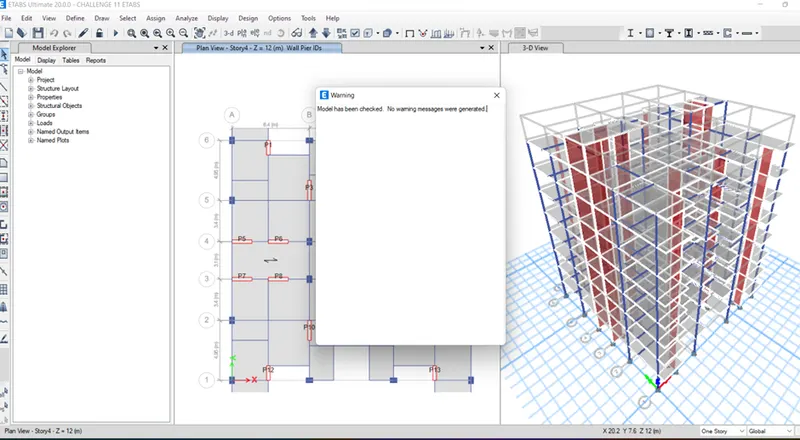
- the model is save as for response spectrum analysis, and the response spectrum function is defined as shown below
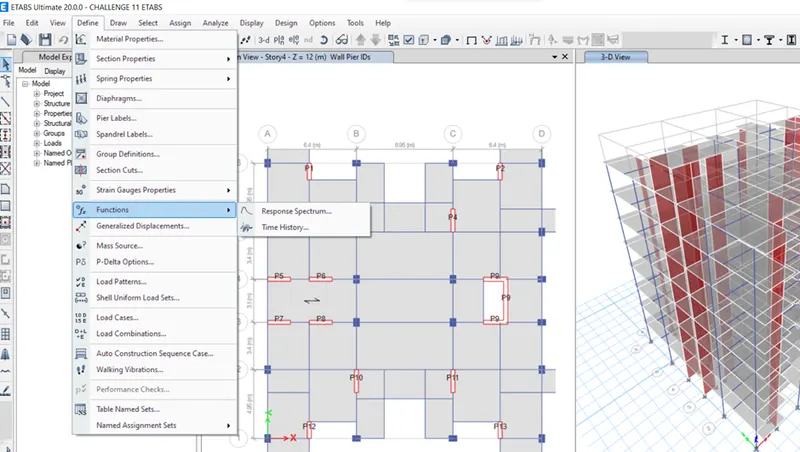
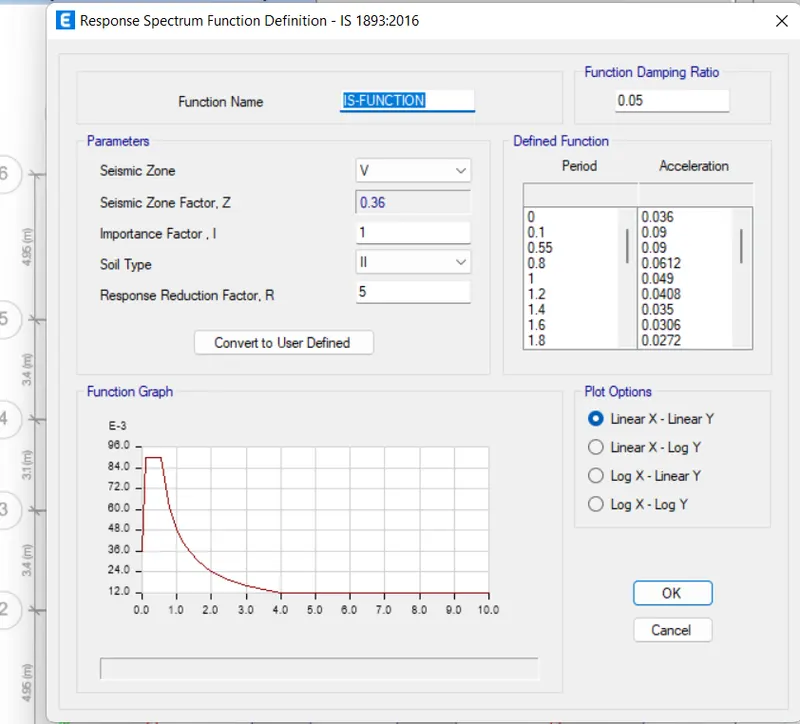
- defining the new load case with response spectrum as RSx, RSY as shown below
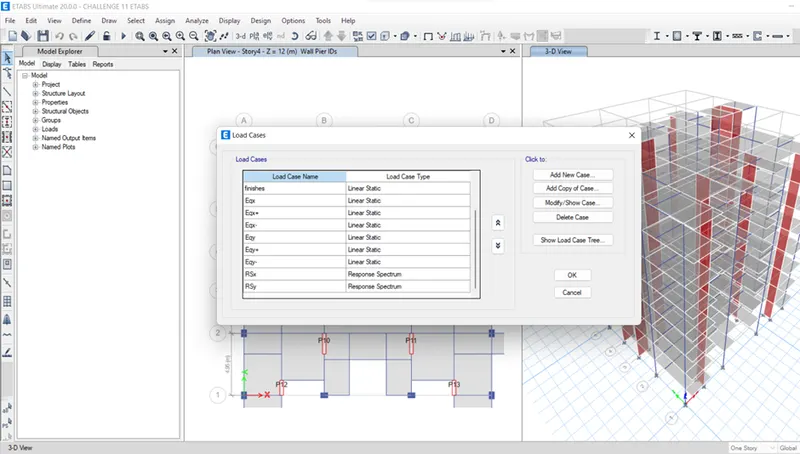
- after defining response spectrum, again the load combinations are reloaded by deleting previous load combinations to add response spectrum loads as shown below
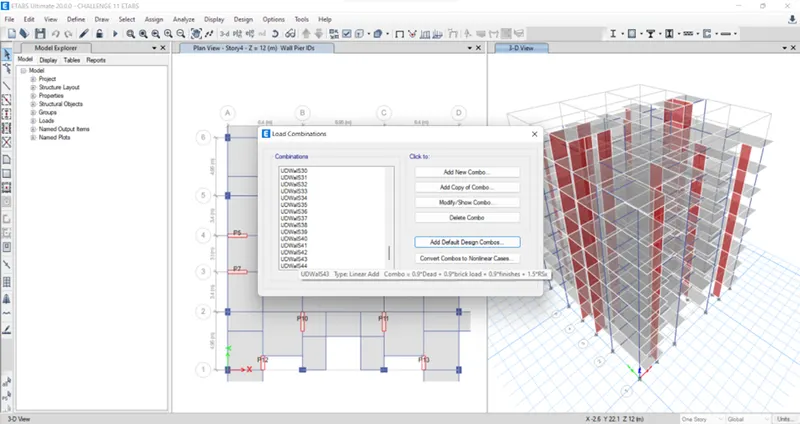
- now the model is saved for analysis, the analysis given the following results
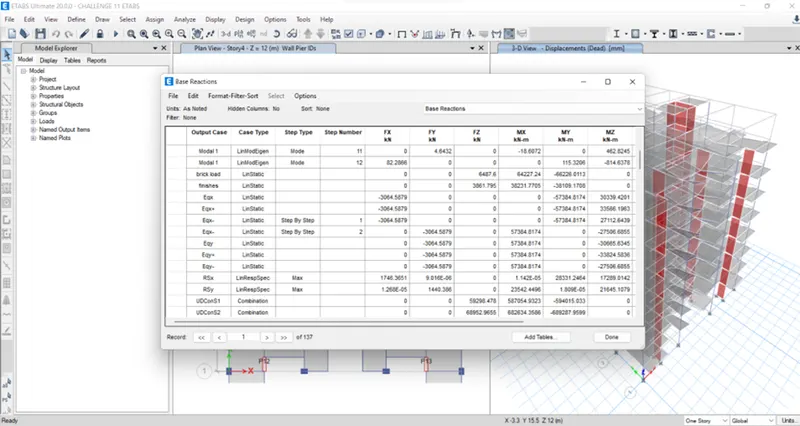
- the response spectrum reactions should be equal to equivalent reactions i.e. Eqx=RSx. but in the above results, we notice that the reactions are not near. so, we increase the scale factor in response spectrum using the equivalent reasctions.to do the above process, the model is unlocked and proceeded.
i.e. Eqx/RSx=x
=>x*previous scale factor=new scale factor
then, we get the exact results i.e Eqx=RSx is shown below,
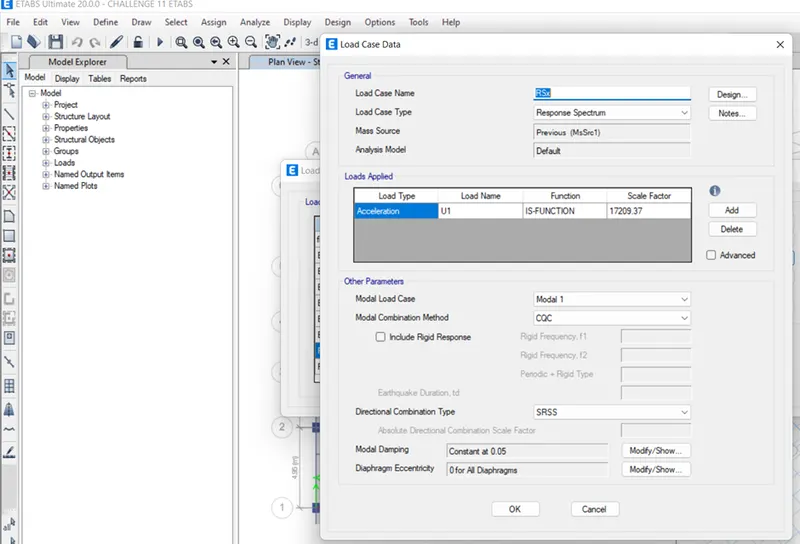
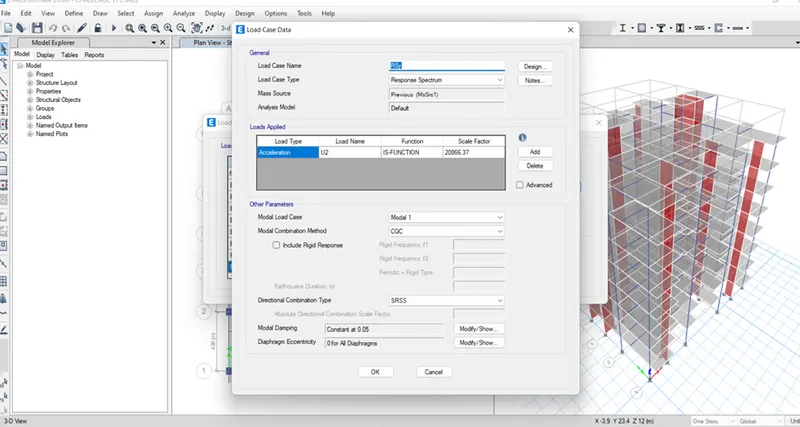
- again the model is saved for analysis, then we get the following results,once the response spectrum reactions are satisfied, we can delete the seismic equivalent load cases.
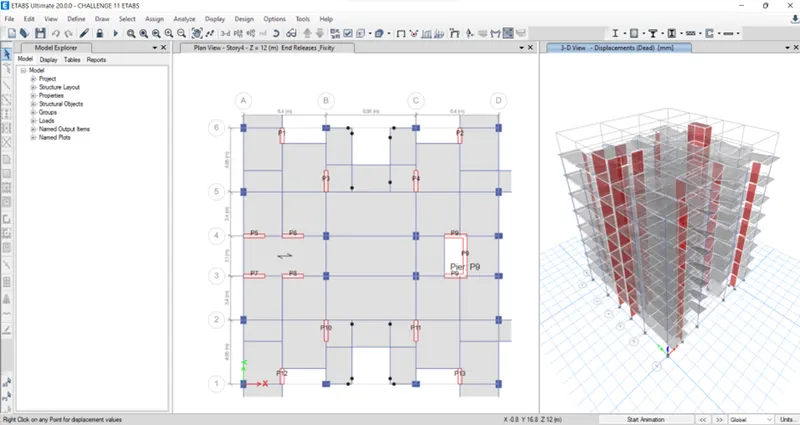
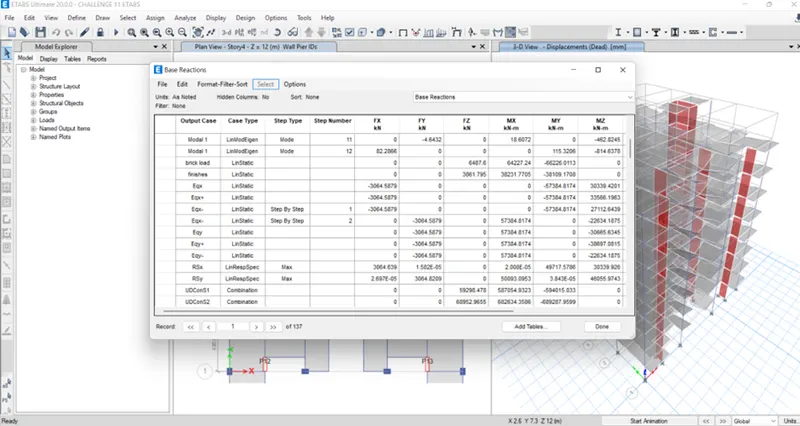
RESULT:
after the completion of analysis we have the following results
- modal mass participation for first 3 modes dominates at least 65% (achieved for x-axis only) as shown below
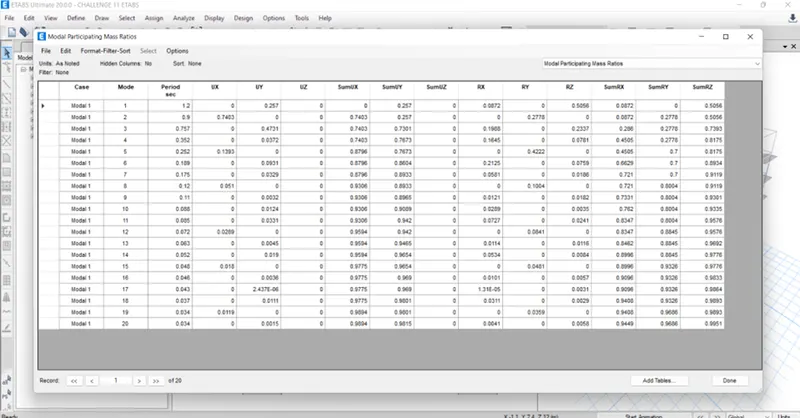
- mode 1 and mode 2 differs by 10% (achieved as shown below)
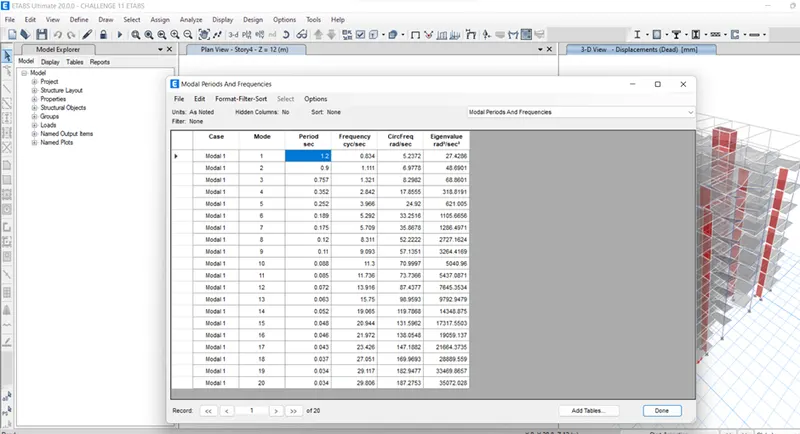
- principle modes be greater than torsional mode (achieved) as shown below
- inter storey drift ratio limited to 0.004 (achieved ) as shown below
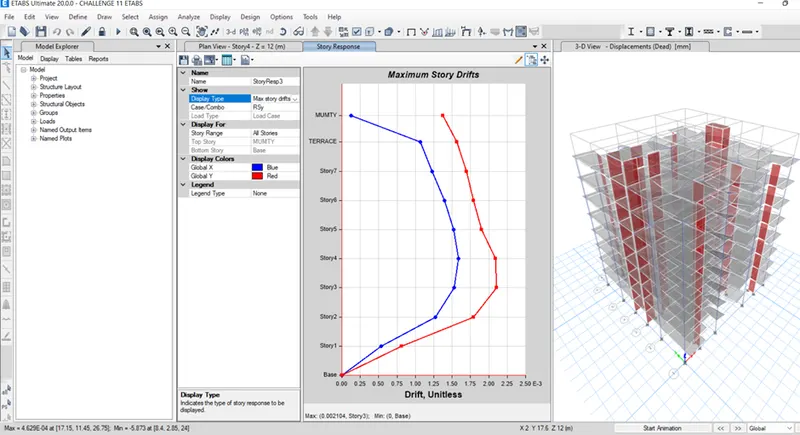
- axial stress in columns and shear wall (achieved)
- base shear share between shear wall & columns (not dual system)