Structural Modelling using Etabs 2018
1. Ans ,
AIM :
- The architectural drawings for a G+7 residential building in zone 5 has been provided. The floor plan is the same for all 7 floor levels. Possible column positions have also been provided. Conceptualize a framing plan layout and then model the building in Etabs and run The structural model must comply with provisions of IS 1893 and IS 13920.
INTRODUCTION :
- Model the Residential building of G+ 7 using ETABS.
- Create the grid lines and Define the required mateials ( M30 and Rebars)
- Define Frame elements , Wall and slab for the model .
PROCEDURE :
- The architecutral diagram is drawn and then the required spacing required for the building is drawn roughfly to get into the plan.
- Once all the Model Elements are assigned then the column , beams , slab and wall ( pier ) which has to be placed in the place properly.
- Column size of 450 *450 and 450 *750 are used in the model
- Beam size of 450 * 550
- Slab size 125 mm thickness
- Pier wall of 300 mm and 250 mm respectively using Define tabs.
- The column upto roof level is defined above roof the mummty level column only rised for the staircase and water tank fixing.
- Once the define of structural elements is done.
- Then Define of load pattern ( dead, live, brickwork, floorfinishing , eqx ,eqy, rsx and rsy ) these are the load to define the load pattern to be assumed where Eqx and Eqy are the sesmic load acting on the building which is as per IS 1893 - 2016.
- Load combination which --- Modify the load then select frame and slab strucutres then the number of combination of loads to be carreid will be avaliable in the combination.
- Load Case = what are the loads and its type are given in that.
- From the above all the Define are done then the process of Getting the result through run the model using run command F5.
- Before that the conceptual check for the model ,
- Re-entract and cutout check and modificatiion.
- Softstory check
- Planar irregularity
- 2 % of the overall area of the builiding to be shear wall.
- Stiffness of column is 0.70 and the beam is 0.30 should be checked.
- Then the project is run then the result will avalable ,
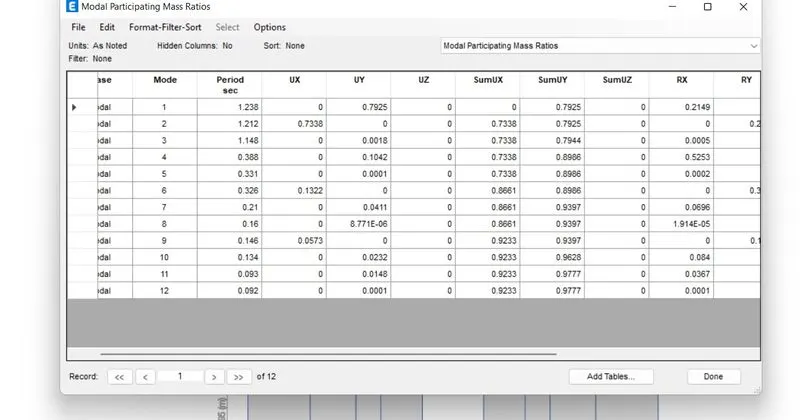
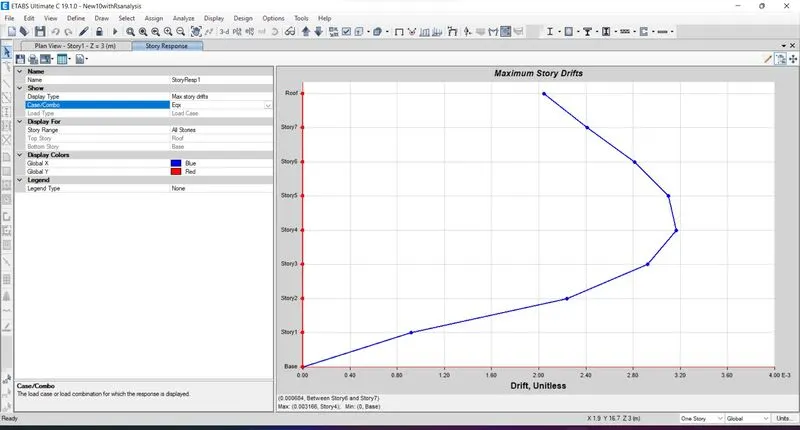
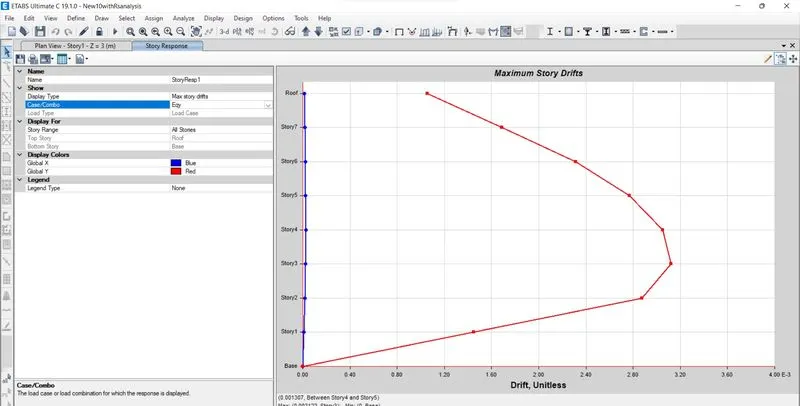
- After Run the Mode some of the check tobe done for the model in safe,
- Model mass participation for first 3 should have atleast 70 % above , checked in all axis,
- Model 1 and mode 2 have atleast 10 % difference of reduction in value , checked.
- Inter story drift ratio limit should not maximum above 0.004
- Axial stress in column and shear wall , checked.000000
- Base shear sharing between Shear wall and column.
From the above result all aspect regarding the G + 7 Residential buidling is modeled and checked.
RESULT:
- From the above process The structural model must comply with provisions of IS 1893 and IS 13920.
Run a modal response spectrum analysis and check analysis results of the etabs model for inter-storey drift requirements, vertical & planar irregularities, minimum shear wall requirements,maximum axial load ratio for column and shear walls, effective moment of inertia for beams is executed successfully.