Structural Modelling using Etabs 2018
AIM-The architectural drawings for a G+7 residential building in zone 5 has been provided. The floor plan is the same for all 7 floor levels. Possible column positions have also been provided. Conceptualize a framing plan layout and then model the building in Etabs. The following architectural drawings have been provided:
Essential Data Required for Modelling
- Pinned support ,Base+9 story (Ground to Terrace )+Mumty
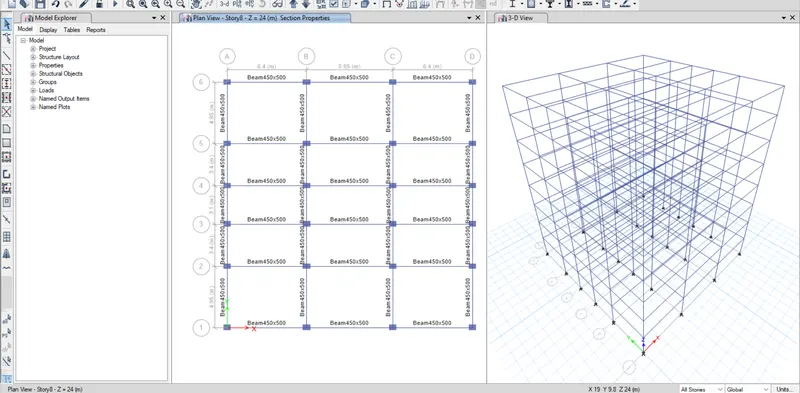
- Column 450x600mm ,Beam size 450x500mm
- Slab thickness 150mm ,Shear wall 300mm Thick
- Live Load 2.5KN/m^2. Wall load 5 Kn/m,Water tank 20KL over the mumty Equivalent to the 200KN
Conceptual design considerations before move for the Analysis
- Re-entraint and cutout check & Modification (compromises)
- Vertical irregularity (soft story)
- Planar irregualrity (Looks symmetrical)
- 2% shear wall area with respect to building area(8 m^2)
- Stiffness modifier for column beams and shear wall (0.35 for beam and 0.7 for columns)
Key points while modeling
- No slab no wall load in ground floor
- Proper end releases in beams as per engineer intent
- No interior wall load on terrace
- Comparision of static and dynamic forcces and revising the factor
Checks after analysis
- Modal mass participation factor for the modes dominates at least 65% (Achieved for X axis only)
- Mode 1 and mode 2 differ by 10% (acheived )
- Principal modes be greater than Torsional Mode (achieved )
- Inter storey Drift ratio limited to 0.004 (Achieved )
- Base shear share between shearwall & clolumn (not Dual system )
Procedure
Open Etabs>Custom grid and storey
Spacing according to the plan Given in the attachment
| GRID X | TOTAL | |
| A | 0 | 0 |
| B | 6.4 | 6.4 |
| C | 6.95 | 13.35 |
| D | 6.4 | 19.75 |
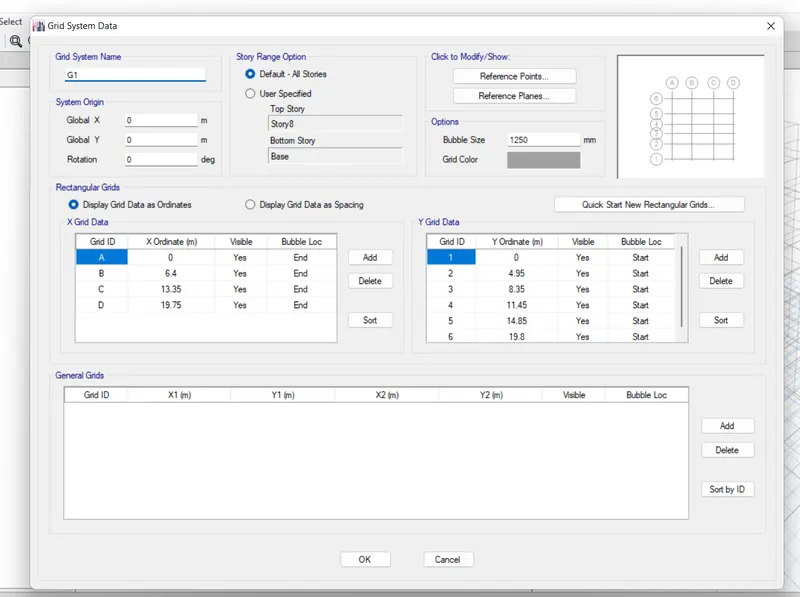
Grids In Y direction
| GRID Y | TOTAL | |
| 1 | 0 | 0 |
| 2 | 4.95 | 4.95 |
| 3 | 3.4 | 8.35 |
| 4 | 3.1 | 11.45 |
| 5 | 3.4 | 14.85 |
| 6 | 4.95 | 19.8 |
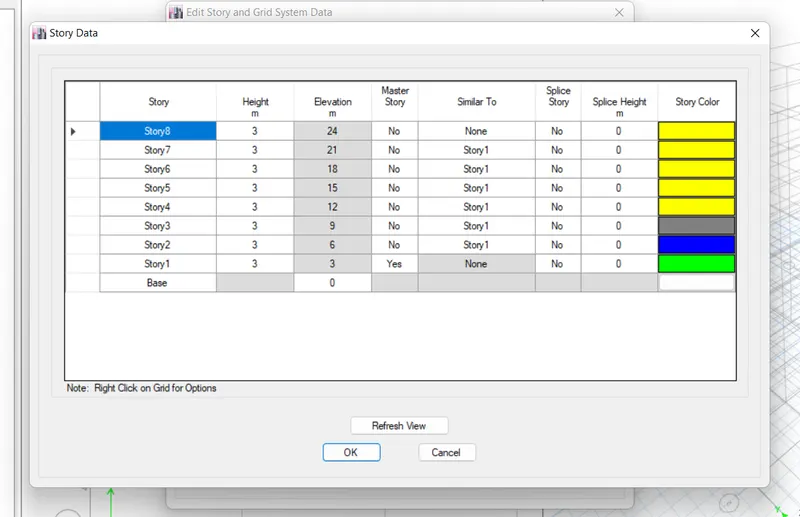
Storey Data
Define > Material Properties
M25, Fe415 & Fe500
Define> Section Properties As per the discuss above
For column Section
450x600mm Size and M25 Fe500&415 Assigned and than mass in X&Y Direction As 70%
For Beam Section
450x500 mm Size and M25 Fe500&415 Assigned and than mass in X&Y Direction As 35%
For slab section
150mm Thickness as membrane and M25 Fe500&415 Assigned
For shear wall
300mm Thickness as Thin Shell and M25 Fe500&415 Assigned
- Define Load Case
Dead
Live (will assign 2.5KN)
brickwall ( 10 kn/m Will be assigned)
Finishes (1.25KN/m^2)
EQX,EQX+,EQX-
EQY,EQY+,EQY-
Sesmic zone factor 0.16 Zone 2 and Time Perriod 0.45 Calculaed by Formula and entered
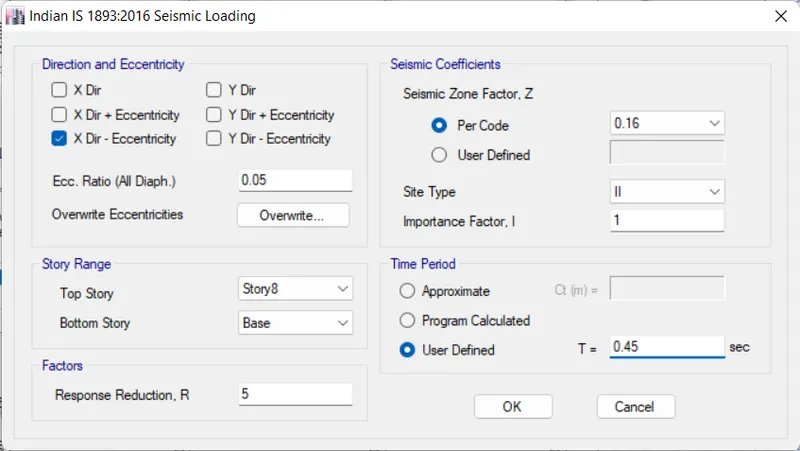
Result Got By analysis as Check the stiffness of the model (in Model internal Columns of 450x450) also added in between spans
- And Found the Natural Time Period as 1.08 Second in X and 0.78 in y Directions
- Load as Brickwall assigned 10KN/M all Beams(Excepting in Balcony area)
- And Live Load 2.5 KN/m^2 to all slab section
- Finishes load taken as 1.25 Kn To all the slabs
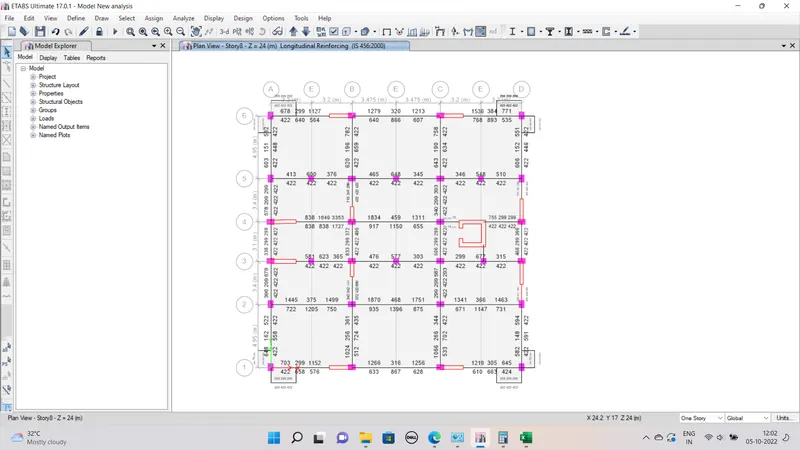
Modification Made and Than Analyse again the structure
- Removed internal Columns
- The Model assigned as seismic Zone 0.36 Zone V
Results Descussion
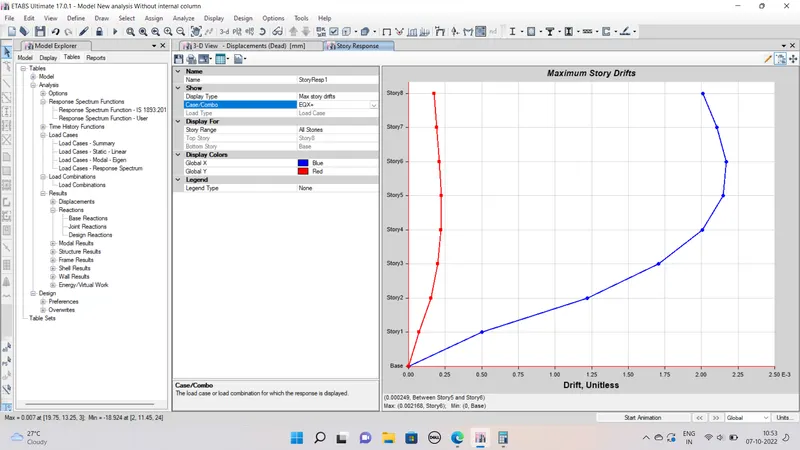
After Respose spectrum the storey drif is plotted like this In Global X and Y Axis which is less than 4 So Drift is in normal Range
Planner Irregularities
- As we can not apply the shear wall at the places where the openings are essential for the Parking Entry i procided the shear walls at the appropriate position to make similarites in Both the direction as much as possible
- Columns sections are taken as the width of the Beam section to maintian the similarities and afyter the analysis Resultts we can Change the size as per the Load coming Devide by area of the beam to get the required sizwe of the columns .
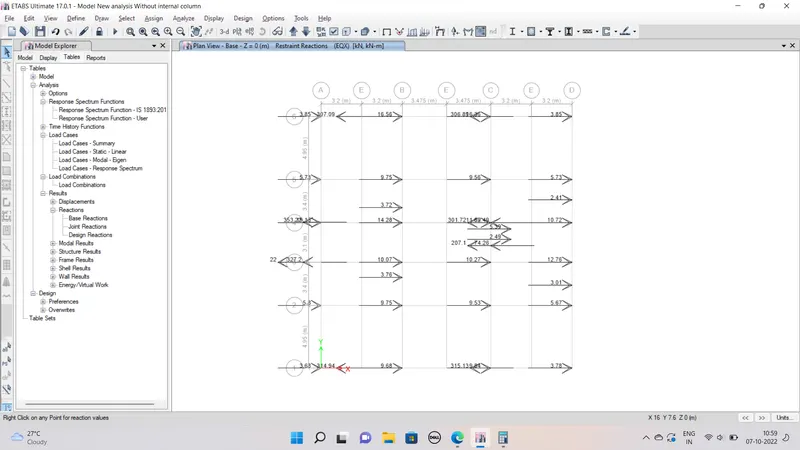
Base Reactions=
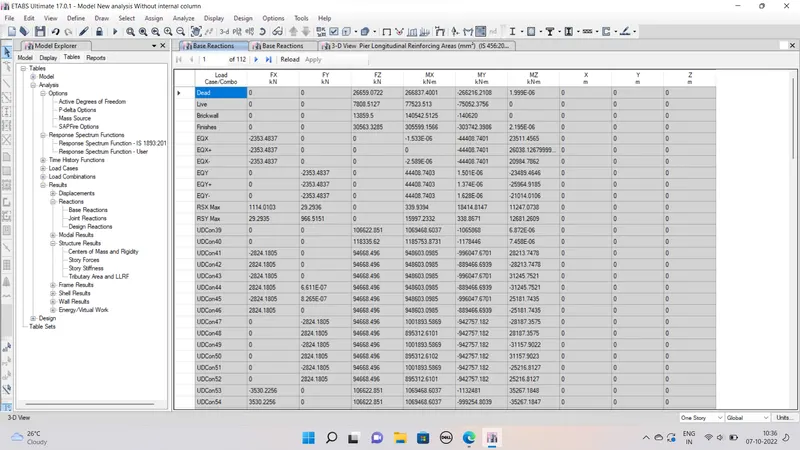
After checking the base reactions we have to change the scale factor (IS 1893:2016) Clause 7.3.3
- Now scale factor for X direction 2.12 Should be multiply with the default scale factor
- Now scale factor for Y direction 2.44 Should be multiply with the default scale factor
Correction applied to the scale factor and than analysis performed and get the base reactions Like this
Just equal to each other
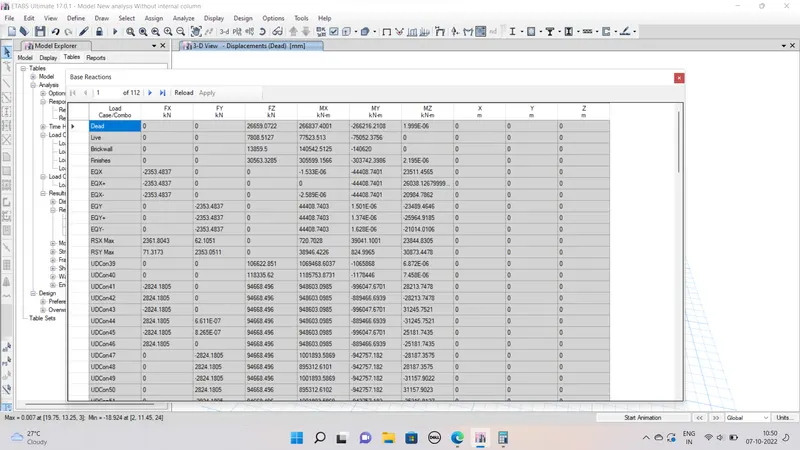
Base shear