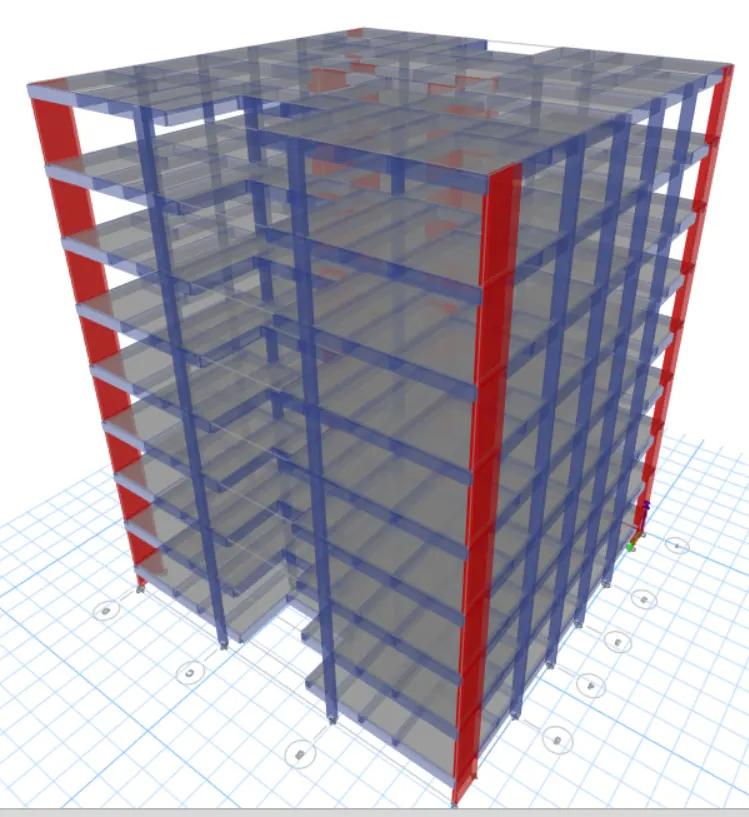
Structural Modelling using Etabs 2018
Structural Modelling using Etabs 2018
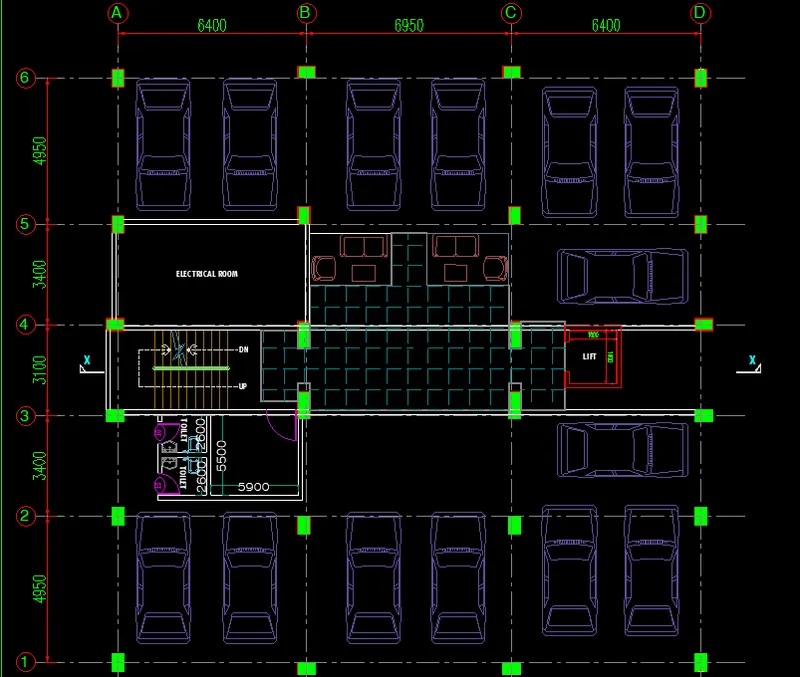
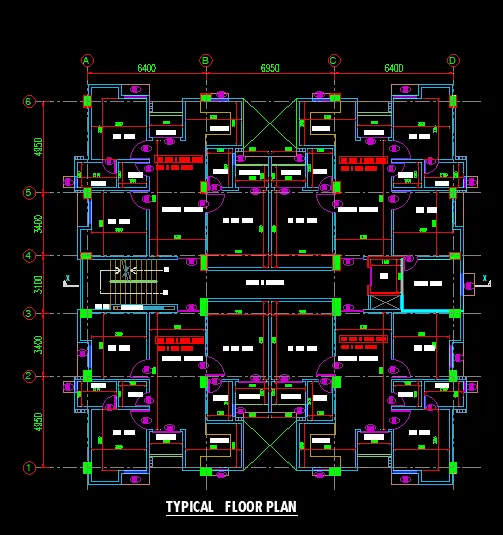
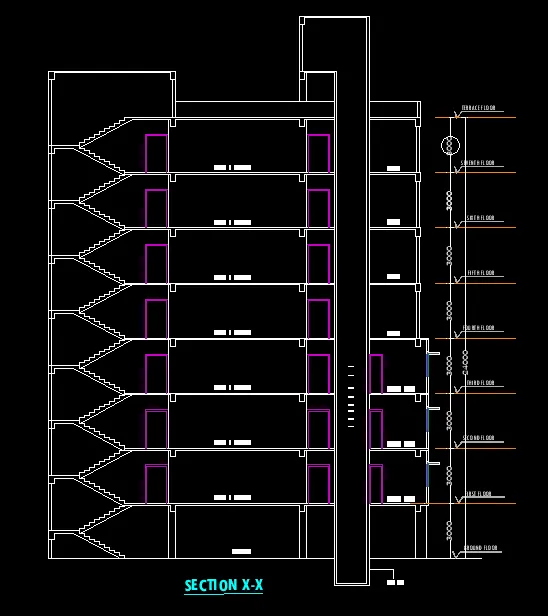
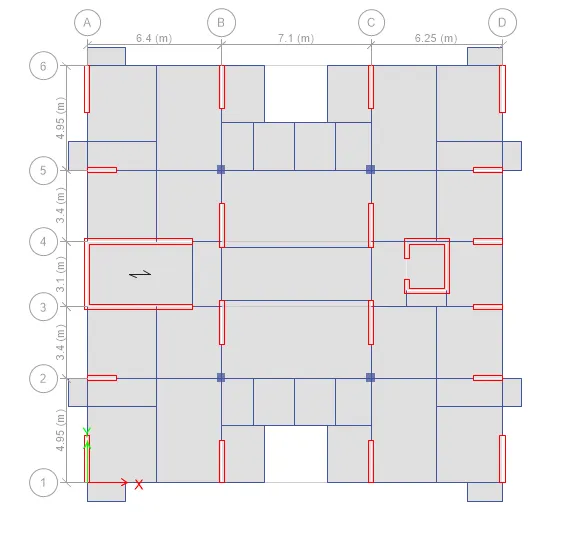
The architectural drawings for a G+7 residential building in zone 5 has been provided. The floor plan is the same for all 7 floor levels. Possible column positions have also been provided. Conceptualize a framing plan layout and then model the building in Etabs. The following architectural drawings have been provided:
- Typical floor plan – The location and thickness of the brick walls and the use of the
space (for estimating live load) can be obtained from this plan - A building section through the staircase and lift core is provided
- Parking layout in the ground floor – the column/shear wall arrangement must not
obstruct entry/exit of vehicles.
The following loadings are to be taken into account: - Brickwall made of AAC blocks
- Finishes – floor tiles of 75 mm thickness
- Live loads as per IS 875 part 2
- Water tank of 20 KL above the staircase at Mumty level
- Lift Machine room at mumty level above lift core
The structural model must comply with provisions of IS 1893 and IS 13920.
Run a modal response spectrum analysis and check analysis results of the etabs model for inter-storey drift requirements, vertical & planar irregularities, minimum shear wall requirements,maximum axial load ratio for column and shear walls, effective moment of inertia for beams
and columns etc.
Please note that the column positions shown in the architectural typical floor plan are only to provide an initial starting point for modelling. Participants will have to change its size, introduce shear walls, and add new vertical elements after running the analysis. You will have to run the analysis multiple times until a structural model is obtained that meets structural code requirements without compromising architectural functions. Also, there is no one ‘correct’ structural system for this challenge. There can be multiple possible solutions for this problem.
AIM: To model and analyse the G+7 residential building from the given architectural drawing using the etabs 2018
Introduction:
ETABS is the abbrevation of " Exteneded 3D analysis of buildiing system". It is a product of Computers and structures, Inc.Which is reconginsed globally at the pioneering leader in strctural engineering analysis and design software for structural and earthquake engineering.
The innovative and revolutionary new ETABS is the ultimate integrated software package for the strctyural analysis and design of buildings.The latest Etabs offers unmateched 3D object based modelling and visualization tools, Blazingly fast linear and nonlinear analytical power, sophisticated and comprehensive design capabilites for a wide range of materials,and insightful graphic display, reports and schematic drawings that allows user to quickly and easily decipher and understand analysis and design results.
In this challenge we are goiing to model the g+7 storey building with the give architectural plan.
Procedure:
step 1)
first we have to open the etabs software ( etabs 2018)
next click on the new model option
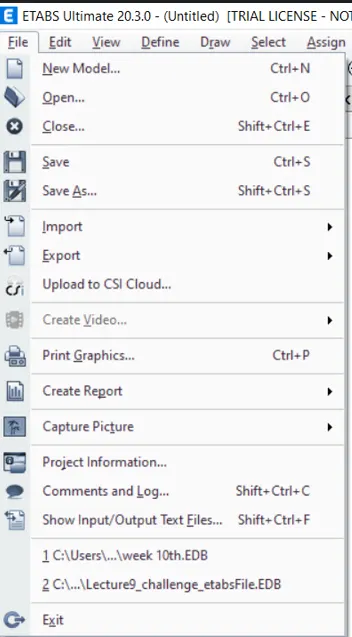
new option tab will opens in that we have to select use built in setting
and fill the all options required,
after that initialization the templates tabs will opens and select the grid only ( customise grid setting) and press ok
next we need to do the setting in grid system data as shown below
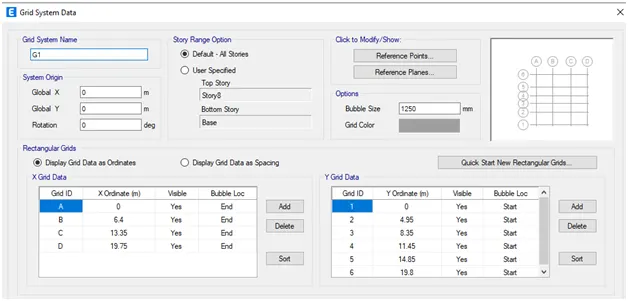
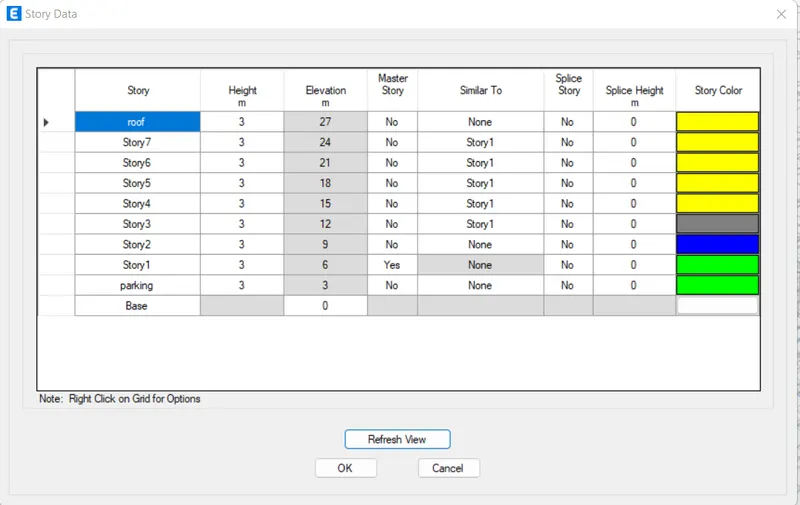
next we need to add stories upto 8 in the storey data as shown below
Now define each story and story height.
step 2)
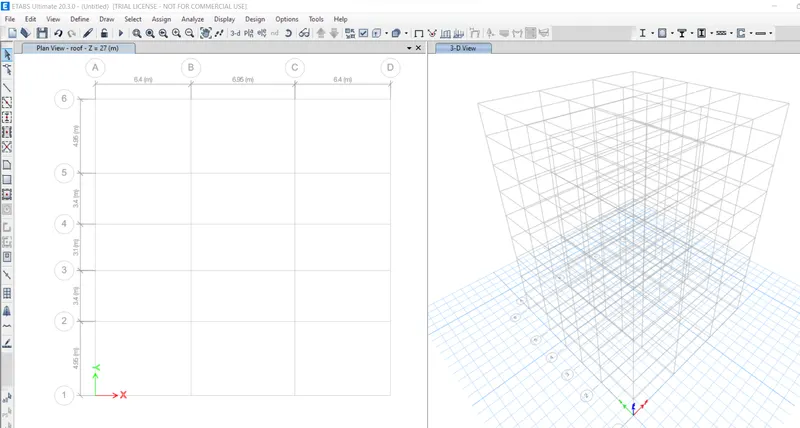
next the plan views are visible in the etabs screen, as shown below
and also see the 3D view
step 3)
next define the material from define option
as shown below
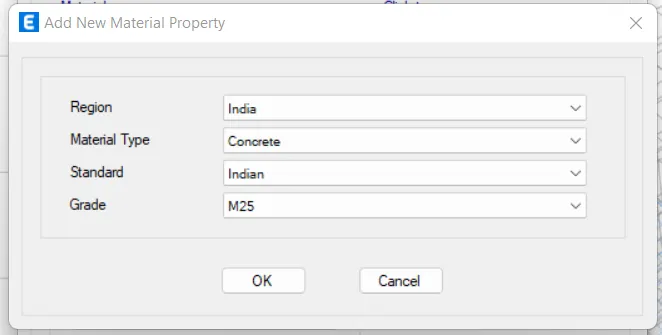
then we add concrete materail of M25 grade concrete
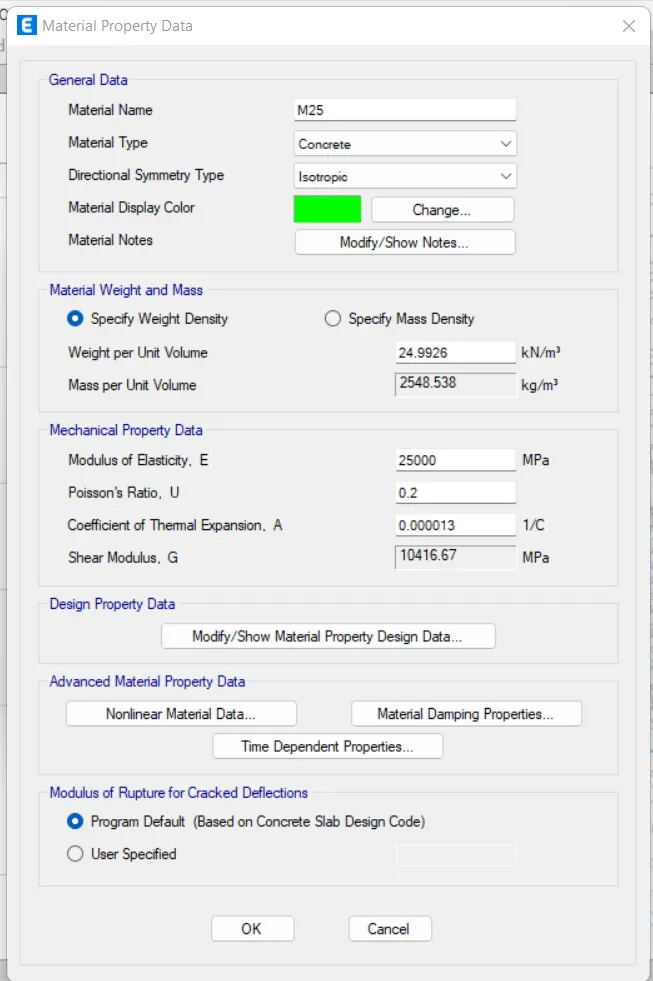
step 4)
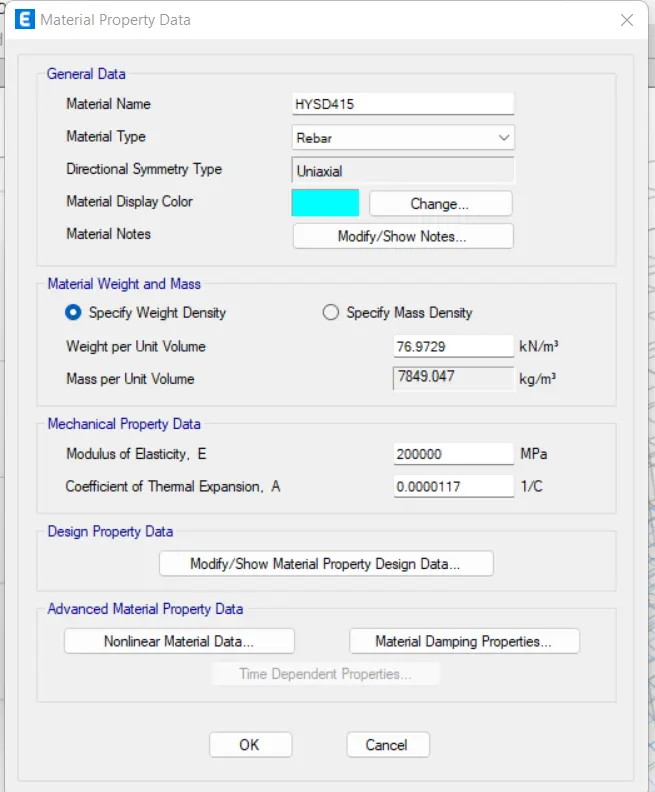
now we need to add new material type as rebar and grade as HYSD grade 415
and check material data
step 5)
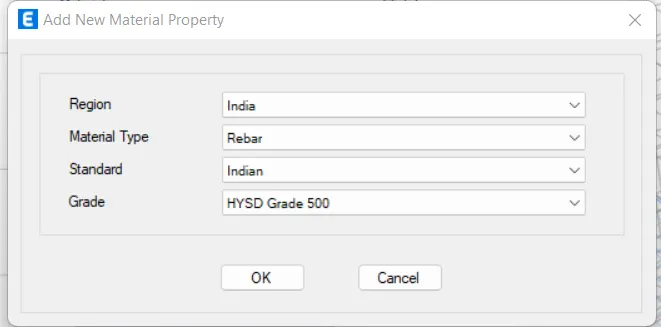
also add reabar HYSD grade 500
same as above
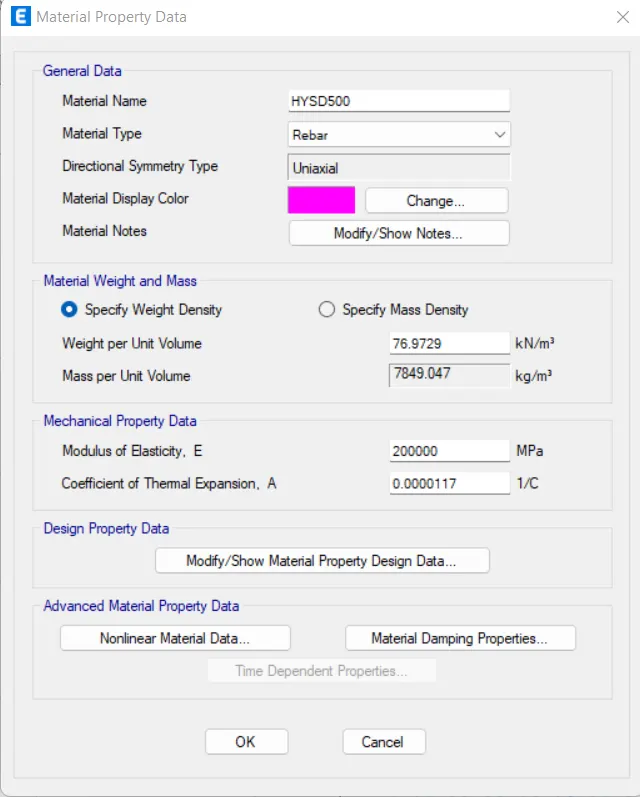
step 7)
now we need to select the section properties option and click on the frame section,
as shown below
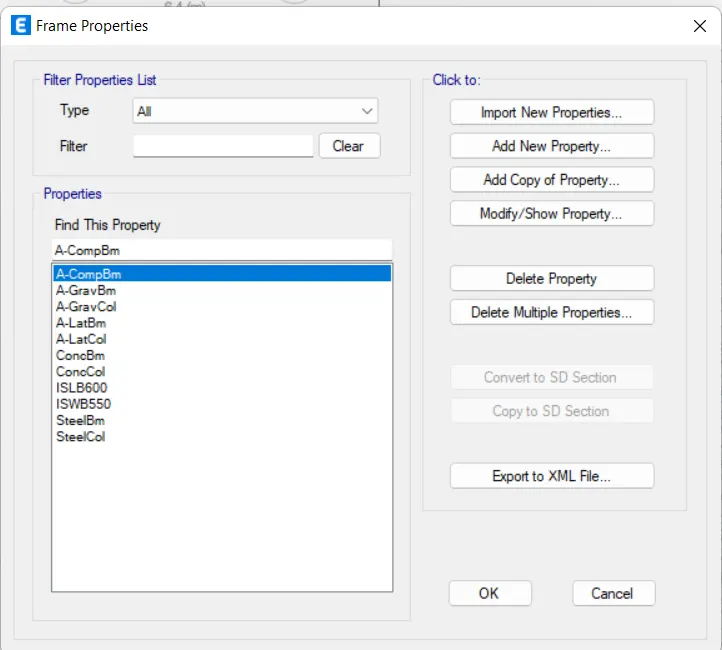
now, from that option click on the
add new property option
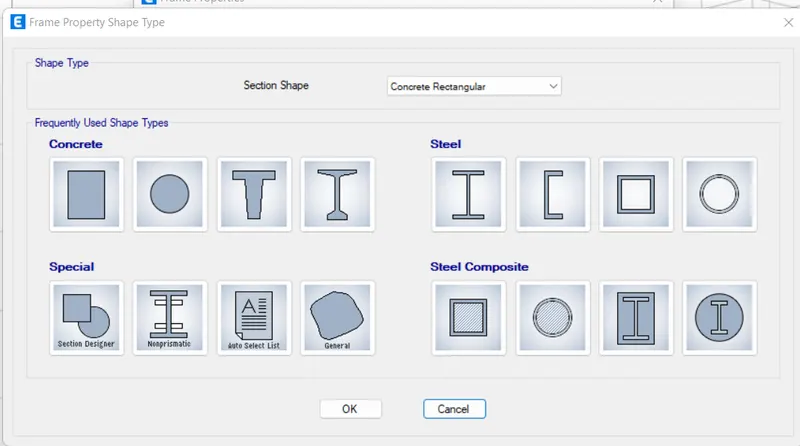
then above tab will open
from that select rectangular shape type in concrete
step 8)
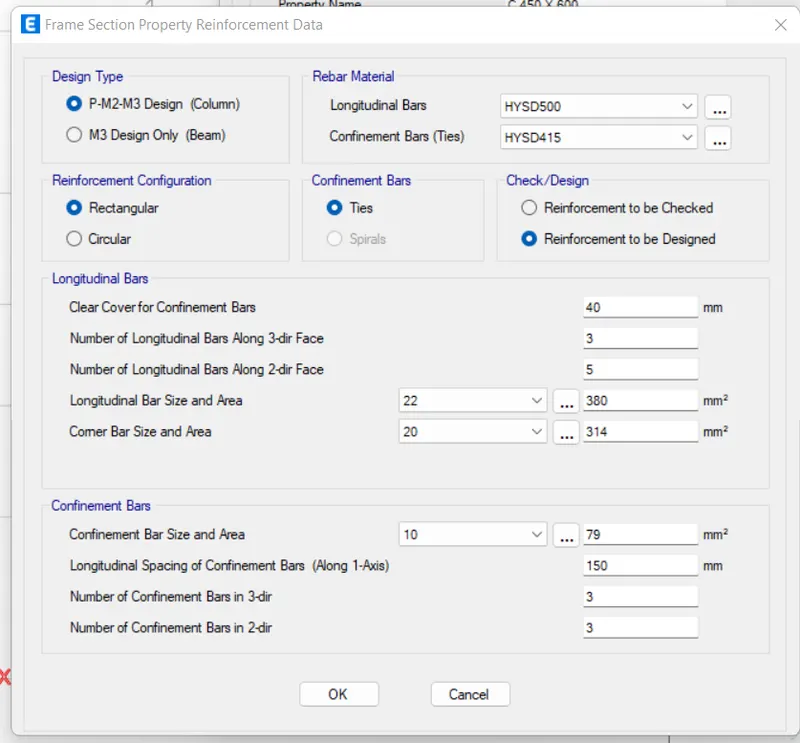
then put size of column
as C 450 X 600
and change width and depth as per size with material
as shown below
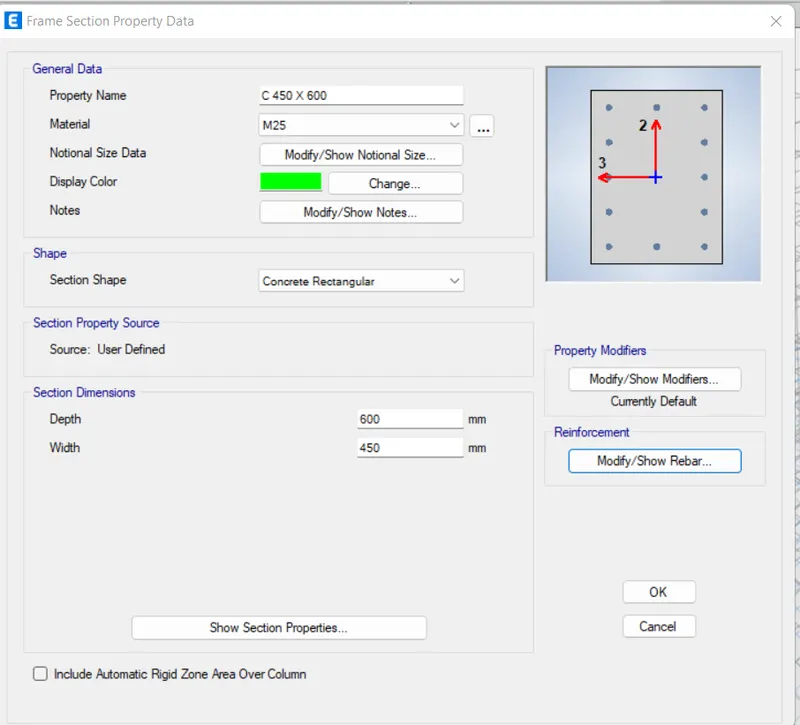
then click on modify/show rebar option
to assign steel
step 9)
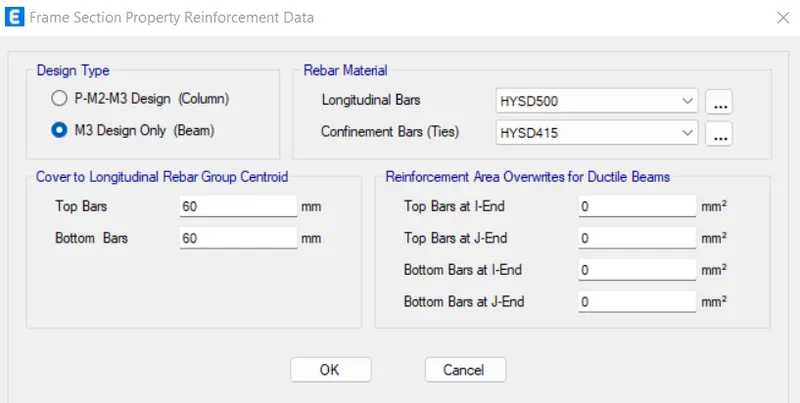
then go for beam property
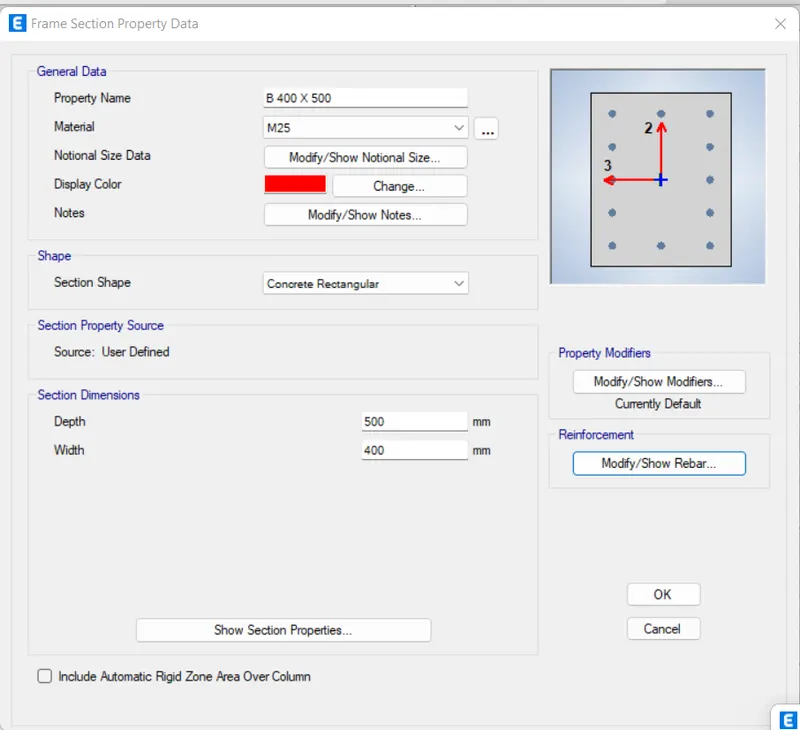
then click on modify/show rebar option
to assign steel
step 10)
next we select the slab section optionn from the section properties as shown below
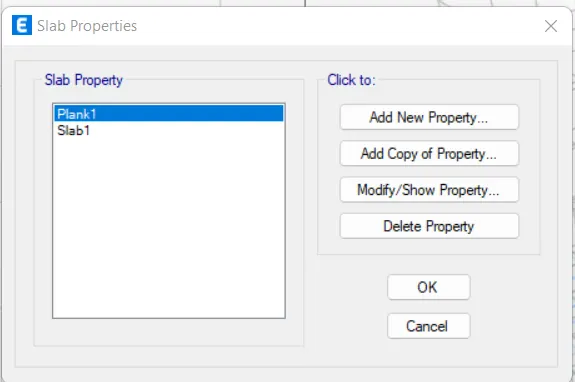
then we have existing slab 1, so we need to modify property,
in that we need to or set slab name as slab 150mm
with 150mm thickness
and we take the concrete grade as m25, as shown below
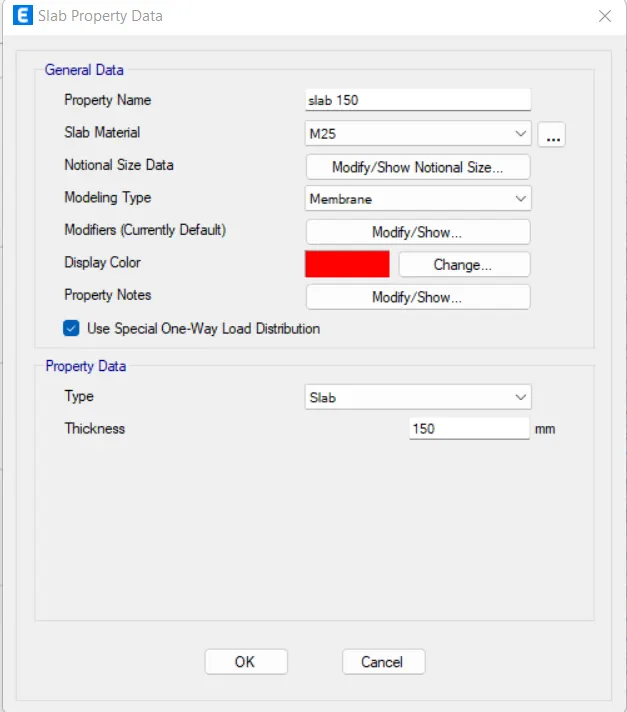
now we take the slab thickness separately for staircase with the thickness of 200mm, as shown below
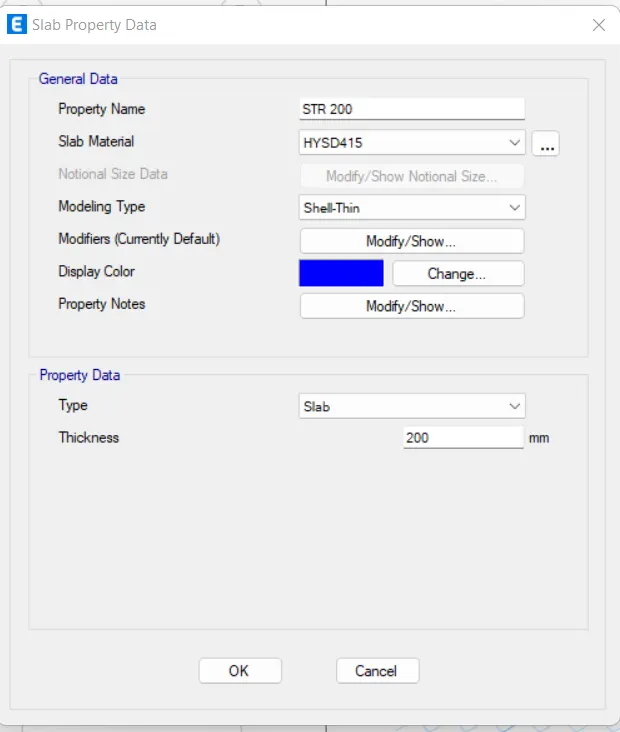
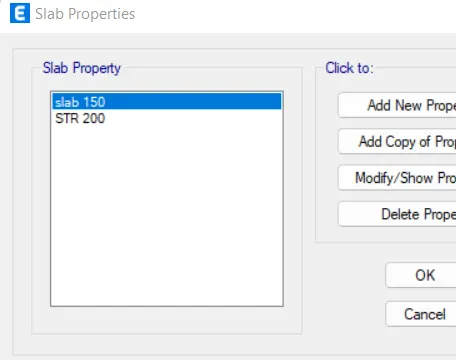
step 11)
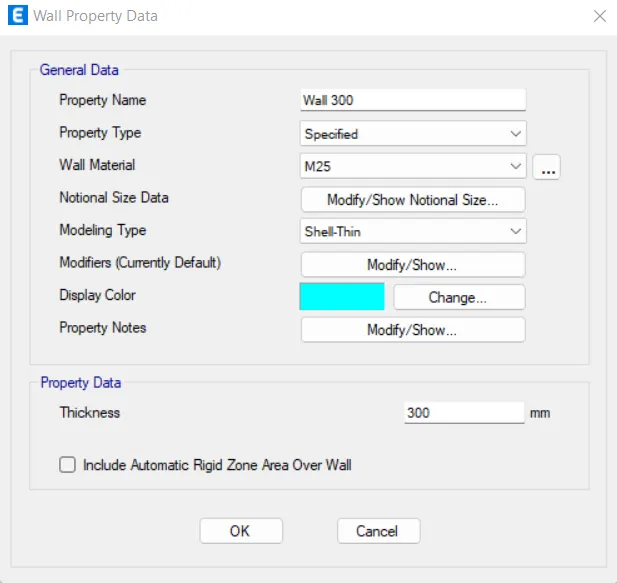
next we have to add the wall
properties in the wall property data,
as shown below
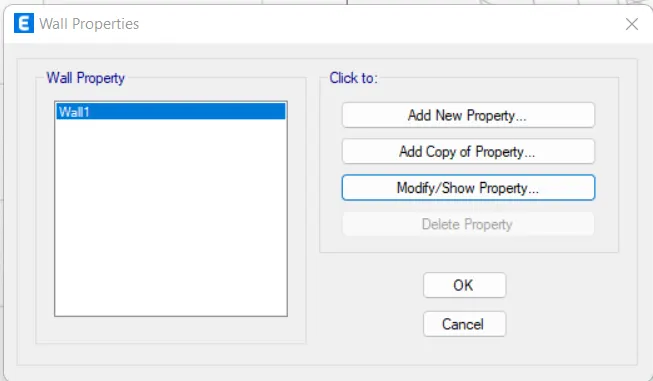
add 300 thick shear wall
step 12)
now come towards modelling part
we add column as per drawing provided
by using quick draw column option
for that go to plan view and select 1st floor view
and select working plane as all stories
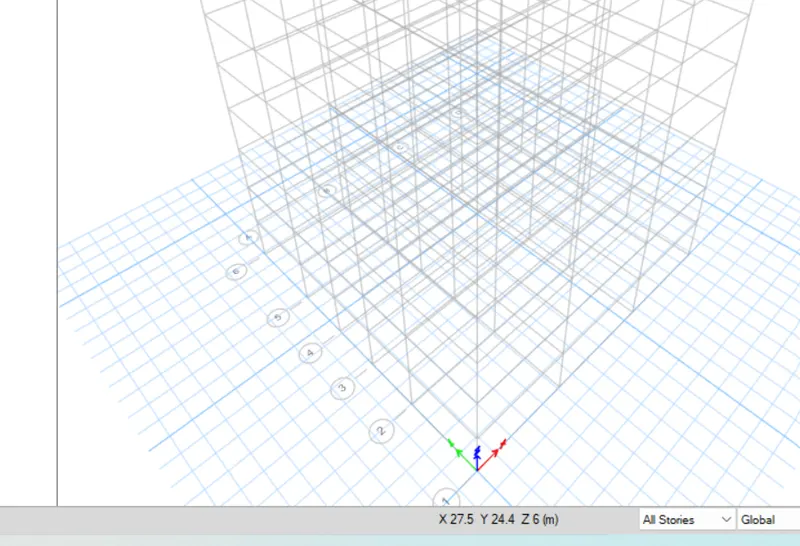
draw column like that
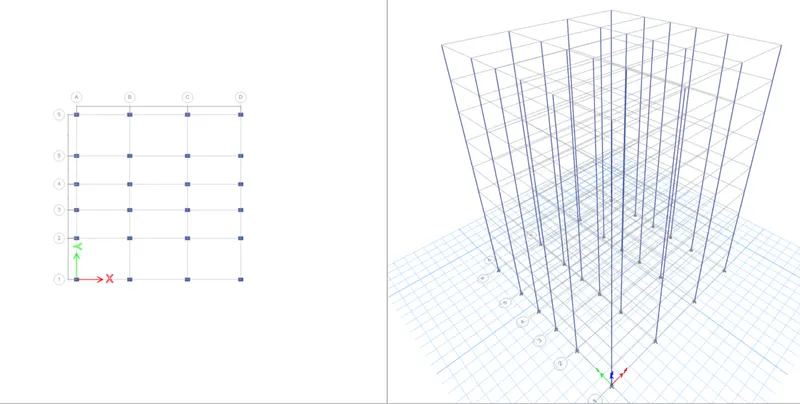
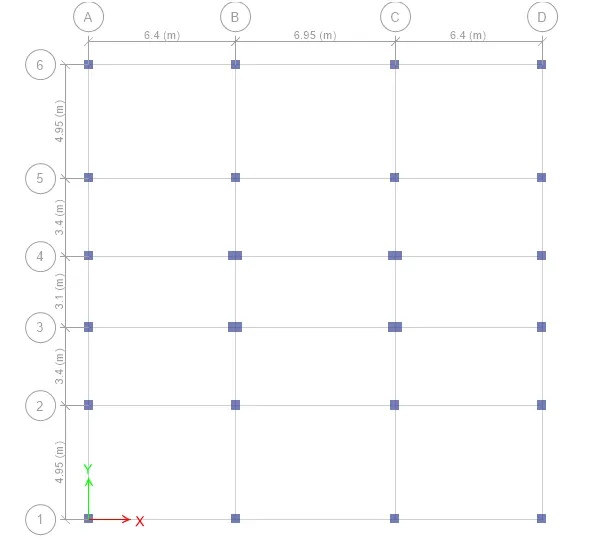
then change orientation of columns
according to floor plan provided
Step 10:
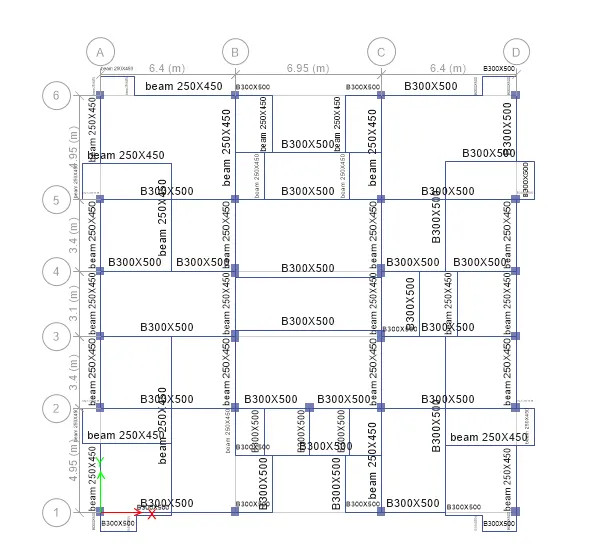
Similarly draw the beams as per the floor plan.
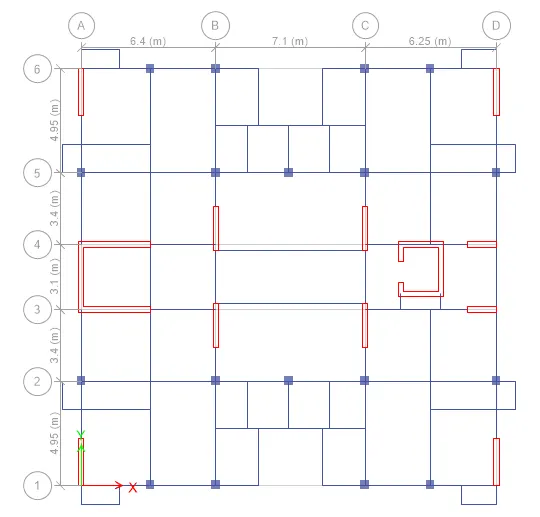
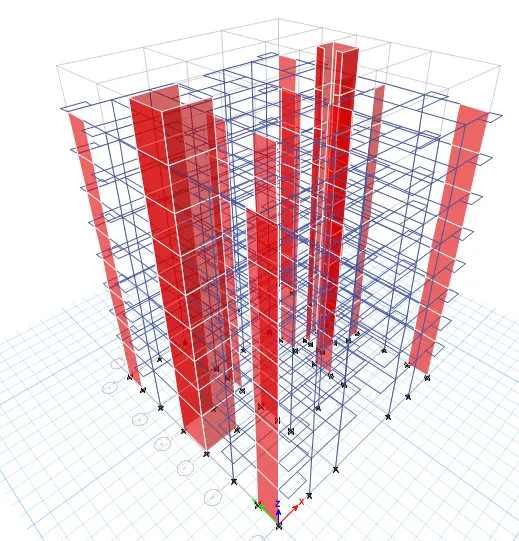
Draw the shear walls in required places.
Step 11:
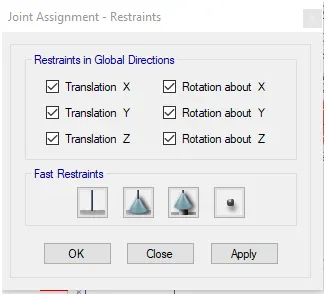
Click on the plan and select base.Select one story.
Slect all the column base.
Click on assign .Select joint.Select the joints as fixed.
Step 12:
By using the Quick draw floor/draw rectangular floor plan option place the floors.
Select all storey option.
Step 13:
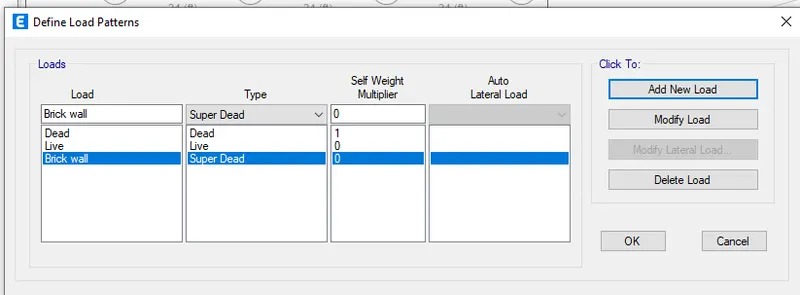
Click on the load patterns and define dead,brick wall and live load.
Step 14:
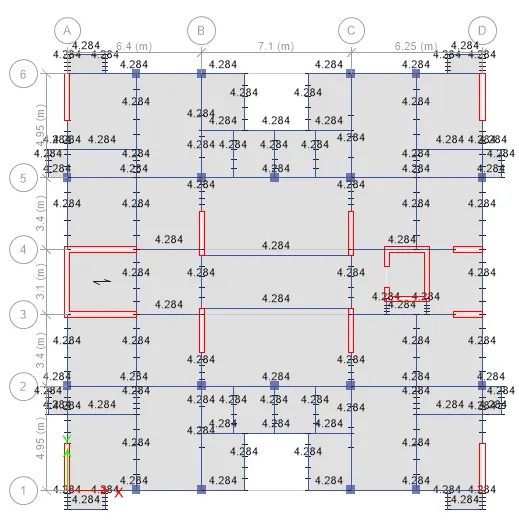
Apply the brick wall load in all the beam component.
Step 15:
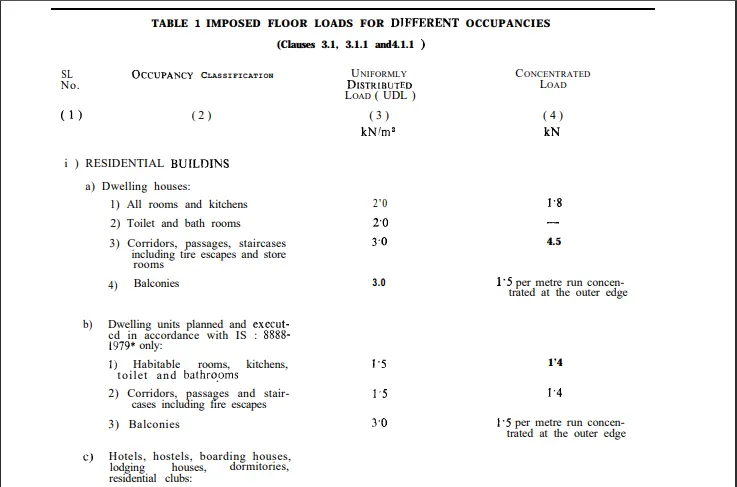
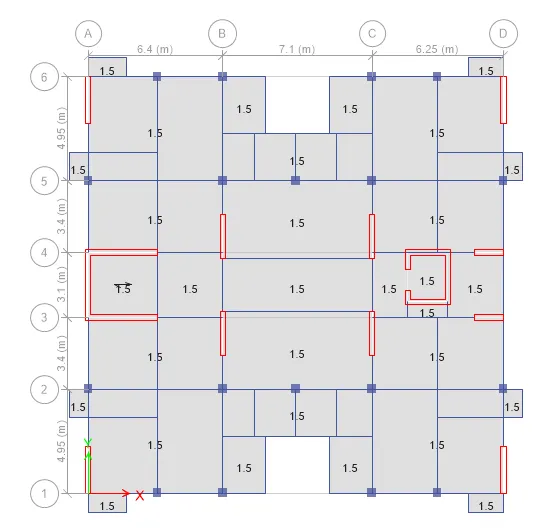
Apply live load as per IS 875.
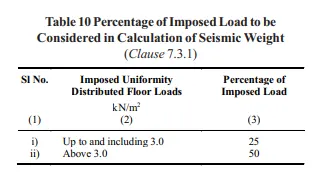
Live load = 2kn/sq.m ( As per table 1 from IS 875 Part 2)
Live load = 3kn/sq.m for balconies ,lift area and walk -way ( As per table 1 from IS 875 Part 2)
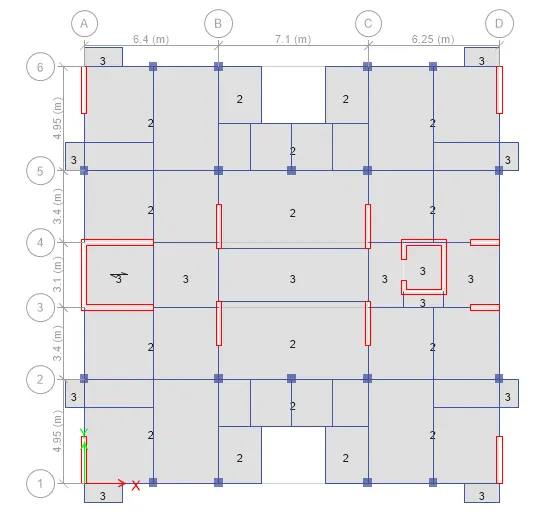
At the roof we take only 50% of live load.
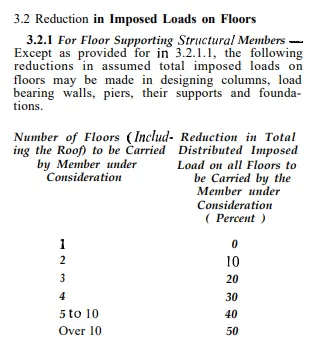
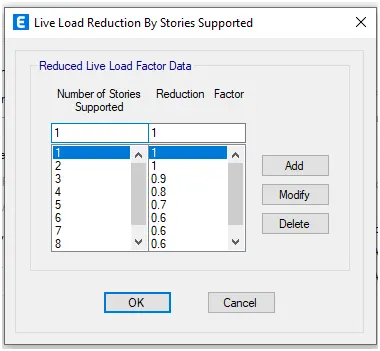
Step 16:
Similarly the reduction factor has been taken from clause 3.2.1 in IS 875 part 2
Step 17:
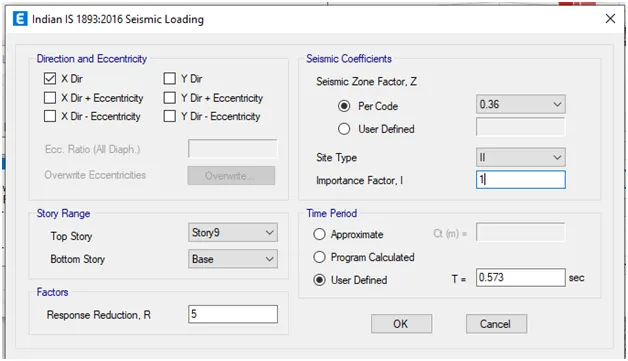
Click on the load patterns and define the sesimic loads.
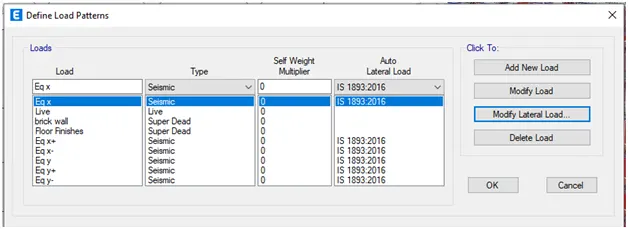
Calculate the time period T value from IS 13920 clause no 7.6.2
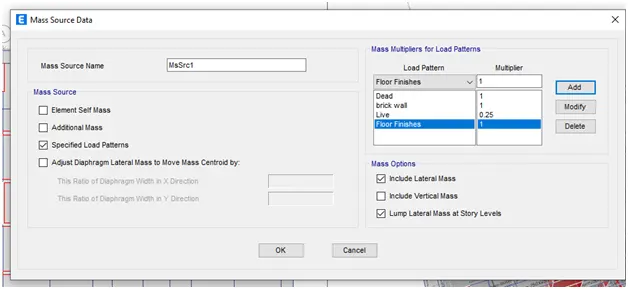
Step 17:
Define mass source.
Step 18:
Select on all story option.Goto select -Objective type-Floors.Select all the floors.
Goto assign ,click on shell ,click on diaphragms.Assign the dia-phragms to all the floors.
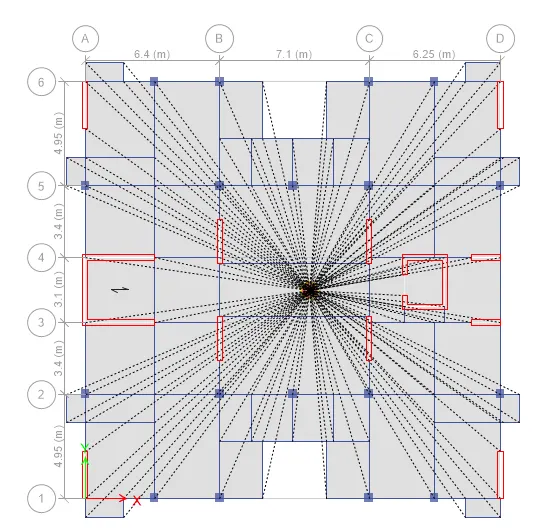
Step 19:
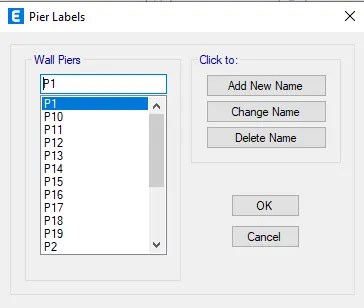
Goto Define .Click on the pier labels and the pier labels.
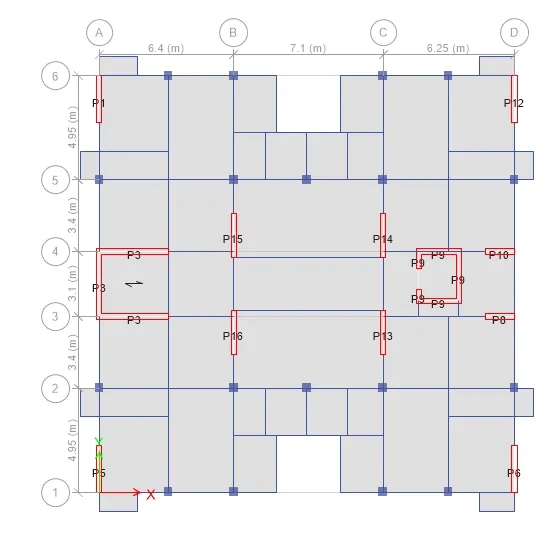
Select the shear walls one by one and assign the pier labels.
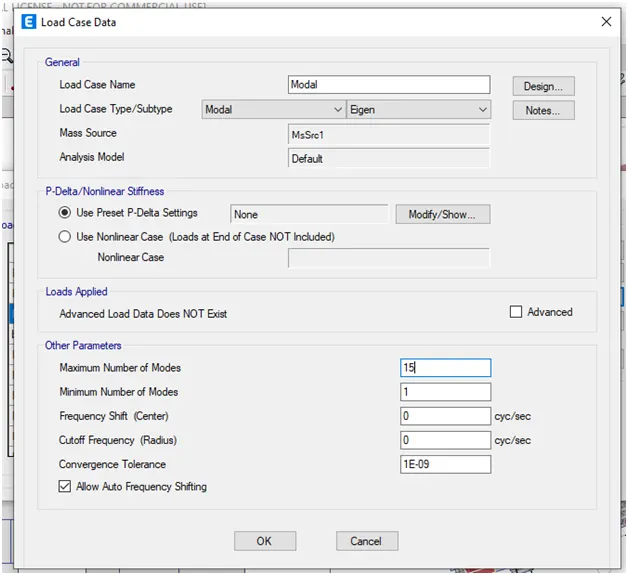
Step 20:
Click on the load cases and define the no.of modes.
Step 21:
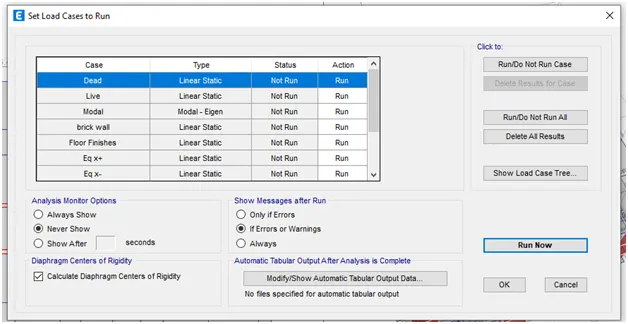
Click on the analyze,click on the load cases to run.Tick mark the calculate Diaphragms centres of Rigidity.
Step 22:
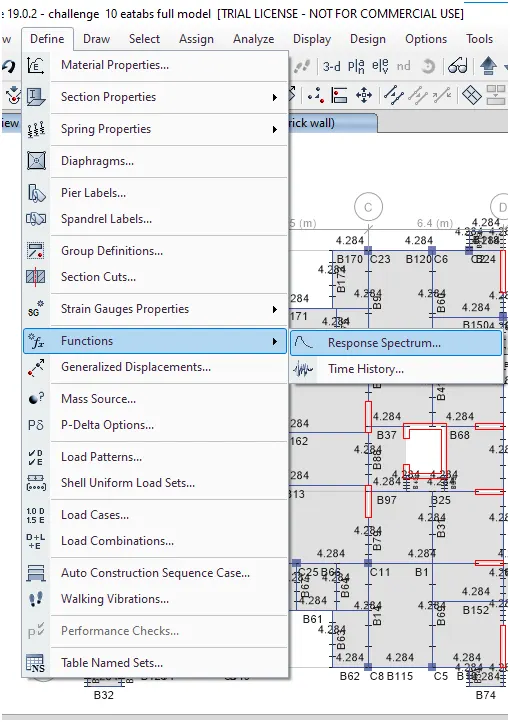
Click on define ,select function and select on Response spectrum.
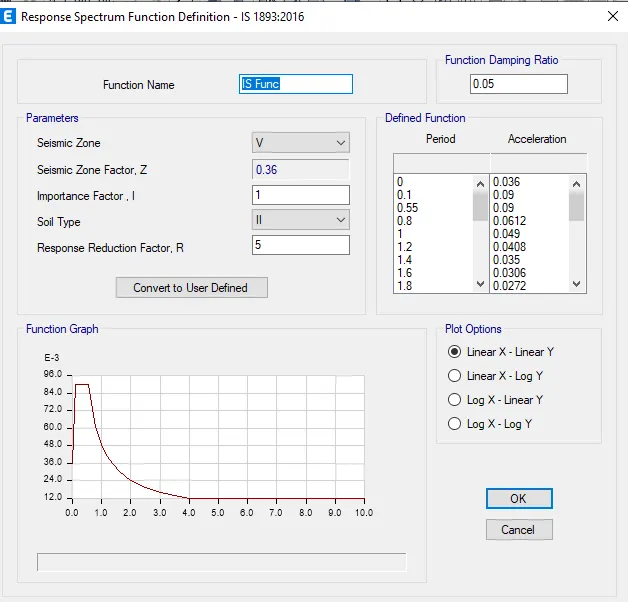
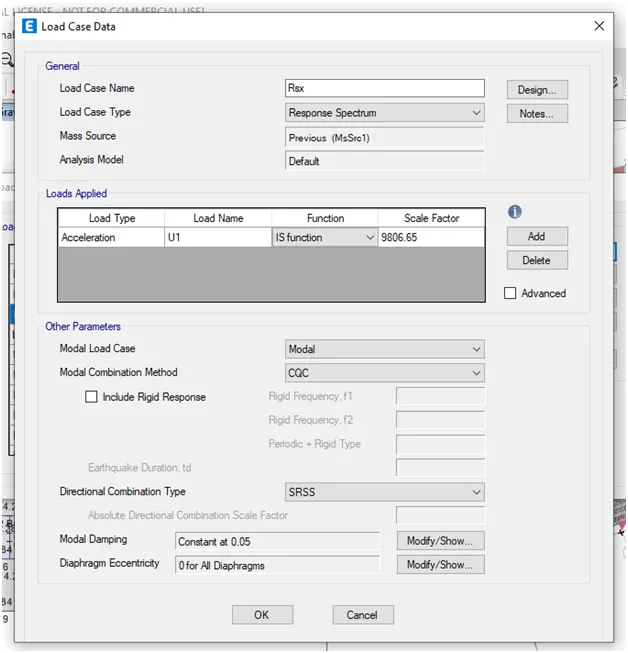
Define the response spectrum in both X and Y direction.
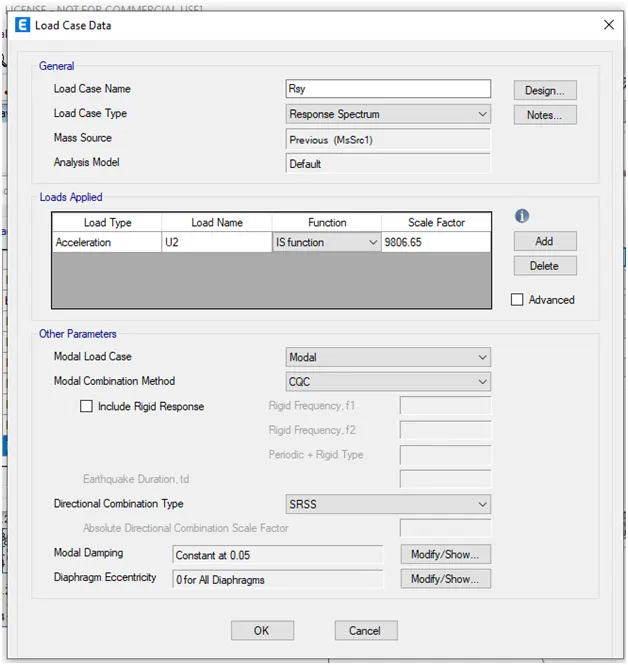
Step 23:
Select load combinations ,click on the default design combinations.
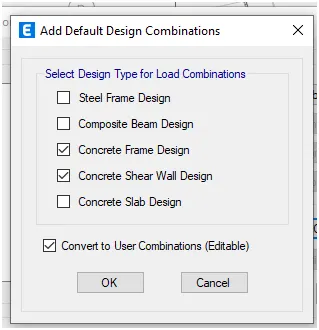
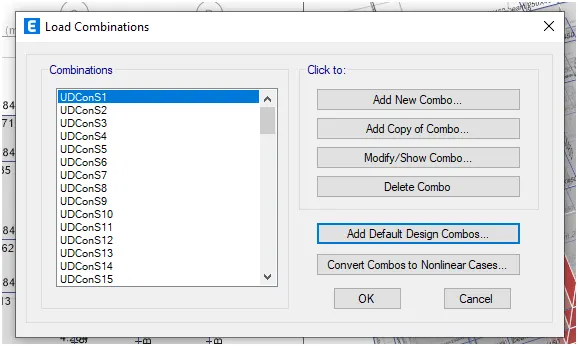
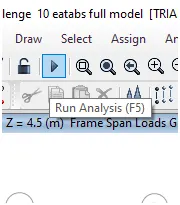
Step 24:
Select analyze and Click on check the model.After the Model checking Click on the Run the analysis.
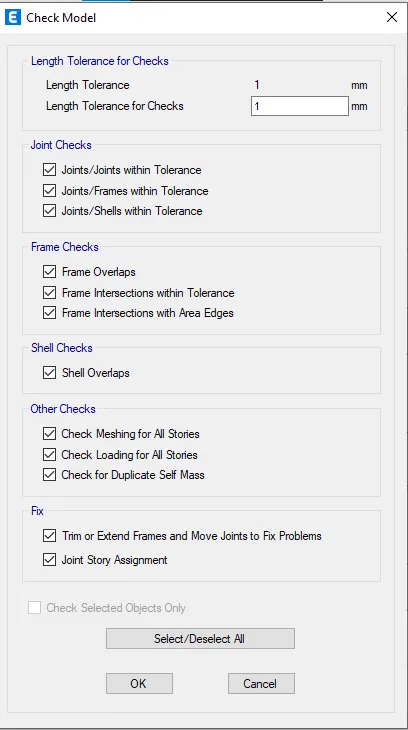
Select Display and Click on show table
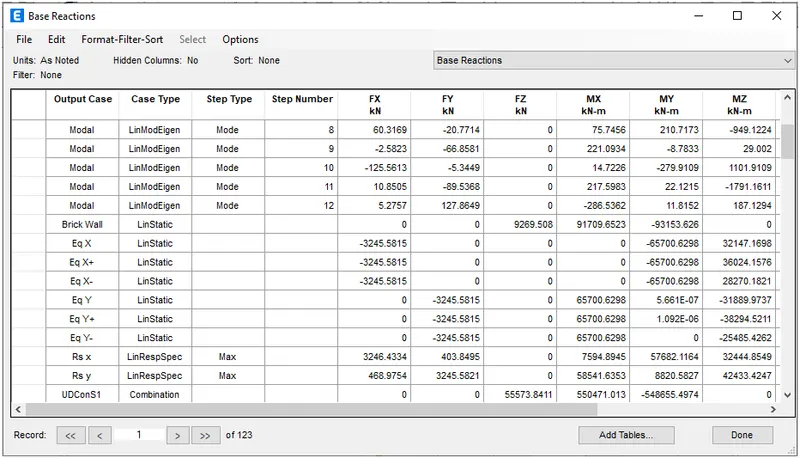
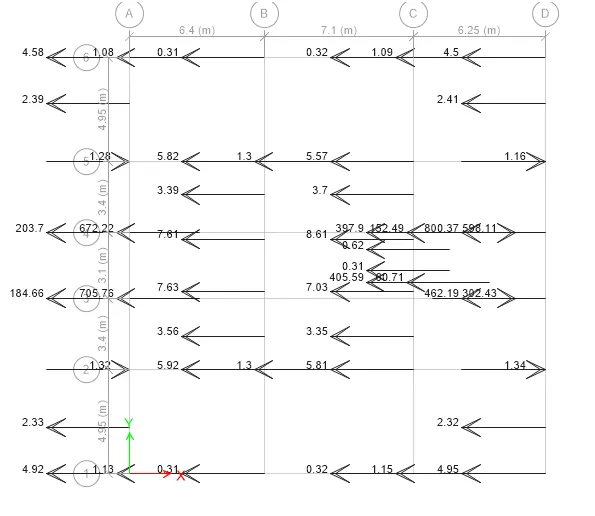
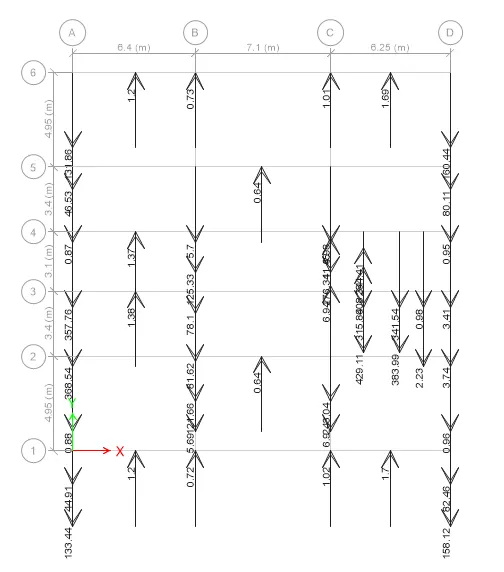
Unlock the model.By using the base reactions adjust the scale factor in response spectrum.
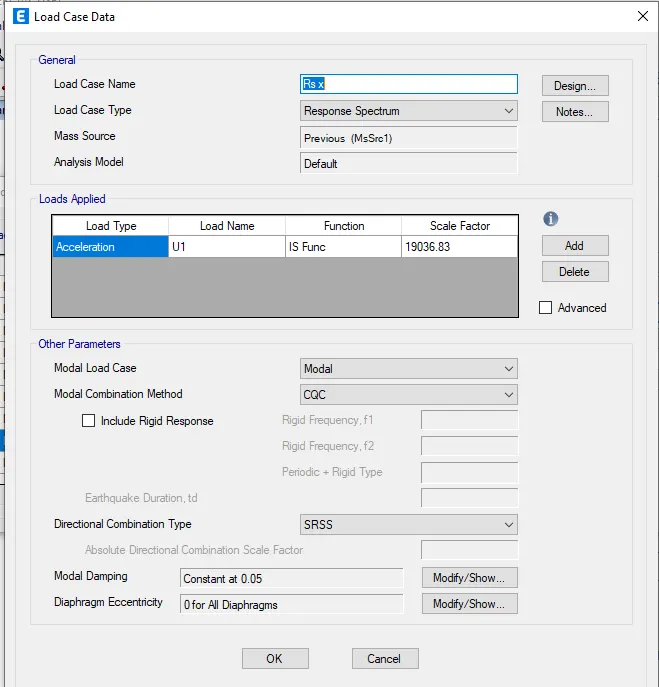
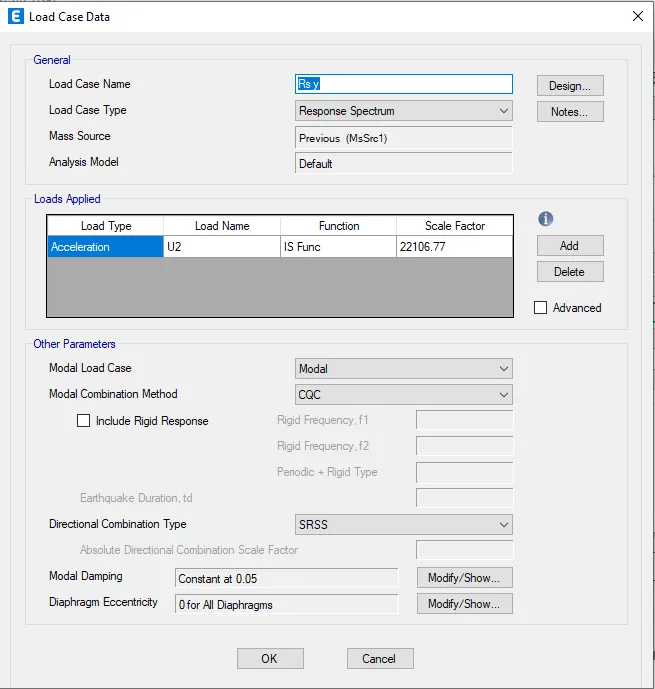
After that run the analysis and see the inter-story drifts.The Drifts should be with in 4%.
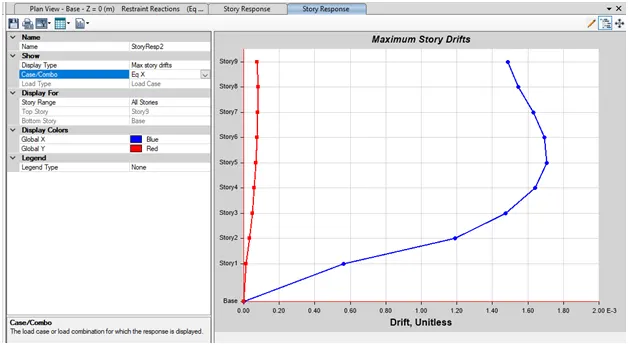
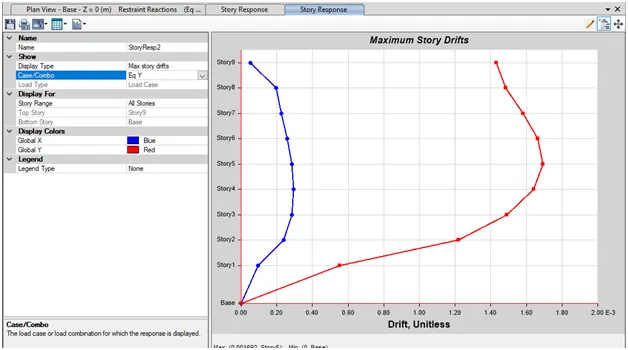
Base Shear is grater than 80%.
RESULT:-
The G+7 residential building has been modelled and analyzed successfully using the ETABS 2018.