Structural dynamics
Q1. Differentiate Static analysis and Dynamic analysis with proper representing pictures
ANSWER:
STATIC ANALYSIS:
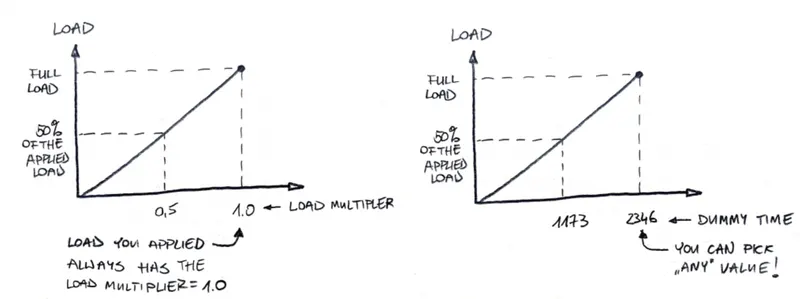
- The main difference between static and dynamic analysis is TIME! If the load is applied so slowly, that inertia effects won’t play a role, all you need is static analysis.
- Static analysis time invariant analysis of forces like Stress, strain and displacement etc.
- The results are a consequence of the applied constraints and loads, for example, bearings, gravity, forces, etc.
- Static loads applied on structure slowy.
- Static analysis done with minimum three degree of freedom.
- Static analysis done where the structure deformations behave linear
Example- Dead Load , Live load
DYNAMIC ANALYSIS:
- Dynamic analysis is time dependent analysis.
- Inertia and damping forces taken into account
- Dynamic Loads applied on the structures Suddenly
- Dynamic analysis of structure done with single degree of freedom
- Dynamic analysis handles impacts and other “fast” happening situations, but also vibrations (which happen in time).
Example- Earthquake load , Wind Load
STATIC ANALYSIS:
- Displacement is static
- no velocity and acceleration
- solution time taken less
- Output: stress and displacement
DYNAMIC ANALYSIS:
- Displacement is function of time and frequency
- Velocity and acceleration developed due to variation in displacement
- Damping force and inertia force due to velocity and acceleration
- Solution time taken more
- Output: stress, displacement, velocity and acceleration with respect to time and frequency
Q2. Explain the following with relevant force-displacement graph (40 marks)
- Elastic behavior
- Inelastic behavior
- Plastic behavior
- Non-linear Inelastic behavior
Answer:
Elastic behavior: Elasticity is the ability of a body to resist any permanent change to it when stress is applied. When stress application ceases, the body regains its original shape and size. Different materials show different elastic behavior. The study of the elastic behavior of a material is of much importance.
For the linear system relation between static force and displacement is linear
That is
fs=ku where K is lateral stiffness of the structure
and u is Displacement
the loading and unloading curves are identical such the system is said to be linear elastic
\
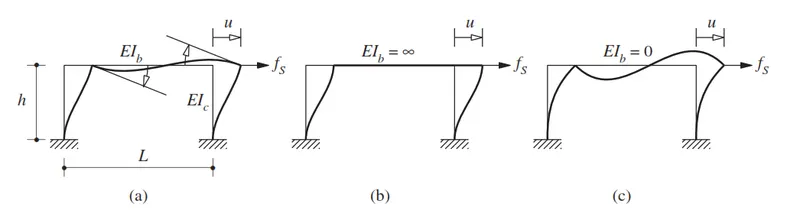
Conside the frame a with shown parameters L,h,E and second moment of area about the axis of bending
when the flexural rigidity of Beam is infinty
k=
=
if stiffness of the beam is Zero of no stiffness
EIb=0
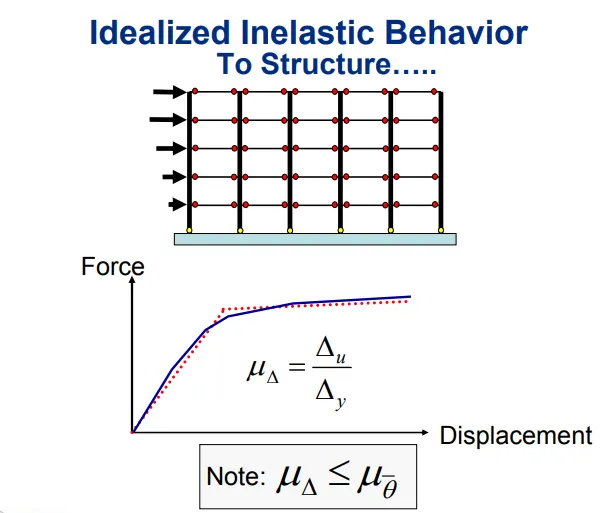
Inelastic behavior: Deformation of a material that does not disappear on removal of the force that produced it.
Plastic behavior: For stresses beyond the elastic limit, a material exhibits plastic behavior. This means the material deforms irreversibly and does not return to its original shape and size, even when the load is removed. When stress is gradually increased beyond the elastic limit, the material undergoes plastic deformation.
- Plastic behiviour known as permanent deformation after that member can not attains its original shape or position of deformation or displacement
fs=fs(u,v)
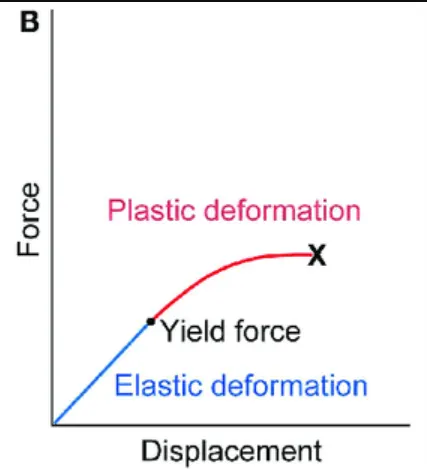
Non-linear Inelastic behavior: Materials have elastic behavior usually only up to a certain load, which is called the 'yield point'. After that, the deformations are plastic. Rubber, for instance, has an elastic stress–strain curve, but the relation is not linear − in such cases nonlinear elastic models are required.
- Force displacement relation Becomes Non-linear and inelastic at large deformations
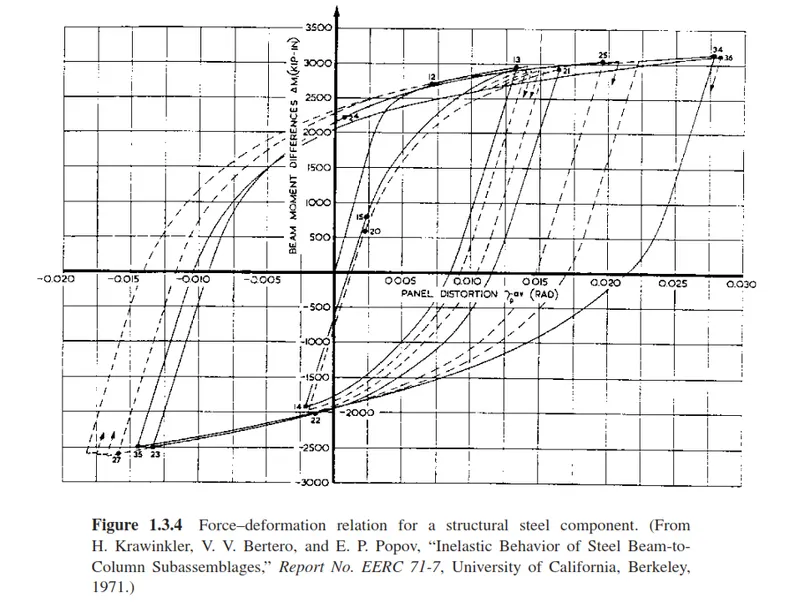
- For fs corresponding to the deformation is not single valued and depends on history of deformations and whether deformation is increasing or decreasing thus the resisting force can be expressed as
- Determined by experiments, the force–deformation relation for a structural steel component
undergoing cyclic deformations expected during earthquakes. - The initial loading curve is nonlinear at the larger amplitudes of deformation, and the un-
loading and reloading curves differ from the initial loading branch; such a system is said
to be inelastic. - This implies that the force–deformation relation is path dependent, i.e., it
depends on whether the deformation is increasing or decreasing.
Q3. Explain Mass, Stiffness & Damping components in the equation of motion
Answer:
Mass: Newton's second law, which states that the force F acting on a body is equal to the mass m of the body multiplied by the acceleration a of its Centre of mass, F = ma, is the basic equation of motion in classical mechanics.
Mass is always constant for a body. One way to calculate mass: Mass = volume × density. Weight is the measure of the gravitational force acting on a mass.
Stiffness: Stiffness relates to how a component bends under load while still returning to its original shape once the load is removed. Since the component dimensions are unchanged after load is removed, stiffness is associated with elastic deformation. A material can have high strength and low stiffness.
Damping: Damping is a reduction in vibration over a period of time. Damping will eventually bring a vibrating object to rest. A damping mechanism suppresses vibrations of the structure.
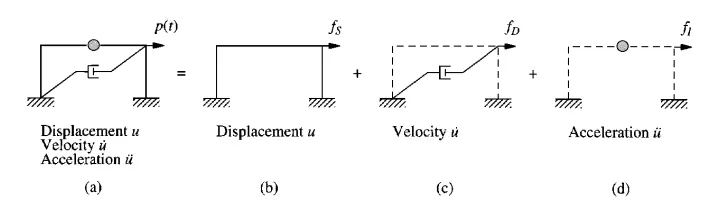
In this section the governing equation for the idealized one-story frame is formulated based on an alternative viewpoint. Under the action of external force p(t) the state of the system is described by displacement u(t), velocity u̇(t), and acceleration ü(t); the system as the combination of three pure components:(1) the stiffness component: the frame without damping or mass (2) the damping component: the frame with its damping property but no stiffness or mass and (3) the mass component: the roof mass without the stiffness or damping of the frame. The external force fs on the stiffness component is related to the displacement u by Eq. fs = Ku if the system is linearly elastic, the external force fd on the damping component is related to the velocity u̇ by Eq. fd = cu̇, and the external force fi on the mass component is related to the acceleration by fi = mü. The external force P(t) applied to the complete system may therefore be visualized as distributed among the three components of the structure, and fs + fd + fi must equal the applied force P(t) leading to Eq. mü+cu̇+ku = P(t)
Q4. Provide relationship between Natural period (Tn) & Natural frequency (f) and provide their definitions
Amswer:
Natural period: The natural period of a building is simply a time taken by it to undergo one complete cycle of oscillation. The natural period is one of the properties or building which is controlled by mass and stiffness.
The time period of a building is its natural period of oscillation when subjected to ground shaking in the event of an earthquake.
The building is modelled to be under harmonic oscillation and the time period is calculated in a similar way as in harmonic oscillation
T = 2π√(k/m)
where k is the total stiffness and m is the total mass.
k is calculated as the sum of the lateral stiffness of all stiffness providing and moment resisting vertical members (columns, moment resisting frames, sheer walls, etc.) m is calculated as the sum of masses of all members on the Storey.
[ Note: The above method is only applicable for single Storey buildings and for multiple Storey buildings, these are vector quantities depending on the mode of vibration. A detailed vector analysis (modal analysis) is done to calculated time periods for each vibration mode, which requires detailed explanation.]
IS 1893 part I lists empirical formulae for approximate estimation of time period of multi-Storey buildings given in section 7.6 on page 24.
Natural Frequency: A natural frequency is defined as that frequency at which a body will vibrate if excited by an external force.
The frequency is nothing but the number of vibrations in a second and is the inverse of the time period
f = 1/T
Q5. Explain in detail about Response spectrum & its Graph
Answer:
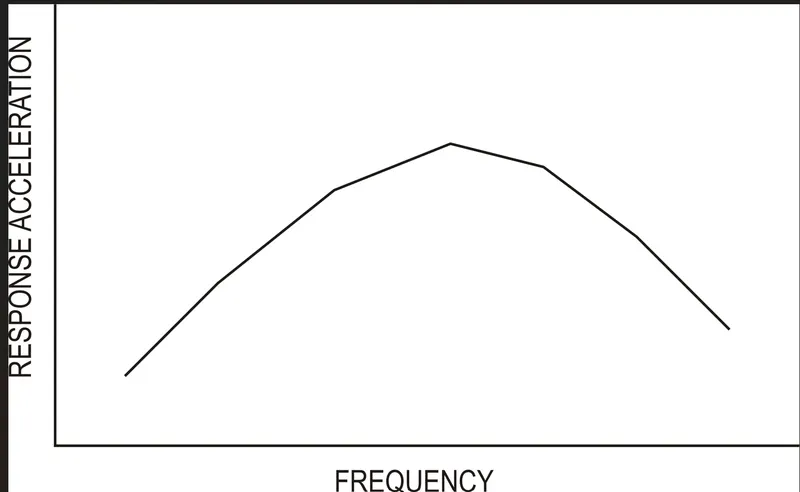
The typical earthquake ground motion response spectrum represents an envelope of the peak responses of many single-degree-of-freedom (SDOF) systems with different periods. Response spectrum analysis is a method to estimate the structural response to short, nondeterministic, transient dynamic events. Examples of such events are earthquakes and shocks. Since the exact time history of the load is not known, it is difficult to perform a time-dependent analysis. The acceleration response spectrum of a ground motion is a relationship between the natural period of vibration of a sdof system and the maximum absolute acceleration that it experiences under the ground motion. Similarly, a displacement response spectrum typically represents the peak displacement, relative to the ground, of many sdof systems with different periods. Hence, the construction of a response spectrum involves the analysis of many different sdof systems. The value of each point on the spectrum is the peak response of a single degree of freedom system of a given period.