Creation of geometries by Coordinate system methods using AutoCad
Aim: To Creating the geometries from P1 to P2 using all the coordinates system methods. By using the Line tool to create the geometries, and circle tool while requiring.
Procedure in detail:
P1 :
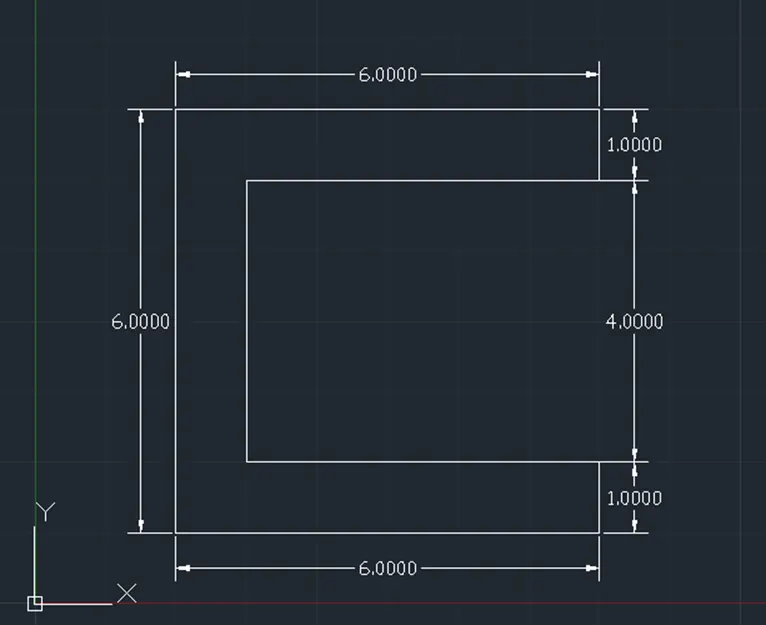
P2:
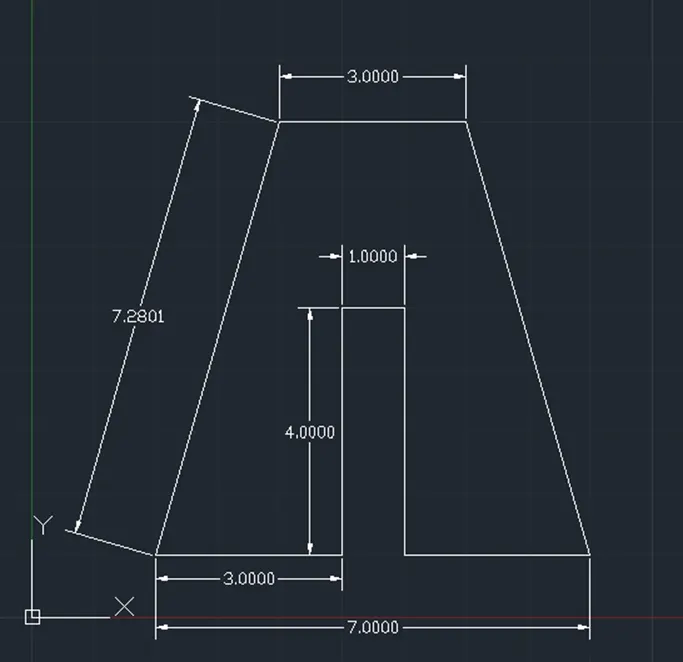
P4:
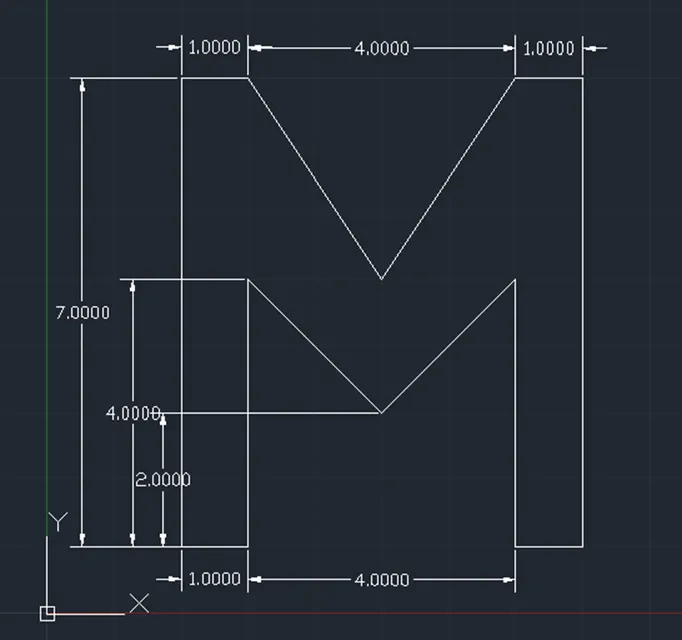
P5:
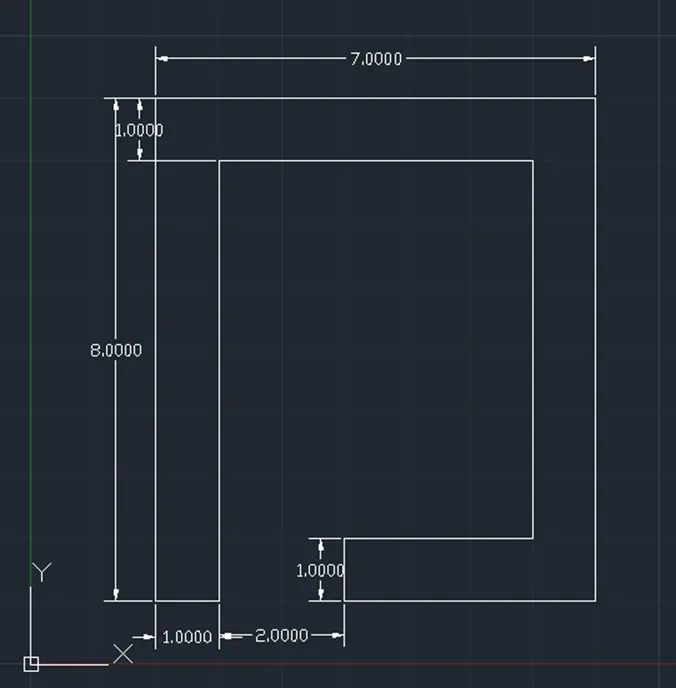
P7:
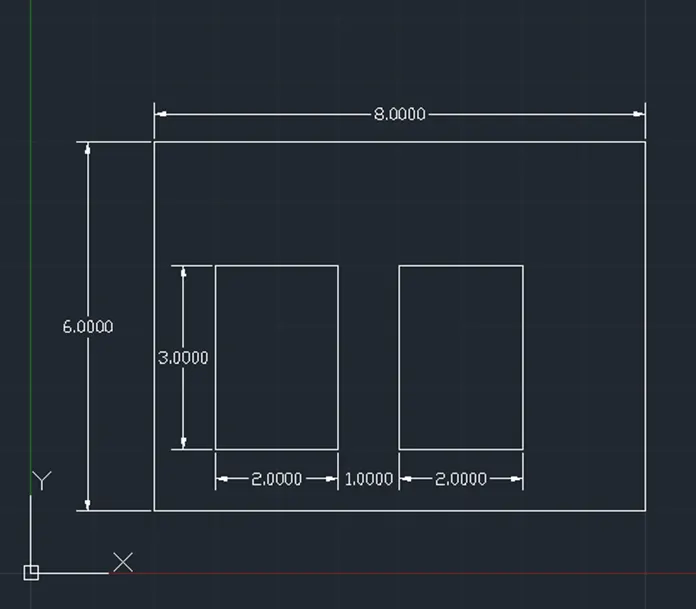
P8:
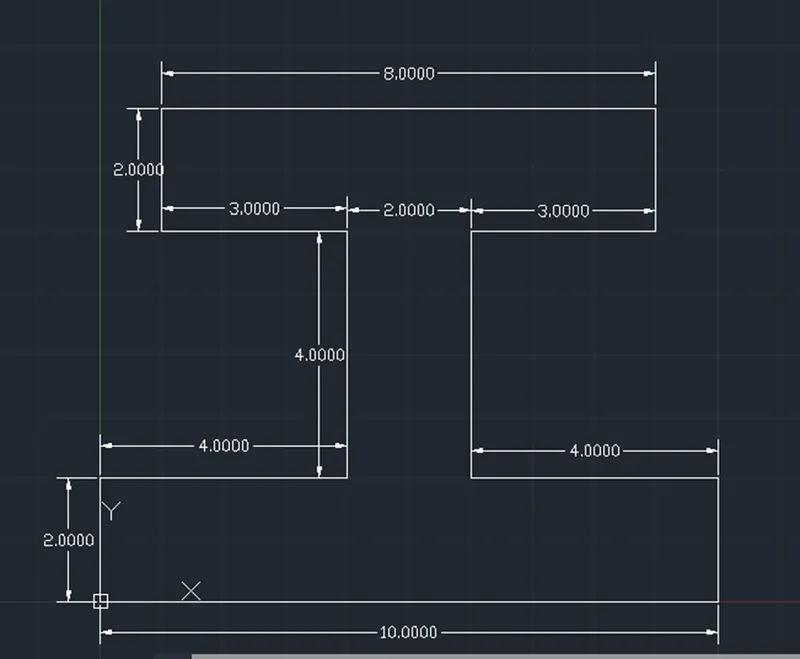
P9
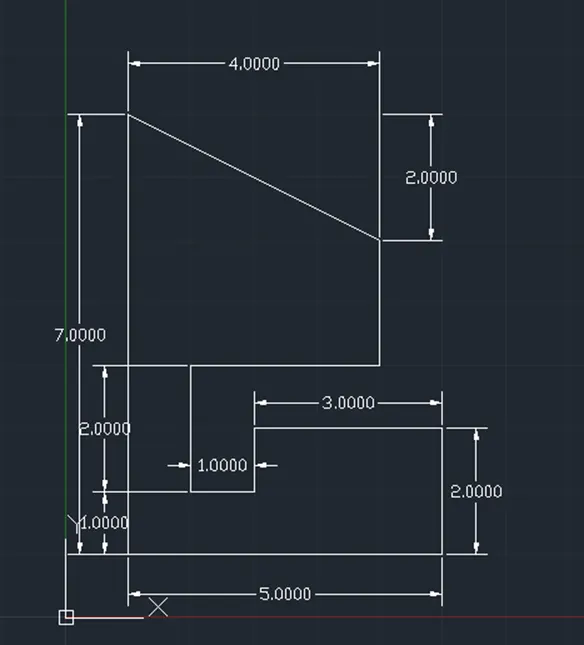
P10
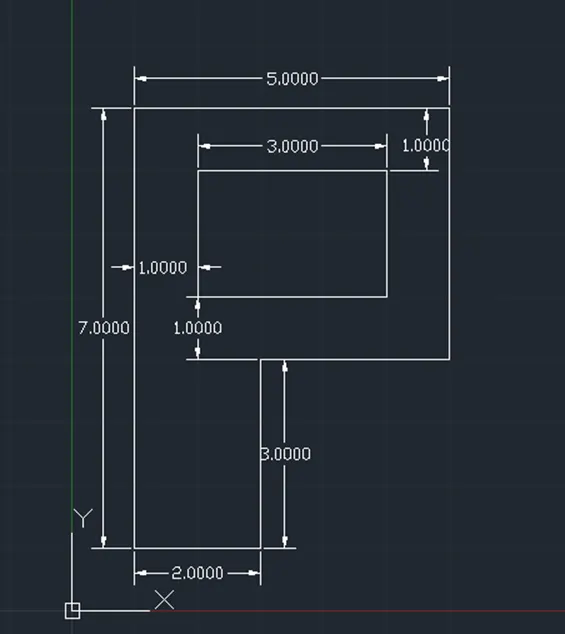
Figures Related to civil:
Profile Wood:
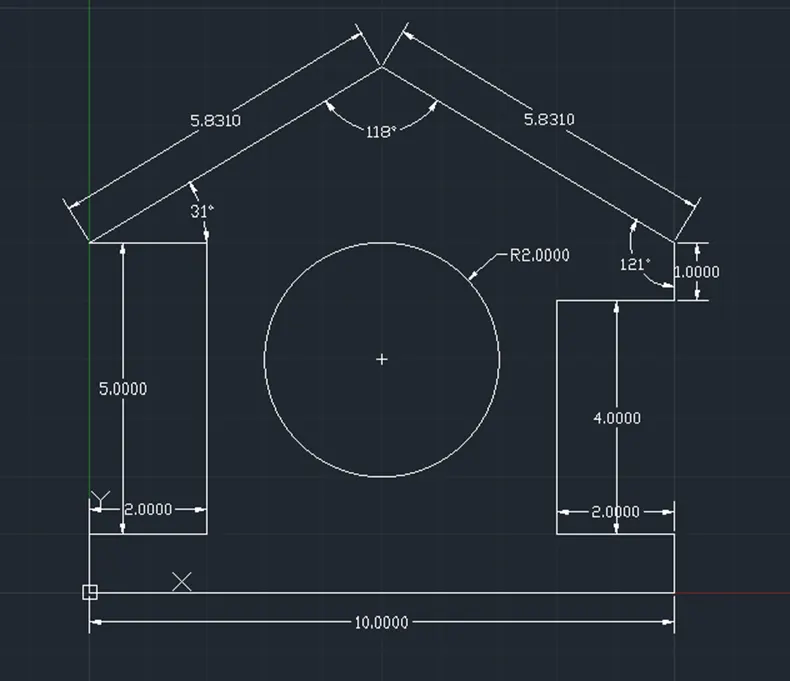
Queen Post Truss:
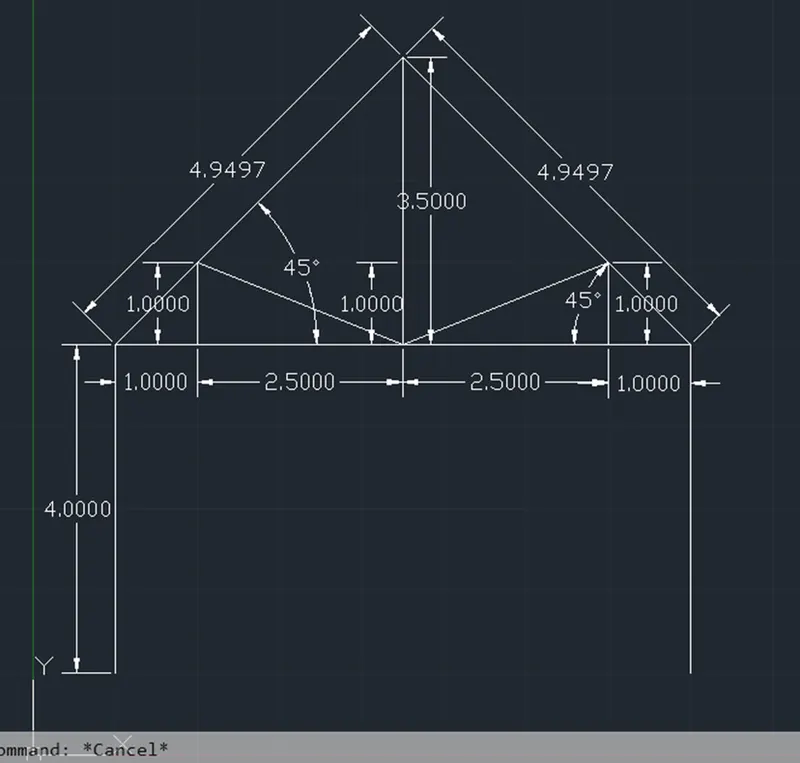
Mono Pitch:
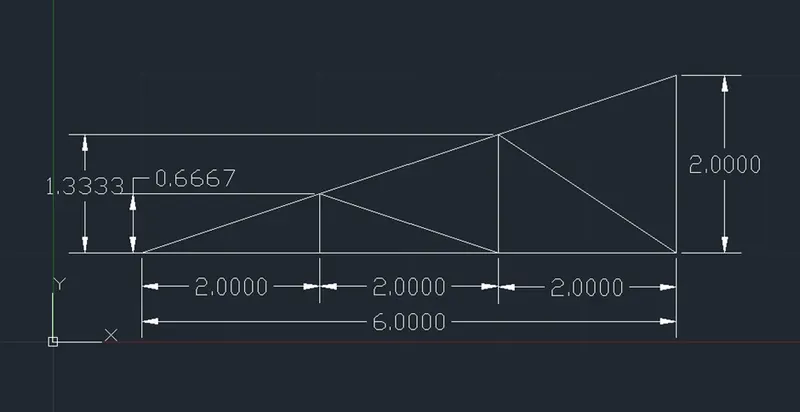
Result:
Creating the geometries P1, P2, P4, P5, P7, P8, P9, P10, Profile Wood, Queen Post Truss and Mono Pitch using all the coordinates system methods. By using the Line tool to create the geometries and where requires using the circle tool with the Auto CAD software was shown.