Structural analysis of a buidling using Robot Structural Analysis
Q1:What are HVAC systems? Why are they essential in the modeling of buildings
Ans:HVAC systems are the heating,ventilating and air conditioning system.
- It provides good ventilation for both residential and commercial building
- It helps to provide room temperature during the winter season
- It helps to maintain normal condition in summer
- In the hotels,restaurants its plays an very important role.
Q2:From week 7 assignment, based on the building designed use the same Revit file to design a HVAC system for each floor to cover the topics included in the class.
a. Typical HVAC unit includes Distribution center
b. Collector
c. Ducts
d. Blower
Based on the layout choose appropriate ducts and elevation using property browser and assign the components to appropriate groups to complete modeling of the HVAC unit
Aim and introduction:To draw the HVAC system for the residential building
Procedure:
Steps:
- Go to the Revit
- Select mechanical template
- Save the file as a project
- Draw the grids
- Specify the coordinate points 0'0"
- Using collaborate tab collaborate
- Insert the architectural file using manage tab
- Manage links
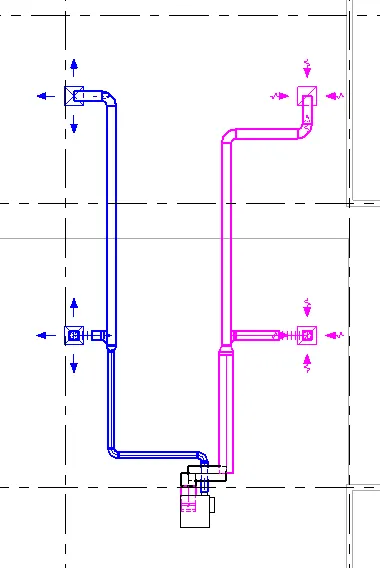
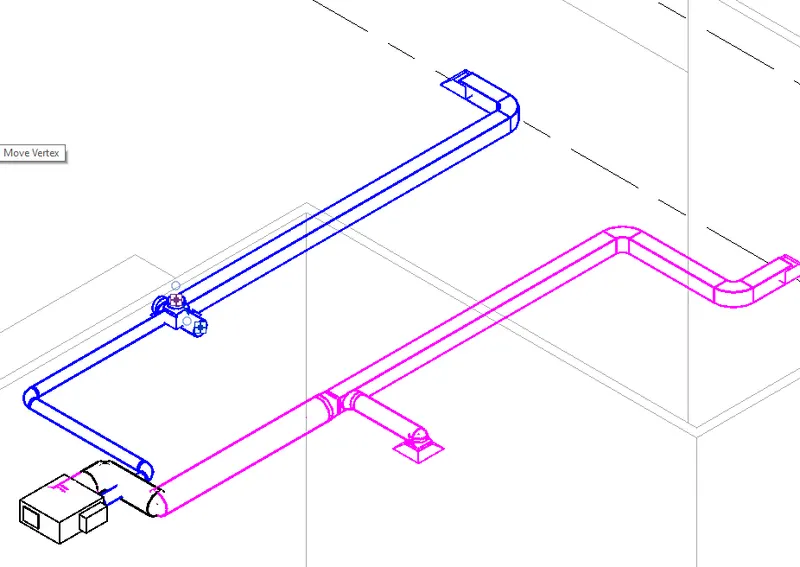
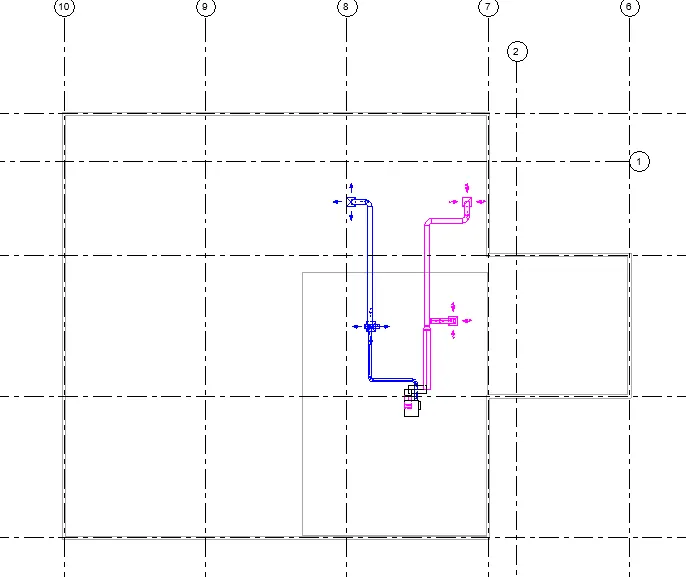
Results:drawing of the HVAC system for the residential building
Q3:Use the add-ins tab to load plug-ins for robot structural analysis to your Revit software

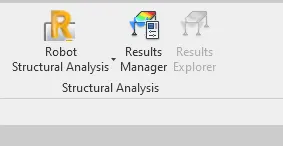
Q4: Why do we need to assess buildings/analyze while modeling elements? Does design affect modeling in anyways?
Ans:To find the neccessary loadings analysing plays an very important role ,For designing structure loads calculations,internal forces support reactions and bearing capacity of the structure.By analysing find the behaviour of structure when subjecte to different types of loads.It helps in calculation of loads and loads combinations of different types.
yes ,design affect modeling
Because the structure will change for the different loads and loading systems.we have to change the design aspects depending on the type of structure, the purpose of structure to serve
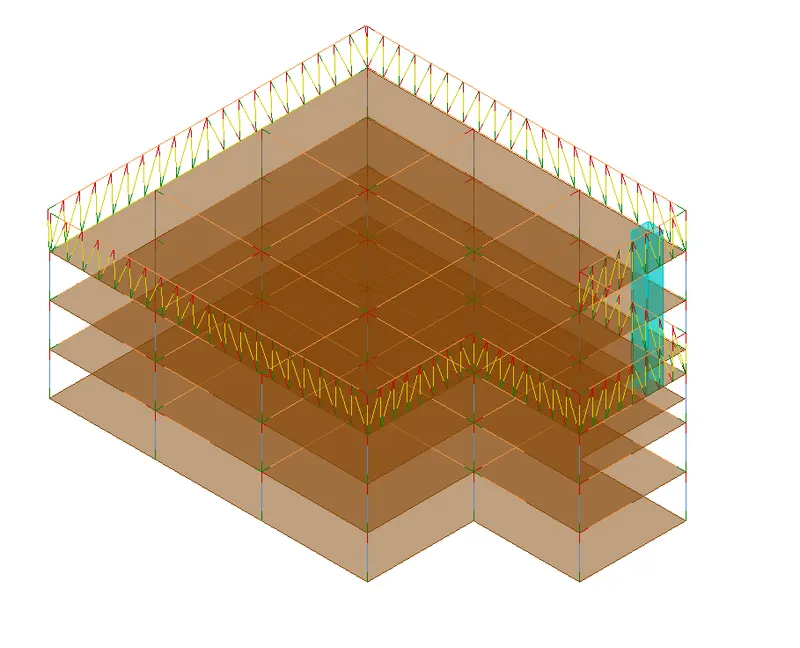
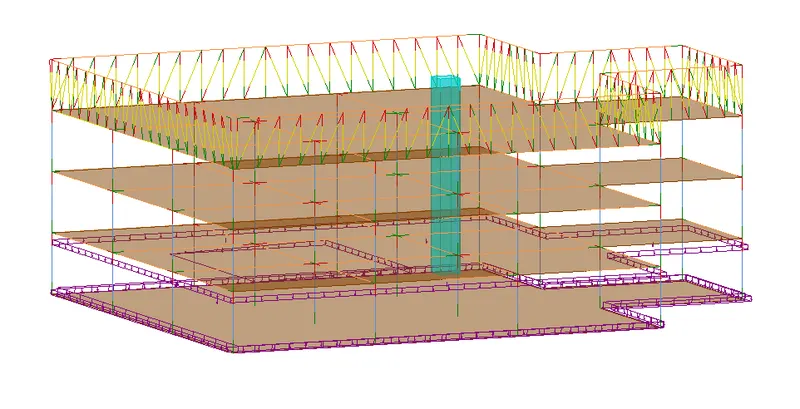
Q5:From the structural model developed in week 6 and 7, export the complete analytical model to robot structural analysis.
a. List your assumptions on what boundary conditions will be realistic for the analysis approach
b. Use the design standards to decide what loads must be applied to floorings based on the type of structure decided
c. List the load combinations and include them in the analysis model
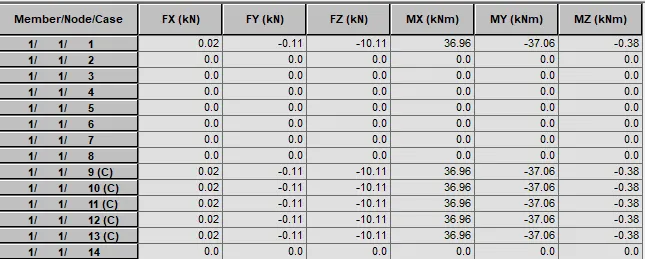
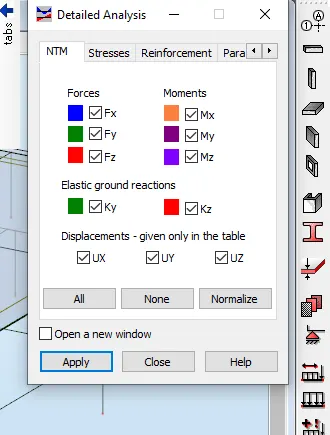
d. Analyze the building and report the following results
i. Maximum Moment in each floor for all Load Combinations
ii. Maximum Displacement in each floor for all Load combinations
iii. Lateral Displacement in building for all Lateral Load combinations
e. After analysis, do you think you have a better approach or idea in modeling structural member
Ans :
- supports reactions, rotations ,degree of freedom ,moments
- Dead load,Live load
- DL,DL+LL,DL+LL+WL,DL+WL,DL+EL
Q6:What is energy analysis and why do we need to consider it while modeling in Revit?
How does the factor of sustainability improve the quality of your design?
Ans:Energy analysis is the traditional method of assessing the way energy is used in an operation involving the physical or chemical processing of materials and the transfer or conversion of energy
To know the energy transfer we need to use while modeling in revit
It is helpful in safety structure and helpful for the peoples who are living