Sketch a G+1 residential plan according to Vaastu Shastra and Calculation of Loads as per IS code
Aim and Introduction:G+1 floor residential plan,according to vaastu shastra
Procedure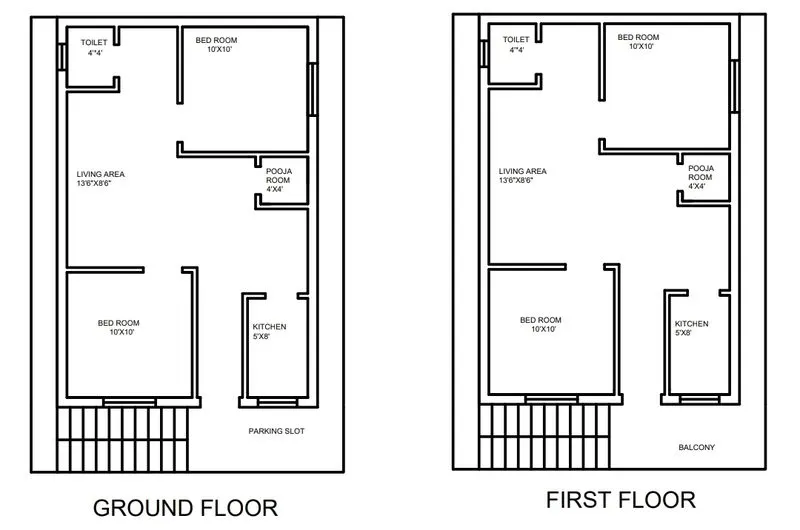
Load calculations:
DEAD LOADS
column of size=200*300mm and height=for residential building 3m
Total volume of column=0.2*0.3*3=0.18m^3
Unit weight of RCC=25KN/m^3
Dead load of the column=25*0.18=4.5KN
Beam size=200*300mm
area of the beam=0.06m^2
Unit weight of RCC=25KN/m^3
Dead load of beam=1.5KN/m
Self weight of Slab
Thickness of the slab=10mm
for 1m^2=1*1*0.01m=0.01m^3
Unit weight of RCC=25KN/m^3
self weight of slab=0.25KN
LIVE LOADS:
According to IS875:1987,Revised 2008(part-2)
Live loads for kitchen,Rooms,Toilet and Bathrooms it is 2KN.
Wind loads are calculated for height above 10m.