Structural analysis of a buidling using Robot Structural Analysis
1Q)
Ans:- HVAC stands for heating,ventilation,and air conditiong.
HVAC systems are responsible for the regulation of heat, airflow, ventilation, and air conditioning of an entire building. You won’t see the machines when you enter the building but you will most certainly feel the effects of a comfortable and well-ventilated workplace.
Here are some of the top reasons why HVAC systems are essential in the modeling of building.
- HVAC systems control the overall climate in the building. They also make the proper adjustments whenever we experience changes in outdoor temperature. During the winter season, the HVAC systems (mainly the boilers or heaters) work to keep the indoor temperature at a comfortable level. In hotter times of the season, the HVAC systems regulate air temperature by providing the necessary cooling to keep the entire building comfortable.
- Having a comfortable office climate increases the level of productivity and increases morale amongst the workers and employees. If you let your people work in settings conducive for work, they will surely be motivated to perform better because they feel good in their work environment. No employee will enjoy working in an office where it is freezing, or in an office where you frequently have to ignore your perspiration just to focus on your computer screen. Having a proper HVAC system installed is guaranteed to make your employees happy, hence, giving you better work results in return.
- HVAC systems not only regulate the temperature inside the building, they also improve the quality of air. The quality of air pertains to humidity, and a typical HVAC system will reduce the amount of humidity in the air so your workers and employees can continue enjoying a cozy and pleasant atmosphere at work.
- Proper HVAC systems are a worthy investment for any business or building owner because it gives you energy savings. HVAC systems today are automated, which means you no longer have to manually adjust the temperature settings or the time settings of each machine. Given that your entire HVAC system operates in an automated system, proper adjustments will be made right when they are needed. This makes your energy consumption more efficient as it gets rid of energy wasted on improper settings.
2Q)
AIM: To draw the HVAC system for each floor created in week 7 and iclude all the related components like distribution center ,collectors,ducts and blowers.
TOOLS USED:
- mechanical template
- collabarate tool
- manage link
- specify coordinates
- acqiured coordinates
- air terminals
- supply diffusers
- return diffusers
- duct
- air handling unit
PROCEDURE:
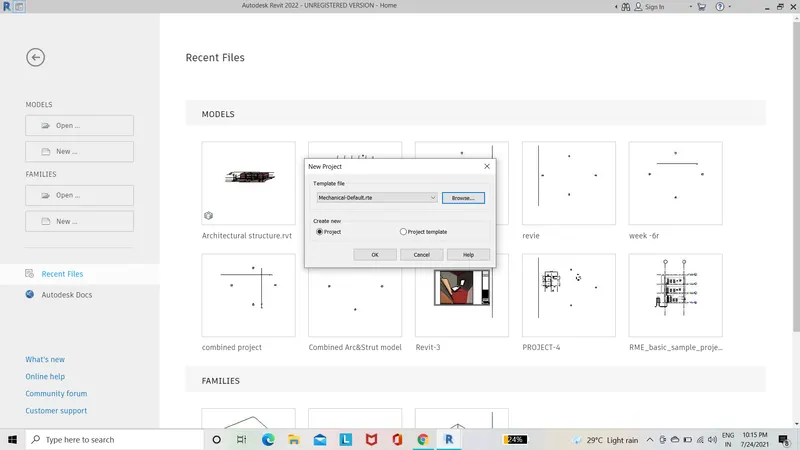
- open a new mechanical template and save it by giving some name.
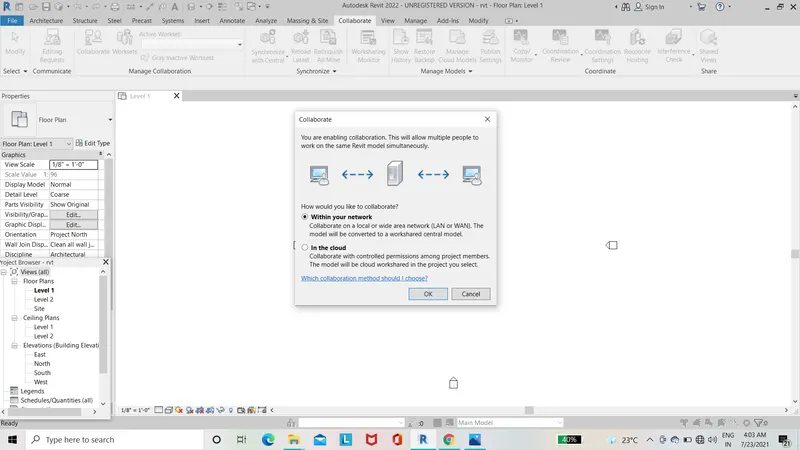
- go to collabarate tab and click on collabarate tool.
- next collabarate dialog box appears select within network option and click ok.
- draw the grids and specify the coordinates to 0'-0".
- select the manage link option and add the architectural model to the mechanical model.
- then select aqired coordinates and select the project to set the coordinates same as the host model.
- adjust the coordinates by using the relocation option and join the coordinates.
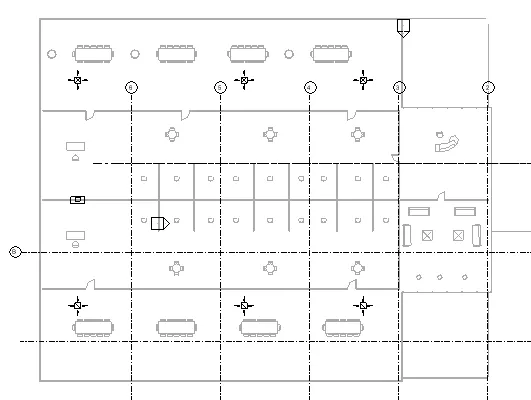
- next select the system tab and add the supplier and air terminals in each room as shown above.
- select all elements in the room and click on duct option and generate the layout of the HVAC system by click on generate layout option.
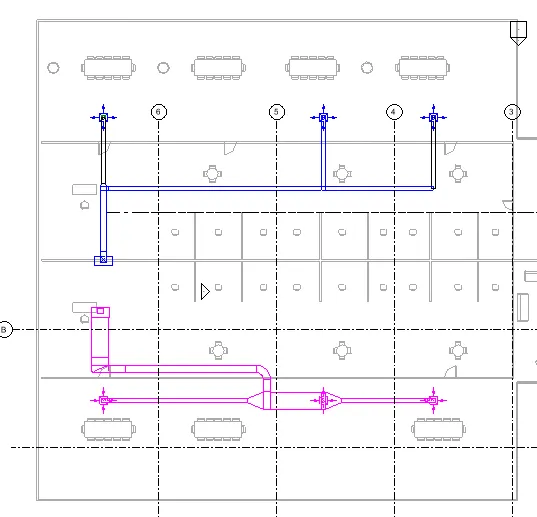
- now the HVAC system is setup for the room and repeat the same process for all the floors in the building.
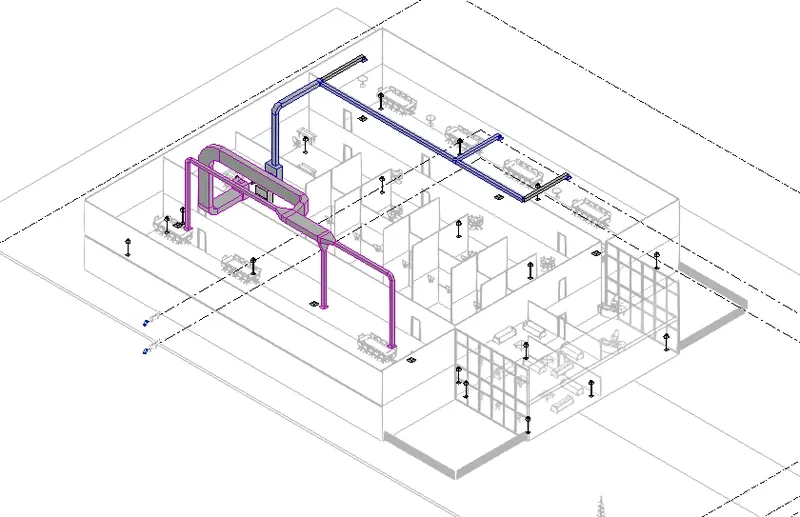
RESULIT: Now we have added the HVAC system for the building incliding distribution center ,collectors,ducts and blowers.
3Q)
STEPS TO ADD INS TAB TO LOAD PLUG-INS FOR ROBOT STRUCTURAL ANALYSIS:
- First check whether the robot structural analysis is enbaled or disabled.
- If not available we have to download it from auto desk store.
- Click on the trolley logo or shopping cart logo on the top of revit.
- The autodesk store opens .in the search box type structure analysis followed by the respective version/year of the revit software.
- Then download the tool.
- The robot structural analysis will be reflected in our revit software.
4Q)
Analysing the building is nothing but calculating forces and bending moments that occur when loads are applied.Revit enbles us to calculate the forces.reactions,bending moments etc.by using robo structural analysis option making the work of a designer easy.Energy analysis is also a important aspect as it calculates the overall performance of the building .Analysing a building is very important because it gives complete understanding of building and how it acts when some natural calmiites like earth quake occures.Analysis or assessment of building makes us understand how much strength a building gives and how much is the actual requirement ,this helps us to make required changes to attain the expected functionality.
Assessment of building enables us to design the building and structural elements accordingly like placing the columns,arragements of trusses ,beams,etc.Designing a building is most efficient when assessment of building is done.Modeling is surely affected by designing .As designing involves creating plan of a model.when design obviously modeling varies.As designing depends on structural analysis of model,both dasigning and modeling are affected by assessment of building.
5Q)
AIM:To perform robot structure analysis to the building created in the previous week.
a)Boundry conditions are the conditions which are to be satisfied at all parts of a boundry region where differential conditions have to be solved seperatly .For the analysis of the structure we have to have loads.as in one case we do not have any loads ,so we have to assume suitable amount of load for the analysis.we have forces in any direction along X,Y or Z axis .We have to assume that the total moment as 0 and the structure is in eqilibrium.we have to place loads at suitablle places so as to complete the analysis.
THE LIST OF PARAMETERS REQUIRED ARE:
- Degree of freedom
- supports
- type of load
- opposing load
b)We can apply different types of loads based on our requirements like:
Dead load.
Live load.
Earthquake load.
Wind load.
c) The total number of floors in my buildings are three floors including the ground floor(G+3) floor.
- 1.5(DL+LL) as my building in G+3 wind load is not applicable.
- 0.9DL+-1.5EL
- (+-ELx+-0.3ELy)
- (+-0.3ELx+-ELy)
- (ELy+-0.3ELy)
- (ELy+-0.3ELx)
d. Analyze the building and report the following results
i. Maximum Moment in each floor for all Load Combinations
ii. Maximum Displacement in each floor for all Load combinations
iii. Lateral Displacement in building for all Lateral Load combinations
PROCEDURE:
- First we have to open the structure template file which was created previously for the week-6 and week-7.
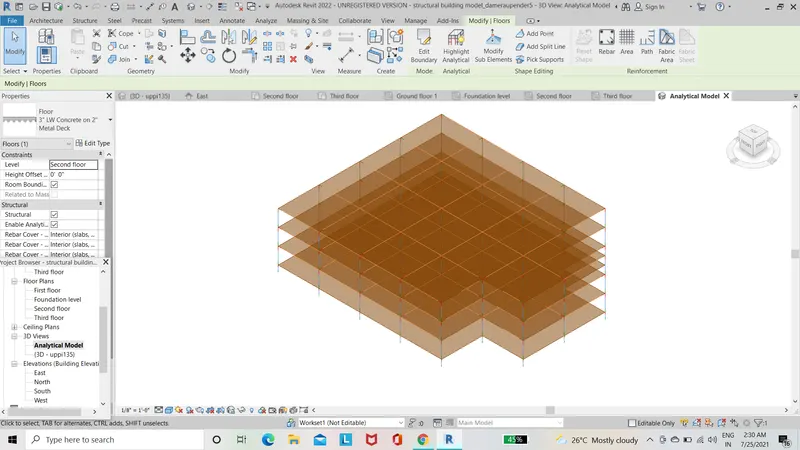
- in the views we have to select analytic model and go to 3d view.
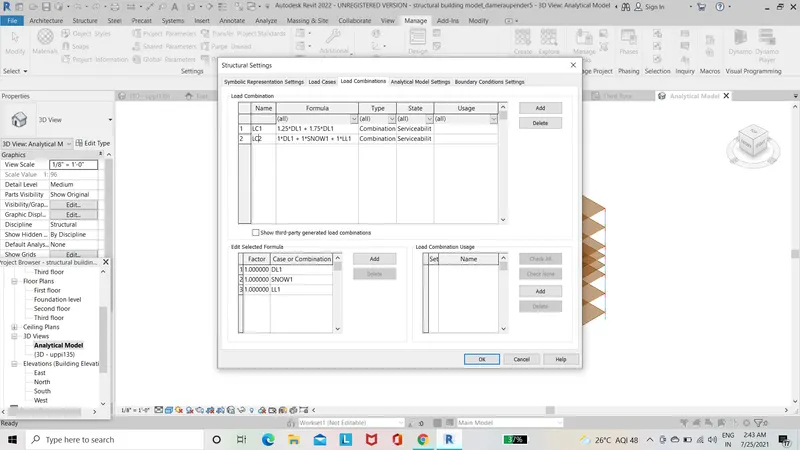
- go to manage tab and select structural settings option.
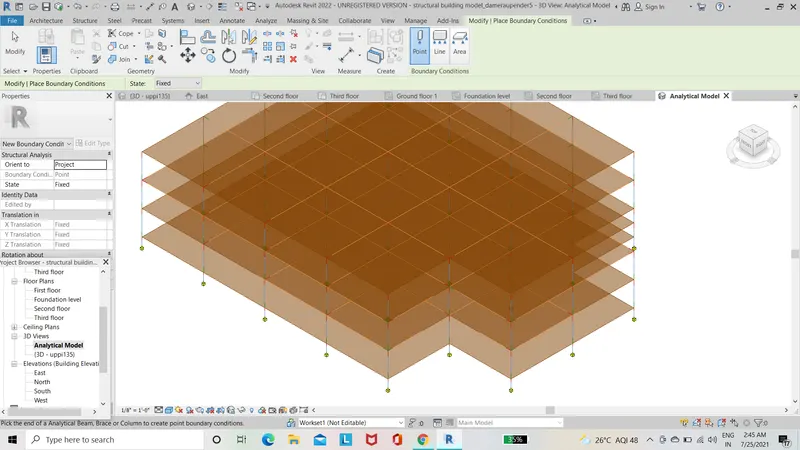
- under that select load combination tool.
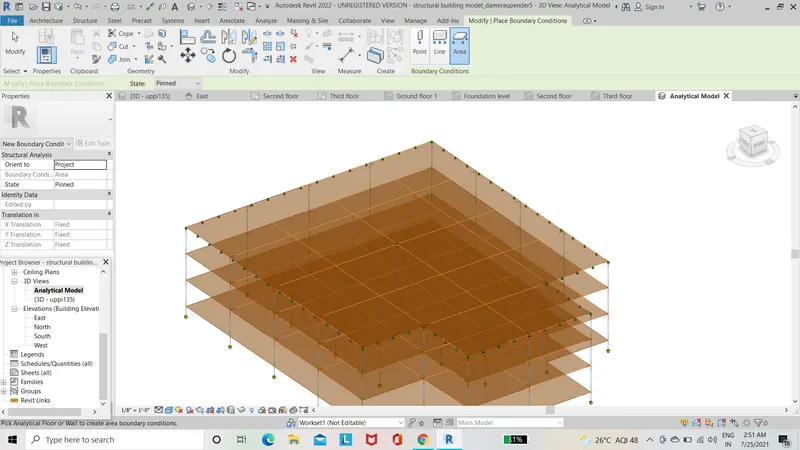
- now select the amount of load and type of load we want to use in the analysis of our building and click ok.
- now go to analysis tab and select the type of support we want to use in our structural analysis.
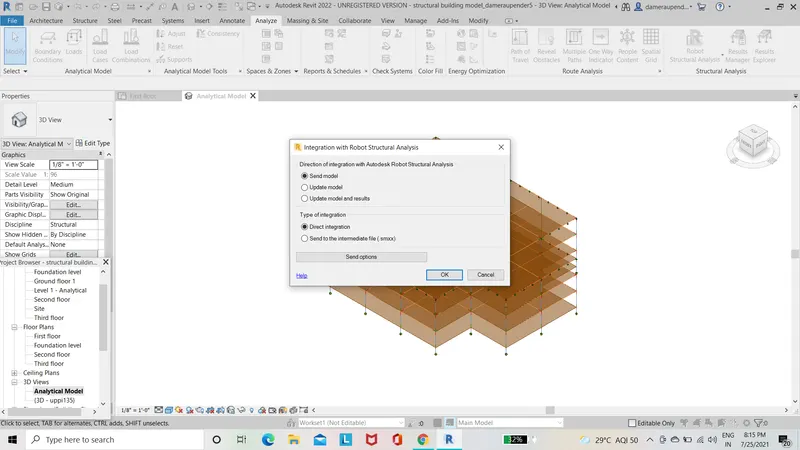
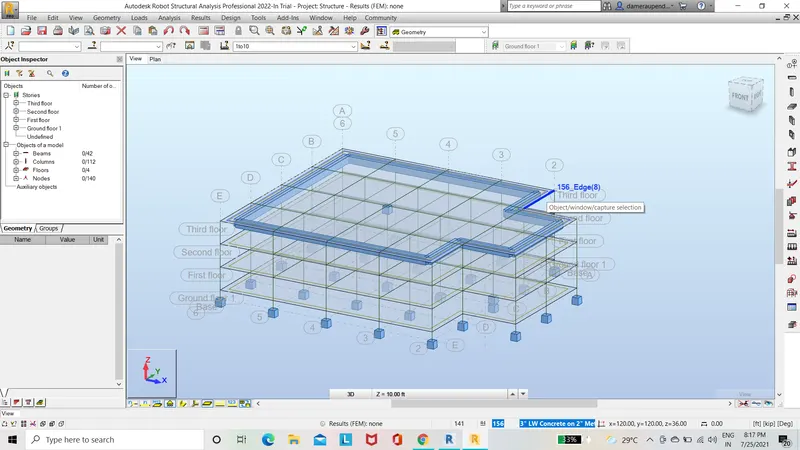
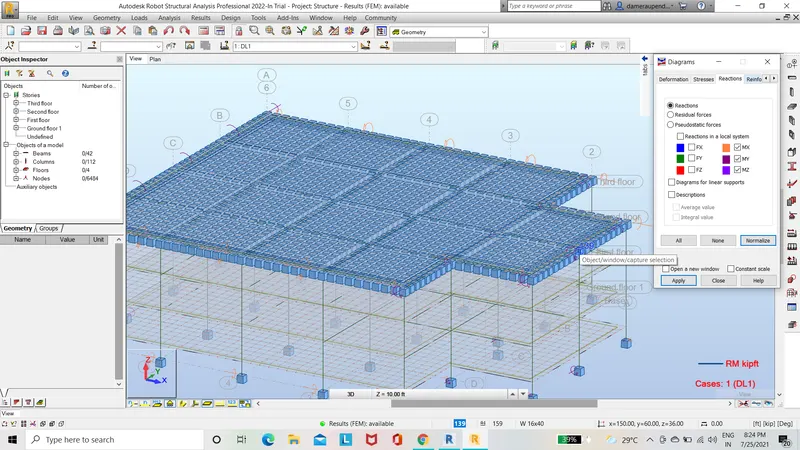
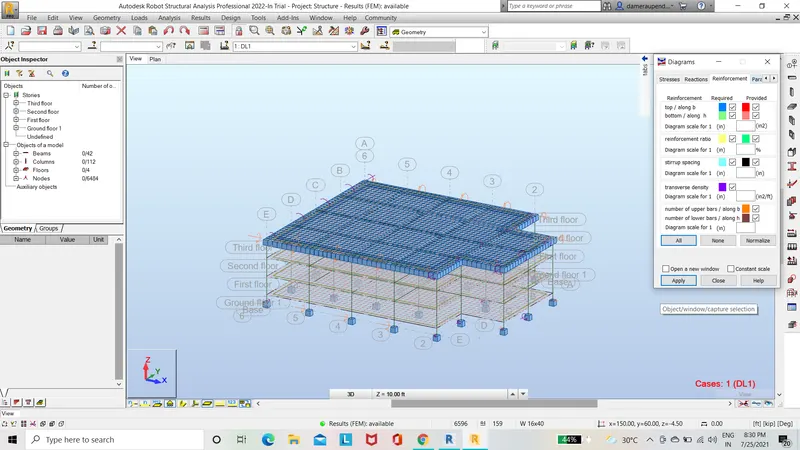
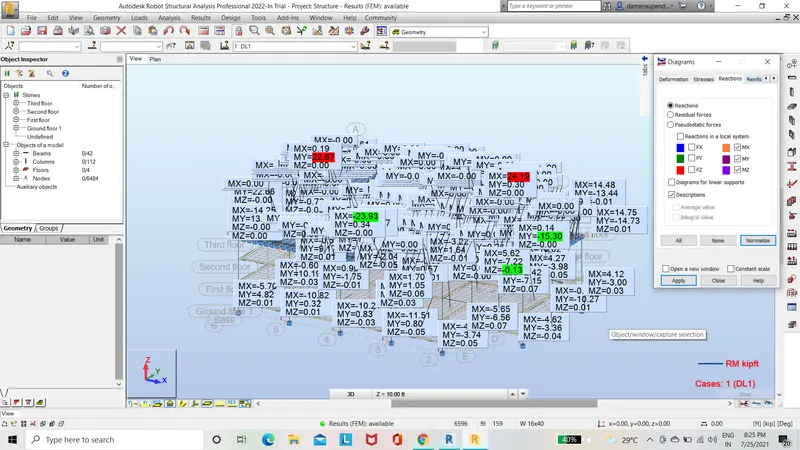
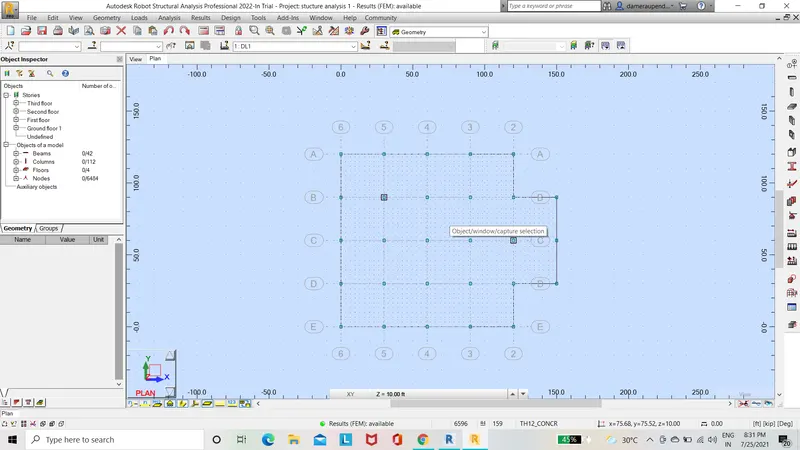
- now click analysis and now we can see the load calculations we have applied to our structure.
RESULT:
Now with the help of the robot structure analysis tool we have calculated the load calculation with the help of the assumed loads we have provided to the software . In this way we calculate the structure analysis with any desired loads and check the strength of our designed building.
6Q)
- Perform energy analysis on the building design through all stages, from the earliest conceptual phase through detailed design, to ensure that you are constantly working towards the most energy efficient building possible.
- Energy simulation can help you analyze the movement of energy in, out, and through the rooms and volumes in a building model. This information can help designers make better informed, cost-effective decisions that improve the performance and reduce the environmental impact of buildings.
- Whole building energy simulation measures expected energy use (fuel and electricity) based on the building's geometry, climate, building type, envelope properties, and active systems (HVAC & Lighting). It takes into account the interdependencies of the building as a whole system.
- To perform whole building energy simulation for your Revit models, use Energy Analysis for Autodesk Revit. This add-in connects the design power of Revit to the analysis power of Autodesk Green Building Studio.
THE BELOW THREE RESONS WHY DOES THE FACTOR OF SUSTAINABILITY IMPROVE THE QUALITY OF YOUR DESIGN:
- Environmentally sustainable design can be defined as the philosophy of designing physical objects, the built environment and services to adhere to social, economic and ecologically sustainable principles. These environmentally-friendly designs carry significant weight when determining the value of a building due to its future impact on society and the environment.
- Sustainable design and building practices do not only reduce the negative effects on the environment but they also provide a myriad of benefits with regards to economics, productivity and enhanced public relations. Environmentally sustainable buildings also have significant operational cost saving reducing energy required to heat and cool the building, more efficient lighting systems and help optimize the life-cycle economic performance.
- Improved thermal comfort and lighting help increase comfort levels experienced by building occupants and as a result help improve employee performance, reduce absenteeism and staff turnover rate.