Structural analysis of a buidling using Robot Structural Analysis
1) What are HVAC systems? Why are they essential in the modeling of buildings
- The HVAC is defined as H-HEATING, V-VENTILATION, AC-AIR CONDITIONING
- HVAC is a system which is used to maintain the temperature ,circulate enough air and lighting to the building with the help of some units
- HVAC is the important part of the building where safe and healthy conditions are regulated with respect to temperature and humidity ,using fresh air from out doors
- Ventilatilating or ventilation is a process of exchanging or replacing air in any space to provide high indoor air quality.It also remove unpleasent smelland excessive moisture
- Air conditioning system provides cooling and humidity control for all parts of a building ,Air conditioning and refregiration are provided through the removal of heat .
ESSENTIAL OF HVAC:
- whenever we are working on a team project or in a real world we will e given a design requirements of HVAC
- when we are working on a coordinate project it is necessary to have a basic knowledge of HVAC system which makes us to coordinate with a better judgement .
- While we are modelling it is necessary to look after the comforts ,energy saving of the building .HVAC system are used fo cintrolling the overall climate in the building
- To provide optimum lighting and aircirculation and control the temperature and humidity with in the building space .HVAC improves air quality in the building helping make it appropriate for human breathing .it reduces humidity so occupants can enjoy the better atmosphere.This is especially useful for buildings or underground spaces where ventilation is limited.
- For sizing of systems .To check the mechanical performance of the ducts .to design them as per space required as per the space alloted to building provisons. This HVAC system place and an important role in the building modeling and they are essential .
2) From week 7 assignment, based on the building designed use the same Revit file to design a HVAC system for each floor to cover the topics included in the class.
a. Typical HVAC unit includes Distribution center
b. Collector
c. Ducts
d. Blower
Based on the layout choose appropriate ducts and elevation using property browser and assign the components to appropriate groups to complete modeling of the HVAC unit
INTRODUCTION:
HVAC stands for Heating, Ventilation and Air Conditioning. It is a process of treating the air to control its temperature, humidity, filtering and distributing it to meet the comfort requirements of the occupant or people in the conditioned space (room). This article explains the components of an air-conditioning system, tips on selecting the right HVAC and the various types as well.
COMMANDS ARE USED:
- Mechanical template
- Air terminal
- Terminal unit requirement
- Load family
PROCEDURE:
- First to open the new mechanical document
- Next go for an insert tab insert the week 7 chalenge document
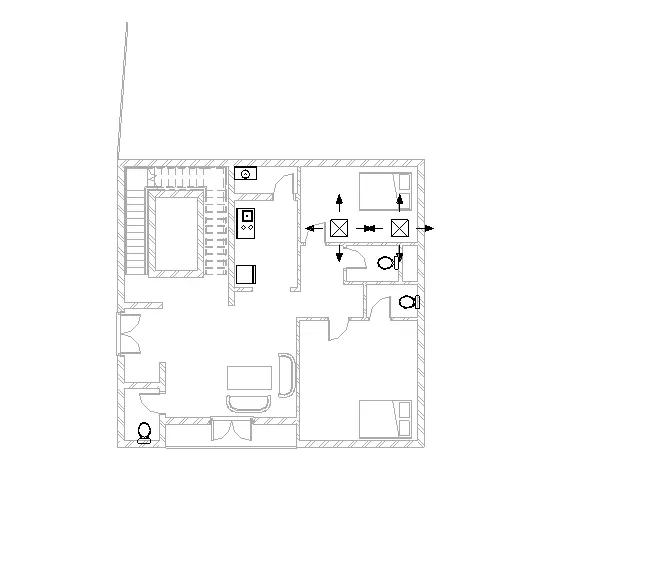
- After insert the drawing go for an load family to click the air terminal
- Placed the air terminal at the bedroom
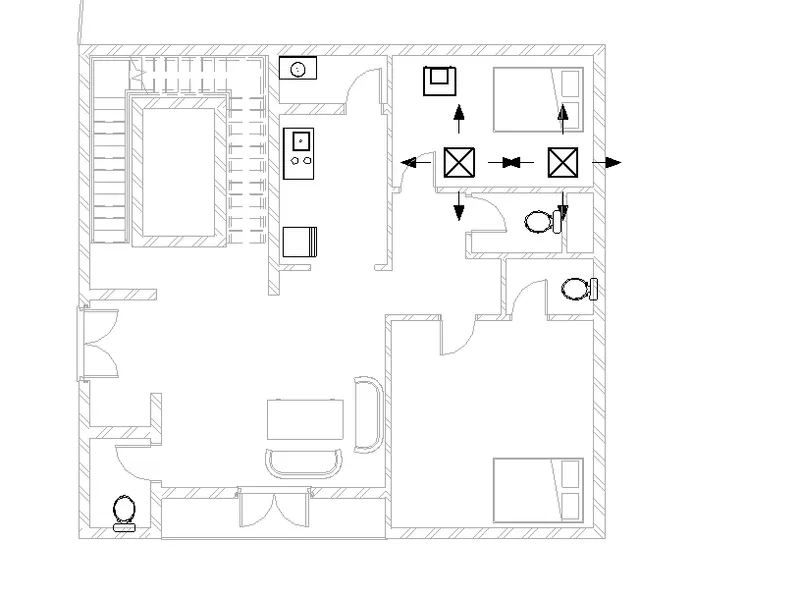
- Again go for an load family mechanical equipment select the air terminal seperator
- Fixeed at the bedroom
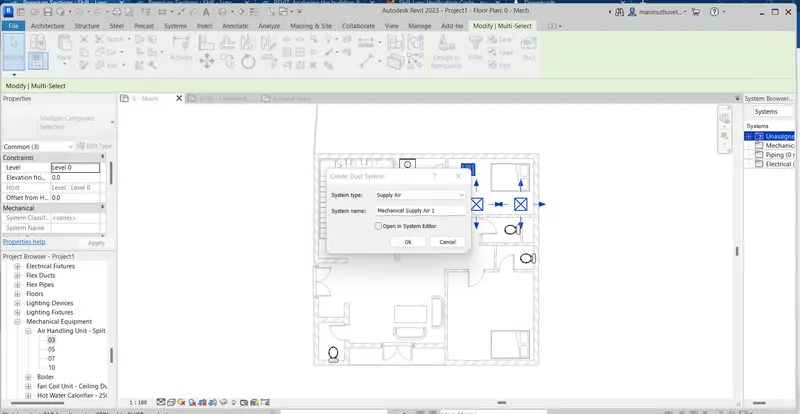
- Choose the Air terminal and the seperating unit
- And select the duct option to connect us
- The duct system tab as shown click ok
- And we create the layout and fixed it
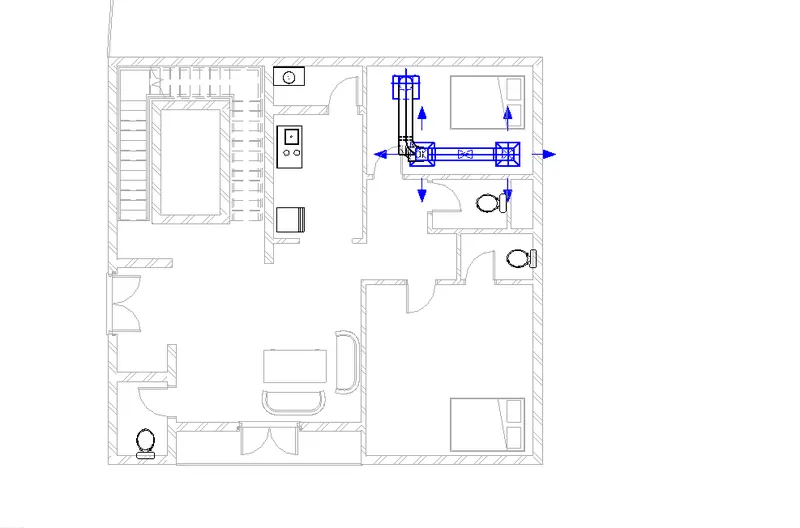
Once check the 3d view
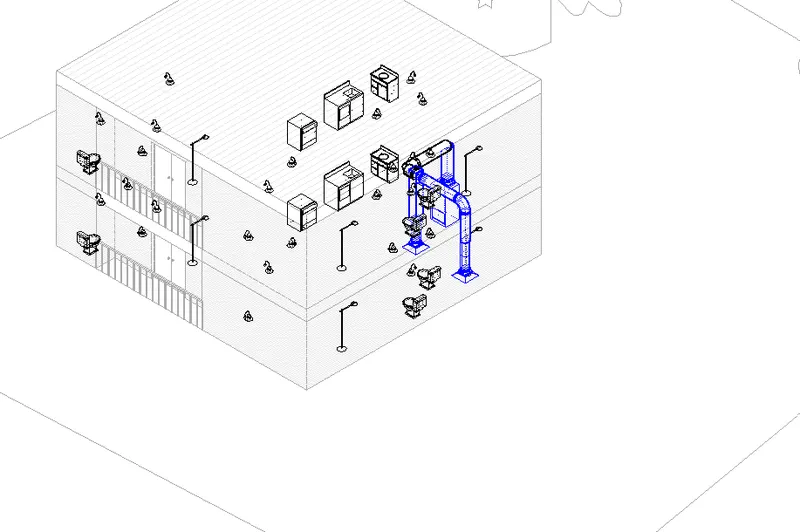
RESULT:
Finally craete the HVAC system
3) Use the add-ins tab to load plug-ins for robot structural analysis to your Revit software
AIM:
To Use the add-ins tab to load plug-ins for robot structural analysis to your Revit software
PROCEDURE:
- To click the revit buy option it will opens the autodesk website
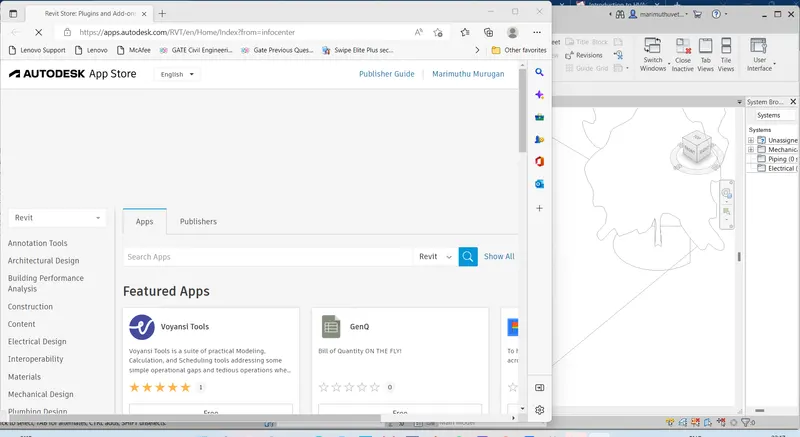
To search the strctural analysis
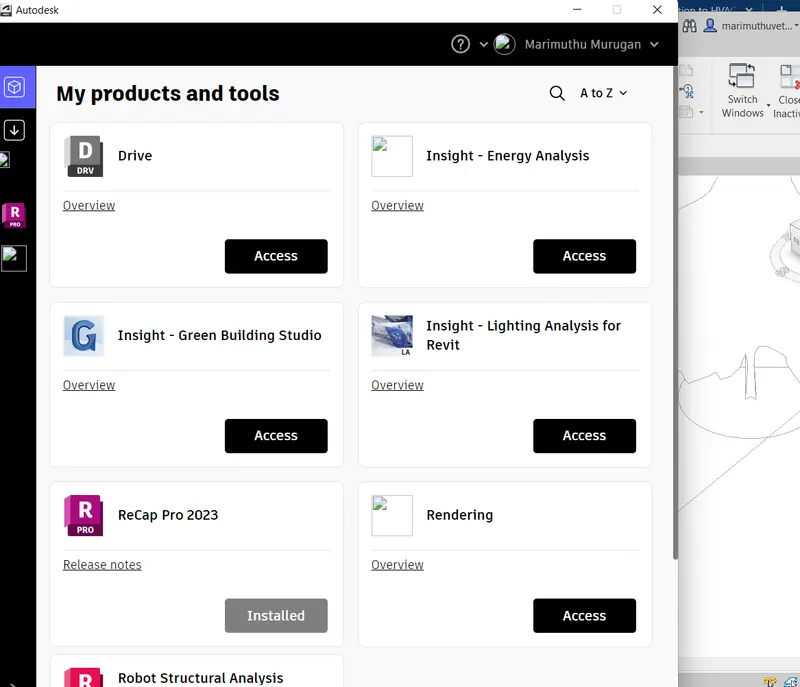
To click and download and install it
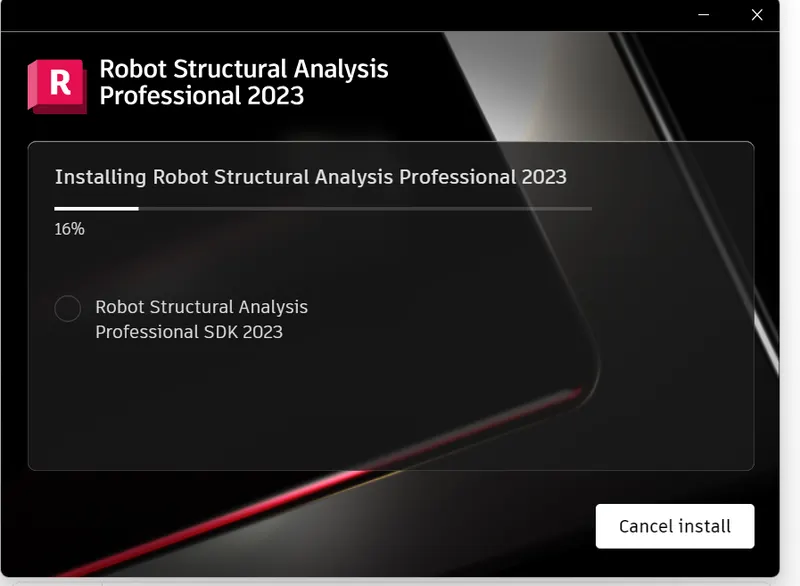
Once open the robot strctural analysis create the new document
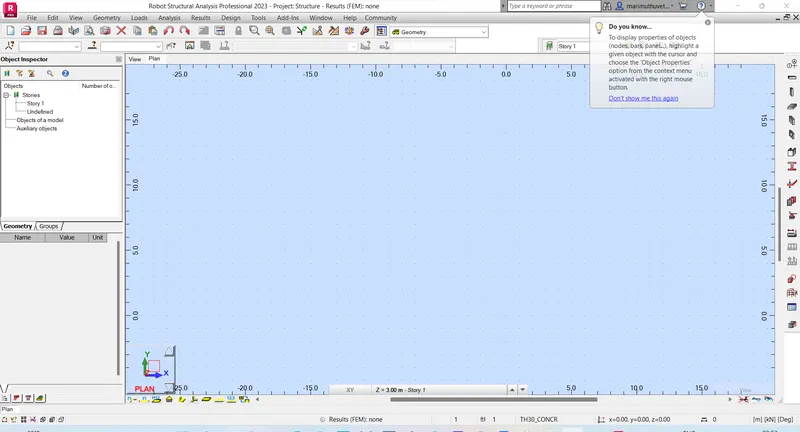
4) Why do we need to assess buildings/analyze while modeling elements? Does design affect modeling in anyways?
- we need to analyse the structure while modelling because the structure is the important component of the building .The main function of structure is to bear all the loads and should be servicible through out the life span
- structural analysis is nothing but determination of the loads on the physical structure and their components . Structures are generally subjected to different types of loads like Dead load,live load,wind load ,sesmic load.The structure shouls capable to wih stand all load combinations .structural analysis emlpoys the fields of applied meachanics .The result of the analysis are used to verify a structure fitness for use,often precluding physical tests .
- Before modelling the elements the structural engineer should know the loads,forces,momemts ,deflections and the SFD,BMD diagrams of the beams and how the struvture behaves when cetain loads act on it .The structure should resist all the loads and shouldbe servicible unless we cannot design the model.The method we use for analysing the memebers and how it behaves when loads act o it .The result of analysis helps us to know all the deformatons and verifys the structures strenghth for its use.
- In revit we use the robot structural analysis to design all the load and find the strength of the structure and we can redesign the structure.
- The design effects the modelling in many ways when we are modelling a structure we should take care that there should not be any overlaps which effetcs the design.The design involves many important loadfactors which are important for a building .if there are any changes in the design we have to the modelling of the project again .suppose if need to replace any column size in the structre in the as per design we need to changes in the modelling so the design effects the modelling.
5) From the structural model developed in week 6 and 7, export the complete analytical model to robot structural analysis.
a. List your assumptions on what boundary conditions will be realistic for the analysis approach
b. Use the design standards to decide what loads must be applied to floorings based on the type of structure decided
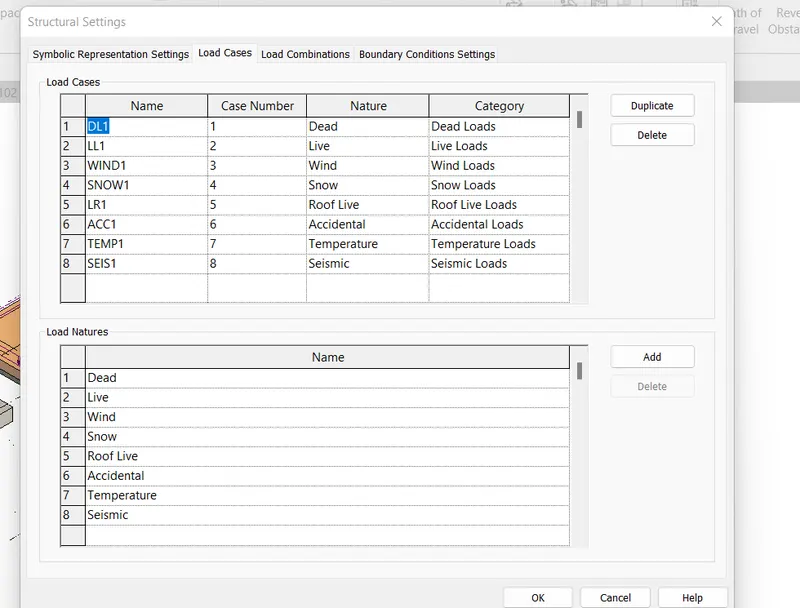
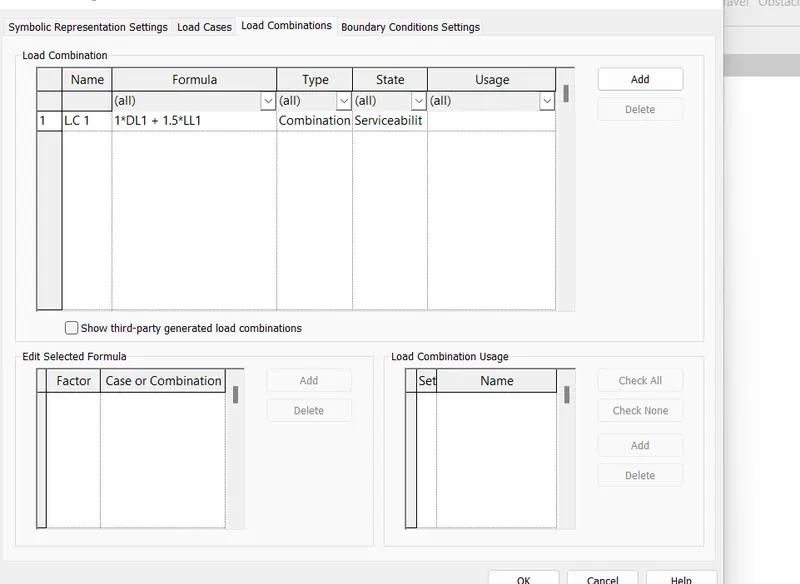
c. List the load combinations and include them in the analysis model
d. Analyze the building and report the following results
i. Maximum Moment in each floor for all Load Combinations
ii. Maximum Displacement in each floor for all Load combinations
iii. Lateral Displacement in building for all Lateral Load combinations
e. After analysis, do you think you have a better approach or idea in modeling structural members?
Aim:
To build from one Multi-Unit Residential Apartment
Commands Are used:
- Strcture
- Wall
- Ceiling
- Column
- Beam
- Door
- Insert
Procedure:
- First We select the Strctural tab create the new drawing
- And we do save the file name as project
- Change the dimension to the unit as feet
- To craete the grid as per the dimensions
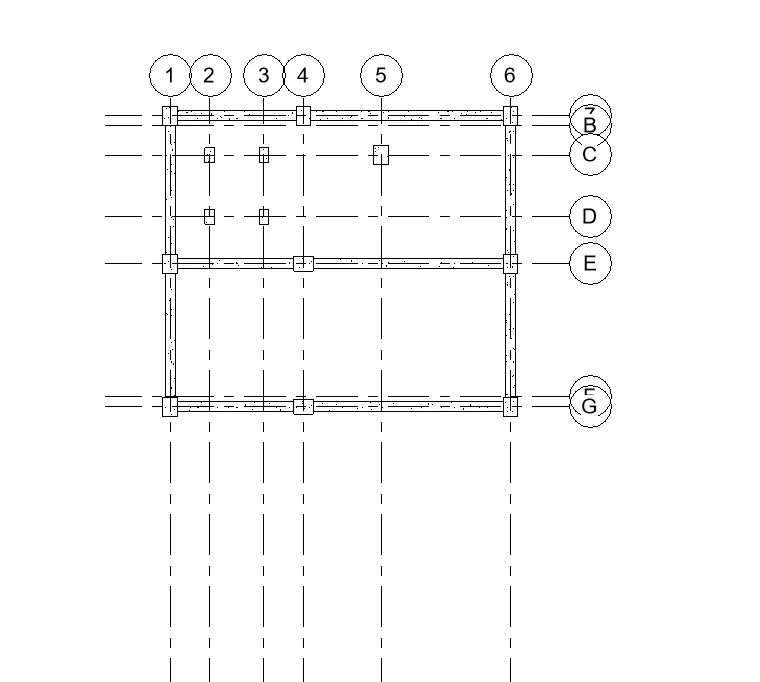
To click the column to fix it
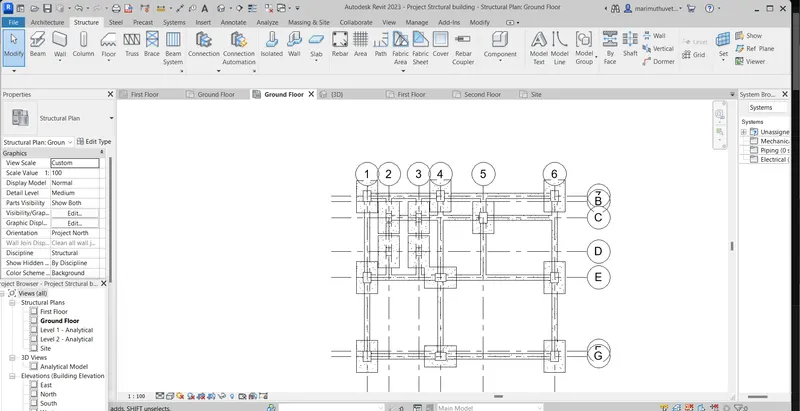
After the fix of the column and the beam to create the wall
To click on the analyze option and click the load option
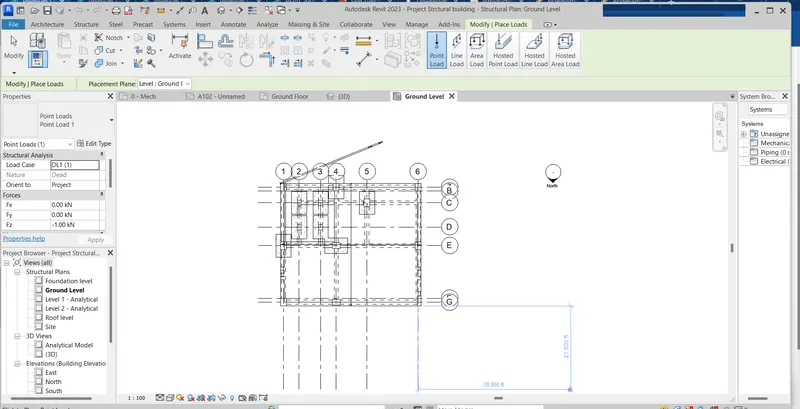
Once check the 3d view
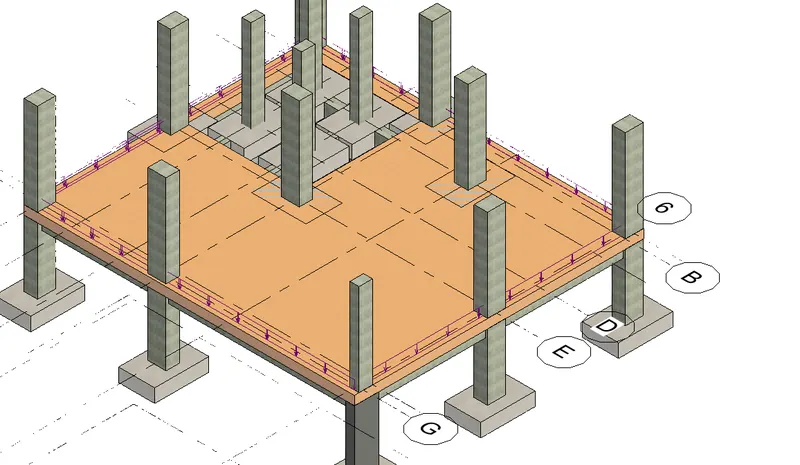
After the combination go for an boundary load at load causes
To add the load combination
After that the load cobination to choose the boundary wall point and fixed it
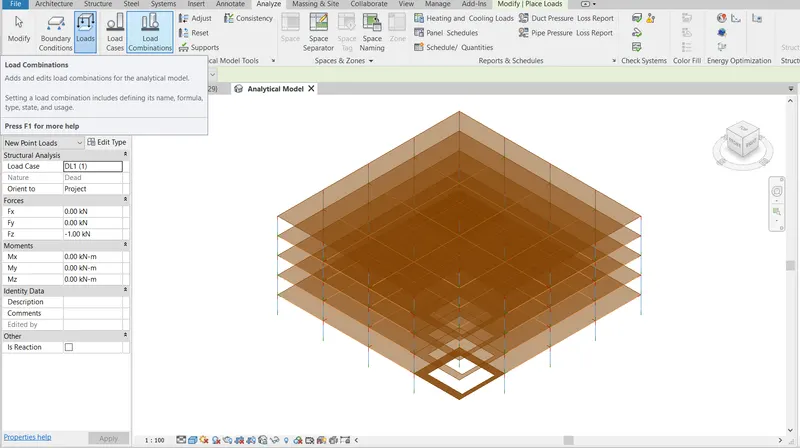
To be link with the robot strctural analysis
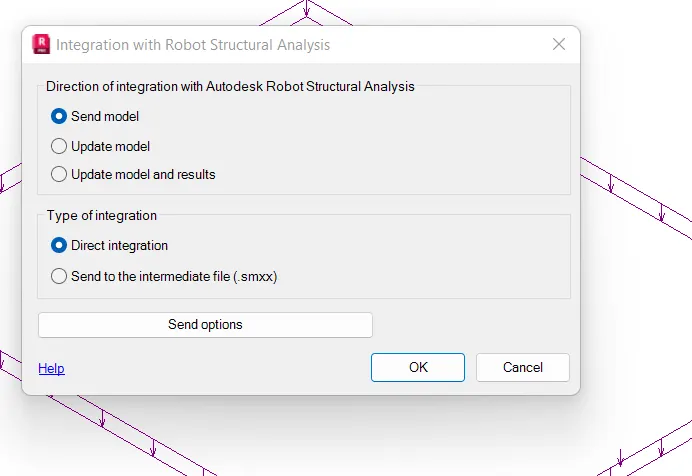
To open the strctural analysis diagram the view box is not cleared so check the box
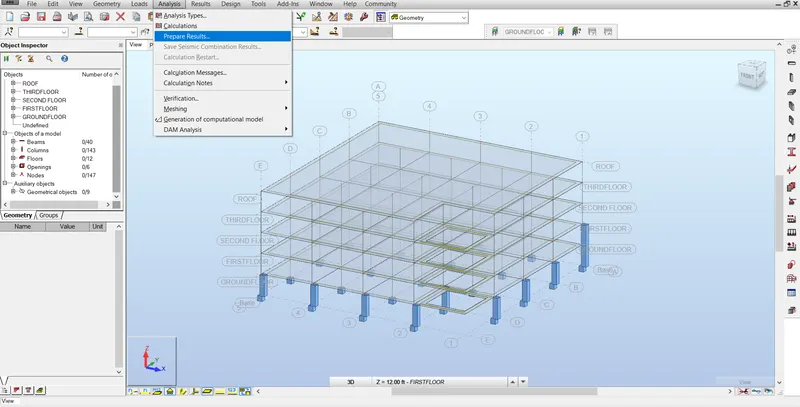
To gives the load
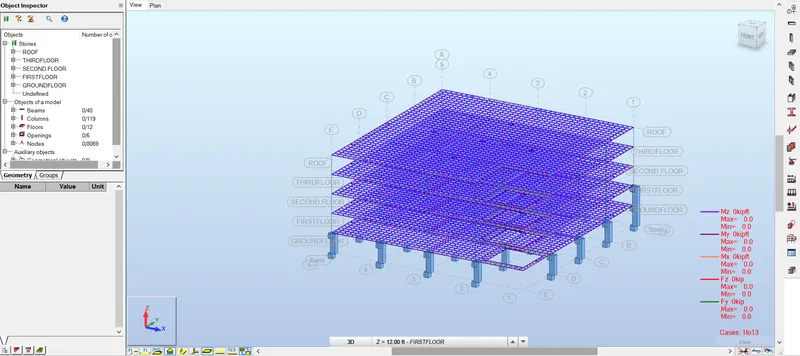
RESULT:
Finally we get analysis report
6) What is energy analysis and why do we need to consider it while modeling in Revit ?
How does the factor of sustainability improve the quality of your design ?
- Energy analysis is calculating the amount of energy.Energy analysis is the traditional method of assessing the way energy is used in an operation involving the physical or chemical processing of materials and the transfer and conversion of energy.
- Energy-analysis is the virtual or computerized simulation of a building or complex that focuses on energy consumption, utility bills and life cycle costs of various energy related items such as air conditioning, lights and hot water. It is also used to evaluate the payback of green energy solutions like solar panels and photovoltaics, wind turbines and high efficiency appliances. To understand energy modeling, it's important to understand building simulation.
- The main objective of energy analysis is to obtain insight into their technological performance for optimal decision making at the design, operations, and control level.with the help of energy analysis in and out volume of air through the openingsand rooms .with this we can find the defects in our project and rectify the plan in which we dont have any problem from environment point of view
- Performing energy analysis on the building design through all stages, from the earliest conceptual phase through detailed design, to ensure that you are constantly working towards the most energy efficient building possible.
These are the following steps to be considered to energy analyse the building
- Set the location of the model.
- Set a weather station for the analysis.
- Verify energy settings.
- Create and analyze the energy model.
- Review the analysis on the Insight dashboard.
- To create a sustainable buildings which do not cause any harm to humans and living beings we need to consider the energy analysis in modelling of revit.
- The factor of sustainability improve the quality of design because sustainability seeks to reduce the negative impacts on the environment ,and the health and comfort of building occupants ,there by improving the building performance.The basic objectivity of sustainability are to reduce consumption of non-renewable resources ,minimize waste ,and create healthy productive environmet.