Structural analysis of a buidling using Robot Structural Analysis
STRUCTURAL ANALYSIS OF A BUILDING USING ROBOT STRUCTURAL ANALYSIS
1) What are HVAC systems? Why are they essential in the modeling of buildings?
HVAC stands for Heating, Ventilation and Air Conditioning. It is a technology of indoor environmental comfort. Its goal is to provide thermal comfort and acceptable indoor air quality .
HVAC system design is a subdiscipline of mechanical engineering, based on the principles of thermodynamics, fluid mechanics and heat transfer.
HVAC is an important part of residential structures such as single family homes, apartment buildings, hotels and senior living facilities, medium to large industrial and office buildings such skyscrapers and hospitals where safe and healthy building conditions ae egulated with respect to temperature and humidity, using fresh air from outdoors.
HVAC systems are essential in the modelling of buildings because:
- They are used for controlling the overall climate of the building, this means that when its warm outside it balances the temperatur eto make the inside the cooler or warmer during cold season. The air conditioner works during the warmer days while the boilers or heaters ae turned on during the colder days.
- HVAC fosters enhanced productivity in offices as they feel comfortable and when they are comfortable, their minds and body tends to function better, leading them to deliver better job results.
- HVAC improves air quality in the building, making it appropriate for human breathing and comfort. It reduces humidity, so residents can enjoy a better atmosphere. This is useful in buildings/ underground spaces where ventilation is limited.
- HVAC systems helps you achieve more savings when it comes to energy bills. In olden times where we used fans and old- schooled air conditioners and fire places to keep us warmer had many limitations but now the advancement in technology has made things easier by making everything automatic and reducing the energy consumption.
2) From week 7 assignment, based on the building designed use the same Revit file to design a HVAC system for each floor to cover the topics included in the class.
a. Typical HVAC unit includes Distribution center
b. Collector
c. Ducts
d. Blower
Based on the layout choose appropriate ducts and elevation using property browser and assign the components to appropriate groups to complete modeling of the HVAC unit.
Aim:
To design a HVAC system for each floor tht includes:
a) Typical HVAC unit includes Distribution center
b) Collector
c) Ducts
d) Blower
Procedure:
- Initially open the architectural template previously created.
- Then, go to systems tab and in that choose air terminal and load the elements like supply diffuser.
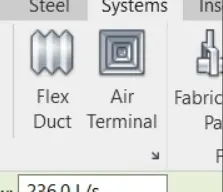
- First, choose the supply diffuser and place it conveniently.
- Now, similarly choose return diffuser and place it appropriately.
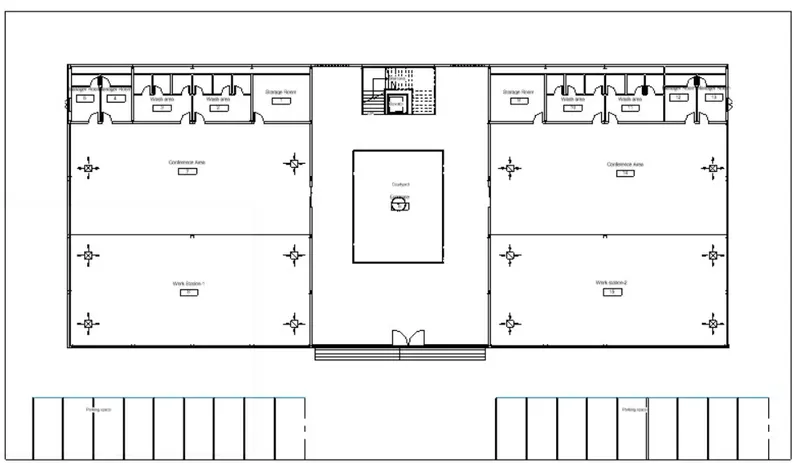
- Next we have to provide AHU unit and supply diffusers.
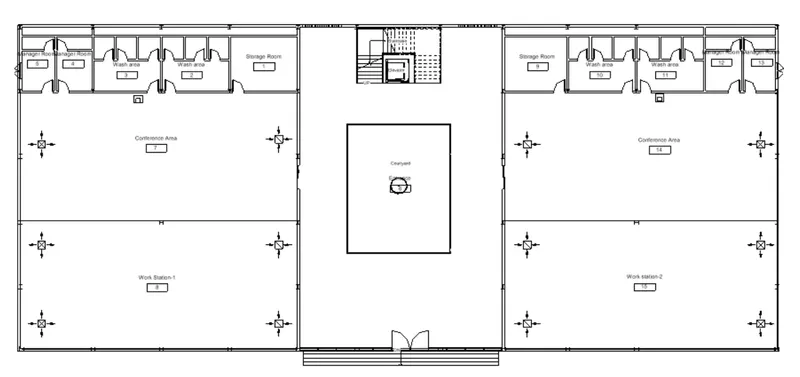
- Next we have to provide ducts.
- For this, initially select the return diffusers and AHU unit and then click on duct.
- Then generate the layout desired. Similarly, create the duct for the supply diffusers.
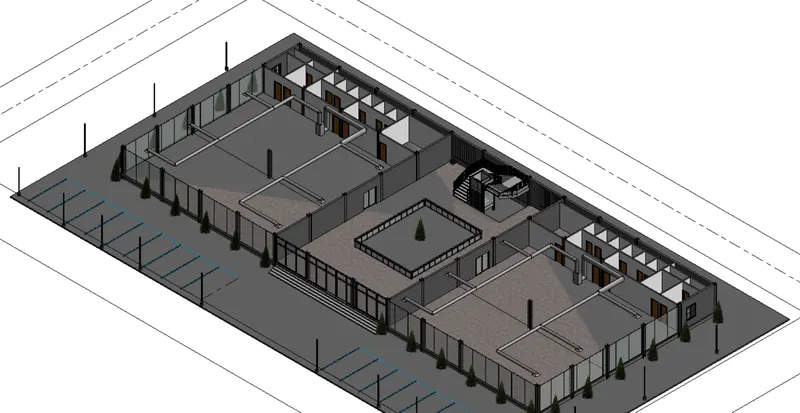
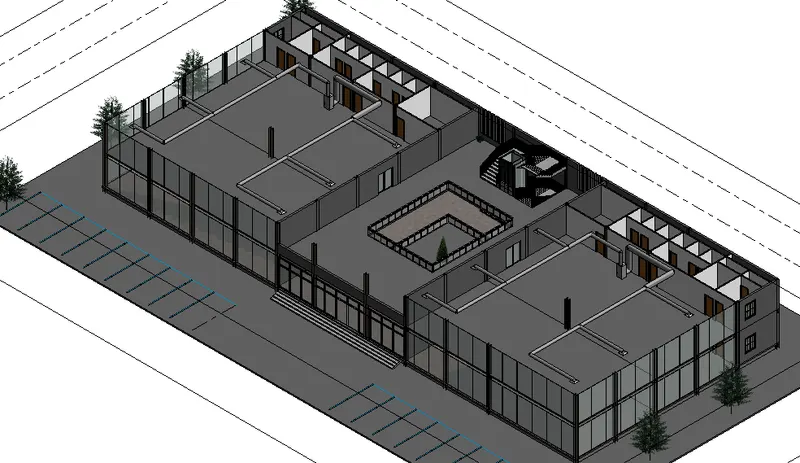
- Hence, the HVAC system is developed for level 1.
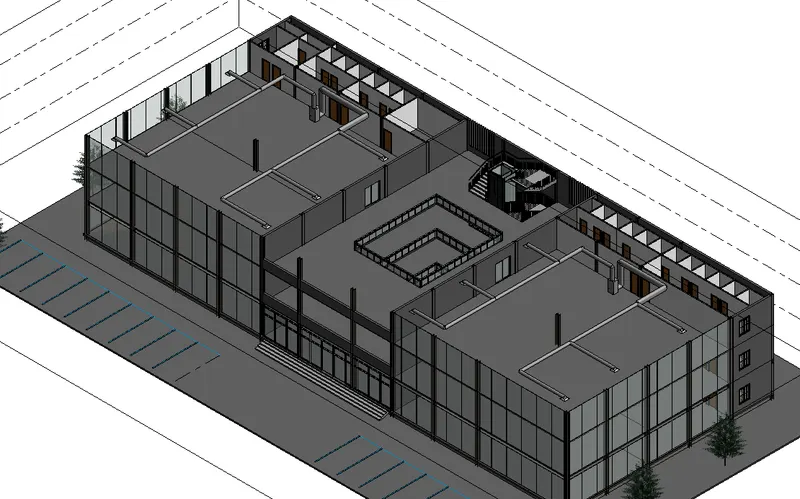
- Similarly create the system for level 2 and level 3.
- In level 2:
- Level 3:
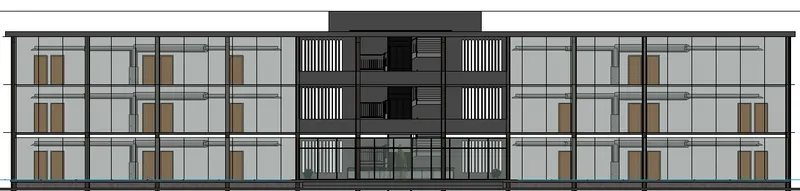
- 3D Front view is given below:
Result:
The HVAC system is installed successfully.
3) Use the add-ins tab to load plug-ins for robot structural analysis to your Revit software.
Aim:
To load plug-ins for robot structural analysis to Revit software using the add-ins tab.
Procedure:
- Initially, open a new structural template.
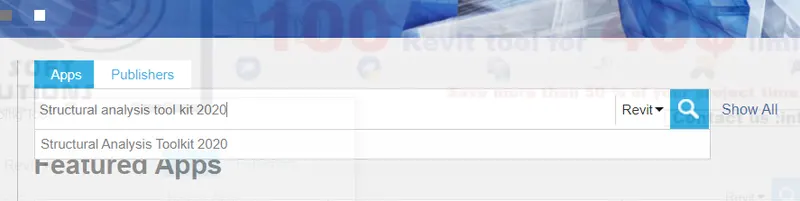
- In that go to cart symbol provided at the top right corner of the window.

- Now, an Autodesk appstore opens.
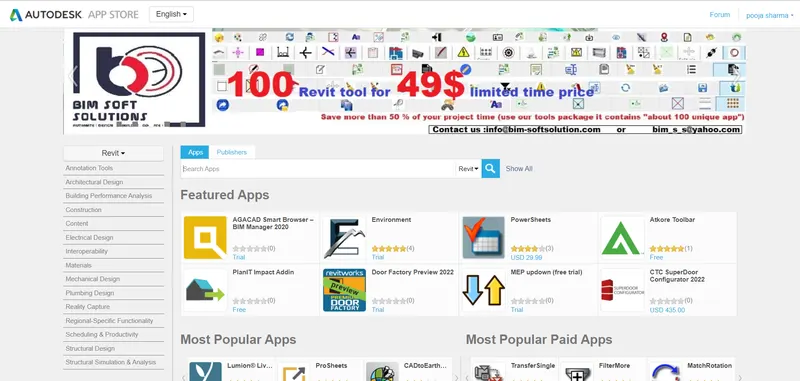
- Now, in the search panel type, "Structural analysis tool kit 2020", as my revit software is 2020 version.
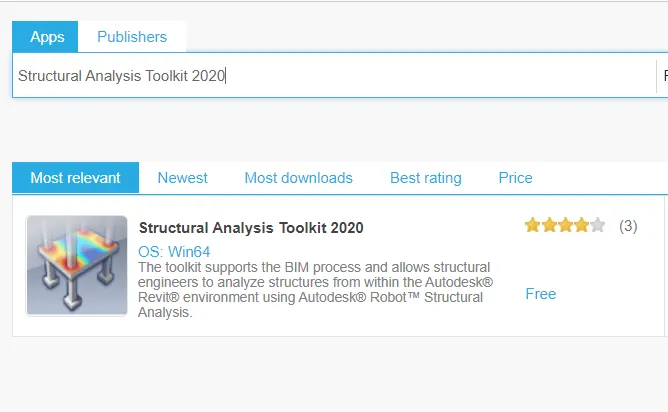
- Now, download and install the above file.
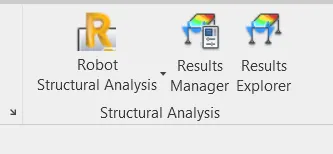
- The structural toolkit is downloaded and is available in the analyse tab of the Revit software.
- Now go to Autodesk website and download the Robot sructural analysis professional software.
- Then install it in the computer and proceed with analysis.

- Hence completed.
Result:
The robot structural analysis tool kit has been successfully loaded.
4) Why do we need to assess buildings/analyze while modeling elements? Does design affect modeling in anyways?
Structural analysis is essential in modelling elements as it helps in calculating and determining the effects of loads and internal forces on a structure, building or an object. It is particularly important for structural engineers to ensure that, they complete understand the load paths and the impacts the loads have on their engineering design. It allows engineers or designers to ensure that a piece of equipment or structure is safe for use under the estimated loads, it is expected to withstand.
Structural analysis can either be performed during design, testing or post construction and will generally account for the material used, geometry of the structure and applied loads. Structural analysis usually looks at individual structural elements and forces they undergo. Structural engineer will look at structural analysis result for beams, slabs, cables and walls. All of these elements have forces applied to them such as windload, liveload and deadload. So it is important for the engineer to review how each of these elments behave under these loads, this is the core focus of the structural analysis.
The structural design does affect the modelling. It will help to design better models and cover the issues with an existing model and allows to incorporate the alternatives.
5) From the structural model developed in week 6 and 7, export the complete analytical model to robot structural analysis.
a. List your assumptions on what boundary conditions will be realistic for the analysis approach
b. Use the design standards to decide what loads must be applied to floorings based on the type of structure decided
c. List the load combinations and include them in the analysis model
d. Analyze the building and report the following results
i. Maximum Moment in each floor for all Load Combinations
ii. Maximum Displacement in each floor for all Load combinations
iii. Lateral Displacement in building for all Lateral Load combinations
e. After analysis, do you think you have a better approach or idea in modeling structural members?
Aim:
To carry out the structural analysis using robot structural analysis.
Procedure:
a) Boundary conditions: It is a place on a structure where either the external force or the displacement are known at the start of the analysis. For a structural analysis problem to be solvable, every location on the boundary of our structure must have a known force or a known displacement. The known force or displacement may have some magnitude or it may be zero. For example, if there are locations in the structure that have no external force, this would be a zero boundary condition. A displacement boundary condition that is zero is eqvivalent to the struture being held in place at that location.
b) The loads that must be applied to floorings are:
- Dead load.
- Live load.
- Wind load.
c)
Aim:
To list the load combinations and include them in the analysis model.
Procedure:
- Initially open the week 7 assignment in the structural template and open the analytical model.
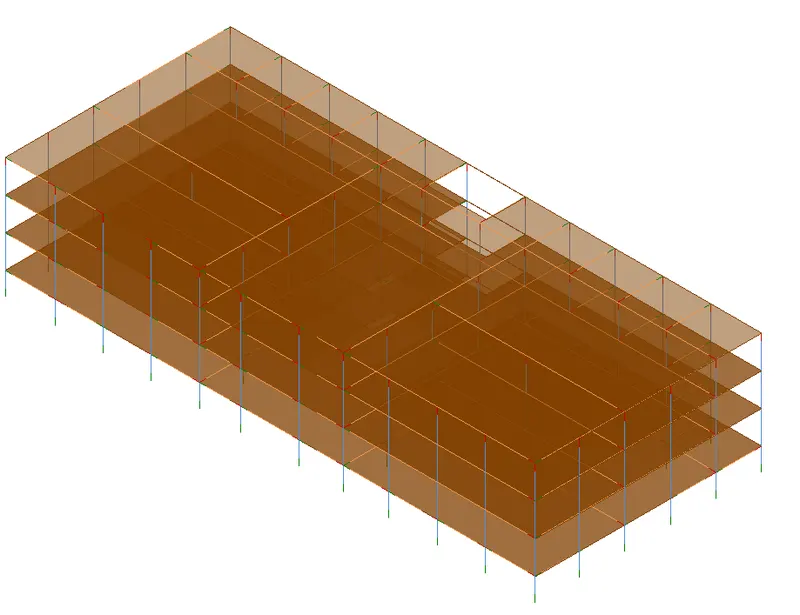
- Then click on the manage tab and go to structural settings.
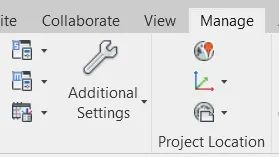
- Now, structural setting dialogue box opens.
- In this we have to set the load combination.
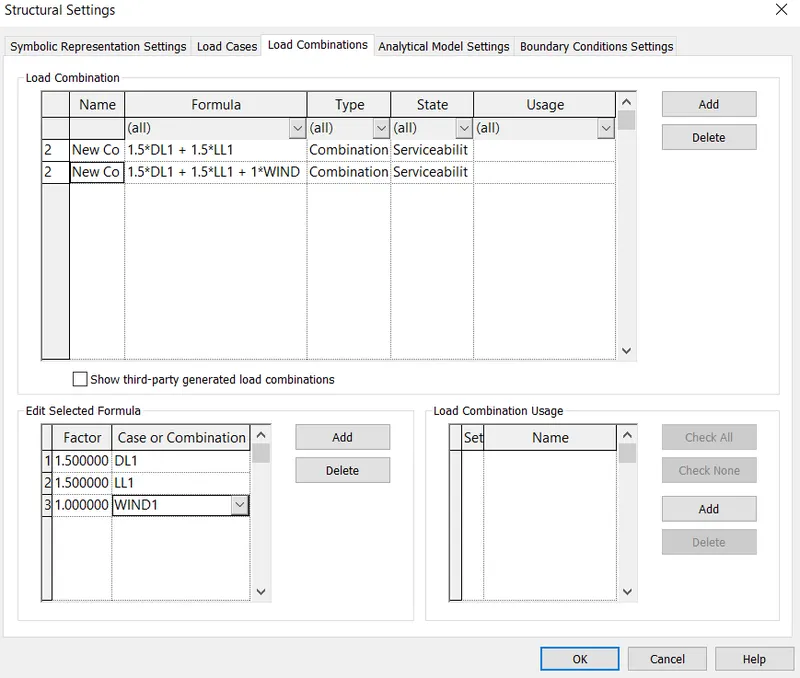
- Now, we have to set the boundary conditions.
- For this, go to analyse tab, in that choose boundary condition and provide the state as fixed.
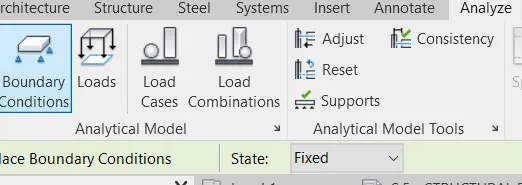
- Hence, the boundary condition is defined.
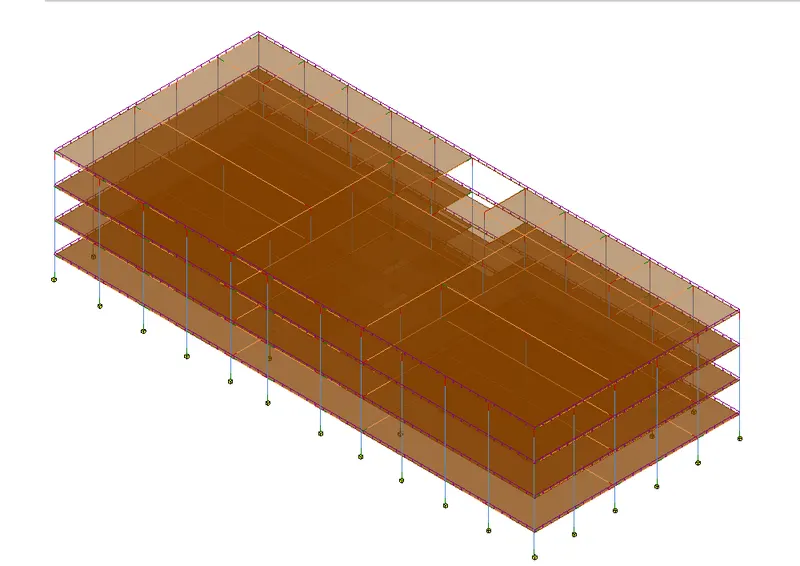
- Now, again go to analyse tab and choose loads and provide the loads.
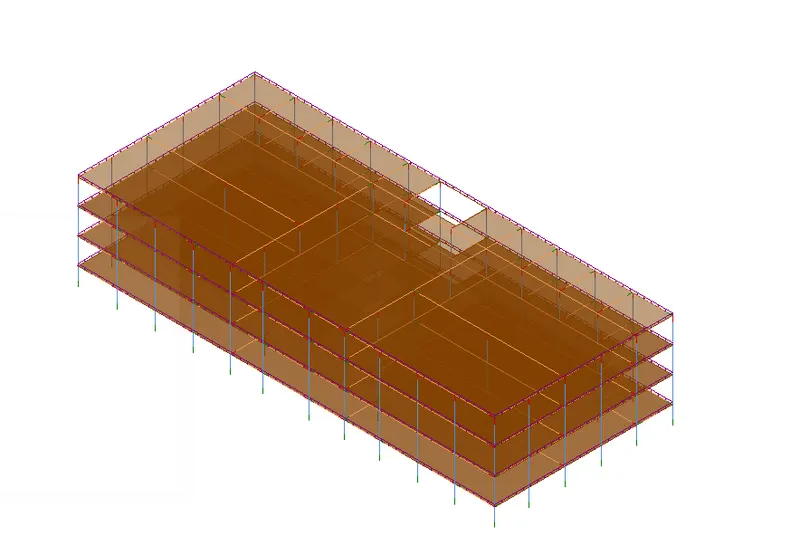
- Now, we have to proceed to analysis.
- For this, go to analysis tab and select robot structural analysis.

- Click on robot structural analysis.
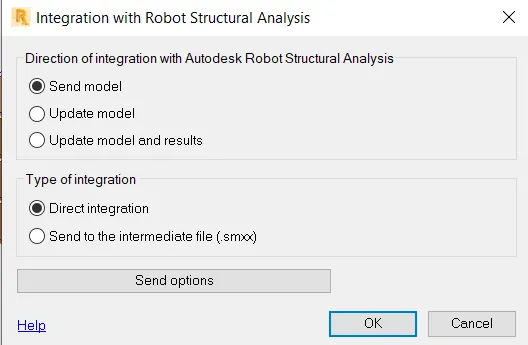
- The moddel is then opened in robot structural analysis.
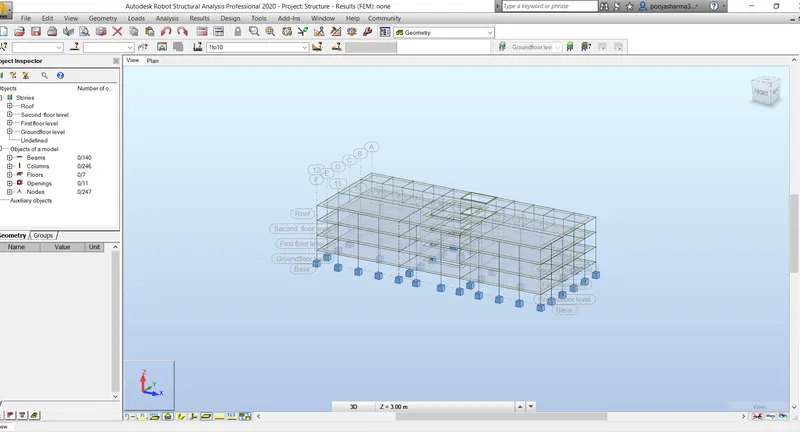
- Go to analysis-->loads --> automatic loads.
- Loads will be automatically applied.
- Now, go to analyze, and run the calculation.
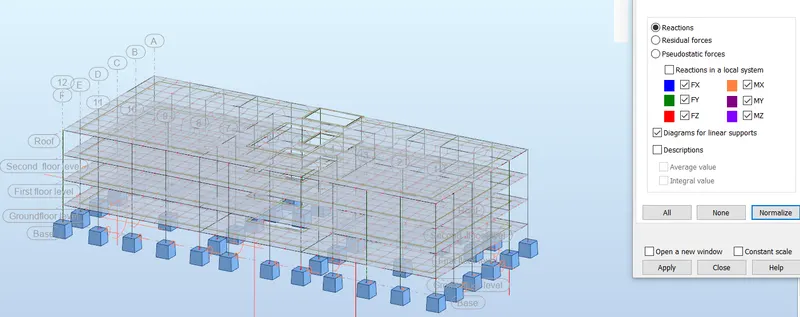
- Reactions have been shown at the supports.
d)
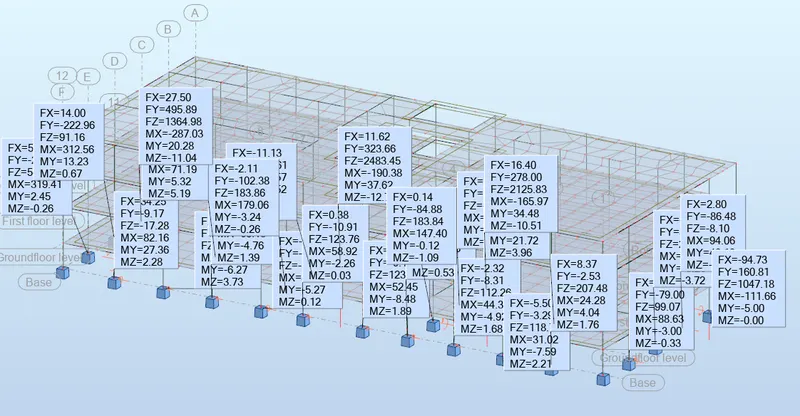
- Description of the reactions is provided above.
e) Yes. The analysis of the model has given better approach in modelling structural members.
Result:
Hence, the analysis is completed.
6) What is energy analysis and why do we need to consider it while modeling in Revit?
How does the factor of sustainability improve the quality of your design?
Energy analysis: It is the traditional method of assessing the way the energy is used in an operation involving the physical or chemical processing of materials and the transfer and/or conversion of energy.
Energy usage analysis involves 4 principle steps:
1. Calculation of Heat loss and gain to the building spaces and te heating and cooling loads imposed upon building systems.
2. Calculation of energy addition and extraction to meet the possibly varying temperature set points and humidity criteria.
3. Determination of fuel requirement of primary equipements in the attempt to supply the energy demand of HVAC system.
4. It evaluates cost of equipments, fuels, electricity, labour and retro fit components against the alternative of investing money in other way.
Energy stimulation can help in analysing the movement of energy in, out and through the rooms and volumes in building models. This information can help designers make better informed, cost effective decisions that improve the performance and reduce environmental impact of buildings.
Whole building energy stimulation measures expected energy use (fuel and electricity) based on the building's geometry, climate, building type, envelope properties and active systems (HVAC and lighting). It takes into account the interdependencies of the building as a whole system.
A sustainable design is intended to copletely eliminate negative environmental impacts through thoughtful designs. This concept can be applied accross all fields of design such as designing buildings. A sustainable design, regrdless of applicaion will seek to incorporate environmentally preferable outcomes such as:
- Lower energy and water consumption through the entire life cycle.
- Minimise impact on climate change by reducing green house gas emission or mitigating them through carbon neutrilising activities.
- Limit resource consumption through waste free manufacturing.
- Following 3R principle (Reduce, Reuse, Recycle)
- Look for ways to incorporate biomimicry principles wherever possible.
- Give preference to non toxic materials.
- Emphasize quality and durability over price.