Structural analysis of a buidling using Robot Structural Analysis
1. Ans :
- HVAC is Heating Ventilation and Air conditioning.
- This process is used to remove hot air inside the building and providing fresh air in the building.
- The airventilation to the overall building with more energy source these are the more essential for the building.
2. Ans:
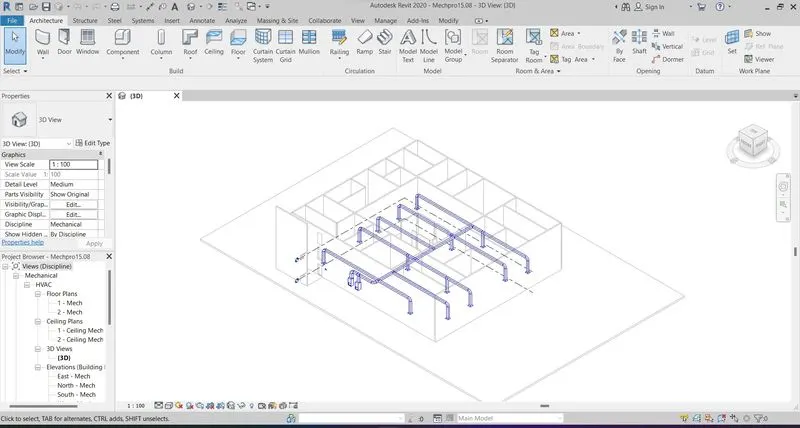
- To create the HVAC , duct, collector we have to create the mechanical template for creating this components.
- First Manage link the Architectural link to the mechanical template and copy it using Copy/Moniter command in collabrate TAB.
- Once copied we it select Mechanical Tab select AIRduct and select it in the floor plan and select the Airventelator.
- Select all the components and DUCT it .
- Select the connection type and press enter.
3. Ans :
- Use the add-ins tab to load plug-ins for robot structural analysis to your Revit software.
- In Autodest website we have to go search Robot structural analysis proffessional 2020 and install it.
- IT will be avaliable in Revit under Analysis TAB.
4. Ans :
- IT helps to analysis the building load capacity.
- We can perform during design.
- We can analysis each and individual elements seperately.
5. Ans :
- Once the structural template is done we have to move to analysis tab to analysis the building.
- First select the analysis model in 3D and select Analysis TAB and select the load ex.( Dead load, Live, Snow etc...).
- And load combination we have to apply the formula for the load and assign it using line or , area command etc...
- Then select the Boundary tab to select the column bottom with the point load for each column in analysis model and the boundary is created.
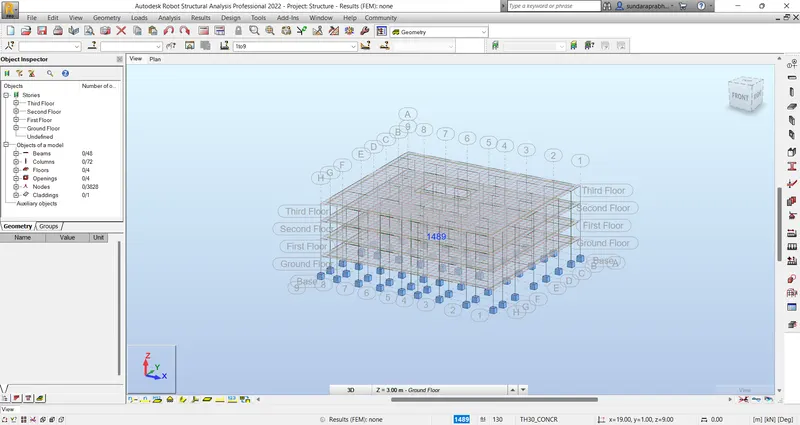
- Select the Analysis TAB and select ROBOT STRUCTURAL ANALYSIS PROFFESSIONAL 2020.
- Once open the ROBOT STRUCTURAL ANALYSIS and the model will appear on the tab.
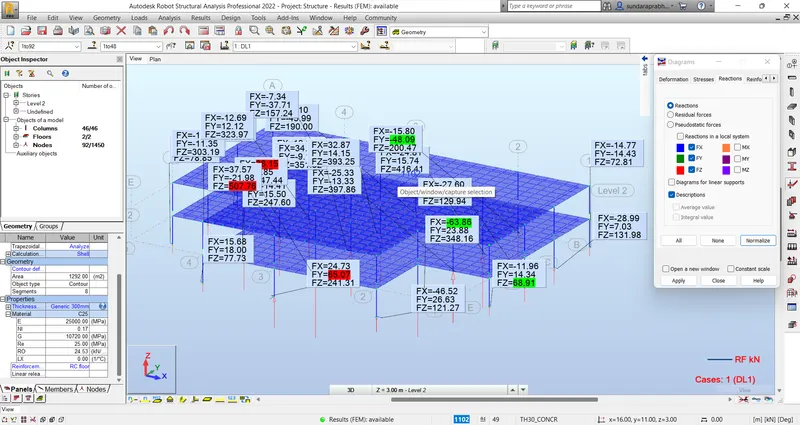
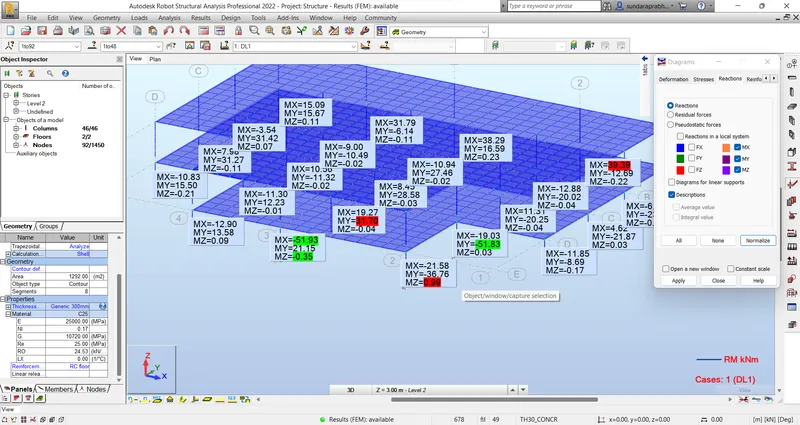
- Select all and apply load combination and select ANALYSIS select calculate the load.
- Want to Measure the Force and Moment in the building using Diagram and select the reactions and discription and select force.
6. Ans :
- The energy analysis is used to analysis the over all airflow and light flow with in the building.
- The general principles
- Calculating heat loss and gain.
- Calculating the energy.
- Evaluating the cost.
The factor of sustainability improve the quality .
Lower energy.
Impact of climate change.
Resource consumption.
Non Toxic materials.