Structural analysis of a buidling using Robot Structural Analysis
1. Aim: To know about HVAC system and their importance
Introduction: HVAC is a common term that people use, and most have a general idea of what it's referring to. On the other hand, what exactly does HVAC mean? And, how does it apply to your home? we will learn aftrer this.
Procedure: HVAC stands for Heating, Ventilation, and Air Conditioning. HVAC refers to the different systems used for moving air between indoor and outdoor areas, along with heating and cooling both residential and commercial buildings. They are the systems that keep you warm and cozy in the winter and feeling cool and fresh in the summer. They also are the systems that filter and clean indoor air to keep you healthy and maintain humidity levels at optimal comfort levels.
Each component in our home may be separate, such as a radiant system combined with window air conditioning units. However, it is more common for combined systems such as central heating and AC systems that use a single blower to circulate air via internal ducts in a home, or with a ductless system for different rooms or zones in the house.
The purpose of an HVAC system is more than just warming or cooling a space. Instead, it serves to improve indoor air quality and provide comfort for everyone inside a building. While there are several different types of HVAC systems, they all begin with the same essentials.
First, there is a source of fresh air intake from the outside or from within the home. This process is called ventilation, and it happens in two different ways. Natural ventilation is present in most homes and refers to the way air typically moves in and out through windows, doors, vents, and other openings. This exchange of air is necessary to replenish oxygen, and to remove odors, carbon dioxide, and excessive moisture.
Mechanical ventilation uses a mechanical system ‐ the V in HVAC ‐ to move air in and out. In the past, there was plenty of natural ventilation in most homes from gaps and cracks in the construction along with opening and closing of doors. However, modern construction is creating homes that are far more tightly sealed so ventilation is becoming an increasingly important component in home HVAC systems. Once the air is brought in, it is drawn into an air handling unit where the work begins. Here, air is drawn through filters to remove dirt, dust, allergens, and other particles.
Next up, is comfort. Air is either sent to be heated or sent to be cooled and have excess humidity removed. Once the air is clean, fresh, and at a comfortable temperature, it is directed into the home. For central systems, this means moving through a network of ducts and registers to different rooms. For other systems, this usually means being directed right into the space.
Result: With this data we learn the importance of HVAC.
2. AIM :
From week 7 assignment, based on the building designed use the same Revit file to design a HVAC system for each floor to cover the topics included in the class.
a. Typical HVAC unit includes Distribution center
b. Collector
c. Ducts
d. Blower
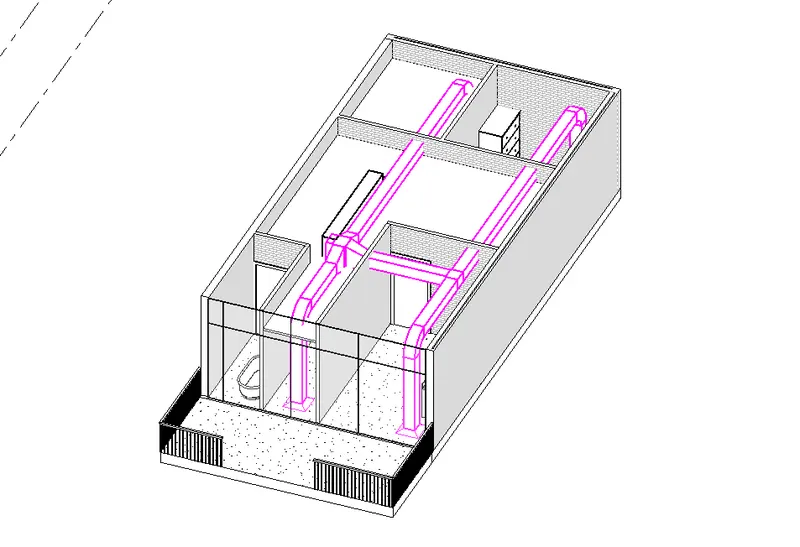
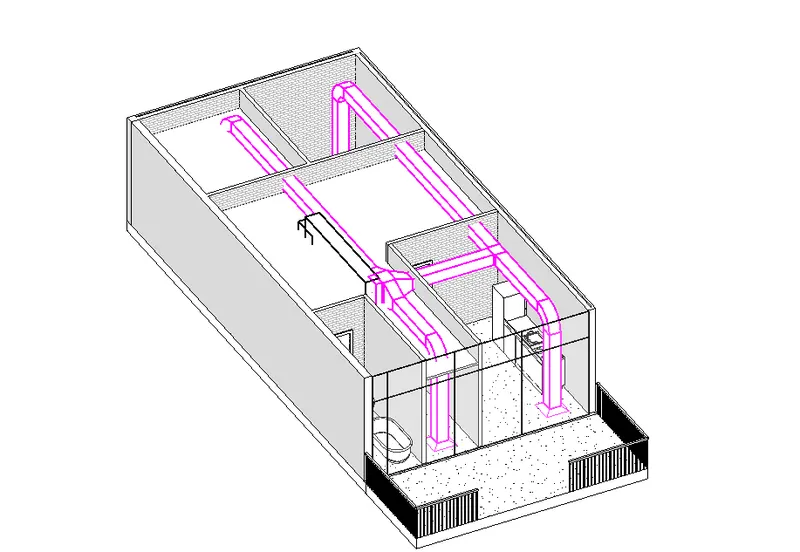
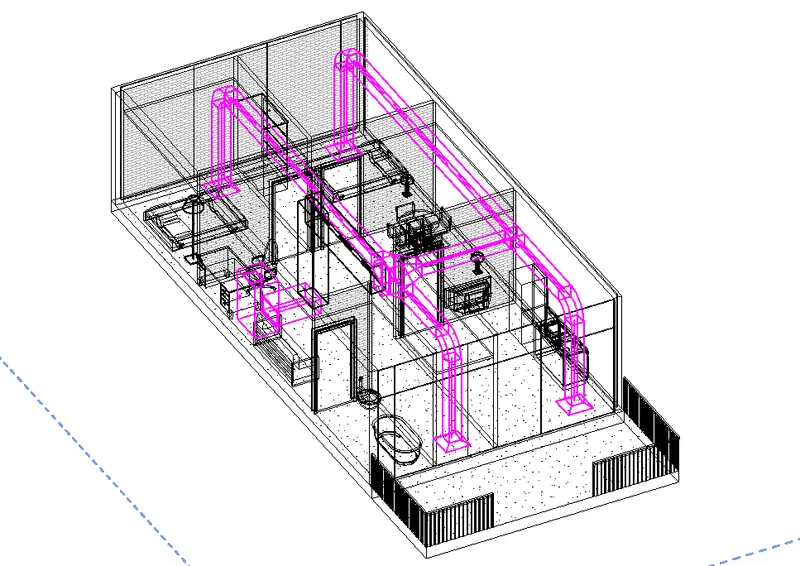
Based on the layout choose appropriate ducts and elevation using property browser and assign the components to appropriate groups to complete modeling of the HVAC unit
PROCEDURE:
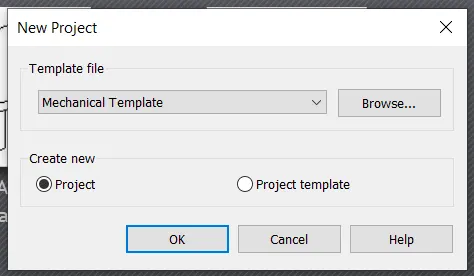
open revit and open the mechanical template.
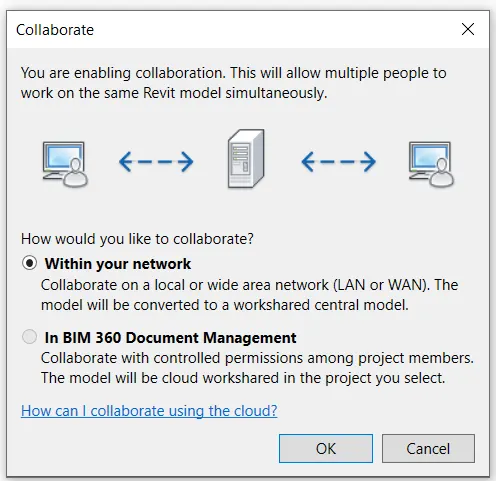
make it a central file by collaborate option.
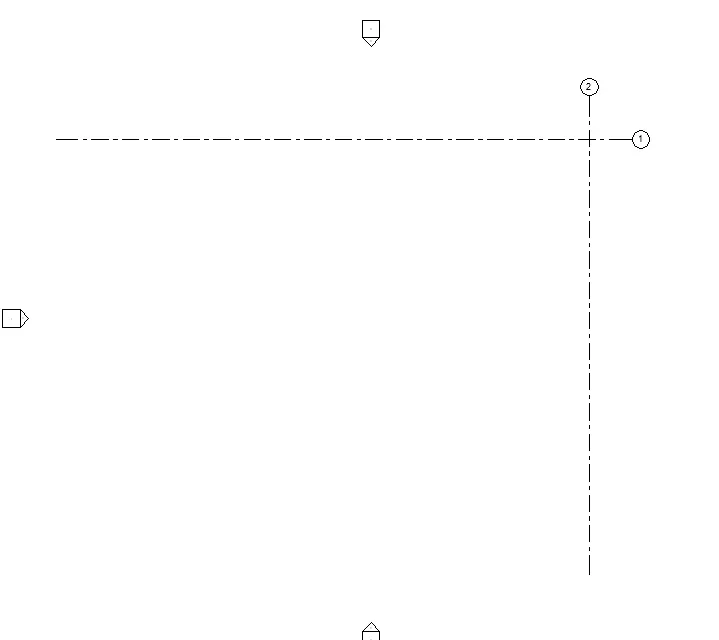
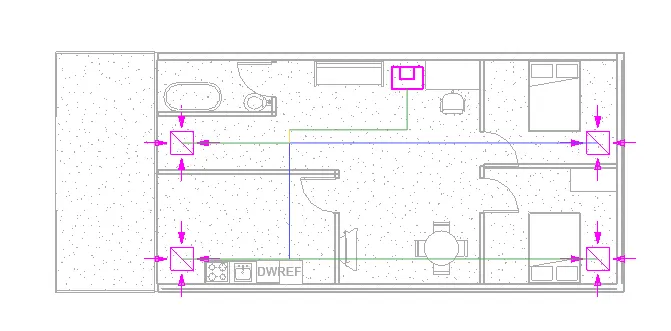
draw horizontal and vertical grid as shown in figure.
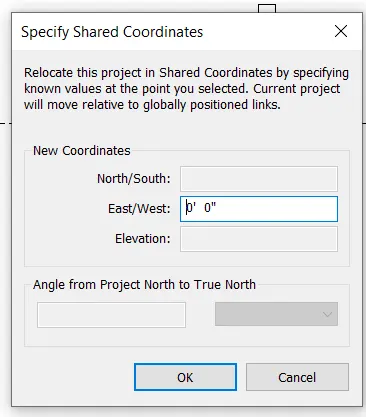
go to the specify co ordinates option and specify the co ordinates ,set them to 0'0''.
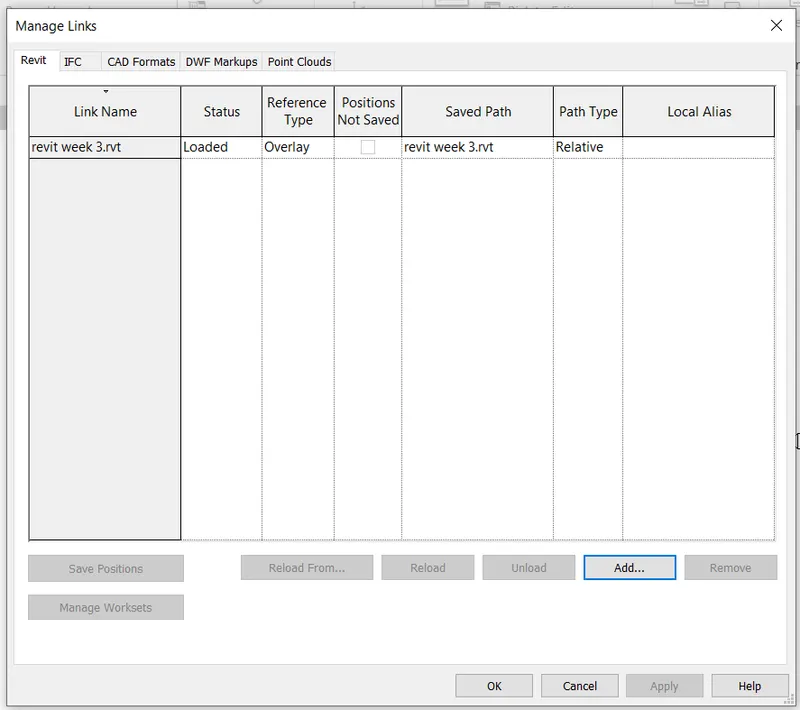
now go to the manage link option and link the saved model with grids and plan come to the grids.
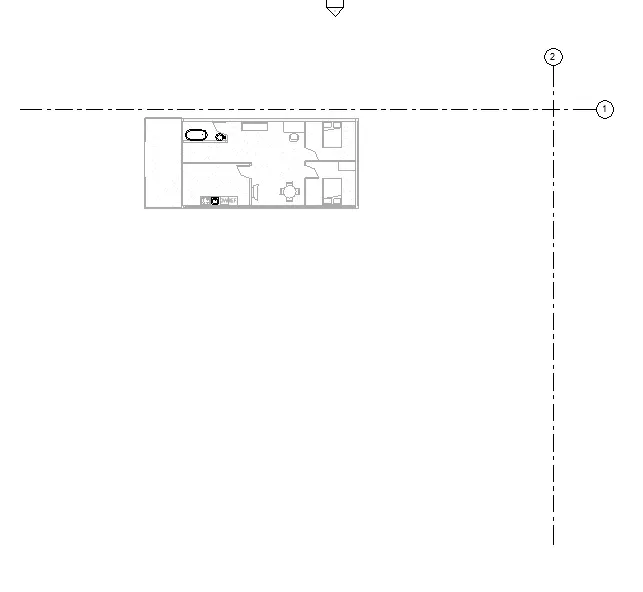
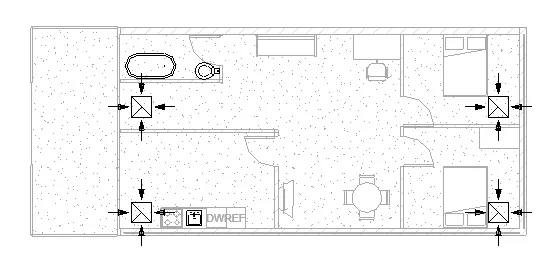
now go to the system option from the ribbon and select air terminal and place it where you want.
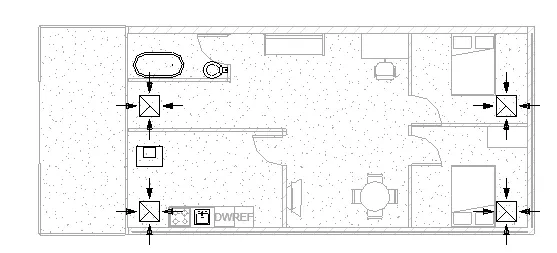
next go to the mechanical equipment option and and place the radiator in the plan.
now select all the components of the plan and select the option duct which shows the
option specify path ,select it and place the path you want.
now change the view to 3d.
3) Aim: Use the add-ins tab to load plug-ins for robot structural analysis to your Revit software.
Procedure: open revit,we can see shopping cart icon on top right side which is an autodesk app store,click on it. now type
structural analysis toolkit in search tab to search. choose the required version and install the file.
then robot structural analysis will be installed.
otherwise we can get this produect through website. we have to sign in and search for robot structural analysis product
and click to install it with required version.
4. Aim: Learming the Importance of analyzing while modeling elements.
Procedure:
Most architects and engineers will have come across the concept of building information modelling (BIM). It’s a methodology that can reap enormous benefits for your firm. Building information modelling allows you to centralise your project's information. Instead of dealing with lots of documents, you can pool all the relevant data into a single database.
The benefits of this are immediately apparent. As your projects become more complex, they generate a lot more paperwork. Your firm has to spend hours ploughing through all this information. Designers need to compare lots of different drawings to ensure everything matches up. Even the smallest of inconsistencies can damage the project. One missed piece of information may not show up at the design stage. However, it will certainly have an effect when you come to build your structure.
Building information modelling does away with all that manual work. You can feel sure that your calculations and information are both correct. After all, the methodology ensures it. For example, the Revit BIM software will store every bit of data anybody on the team enters into a central database. You work from one model, which everyone on the team can access. Revit notes any changes and applies them instantly.
This allows you to pick up on issues in the early stages of the project. Your firm creates more accurate prototypes, which leads to better models. When you begin building, you can trust your model to offer all the data you need. Best of all, you can access that information any time.
The downside is that adopting building information modelling isn’t simple. In some cases, it requires your firm to undergo an entire culture change. That’s why you need as much information as possible before you make the switch. Let’s look at the basics of BIM models, and how you can use BIM for structural analysis.
You’ll need to consider your model type before you can begin a building information modelling analysis. The model you use will differ depending on the type of information that you’re looking to extract.
Here are two basic types of BIM model:
- Energy Models: These building information modelling models deal with all the big questions. You’ll often use an energy model at the earliest stages of your analysis. The energy model helps you to interpret the basic information. You’ll figure out what you need to know about your structure’s form and orientation at this stage. Often, you’ll only use basic geometry to build your models. More realistic and defined specifications come with later energy models.
- Lighting Models: These are all about the presentation because the lighting model handles the visual aspect. They tend to contain much more detail than energy models. You’ll touch up your geometry, and use this model to define the properties of your materials. This is the model that helps you to figure out exactly what you need, as well as how everything should fit together. Generally, your finished lighting model is similar to the one you’ll present to clients.
5. AIM :
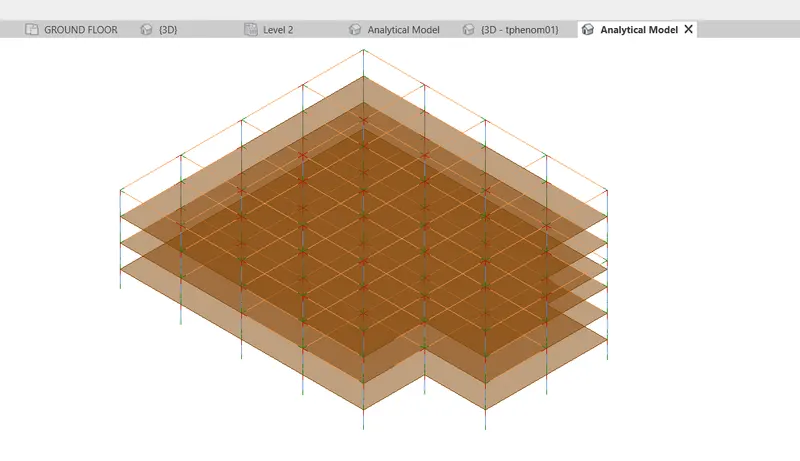
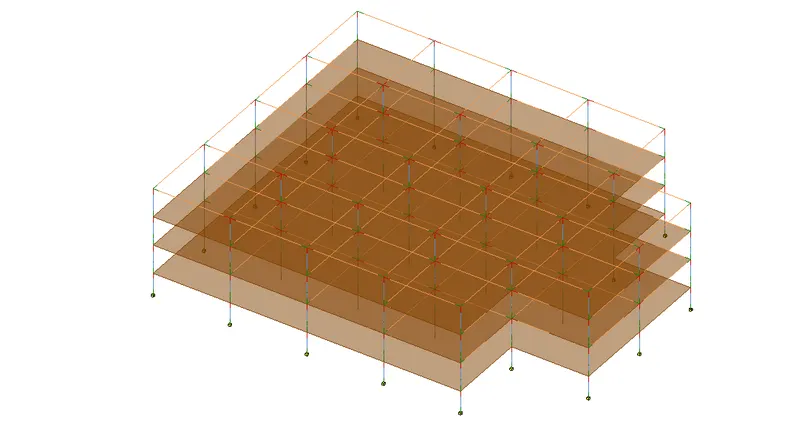
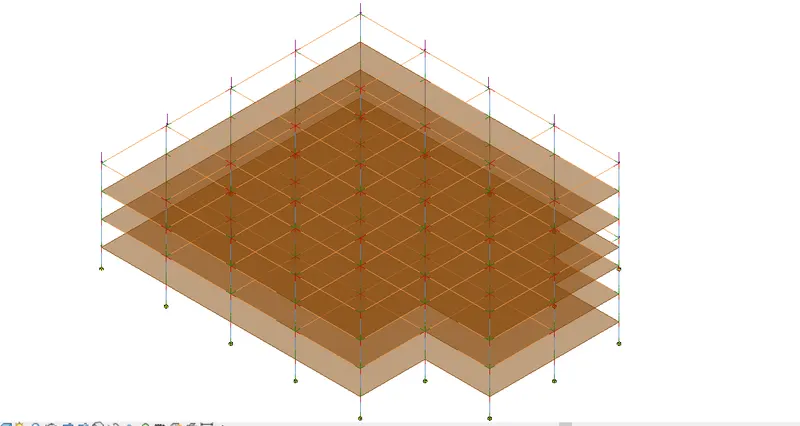
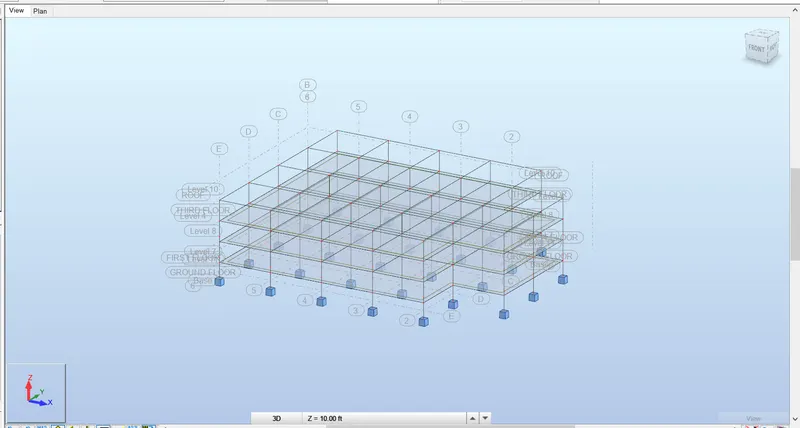
From the structural model developed in week 6 and 7, export the complete analytical model to robot structural analysis.
a. List your assumptions on what boundary conditions will be realistic for the analysis approach
b. Use the design standards to decide what loads must be applied to floorings based on the type of structure decided
c. List the load combinations and include them in the analysis model
d. Analyze the building and report the following results
i. Maximum Moment in each floor for all Load Combinations
ii. Maximum Displacement in each floor for all Load combinations
iii. Lateral Displacement in building for all Lateral Load combinations
e. After analysis, do you think you have a better approach or idea in modeling structural members?
Procedure:
a)
A place where either the external force or the displacement are known at the begining of analysis is boundary condition.
to solve any structural analysis problem ,every location on the boundary of a structure must have known force.
the known force must have some magnitude or it can be zero.
boundary conditions are expressed in terms of applicable degrees of freedom.
b)loads that must be supplied to floorings are
dead load, live load and combination and earthquake load.
c)load combinations:
1.5 DL + 1.5 LL
1DL+-1.5LL
d)
open the analytical 3d model.
apply point loads at all the corners.
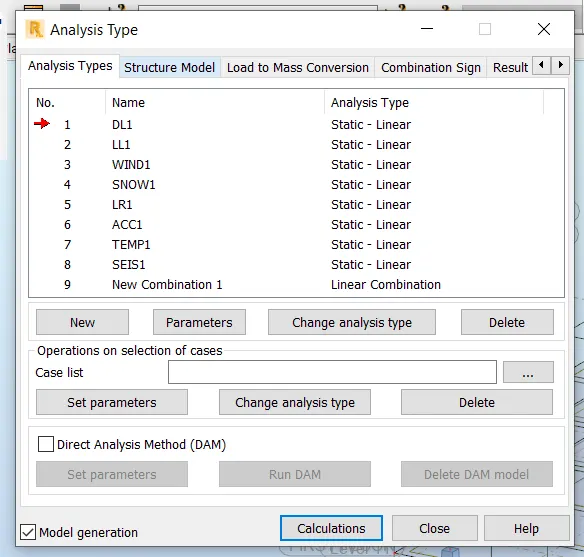
go to the manage option and select load combinations.
assign the combination as DL+LL with some values.
now go to the robot structural analysis and select the option analyse and select calculations.
we get the values of moment and force.
6. Aim: To understand energy analysis
Procedure: Rapid urbanization has resulted in exploitation of the available energy resources. Greenhouse emissions due to the maximum usage of the mechanical system for active cooling of the building has created greater impact on our fragile ecosystem. This was an eye-opening situation for people all around the world, thus promoting energy-efficient solutions for the buildings. Envelope systems pose a great scope to reduce the energy consumption and consequently improve building efficiency. It is not yet known in what way building envelope design measures are to be selected and the performance in hot and humid climate.
To use Energy Analysis for Autodesk® Revit®, first use Revit to create several conceptual masses to visualize different design ideas. For each mass, enable mass floors, define energy settings, and submit an energy simulation to the Autodesk Green Building Studio cloud service. When Revit displays an alert, the simulation is complete and ready for viewing.
After performing energy simulations for the proposed designs, compare the results. Discard ideas that don't meet minimum sustainability standards. Iterate the more successful designs by changing their position, shape, materials, or other variables to improve the energy analysis results. When you choose a conceptual design for development, you can continue to work in Revit, adding building elements to the model based on the conceptual mass.
Based on the study and analyses, there are several factors which contribute to energy consumption in the building, including:
- Building orientation
- Window shades
- Window-to-wall ratio
- Window glass
- Wall construction
- Roof construction
- Lighting efficiency
These energy consumption factors can be reduced by using appropriate technology for designing the building envelope, which plays an important role in the consumption of energy in the building. It is concluded from the simulation results that by proper use of shading devices and window glass help in the reduction of energy consumption wherein the roof construction showed less energy benefits.
Result: From these given description our objective is completed.