Structural analysis of a buidling using Robot Structural Analysis
1) What are HVAC systems? Why are they essential in the modeling of buildings
HVAC is the short form of heating ,ventilation & Air conditioning
The main purposes of a Heating, Ventilation and Air-Conditioning (HVAC) system are to help maintain good indoor air quality through adequate ventilation with filtration and provide thermal comfort
There are nine parts to your HVAC system that you should be familiar with the air return, filter, exhaust outlets, ducts, electrical elements, outdoor unit, compressor, coils and blower.
It also helps in modifying the building temperature according to the needs of the climate or season.
Reasons for HVAC essential in the modelling of buildings:
- HVAC systems control the overall climate in the building. They also make the proper adjustments whenever we experience changes in outdoor temperature. During the winter season, the HVAC systems (mainly the boilers or heaters) work to keep the indoor temperature at a comfortable level. In hotter times of the season, the HVAC systems regulate air temperature by providing the necessary cooling to keep the entire building comfortable.
- Having a comfortable office climate increases the level of productivity and increases morale amongst the workers and employees. If you let your people work in settings conducive for work, they will surely be motivated to perform better because they feel good in their work environment. No employee will enjoy working in an office where it is freezing, or in an office where you frequently have to ignore your perspiration just to focus on your computer screen. Having a proper HVAC system installed is guaranteed to make your employees happy, hence, giving you better work results in return.
- HVAC systems not only regulate the temperature inside the building, they also improve the quality of air. The quality of air pertains to humidity, and a typical HVAC system will reduce the amount of humidity in the air so your workers and employees can continue enjoying a cozy and pleasant atmosphere at work.
- Proper HVAC systems are a worthy investment for any business or building owner because it gives you energy savings. HVAC systems today are automated, which means you no longer have to manually adjust the temperature settings or the time settings of each machine. Given that your entire HVAC system operates in an automated system, proper adjustments will be made right when they are needed. This makes your energy consumption more efficient as it gets rid of energy wasted on improper settings.
- Another important contribution HVAC systems have on the workplace is that it is believed to also lower the attrition rate of employees. Studies on corporate workplace behavior and employee motivations suggest that workers are more enticed to keep coming to work if their office is properly cooled and/or heated. Having the proper temperature at work is seen to be one of the most understated factors for building a solid team at work.
2) From week 7 assignment, based on the building designed use the same Revit file to design a HVAC system for each floor to cover the topics included in the class.
a. Typical HVAC unit includes Distribution center
b. Collector
c. Ducts
d. Blower
Based on the layout choose appropriate ducts and elevation using property browser and assign the components to appropriate groups to complete modeling of the HVAC unit
AIM:
Using previous created assingment design a HVAC system for each floor,Based on the layout choose appropriate ducts and elevation using property browser and assign the components to appropriate groups to complete modeling of the HVAC unit
PROCEDURE:
Open the Mechanical template ,using manage link insert the architectural plan created
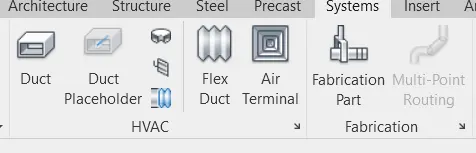
Under the system tab ,choose air terminal icon & insert in the floor plan
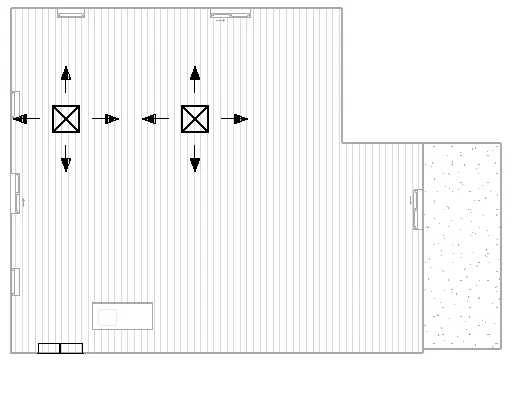
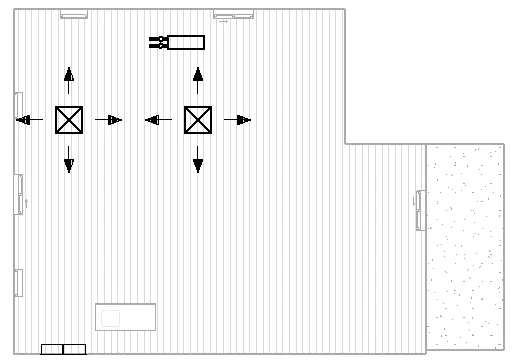
Now to place the air handling unit go to mechanical equipment under system tab,then click load family>mechanical>MEP>Air side components>Air handling units>click any one of the air handling units & insert it
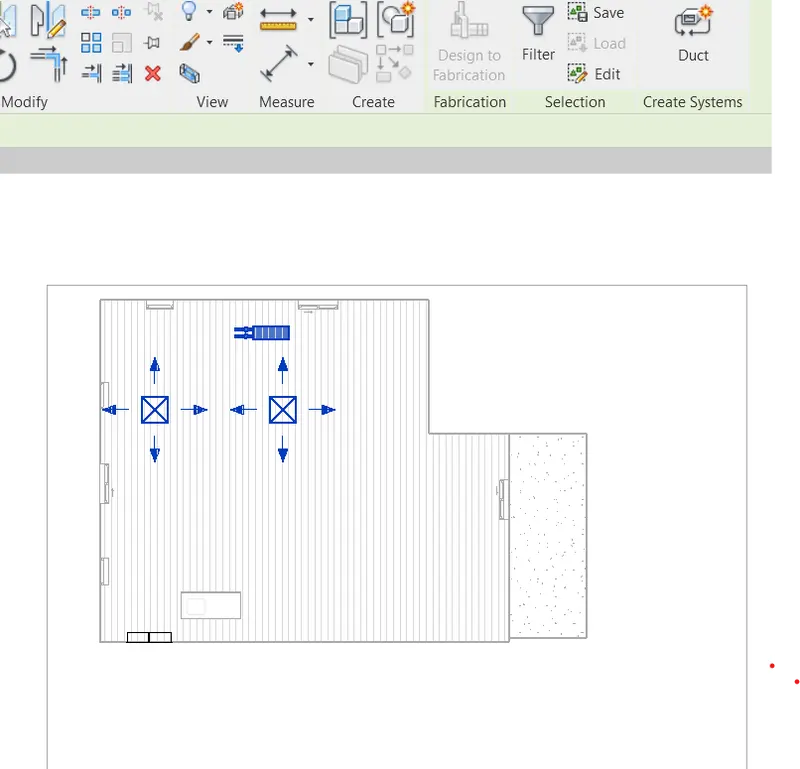
Now to create Duct layout using ctrl key select the Air terminal & Air handling units created & click duct option in ribbon tab & click ok
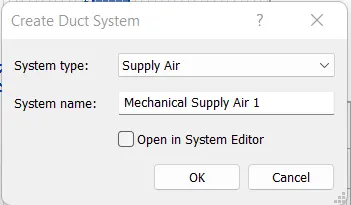
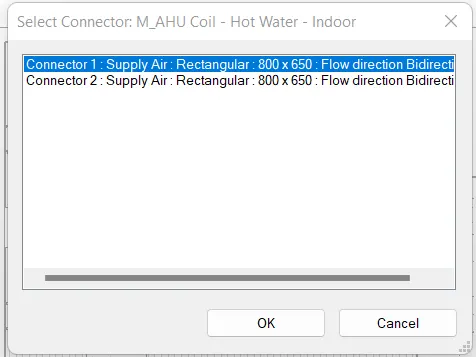
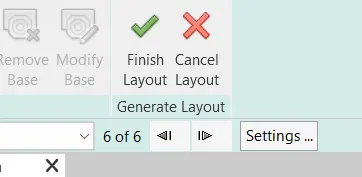
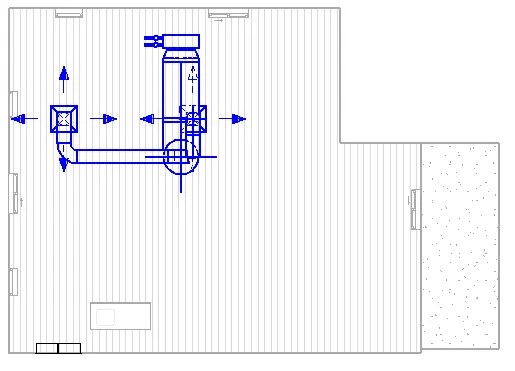
Click Generate layout in ribbon ,click the arrow mark which shows the number of possibility for HVAC ,click tick mark
Now HVAC has been created
RESULT:
HVAC system for each floor has been created successfully
3) Use the add-ins tab to load plug-ins for robot structural analysis to your Revit software
AIM:
Use the add-ins tab to load plug-ins for robot structural analysis to your Revit software
PROCEDURE:
Click the Autodesk app store shopping icon
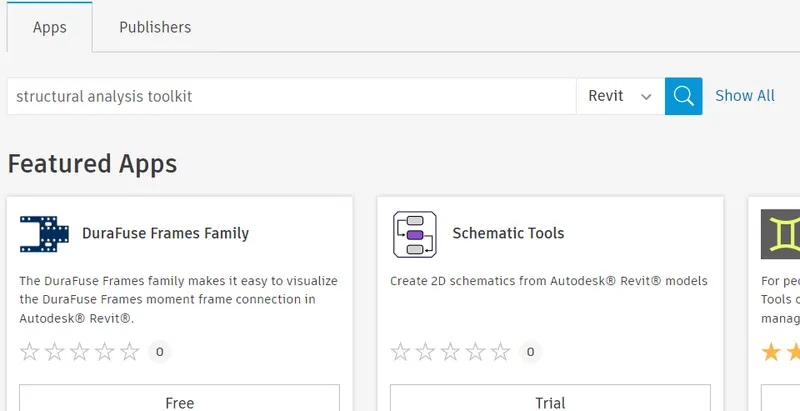
The Auitodesk app store opens type as Structural analysis toolkit & search
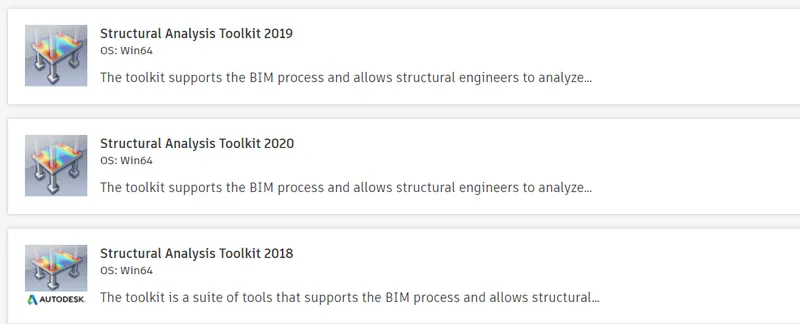
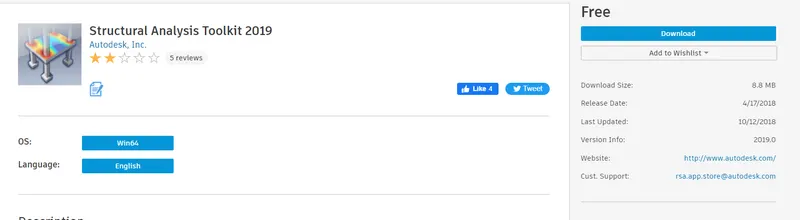
Download the structural analysis toolkit version that you might need & install
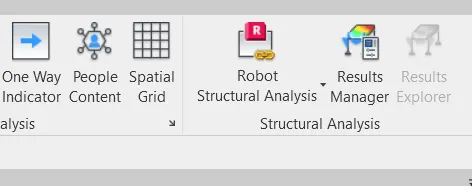
RESULT:
Robot structural analysis has been successfully download & installed
4) Why do we need to assess buildings/analyze while modeling elements? Does design affect modeling in anyways?
Helps to calculate the loads,bending moments & internal forces that acts
Helps to cross check the engineering design
Can perform during design
Can analyze each & individual elements
5) From the structural model developed in week 6 and 7, export the complete analytical model to robot structural analysis.
a. List your assumptions on what boundary conditions will be realistic for the analysis approach
b. Use the design standards to decide what loads must be applied to floorings based on the type of structure decided
c. List the load combinations and include them in the analysis model
d. Analyze the building and report the following results
i. Maximum Moment in each floor for all Load Combinations
ii. Maximum Displacement in each floor for all Load combinations
iii. Lateral Displacement in building for all Lateral Load combinations
e. After analysis, do you think you have a better approach or idea in modeling structural members?
AIM:
a. List your assumptions on what boundary conditions will be realistic for the analysis approach
b. Use the design standards to decide what loads must be applied to floorings based on the type of structure decided
c. List the load combinations and include them in the analysis model
d. Analyze the building and report the following results
i. Maximum Moment in each floor for all Load Combinations
ii. Maximum Displacement in each floor for all Load combinations
iii. Lateral Displacement in building for all Lateral Load combinations
e. After analysis, do you think you have a better approach or idea in modeling structural members?
PROCEDURE:
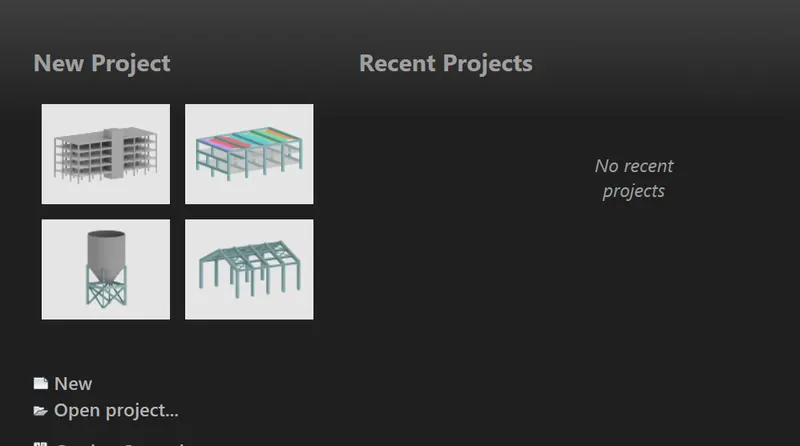
Robot Structural Analysis Professional is structural load analysis software that verifies code compliance and uses BIM-integrated workflows to exchange data with Revit. It can help you to create more resilient, constructible designs that are accurate, co-ordinated and connected to BIM.
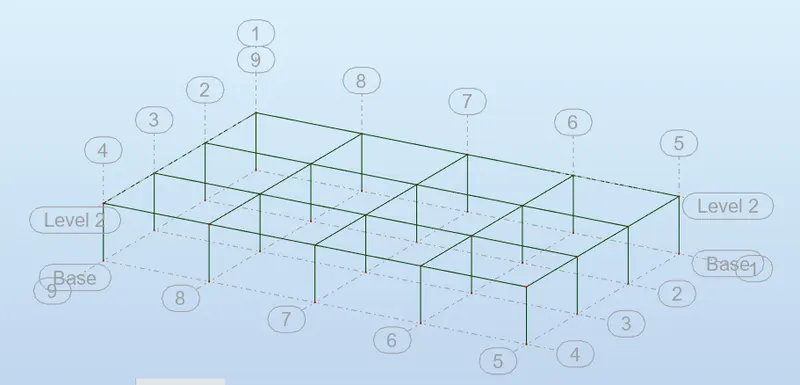
Open structural template & create the grids ,insert the column & beam
Column & beams where created
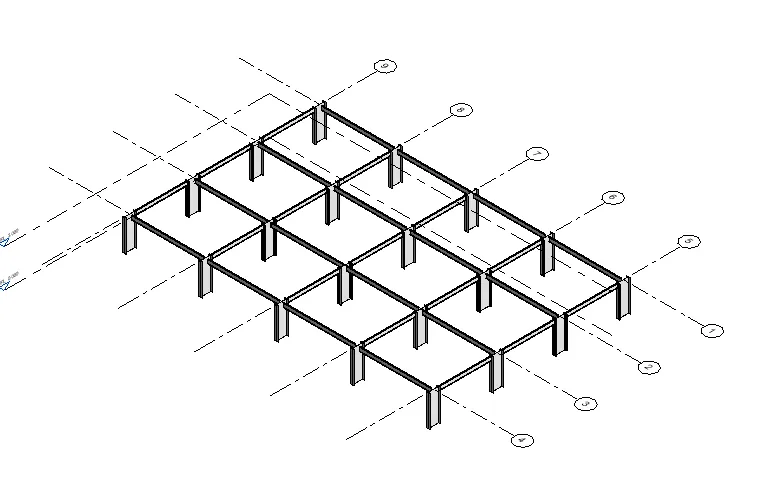
Now to create load select load icon under analyze tab select the area load & rectangular option ,select the centre of the columns & give tick mark
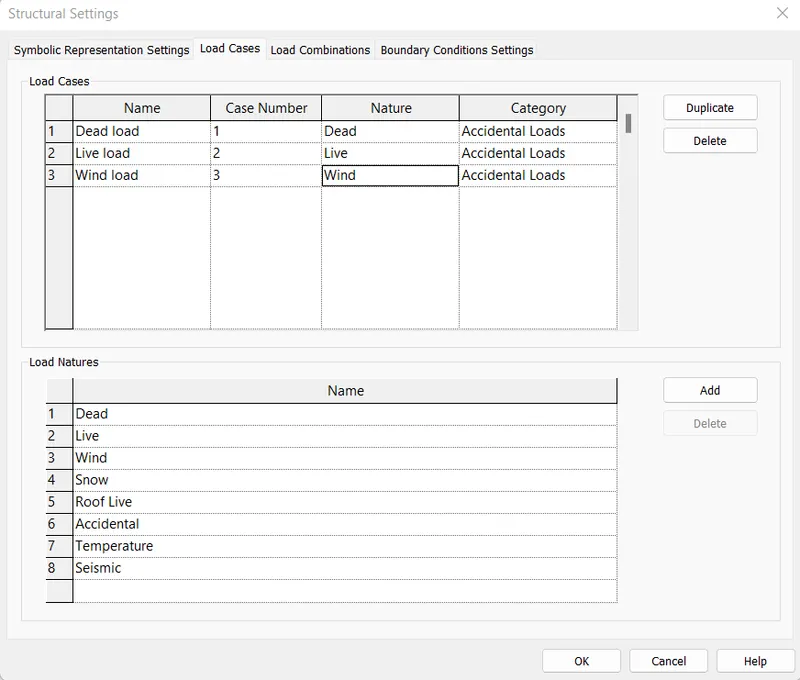
Now to create load cases go to load cases option ,delete all & add the new load that you might need ,give ok
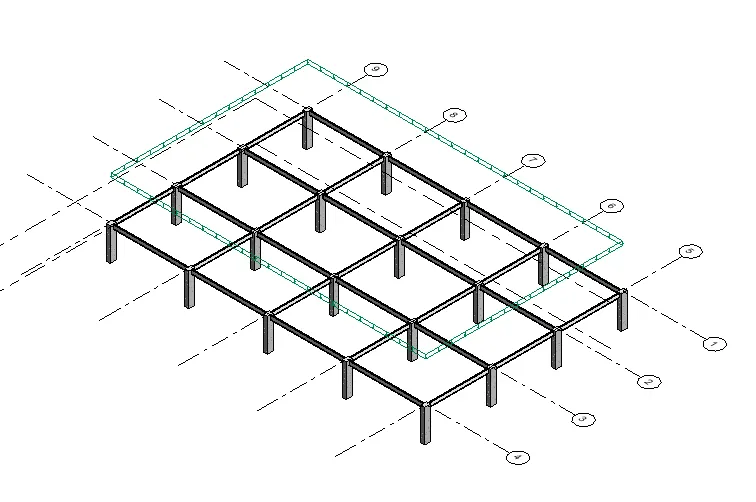
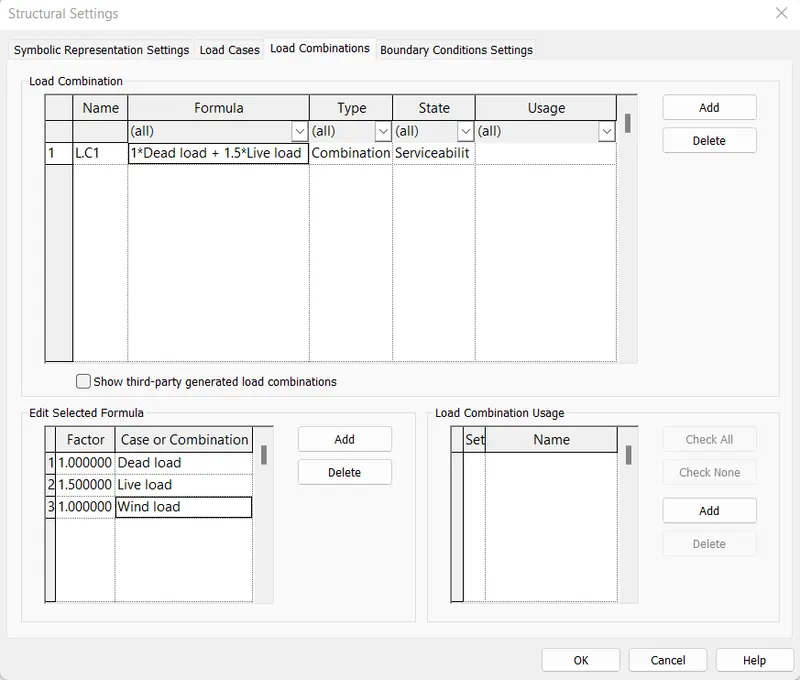
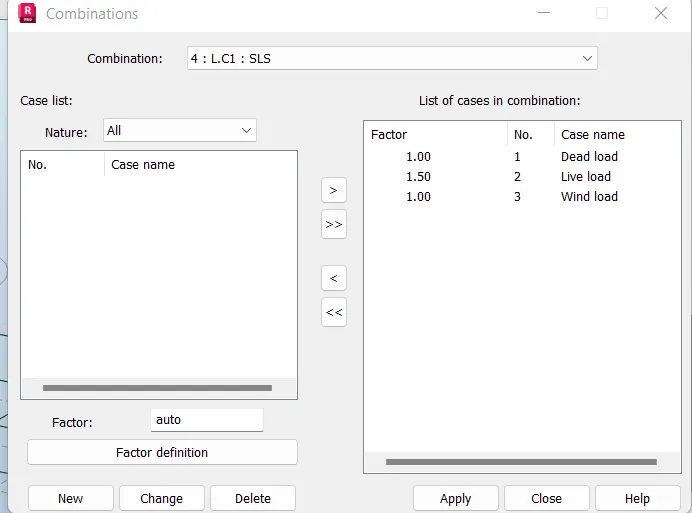
Click load combination icon & add the loads & give ok
Go to members option under Analyze tab select top point definition,create columns in level 2 analytical
Select members option under analyze tab,select start/endpoint definition to create a beam
Go to analaytical model ,Beam & column are created
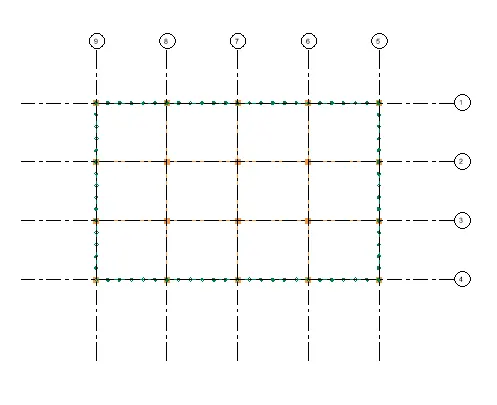
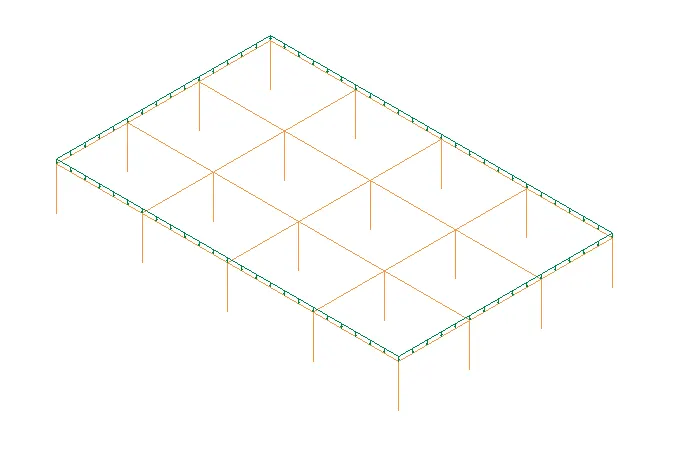
Click Robot structural analysis icon now it will be exported
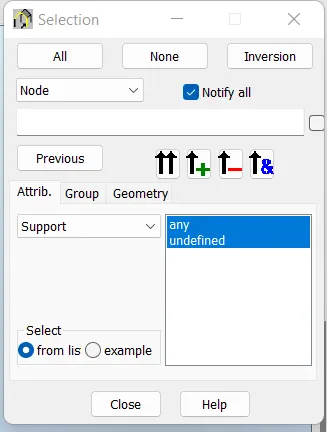
In Robot structural analysis go to edit tab ,choose select ,select all & give close
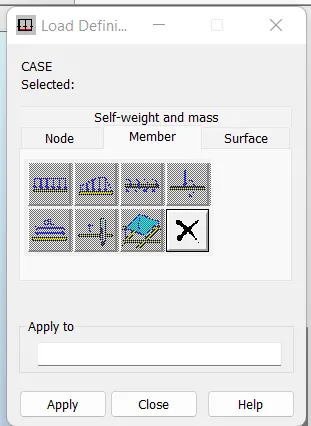
Go to load tab,choose load definition option ,select members ,click apply & close
Apply manual combination under load tab >apply>close
Click calculation under analayze tab & export
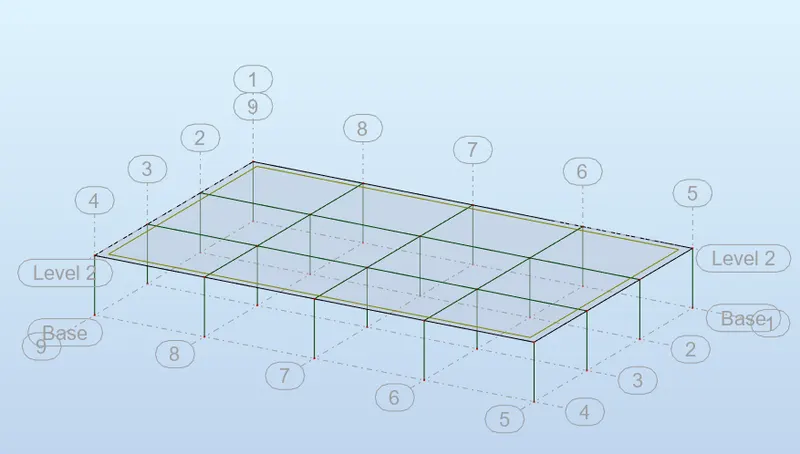
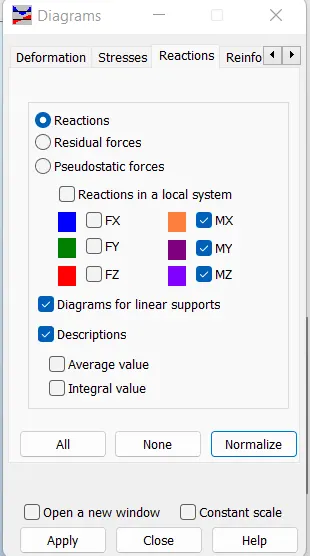
Under Result tab click Diagram for members>Reactions>Apply >ok
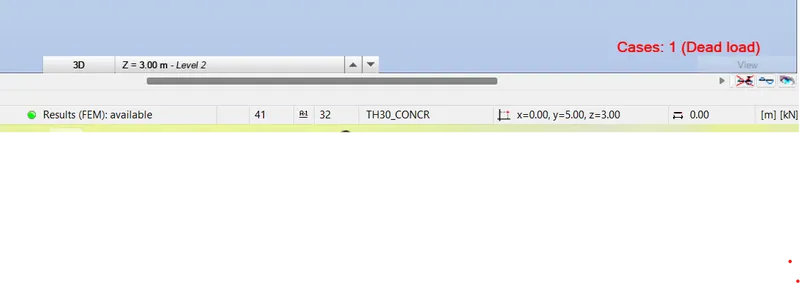
RESULT:
Design standards ,load combinations & analysis model where created succesfully
6) What is energy analysis and why do we need to consider it while modeling in Revit?
How does the factor of sustainability improve the quality of your design?
Energy analysis can provide information on the quantity of energy input/output of a system. Exergy analysis, on the other hand, offers information on both the quantity and quality of all inputs/outputs within a system. Exergy analysis helps researchers identify the points where energy loses its quality.
Use Revit models with Insight to analyze the energy performance of your designs. With energy optimization techniques, you can analyze your Revit model as you work on the design. The earlier you use optimization techniques, the more impact you can have on the overall energy performance.
Four general principles
Calculating heat loss & gain
Calculating the energy
Determining the fuel requirement
Evaluating the costs
The factor of sustainability improve the quality of your design
Low energy
Impact of climate change
Resource consumption
Quality & durability of price
Non toxic materials