Structural analysis of a buidling using Robot Structural Analysis
1) HVAC stands for Heating, Ventilation, and Air Conditioning. HVAC refers to the different systems used for moving air between indoor and outdoor areas, along with heating and cooling both residential and commercial buildings. They are the systems that keep you warm and cozy in the winter and feeling cool and fresh in the summer. They also are the systems that filter and clean indoor air to keep you healthy and maintain humidity levels at optimal comfort levels.
Each component in your home may be separate, such as a radiant system combined with window air conditioning units. However, it is more common for combined systems such as central heating and AC systems that use a single blower to circulate air via internal ducts in a home, or with a ductless system for different rooms or zones in the house.
The purpose of an HVAC system is more than just warming or cooling a space. Instead, it serves to improve indoor air quality and provide comfort for everyone inside a building. While there are several different types of HVAC systems, they all begin with the same essentials.
First, there is a source of fresh air intake from the outside or from within the home. This process is called ventilation, and it happens in two different ways. Natural ventilation is present in most homes and refers to the way air typically moves in and out through windows, doors, vents, and other openings. This exchange of air is necessary to replenish oxygen, and to remove odors, carbon dioxide, and excessive moisture.
Mechanical ventilation uses a mechanical system ‐ the V in HVAC ‐ to move air in and out. In the past, there was plenty of natural ventilation in most homes from gaps and cracks in the construction along with opening and closing of doors. However, modern construction is creating homes that are far more tightly sealed so ventilation is becoming an increasingly important component in home HVAC systems. Once the air is brought in, it is drawn into an air handling unit where the work begins. Here, air is drawn through filters to remove dirt, dust, allergens, and other particles.
Next up, is comfort. Air is either sent to be heated or sent to be cooled and have excess humidity removed. Once the air is clean, fresh, and at a comfortable temperature, it is directed into the home. For central systems, this means moving through a network of ducts and registers to different rooms. For other systems, this usually means being directed right into the space.
An HVAC system combines the processes of heating, cooling, and air ventilation using a thermostat and other devices. Thus, doing so enables the proper circulation of air inside the building. It also helps in modifying the building temperature according to the needs of the climate or season.
Efficient HVAC systems make buildings safer and healthier. These systems may use fresh air from external surroundings to regulate temperature and humidity. All HVAC types use several components such as the thermostat, heating unit, etc. for air conditioning.
Specially-trained HVAC consultants are an important authority in the industry because HVAC & its types are an integral part of a building. No building is now complete without a proper HVAC system.
Given its crucial role in determining the temperature and quality of air, it becomes all the more important to know its basics. This way, you can not only avoid faulty installation but also prevent any future shortcomings. Moreover, you will also avoid any premature wear and tear or an expensive breakdown of the HVAC types & their units.
HVAC systems play a crucial role in the maintenance of indoor air quality.
In research by Environmental Protection Agency, poor air quality was the largest factor for environment-related sickness. Efficient HVAC systems solve this problem. It circulates the air, regulates the temperature according to the weather, and removes harmful particles or gases from the air.
These features greatly reduce the risk of allergies, lung-related problems, and seasonal flu.
2) Aim: Add HVAC system for each floor created week 7, and include all the related components like distribution center, collectors, ducts and blowers
Tools used:
Mechanical template
Colloborate tool
Manage links
Specify coordinates
Acquired coordinates
Air terminals
Supply diffusers
Return diffusers
Duct
Air handling unit
Procedure:
Open a new mechanical template and save it appropriately
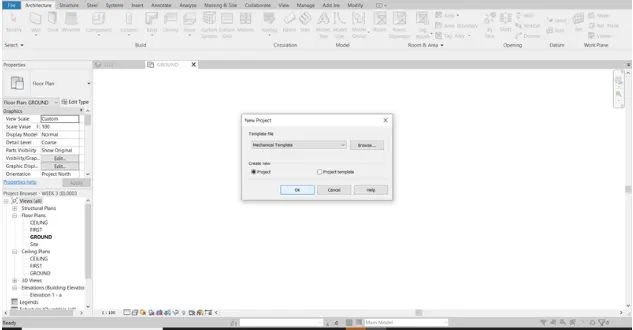
Go to colloborate tab and click on colloborate tool
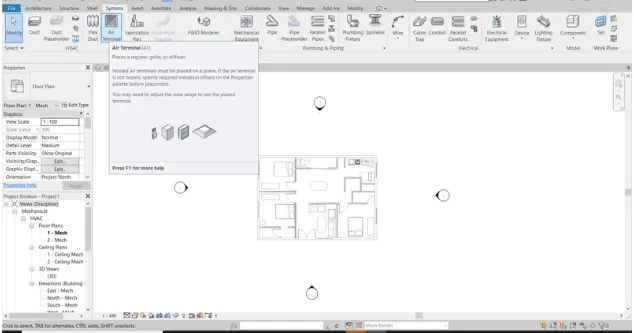
Next colloborate dialogue box appears select within network option and click on ok
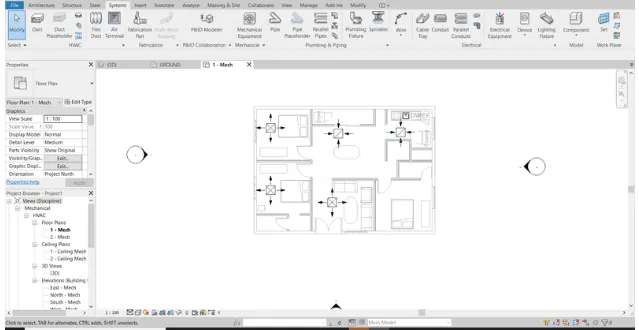
Draw the grids and specify the coordinates to 0'0"
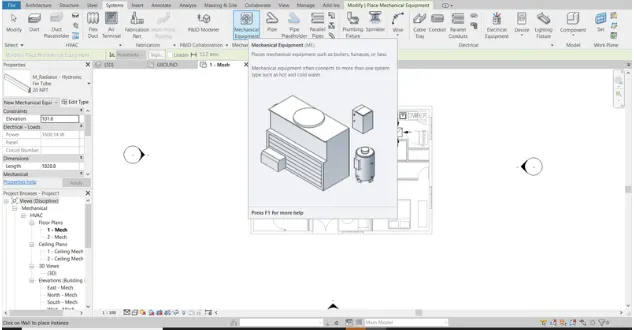
Select the manage links option and add the architectural model to the mechanical model
Then select acquired coordinates and select the project to set the coordinates same as the host model
Select the system tab and add the suplier and air terminal in each rooms
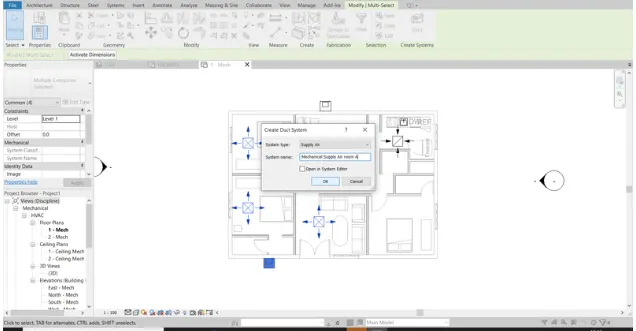
Select all the elements in the room and click on duct option
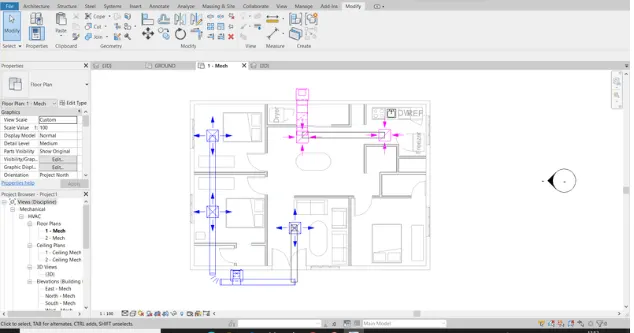
Now the HVAC system is setup for the room, repeat the same process for all the floors in the building
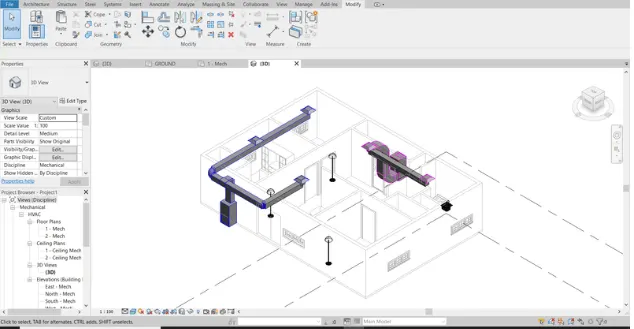
Result: Now we have added the HVAC system for the building including distribution center, collectors, ducts and blowers
3) Steps to add ins tab to load plug-ins for robot structural analysis
First check whether the robot structural analysis is enabled or disabled
If not available we have to download it from autodesk store
Click on the trolley logo(or) shopping cart logo on the top of the revit
The autodesk store opens, in the search box type structure analysis followed by the respective version/ year of the revit software
Then download the tool
The robot structure analysis will be reflected in our revit software
4) Structure is one of the important component in a building. We cannot imagine or achieve a sucess full building without a proper structure. The structure framework acts as a skeleton framework to the building . All the loads are being taken by the structural part. The architectural part only plays an important role in the appearance of the building.
Struture analysis is very important to a building as to know how much load can the building bare and how long the building can with hold the loads. Before the construction of the building we do not have all the components installed in the building like walls and other components, so before we construct the building we have to do the analysis on taking appropriate load values to calculate how much load the structure can bare. After the construction of the building if the structure collapses as it cannot hold the load, then we cannot do anything. We can calculate the total load, deflections, SFD and BMD
Structural analysis can also be considered as a demo test or sample test to get a detailed strength of the structure. In a building we have many types of loads like point load, Uniform load, area load and so on. So in this analysis we can add the type of load we want and assume the load values to test our structures. It is considered better if the structure holds more load than the load capacity calculated in the analysis.
The design affects the model so we have to place the columns at such place the columns at such places where they do not cause much disturbance and at places where it can hold maximum amount of load. So thus we can conclude that it is necessary to do the structure analysis while modeling elements and we can say that the design affects modeling
5) Aim: To perform robot structure analysis to the building created in the previous week
Boundary conditions are the conditions which are to be satisfied at all parts of a boundary region where differential conditions have to be solved separately. For the analysis of the structure we have to have loads, as in our case we do not have any loads so we have to assume suitable amount of load for the analysis. We have forces in any direction along x, y and z axis. We have to assume that the total moment as 0 and the structure is in equilibrium. We have to place loads at suitable places so as to complete the analysis. The list of parameters required are:
Degree of freedom
Supports
Type of load
Opposing loads
b) We can apply different types of loads based on our requirements like:
Dead load
Live load
Earthquake load
Wind load
c) The Total number of floors in my building are three floors including the ground floor(G+3 floors). 0.9DL +-1.5EL,( +-ELx +- 0.3ELy)( +-0.3ELx +- ELy)( +-ELy +-0.3ELy)(+-0.3ELx+-ELy), these are the four conditions of the x and y coordinates
d) Analyze the building and report the following results
Maximum moment in each floor for all load combinations
Maximum displacement in each floor for all load combinations
Lateral displacement in building for all lateral load combinations
Procedure:
First we have to open the structure template file which was created previously for the week 6 and week 7
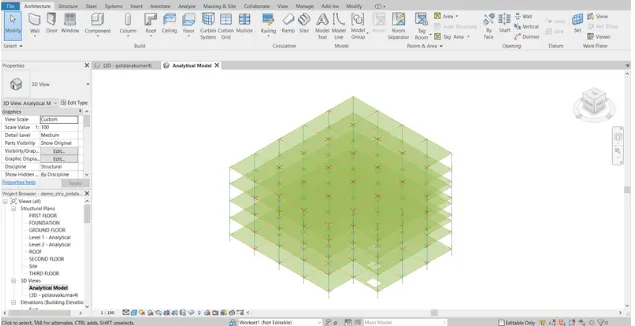
In the views we have to select anaytic model and go to 3D view
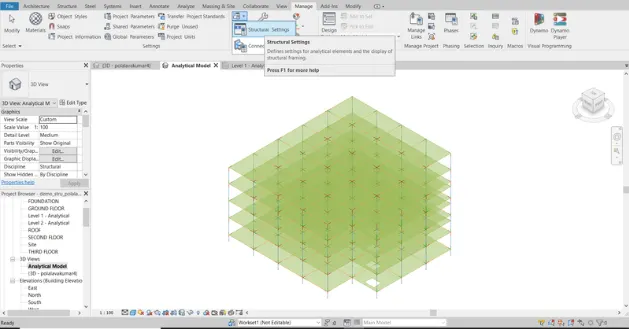
Go to manage tab and select structural settings options
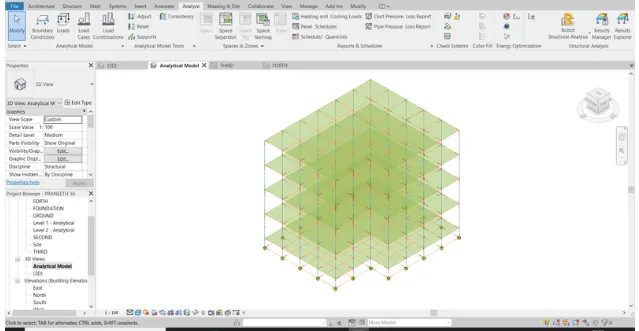
Under that select load combination tool
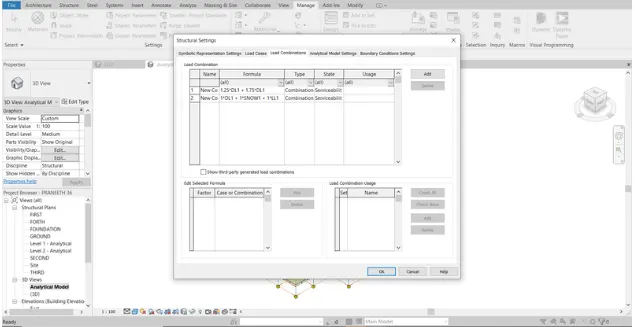
Now select the amount of load and the type of load we want to use in the analysis of our building and click ok
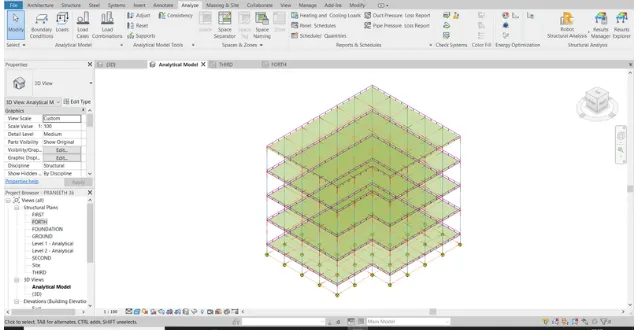
Now go to analysis tab and select the type of support we want to use in our structural analysis
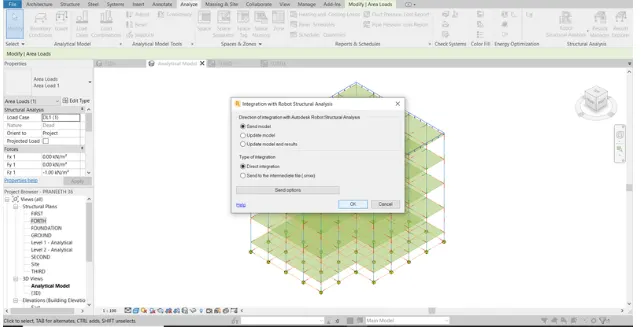
Now click analysis and now we can see the load calculations we have applied to our structure
Result:
Now with the help of the robot structure analysis tool we have calculated the load calculation with the help of the assumed loads we have provided to the software. In this way we can calculate the structure analysis with any desired loads and check the strength of our designed building
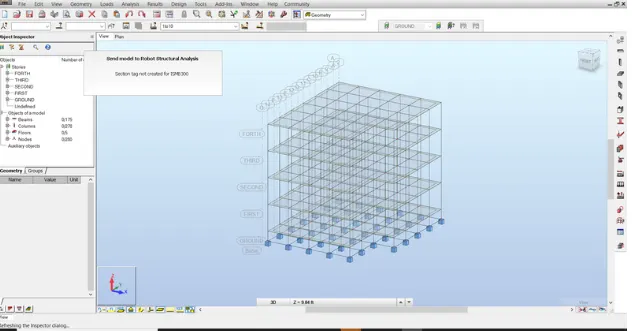
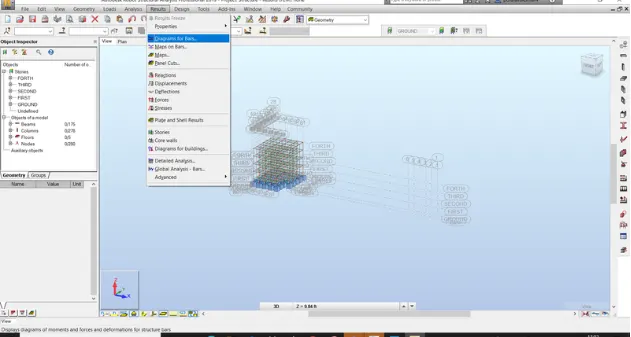
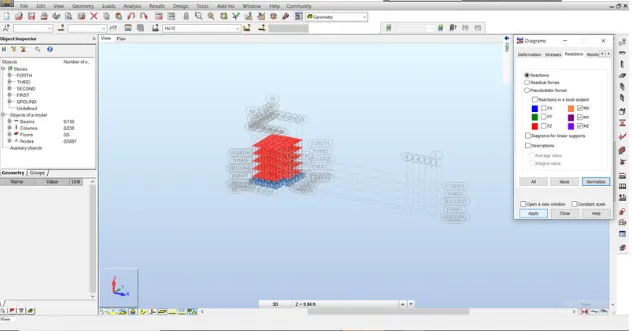
6) Energy analysis is a way where we can calculate the amount of energy used in an operation which involves physical and chemical actions which also plays a role in transfering and exchange of energy. With the help of energy analysis we can analyse the in and out volume of air through the openings and rooms. With this analysis we can find out the defects in our projects and rectify the plan in which we do not have any problems from the environment
In this analysis all the components are taken into consideration like electric equipements and other equipments which releases heat into the environment. The energy analysis is very important in the modeling of project in revit because if the energy released is more it may cause human and environment damage
We have to implement different techniques where the energy released could be minimized like using renewable sources of energy like solar panels, biomass, wind energy and so on. We have to recycle most of the products which does not cause more damage to the environment
We can perform the energy analysis for revit models by using energy analysis for autodesk revit. This add-in connects the design power of the revit project file to the Autodesk green building studio which acts as a basic constraints for calculation and evaluation