Structural analysis of a buidling using Robot Structural Analysis
1 ans:
HVAC stands for heating, ventilation, and air conditioning. it's the broadly used term to describe the equipment used to keep homes at a comfortable temperature. This system provides heating and cooling to residential and commercial buildings. The V in HVAC stands for ventilation, and the blower motor in the air handler pulls air over the heating and cooling components, conditioning your air and sending it through the ductwork. This provides a better quality of air indoors and involves the removal of moisture, smoke, odors, heat, dust, airborne bacteria, carbon dioxide, and other gases as well as temperature control and oxygen replenishment.
Heating
The heating component of an HVAC system is generally either a gas/electric furnace or a heat pump. While a furnace has an igniter and burners that heat the air, a heat pump pulls warm air from outside and brings it in through the evaporator coil.
Ventilation
- Ventilation is a very important part of the HVAC system because it includes all of the essential pieces for moving air and removing harmful particles and excess moisture. The ventilation system includes all of the air ducts, filters, air vents, and exhaust fans.
Air Conditioning
- An air conditioner's main function is cooling and monitoring temperature through a thermostat, but it's also responsible for controlling humidity. Most HVAC systems have a split-system A/C. which means part of it is inside and part is outside. The compressor and condenser are located outside, while the evaporator and expansion valve is located inside.
Following are the main functions of HVAC systems:
- An HVAC system is designed to control the environment in which it
- It achieves this by controlling the temperature of a room through heating and cooling. It also controls the humidity level in that environment by controlling the movement and distribution of air inside the
- The system also ensures the cleanliness of the air inside the preferred environment
2 ans:
Aim: To add HVAC system for each floor created previously and also include all the related components like a distribution center.collectors,ducts and blowers.
Procedure:
- Open a new mechanicaltemplate and save it appropriately.
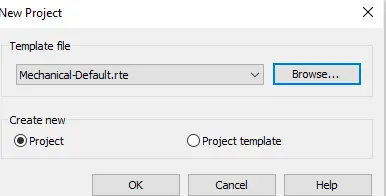
- Now go to manage tab and click on manage link
- Now a manage links dialouge box opens
- now click on add and open archi model
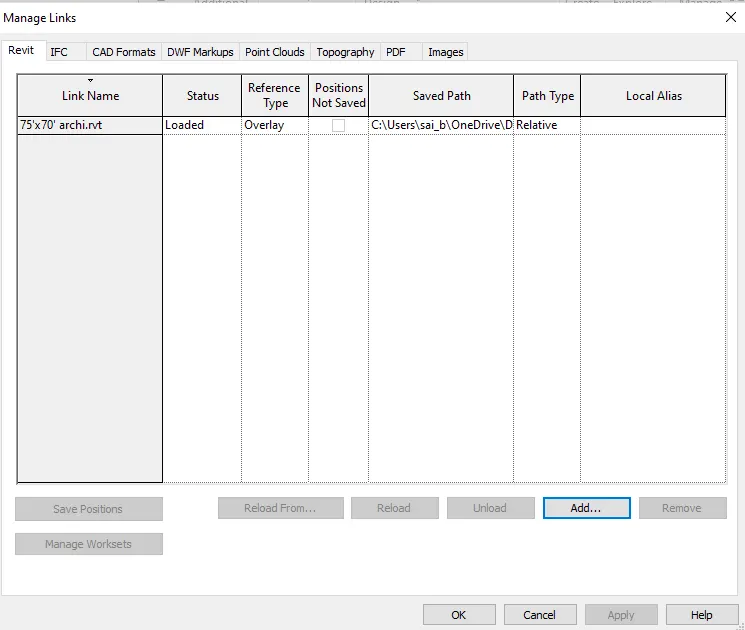
- Then select acquired coordinates and select the project to set the coordinates same as the host model.
- Select the system tab and add the supplier and air terminal in each rooms.
- Select the allelements in the room and click on duct option .
- Now,the HVAC system, is setup for the room.
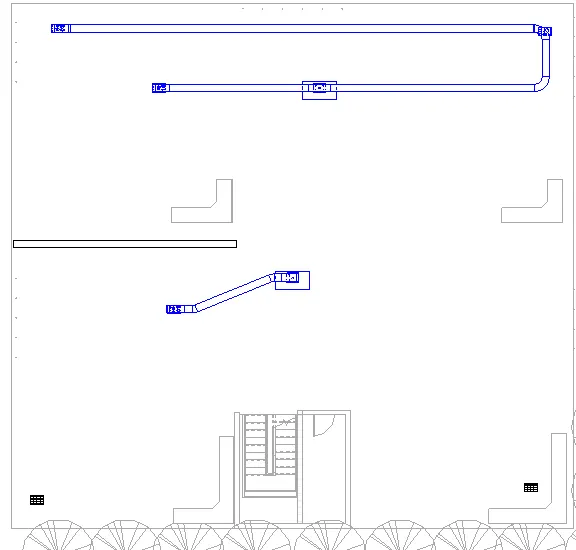
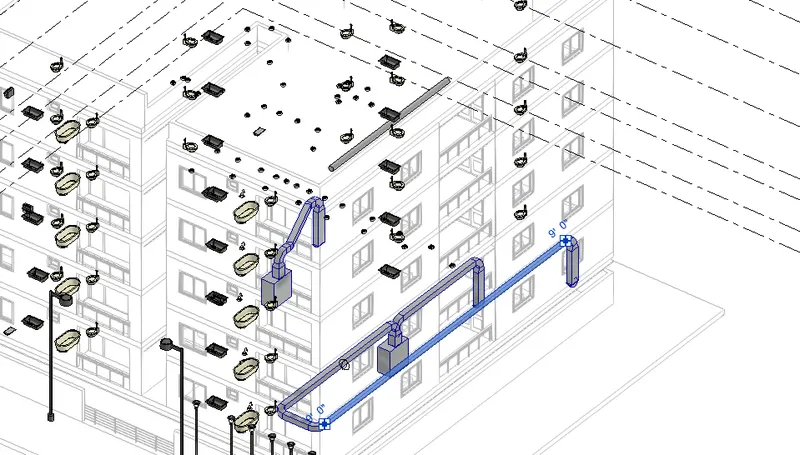
- Now repeat the the same pocess for all the floors in th building.
Result:The given task has been completed sucessfully
3 ans:
Aim:To use the add-ins tab to load plug-ins for robot structural analysis to our Revit
Procedure:
- First, check whether the robot structural analysis is enabled or disabled.
- If not available we have to download it from Autodesk
- To download robot structural analysis go to a web browser
- now go to the Autodesk website
- now search for robot structural analysis and ok
- Now click on download free trail as shown

- Now we will start with downloading
- Now install the downloaded software as shown

- Now download and installation of robot structural analysis software as done
- Now go to Revit and open the structural template
- Now go to Analyze and we get a Robot structural analysis plug-in in the top right as shown

- Now click on it to use it
Result:the given task has been completed successfully
4 ans:
- The structure is one of the major components in a building of a model. We cannot construct a model without a proper structure.
- The structure framework acts as a skeleton framework to the building. All the loads are considered under the structural part.
- The architecture part in a model plays an important role only in the appearance of the building.
- Structure analysis is essential for building a model to know how much maximum load a building can bare and how long the model can withstand the loads. Before the construction of the building, we do not have all the components installed in the building like walls and other components, so before we construct the building model we have to analyze the model before taking appropriate load values to calculate how much load the structure can bare.
- After constructing the building, if the structure collapses as it could not withstand the loads, so we cannot do anything after something like that happens it is better to analyze the structure before constructing. We can calculate the total load, deflections, SFD, and BMD.
- Structure analysis can be considered as a demo or sample test to get the strengths of the structure. In a building model, we have different types of loads like point load, uniform load, area load, and so on. So we can do analysis by adding different types of loads so that we want and assume the load values to test our structure.
- It is considered that better is the structure if the structure holds more load than the load capacity calculated in the analysis.
- The design affects the model so we have to place the columns at desired places where they do not cause much disturbance and at places where it can hold the maximum amount of load.
- So thus we can conclude that it is necessary to perform the structure analysis while modeling elements and we can say that the design affects modeling.
5 ans:
Aim:To export the complete analytical model to robot structural analysis
Procedure:
- Open the Revit structural file from week -7
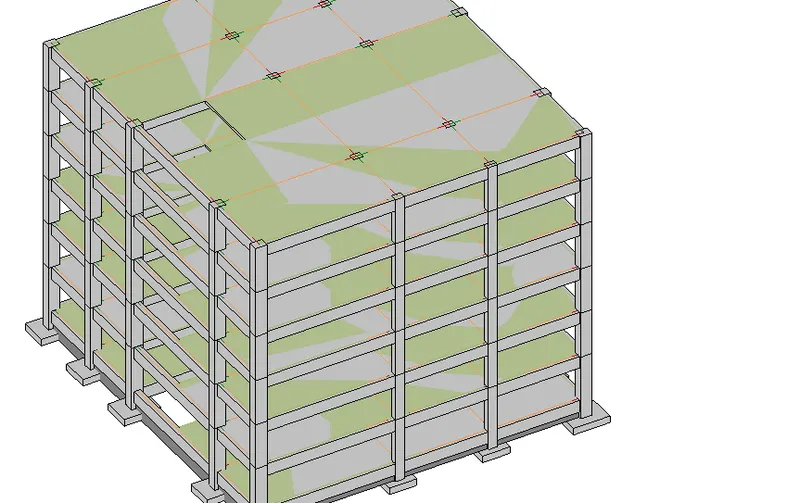
- Now open this model in Analytic 3D view
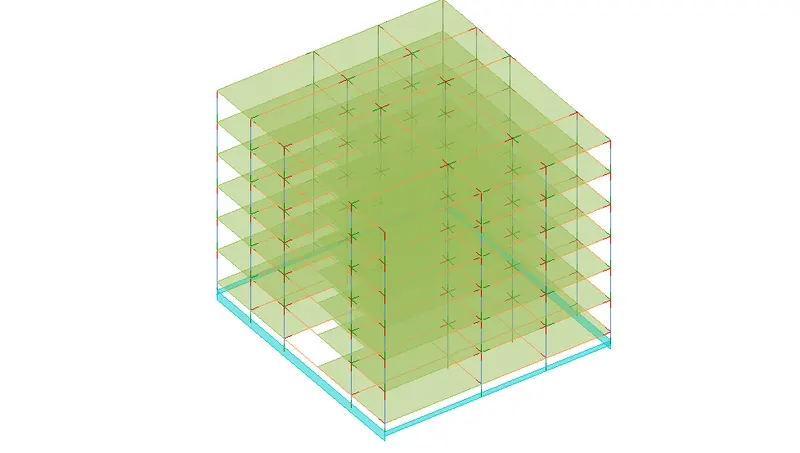
- This is the model Of RCC frames
Assuming
- Floor dead load= slab thichness x 25kn/m3 = 0.125*25=3.125kn/m2 (i.e 0.065 kip/sf)
- Floor finish= tkn/m2 (i.e 0.02 kip/sf)
- Wall dead load (9"wall/0.23m)= 0.23xt8x3 .5= 14.5kn/m (i.e 1.00 kip/f)
- Wall dead load (4"wall/0.tm)= O.txt8x3.5= 3kn/m (i.e 0.44 kip/f)
- live load on slab= 2.5 kn/m2 (i.e 0.05 kip/sf)
- Now I am going to add loads to this frames
- To add loads go to analyze and click on loads

- Now we get Point load line load and area load
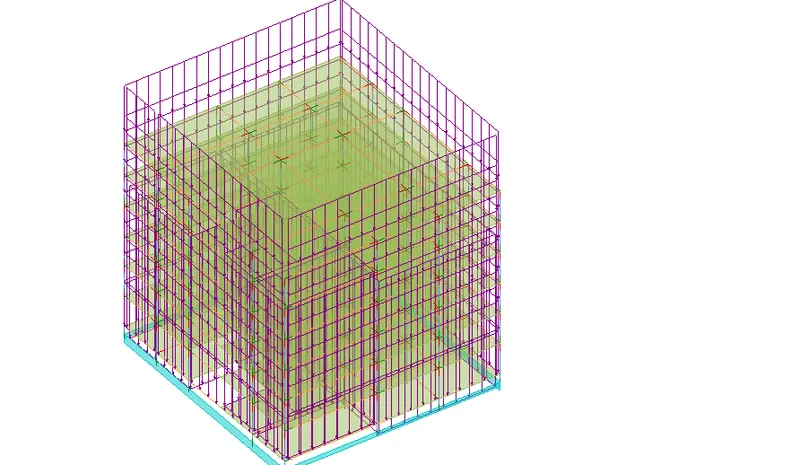
- Now select line load for wall loads and area load for the floor as shown
- Now open structural settings in manage tab and add load as shown
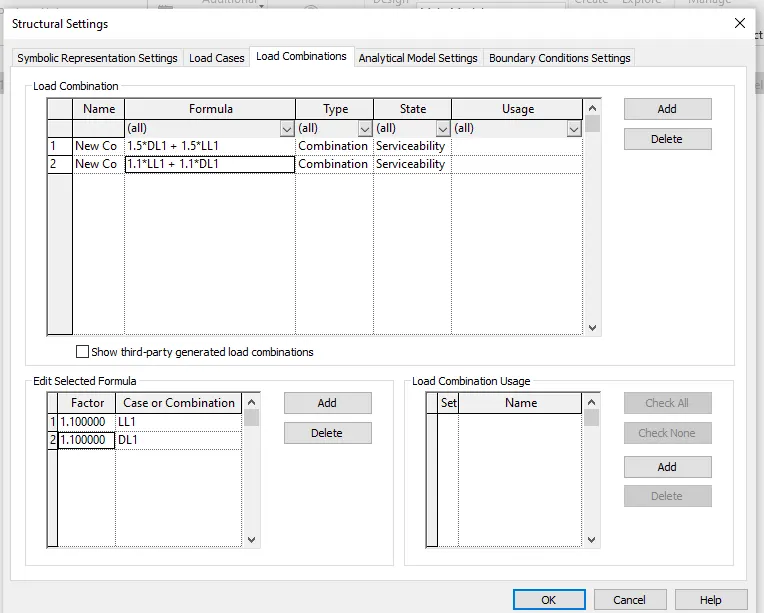
- Now click ok
- Now our structure is ready
- Now go to analyze tab and select the robot structure analysis as shown

- Now click ok
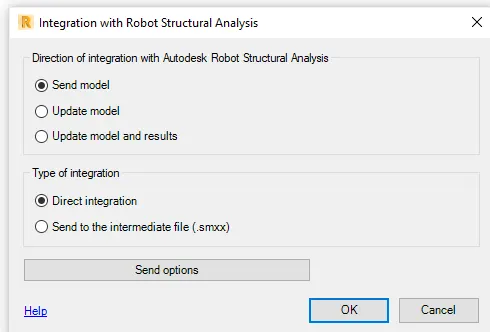
- Now the model has been exported to Robot structural analysis successfully as shown
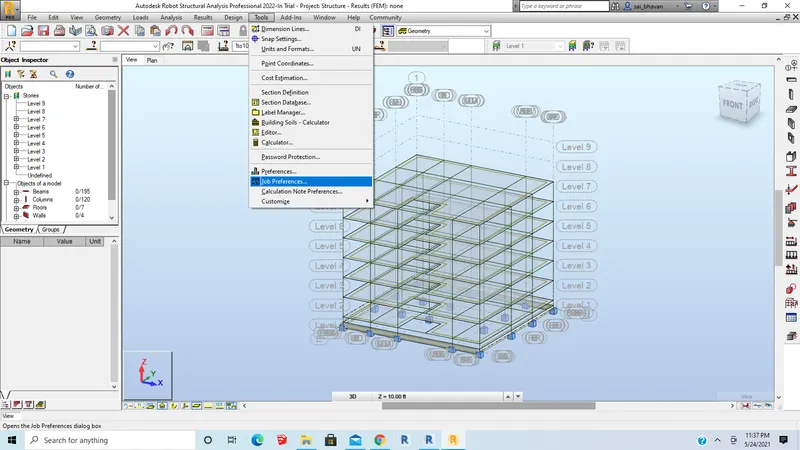
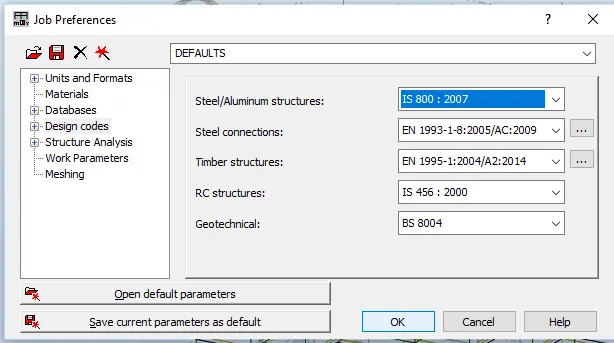
- Now change the job preferences as shown from the tools tab
- Analyze the building and generate the report
Result:we have analyzed the building and generated reports with help of Robot structural analysis
- Maximum Moment in each floor for load combinations
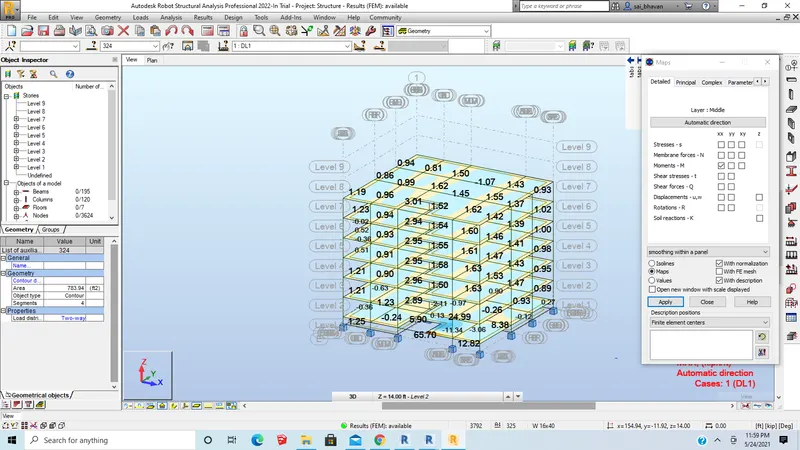
- Maximum displacement in each floor for load combinations
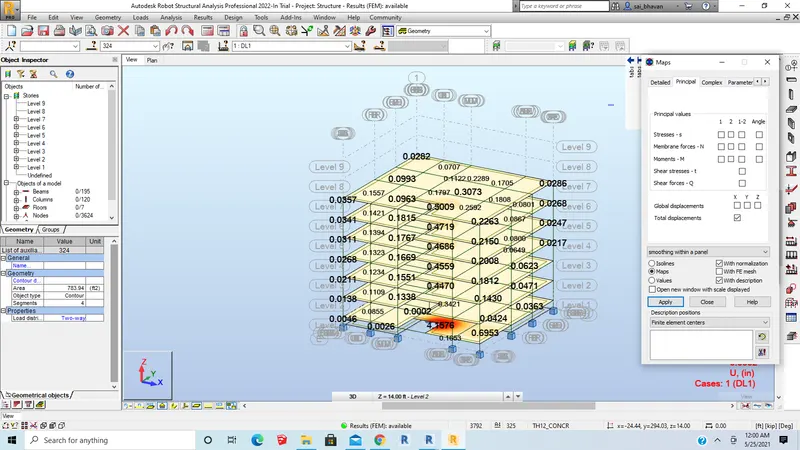
Sesmic load is not considerd in this model
6 ans:
- Perform energy analysis on the building design through all stages, from the earliest conceptual phase through detailed design, to ensure that you are constantly working towards the most energy-efficient building possible. Energy simulation can help you analyze the movement of energy in, out, and through the rooms and volumes in a building model. This information can help designers make better informed, cost-effective decisions that improve the performance and reduce the environmental impact of buildings.The whole building energy simulation measures expected energy use (fuel and electricity) based on the building's geometry, climate, building type, envelope properties, and active systems (HVAC & Lighting). It takes into account the interdependencies of the building as a whole system. Use Energy Analysis to perform energy simulation for conceptual form and detailed architectural models created in Revit. Use the simulation results to understand building energy use. Then iterate the designs to improve their sustainability ratings. The energy model created from the Revit building model can be displayed in Revit, so you can view and validate the energy model used for analysis. The energy model can also be exported to third-party applications for further analysis in a variety of common formats:gbXML, DOE2, and EnergyPlus.
- Sustainable design deals with the philosophy of having built and designed objects, buildings, environments, and services that conforms with the many principles of ecological sustainability. This includes maintaining change in a homeostatic environment where the use of resources, inclination of investments, and the direction of development are balanced and meet the current and future needs of humanity. Simply put, the sustainable design represents a development that not only meets the needs of the present but does so without compromising the ability of future generations to meet their own needs. Ways to approach sustainable design include utilizing sustainable chemical-engineering, responsible resource management, and holistic environmental protection.