Structural analysis of a buidling using Robot Structural Analysis
Structural analysis of a buidling using Robot Structural Analysis
Q1) What are HVAC systems? Why are they essential in the modeling of buildings
ANS: HVAC : heating, ventilation and air conditioning
is basically an assembly of various type of equipments installed together to provide heating and cooling provide along with the indoor climate control, HAVC system involved mechanical electrical and I and C commponents to provide comfort to the occupants of the building space.
the approprite application of advanced control strategies in heating,ventilation and air conditioning systems is key to improving the energy efficiency of building, AN HVAC unit that is maintain will keep a house cool or warm and prevent all kinds of issue with air quality,
HVAC systems are responsible for the regulation of heat, airflow, ventilation and air conditioning of an entire building
you wont see the machine when you enter the building but you will most certainly feel the effect of the comfortable and well ventilated workplaced
* controlling the overall climate of the building
* It enhance the productivity
* It improves the air quality
* Achieving the energy efficiency
Q2) From week 7 assignment, based on the building designed use the same Revit file to design a HVAC system for each floor to cover the topics included in the class.
a. Typical HVAC unit includes Distribution center
b. Collector
c. Ducts
d. Blower
Based on the layout choose appropriate ducts and elevation using property browser and assign the components to appropriate groups to complete modeling of the HVAC unit
AIM: provide HVAC for proper air circulation to our week 7 assignment
Introduction: HVAC work to maintain climate between indoor and outdoor with HVAC equipments
Procedure:
step 1) open week 7 project file
open a revit 2018
and click on open icon and open our project 1 (week 7 file) school building
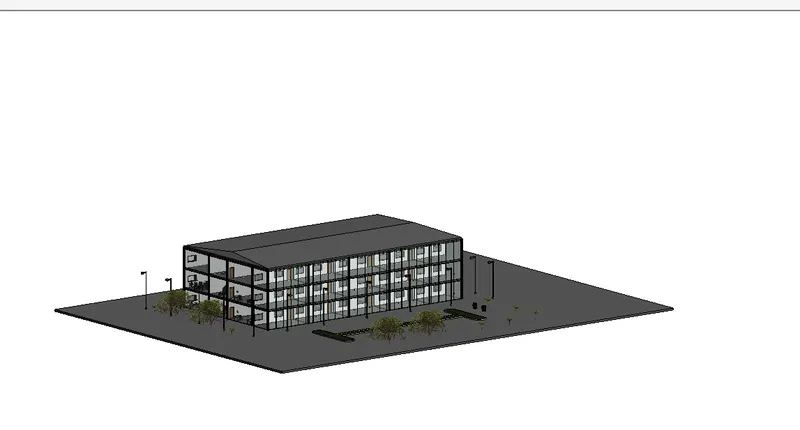
step 2) add hvac unit from system tab
click on mechanical equipments
and load the family
add the units to all classroom
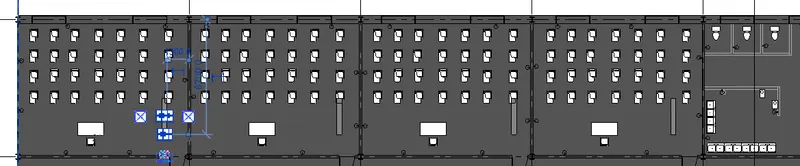
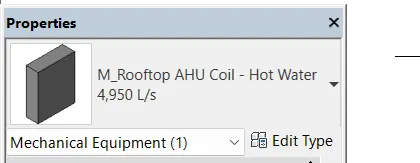
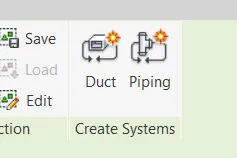
select all the units by clicking control button
and click on duct button from create systems
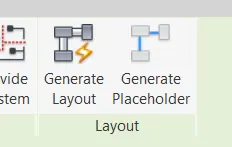
then click on generate layout from layout tab
to make a layout between units
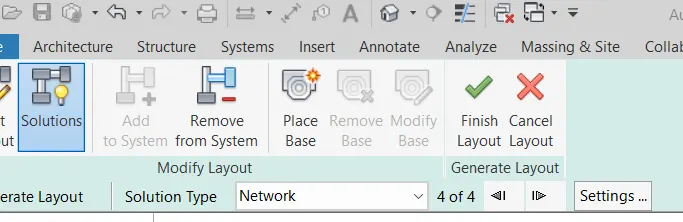
select approprite network from any 4 layout system
and press ok
our HVAC connection is done
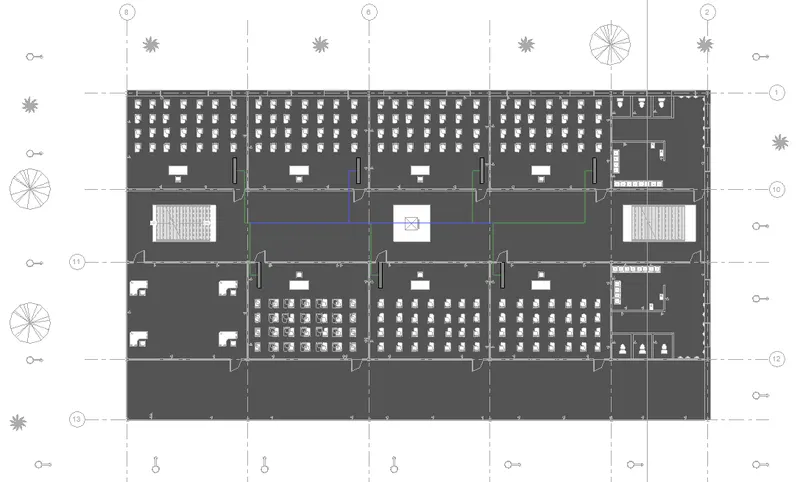
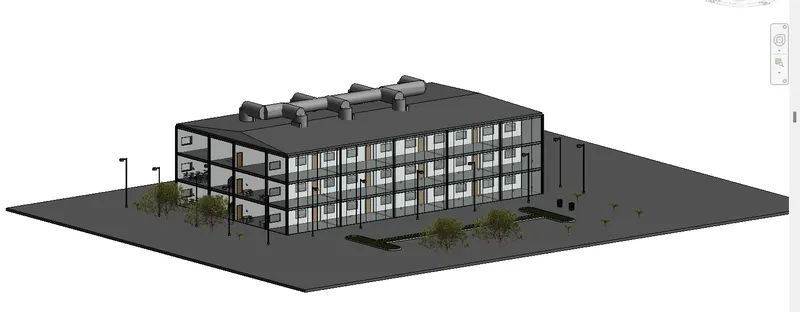
Result: HVAC system has been successfully designed for each floor based on the building designed
Q3) Use the add-ins tab to load plug-ins for robot structural analysis to your Revit software
AIM: Use the add-ins tab to load plug-ins for robot structural analysis to your Revit software
Introduction: Robot structural analysis professional is structural load analysis software that verifies code compliance and uses BIM integrated workflows to exchange data with revit
Procedure:
step 1) download the robot structural analysis file
open the revitb software
and click on the auto desk store app locate top right on screen

then type robot structural analysis professional 2018 on search bar
and download the file
step 2) then installed the file
open the dowloanded link right click on that
and installed the filke
after insatlling reopen the software
our robot structural analysis tab come in analyse tool bar
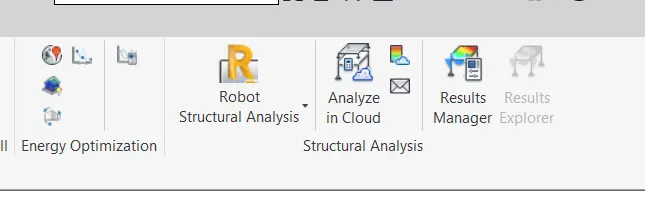
Result: The robot structural analysis is successfully installed from the autodesk app store
Q4) Why do we need to assess buildings/analyze while modeling elements? Does design affect modeling in anyways?
ANS: It helps loads and internal forces
It helps to cross check the engineering design
can perform during design
can analyse each and individual elements
yes, design affect modeling in anyways
structural analysis is the process of calculating the forces, moments and displacement to which the member in a structure are subjected
To perform an accurate analysis a structural engineer must determine inforamtion such as structural load, geomentry, support conditions and material properties
Q5) From the structural model developed in week 6 and 7, export the complete analytical model to robot structural analysis.
a. List your assumptions on what boundary conditions will be realistic for the analysis approach
b. Use the design standards to decide what loads must be applied to floorings based on the type of structure decided
c. List the load combinations and include them in the analysis model
d. Analyze the building and report the following results
i. Maximum Moment in each floor for all Load Combinations
ii. Maximum Displacement in each floor for all Load combinations
iii. Lateral Displacement in building for all Lateral Load combinations
e. After analysis, do you think you have a better approach or idea in modeling structural members?
AIM: From the structural model developed in week 6 and 7, export the complete analytical model to robot structural analysis.
Introduction: Robot structural analysis professional is structural load analysis software that verifies code compliance and uses BIM integrated workflows to exchange data with revit
it can help you to create more resilient, constructible design that are accurate, coordinated and connected to BIM
Procedure:
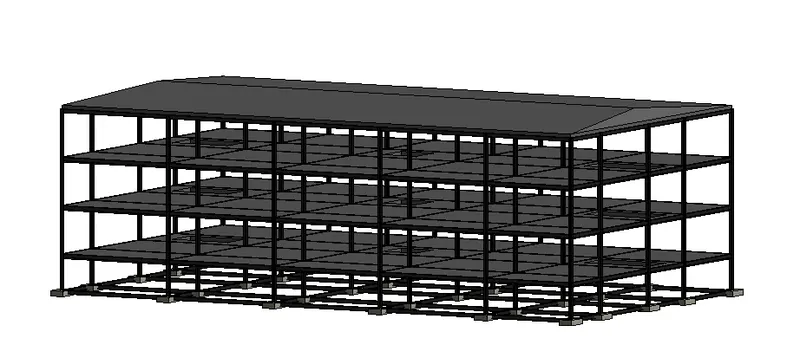
step 1) open structural templet of week 7
we have already created one structural templet
just open it from revit software
step 2) apply loads
go to analyse tab
select loads option or click on loads option
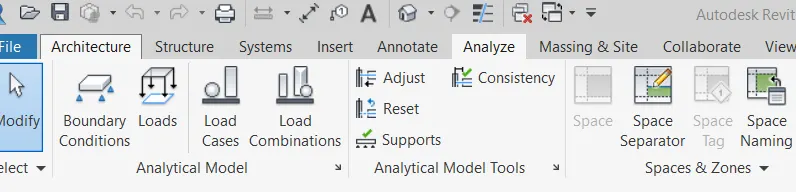
then choose the approprite options from the
like, placed load, live load, area load and hosted point load etc
we choose the line load
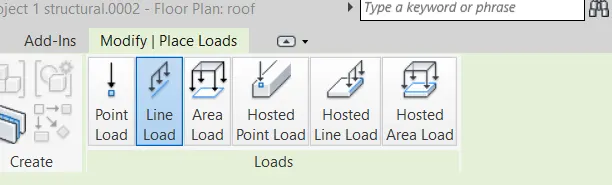
then slect rectangle for creating chain
after that we select area load and again set boundary using rectangle
and click on on roof level
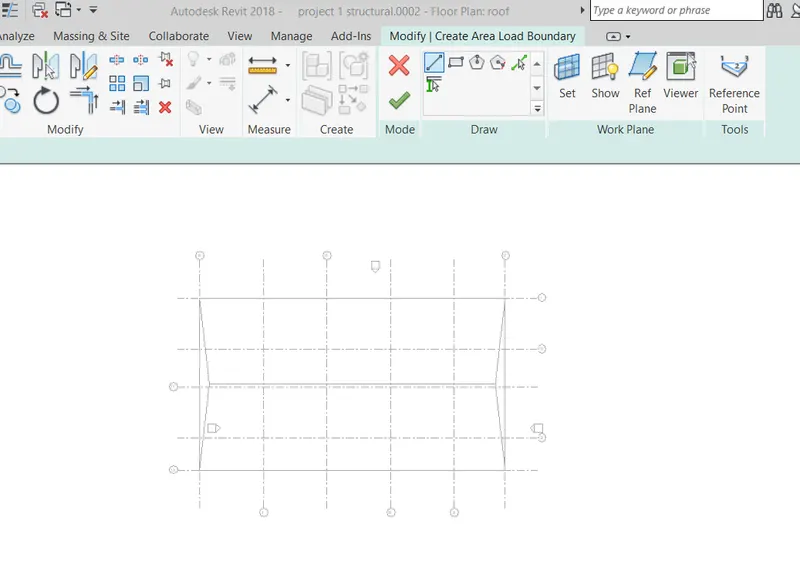
* same procedure repeate for each floor to apply load
step 3) provide load cases
go to analyse tab
and press on load cases option
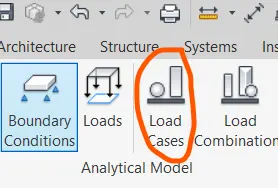
then we have various option
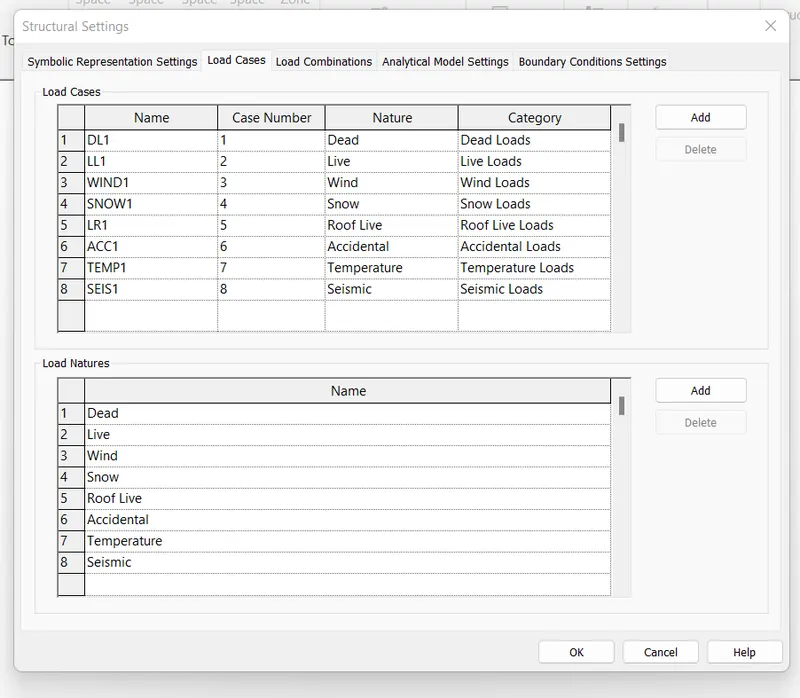
delete all by using delete option
and add new by using add button
add live load and dead load and press ok
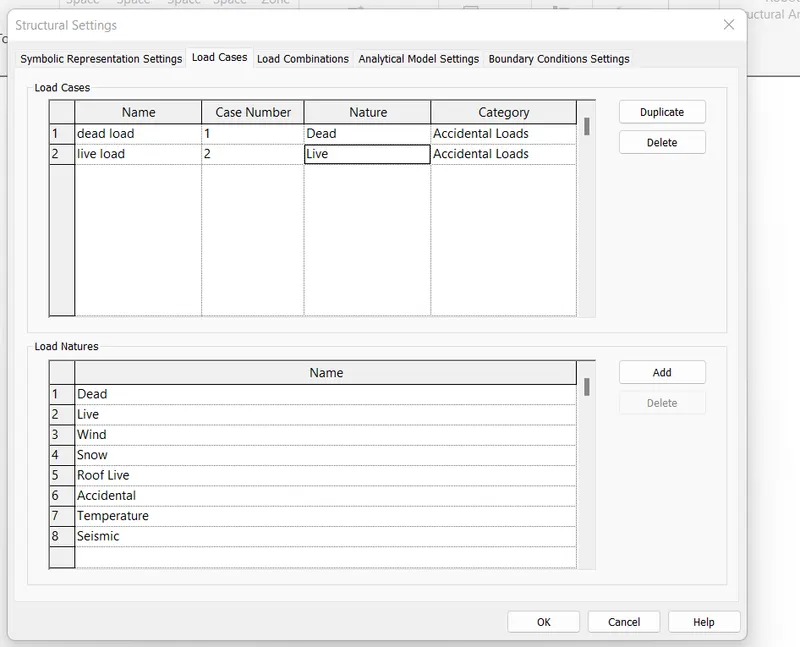
step 4) provide load combination
open the analyse tab
and click on load combination option from analytical model
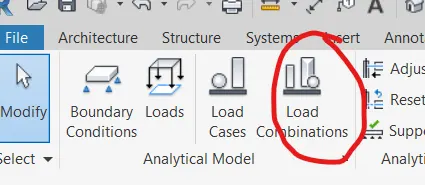
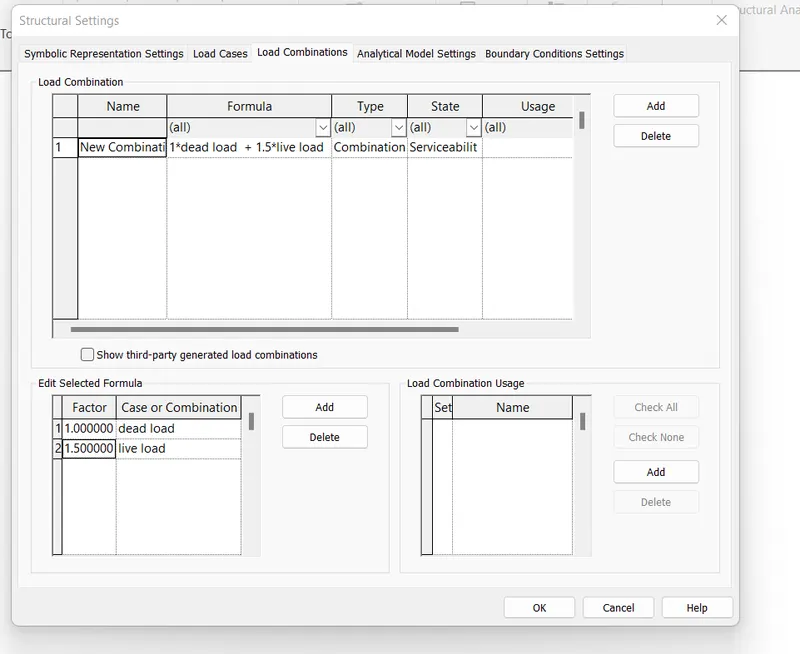
then create cobination of dead load and live load
LC 1= 1 dead load + 1.5live load
by editin formula and press ok
step 5) next boundary condition
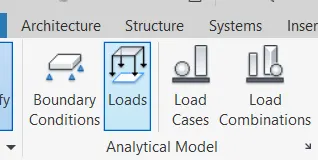
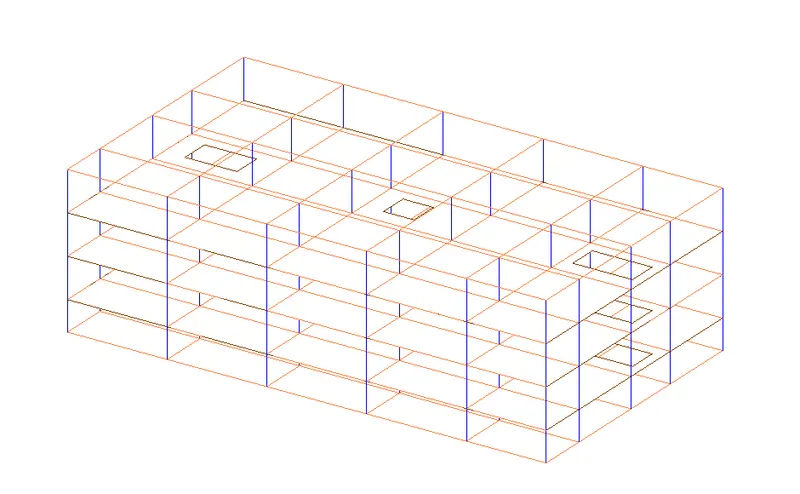
for that we need to go for analytical model from 3D view
to assign boundary conditions
then click on boundry condition
after that we have various option that is point, live and area option
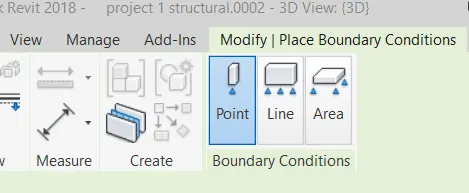
then choose point option
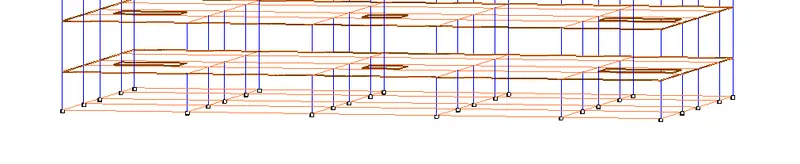
and put all poinyt bottom of all column
like this
step 6) robot structural analysis
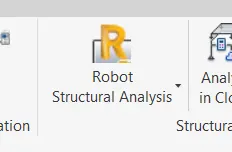
go to robot structural analysis tab in analysisi menu
just click on robot structural analysisi link
and press ok
then
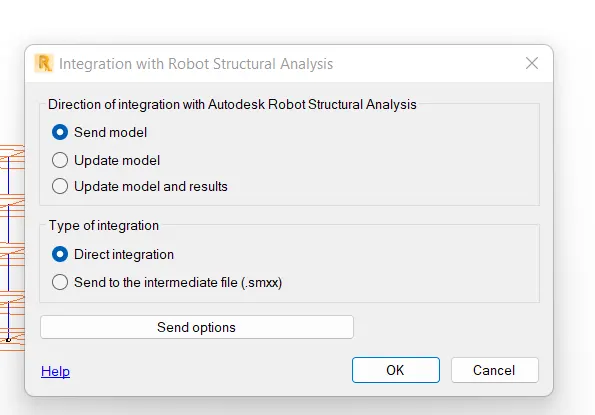
after pressing ok our file export to robot structure analysis
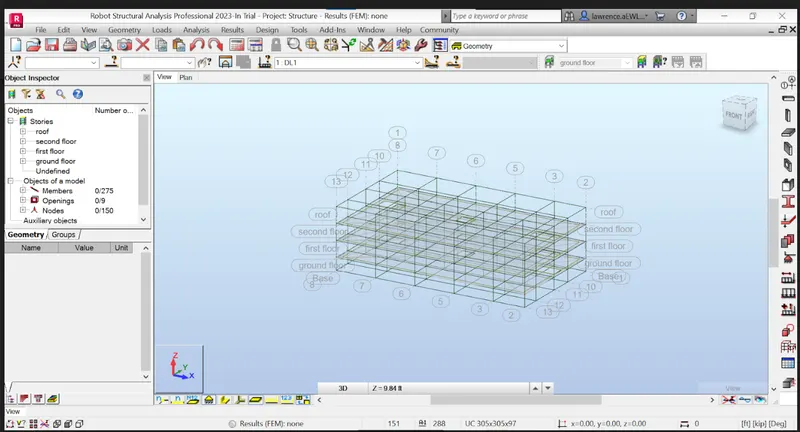
Result: in my system export to robot structure analysis are not done due to some technical error, like that
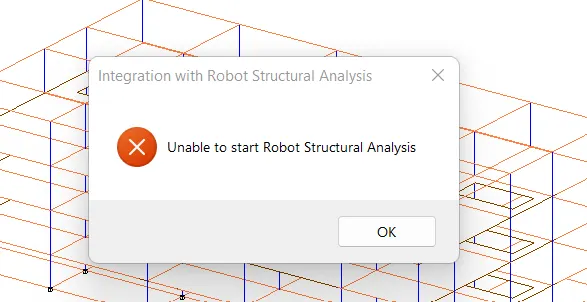
then i was sent file to technical support staff his send file by converting file to robot structural analysis
Q6) What is energy analysis and why do we need to consider it while modeling in Revit?
How does the factor of sustainability improve the quality of your design?
ANS: 1) What is energy analysis and why do we need to consider it while modeling in Revit?
* it is the traditional method of assessing the way the energy is used is an operation involving the physical or chemical processing of materials and the transfer and conversion of energy
* four general principal
calculating heat loss and gain
calculating the energy
Determining the fuel requirement
Evaluating the cost
the perform energy analysis on the building design through all stages, from the earliest conceptuial phase through detailed design, to ensure that you are constantly working towards the morst energy efficient building possible
2) How does the factor of sustainability improve the quality of your design?
Lower energy
Impact of climate change
Resource consumption
Quality and durability of prices
Non toxic materials
Sustainable design deals with the philosophy of having built and design objects, buildingds, environments and service that conforms with the many principles of ecological sustainability.