Structural analysis of a buidling using Robot Structural Analysis
1) What are HVAC systems? Why are they essential in the modeling of buildings.
HVAC stands for heating, ventilation, and air conditioning.it’s the broadly used term to describe equipment used to keep homes at a comfortable temperature. This system provides heating and cooling to residential and commercial buildings.The V in HVAC stands for ventilation, and the blower motor in the air handler pulls air over the heating and cooling components, conditioning your air and sending it through the ductwork. This provides a better quality of air indoors and involves the removal of moisture, smoke, odors, heat, dust, airborne bacteria, carbon dioxide, and other gases as well as temperature control and oxygen replenishment.
- Heating. The heating component of an HVAC system is generally either a gas/electric furnace or a heat pump . While a furnace has an ignitor and burners that heat the air, a heat pump pulls warm air from outside and brings it in through the evaporator coil.
- Ventilation. Ventilation is a very important part of the HVAC system because it includes all of the essential pieces for moving air and removing harmful particles and excess moisture. The ventilation system includes all of the air ducts, filters, air vents and exhaust fans.
- Air Conditioning. An air conditioner’s main function is cooling and monitoring temperature through a thermostat, but it’s also responsible for controlling humidity. Most HVAC system have a split-system A/C, which means part of it is inside and part is outside. The compressor and condenser are located outside, while the evaporator and expansion valve are located inside.
Following are the main functions of HVAC systems-
- An HVAC system is designed to control the environment in which it works.
- It achieves this by controlling the temperature of a room through heating and cooling. It also controls the humidity level in that environment by controlling the movement and distribution of air inside the room.
- The system also ensures cleanliness of air inside the preffered environment.
_______________________________________________________________________________________
2) From week 7 assignment, based on the building designed use the same Revit file to design a HVAC system for each floor to cover the topics included in the class.
a. Typical HVAC unit includes Distribution center
b. Collector
c. Ducts
d. Blower
Based on the layout choose appropriate ducts and elevation using property browser and assign the components to appropriate groups to complete modeling of the HVAC unit
AIM-Based on the layout choose appropriate ducts and elevation using property browser and assign the components to appropriate groups to complete modeling of the HVAC unit.
- Typical HVAC unit includes Distribution center
- CollectoR
- DuctS
- Blower
PROCEDURE-
- OPEN THE REVIT FILE
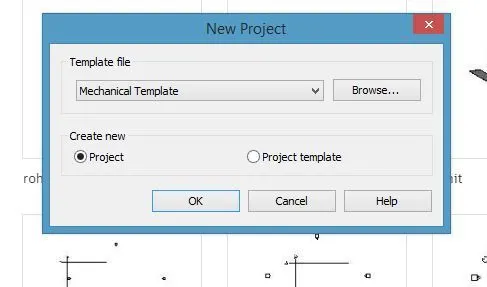
- SELECT MECHANICAL TEMPLATE
- GOTO INSERT TAB THEN MANAGE LINKS ADD THE TASK 7 FILE
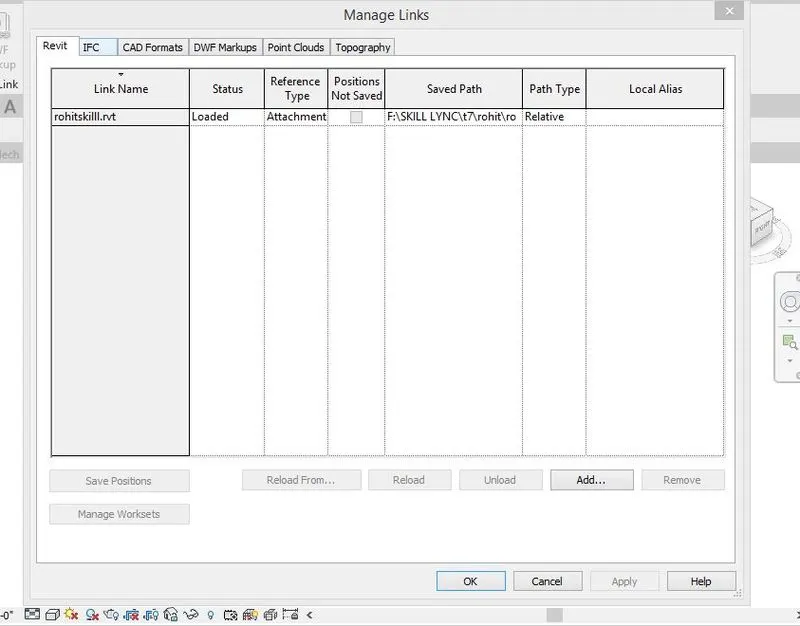
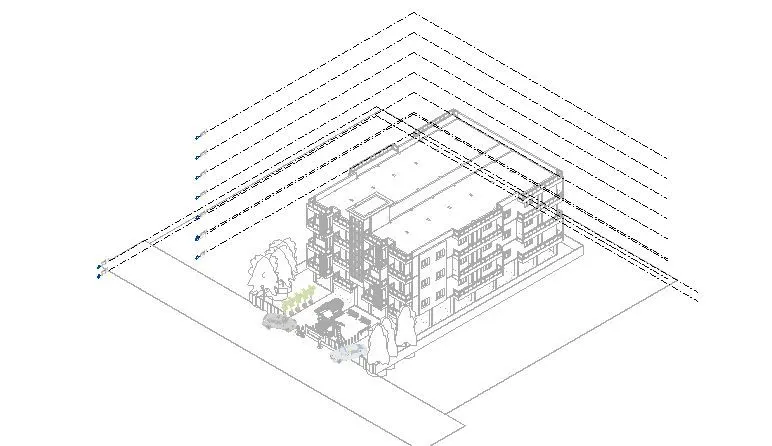
- Model inserted link successfully
- goto system select "AIR Terminal".
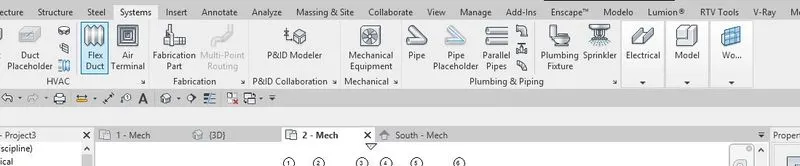
- then select supply diffuser and place in the plan.
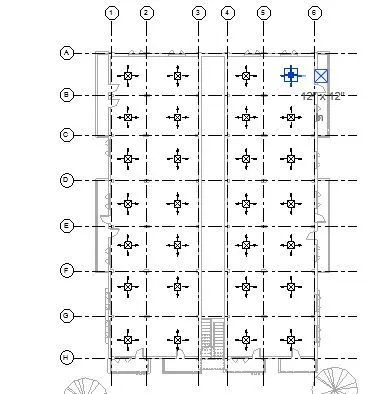
- goto system select "Mechanical equipments".
- Select "air handeling unit" place in the plan
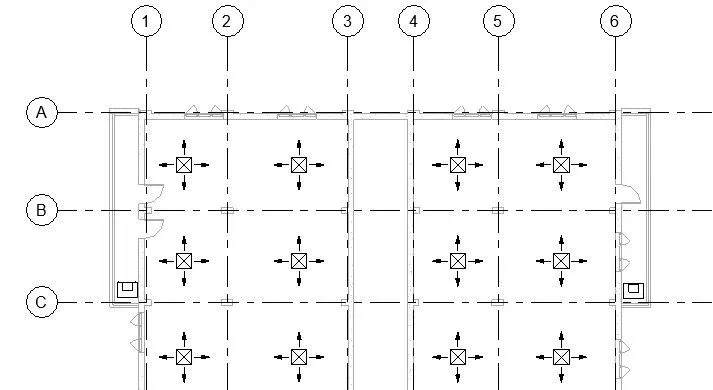
- Select "air handeling unit" & "Mechanical equipments". then click create system
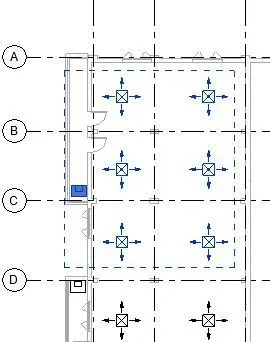
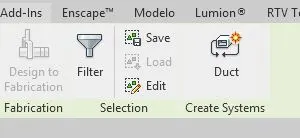
- then dialog box will apear click "ok"
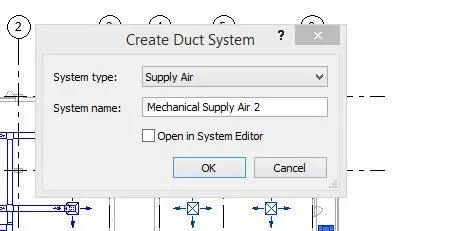
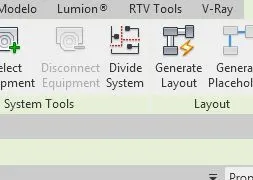
- then generate layout
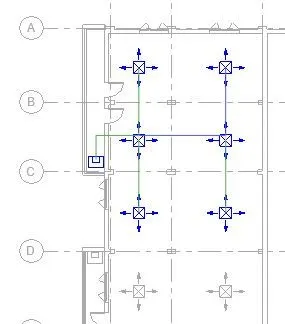
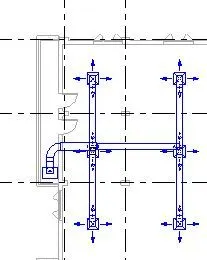
- similarly create for all the elements
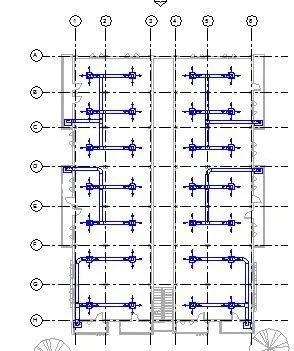
RESULT-
Successfully we have created HVAC system for each floor which includes Distributer,Ducts,Collectors, blowers.
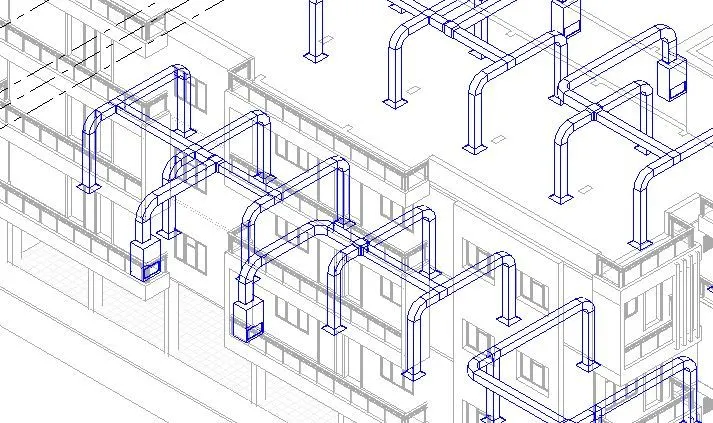
_______________________________________________________________________________________
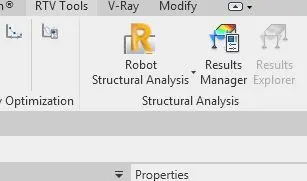
3) Use the add-ins tab to load plug-ins for robot structural analysis to your Revit software.
Aim- To Use the add-ins tab to load plug-ins for robot structural analysis to your Revit software.
PROCEDURE-
- Check for robot structural analysis Pluging Available or not.
- if not available then goto "Autodesk App store", present in the right corner (cart symbol)
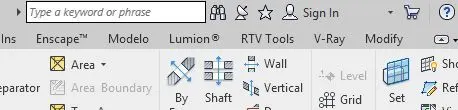
- in app store Search for "Structural Analysis Toolkit" & download it.
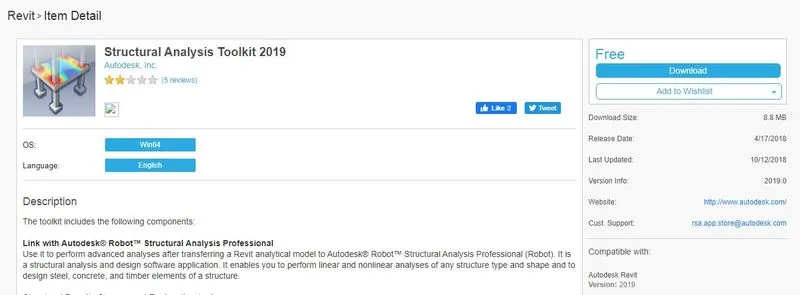
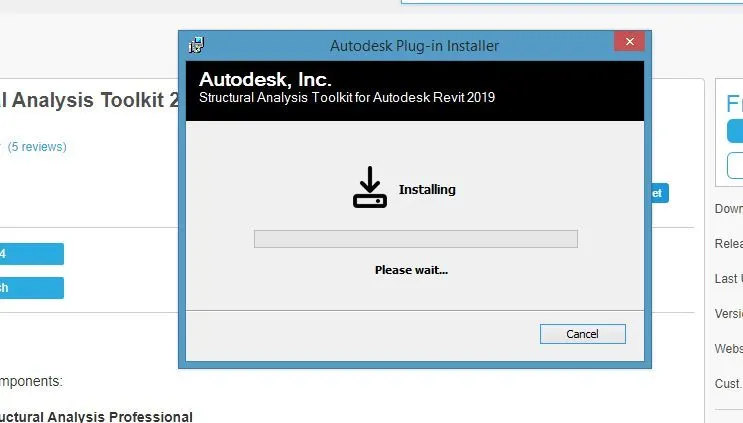
- After file is downloaded, Install it
RESULT-
We have successfully added plug-ins for "robot structural analysis" to your Revit software.
_______________________________________________________________________________________
4) Why do we need to assess buildings/analyze while modeling elements? Does design affect modeling in anyways?
Structural analysis is the main tool that structural engineers use to ensure that a structure can withstand the various types of forces that it will encounter during its normal operation.Structural engineers are primarily concerned with the safety and stability of structures that they design.
Structural design is a highly specialized area of civil engineering.It can be described as a set of methods or tools that are used to determine safe and economical specifications for a structure, and to ensure that a planned structure will be sufficiently strong to carry its intended load. Structural analysis is the process of calculating and determining the effects of loads and internal forces on a structure, building or object. Structural engineers conduct a structural analysis to determine what internal and external forces could affect the structure, then design a structure with the appropriate materials and reinforcements to satisfy the requirements.
There is a strong relationship between the professional disciplines of architecture and structural engineering. While architects are normally tasked with designing the visually appealing features of a project, structural engineers place their focus on strength, durability and safety when designing a building.
Structural design plays an important role in construction projects. Structural design is conducted by a structural engineer whose role is to ensure the safety, stability and performance of the structure.Engineers use structural analysis to assess the forces that could act on a structure and to choose materials and reinforcements that will effectively withstand those forces.
- Structural analysis deals with a calculation of load coming on the structure and analyzing them. It is a procedure followed to find and measure the effect of external forces on physical objects like built structure elements.
- tructural analysis is the main tool that structural engineers use to assure that a structure can withstand various types of forces that it will encounter during its normal operation.
- It is used to predict the behaviour of the structure upon loads acting on them.
_______________________________________________________________________________________
5) From the structural model developed in week 6 and 7, export the complete analytical model to robot structural analysis.
a. List your assumptions on what boundary conditions will be realistic for the analysis approach
b. Use the design standards to decide what loads must be applied to floorings based on the type of structure decided
c. List the load combinations and include them in the analysis model
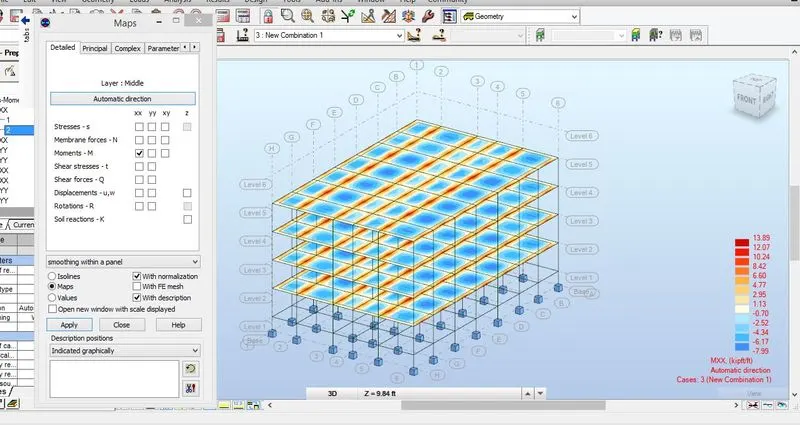
d. Analyze the building and report the following results
i. Maximum Moment in each floor for all Load Combinations
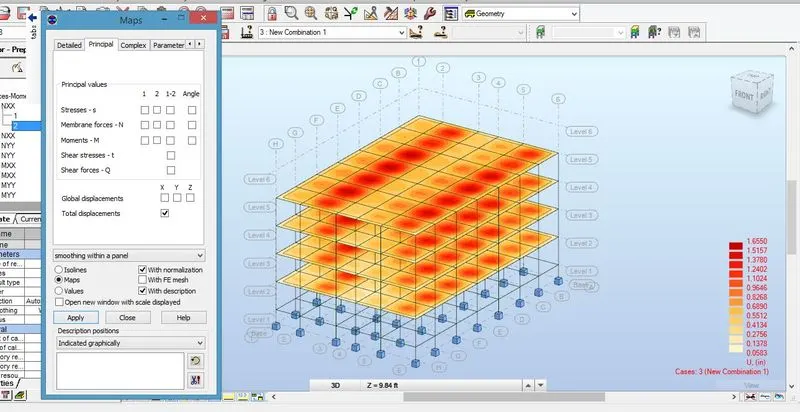
ii. Maximum Displacement in each floor for all Load combinations
iii. Lateral Displacement in building for all Lateral Load combinations
e. After analysis, do you think you have a better approach or idea in modeling structural members?
AIM- To export the complete analytical model to robot structural analysis From the structural model developed in last week.
PROCEDURE-
- OPEN THE REVIT FILE PREVIOUSLY SAVED.
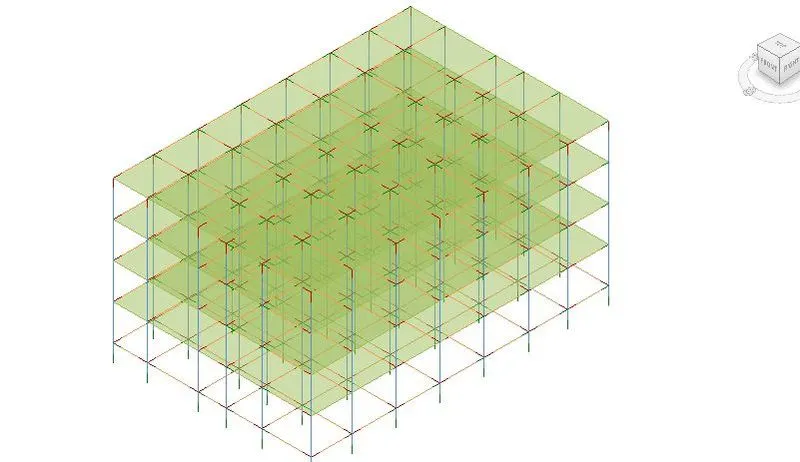
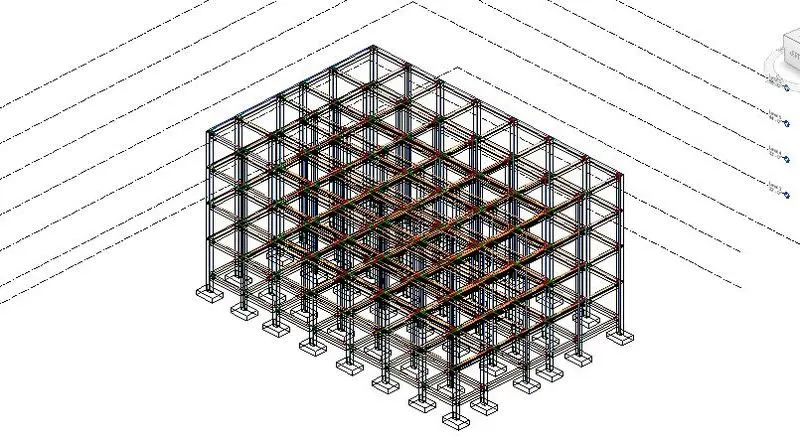
- Model im going to design is "RCC Frame structure"
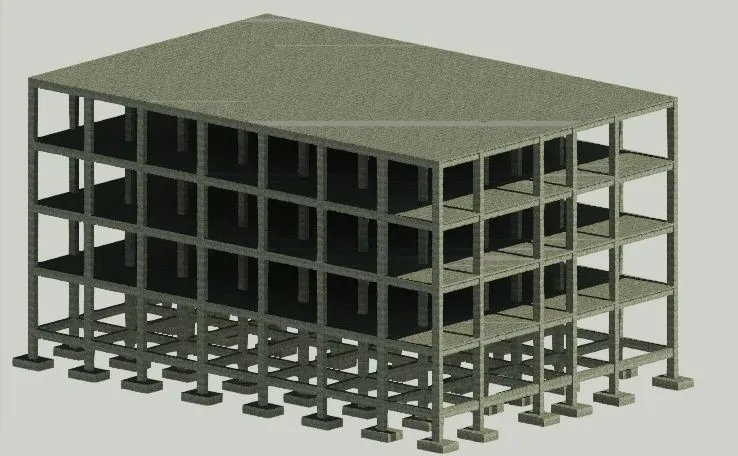
- GOTO ANALYIS TAB then apply loads to the structure
ASSUME
- Floor dead load= slab thichness x 25kn/m3 = 0.125*25=3.125kn/m2 (i.e 0.065 kip/sf)
- Floor finish= 1kn/m2 (i.e 0.02 kip/sf)
- Wall dead load (9"wall/0.23m)= 0.23x18x3.5= 14.5kn/m (i.e 1.00 kip/f)
- Wall dead load (4"wall/0.1m)= 0.1x18x3.5= 6.3kn/m (i.e 0.44 kip/f)
- live load on slab= 2.5 kn/m2 (i.e 0.05 kip/sf)
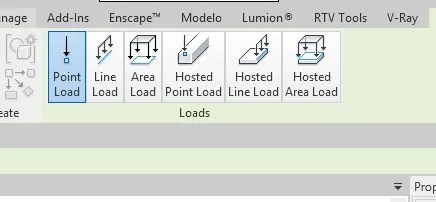
- Select "Line Load" for applying Wall Loads on the strcuture.
- Select "Area Load" for applying floor Loads on the strcuture.(for both Dead & Live Loads)
- we change values from right side property browser.
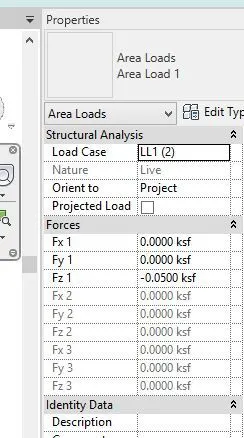
- Successfully appplied load to the Structure
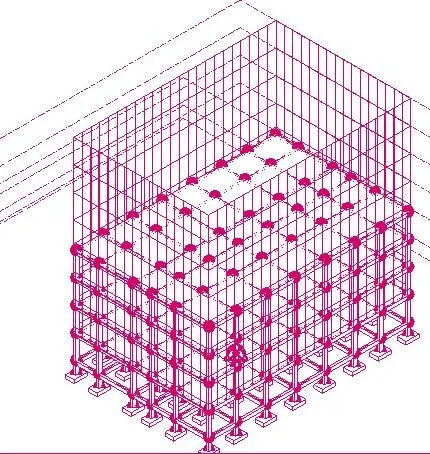
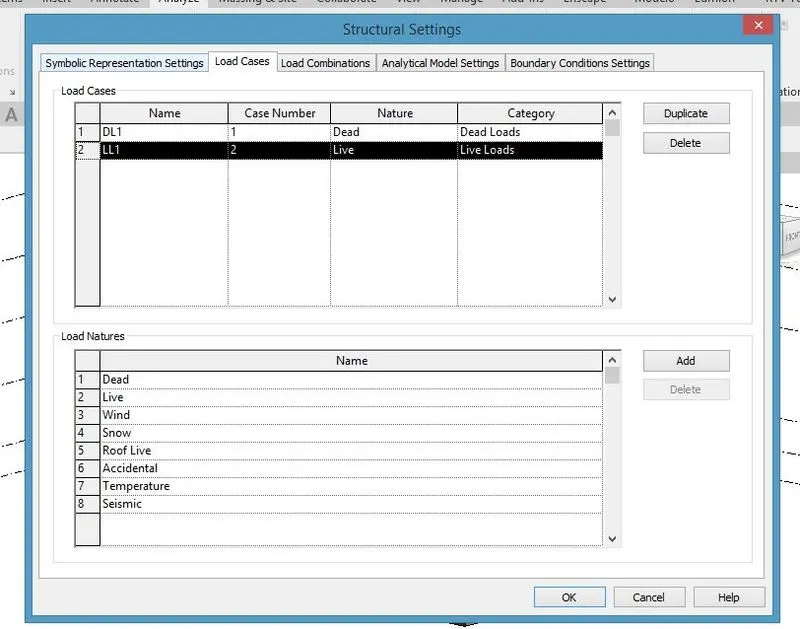
- select the load case in the analysis tab
DL1 for Dead load & LL1 for Live Load then click okay.
- Similarly select the load combination in the analysis tab
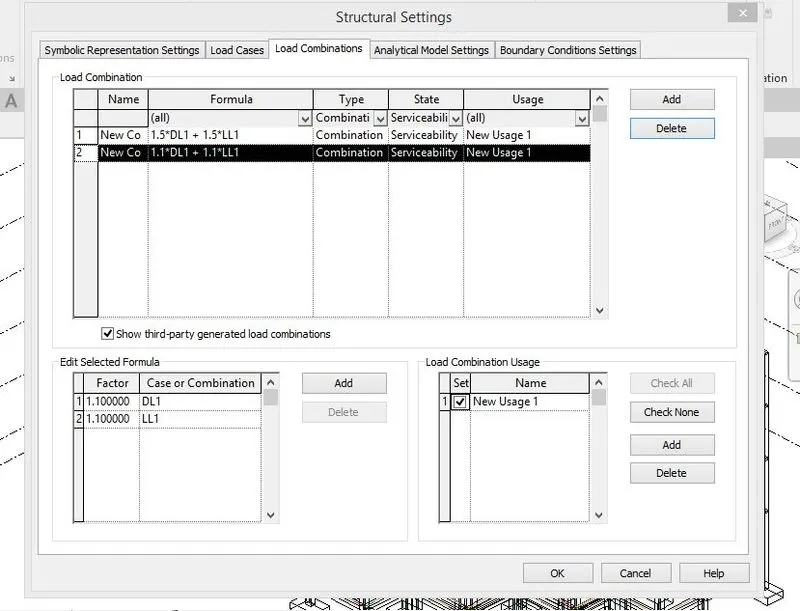
Select Load Combination
Combination 1= 1.5(DL+LL)
Combination 2= 1.1(DL+LL)
- Then click okay, our model is ready
- Now goto "Robot Structural Analysis" from revit to export it.
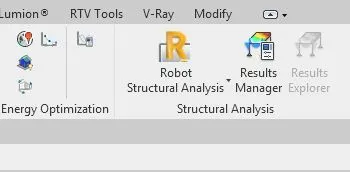
- Click on "Robot Structural Analysis Link".
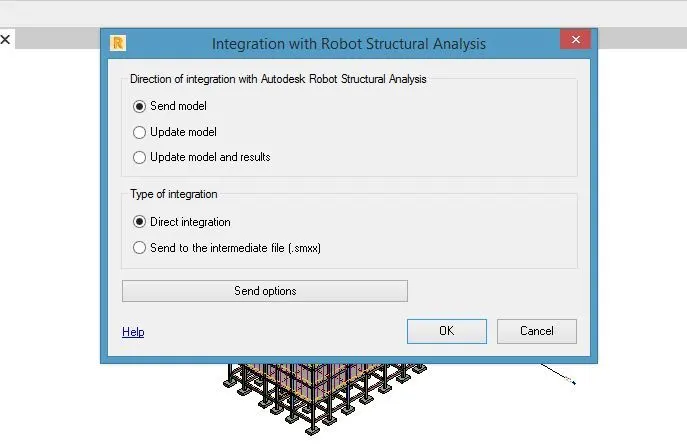
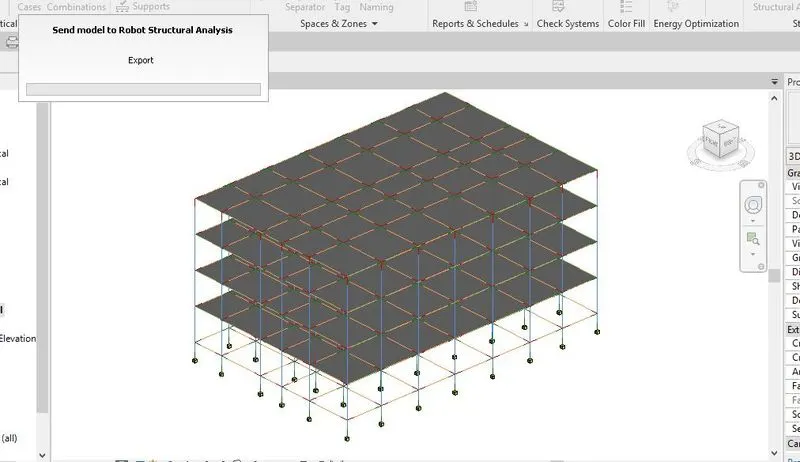
- Click "Okay". then our Model will exported Successfully.
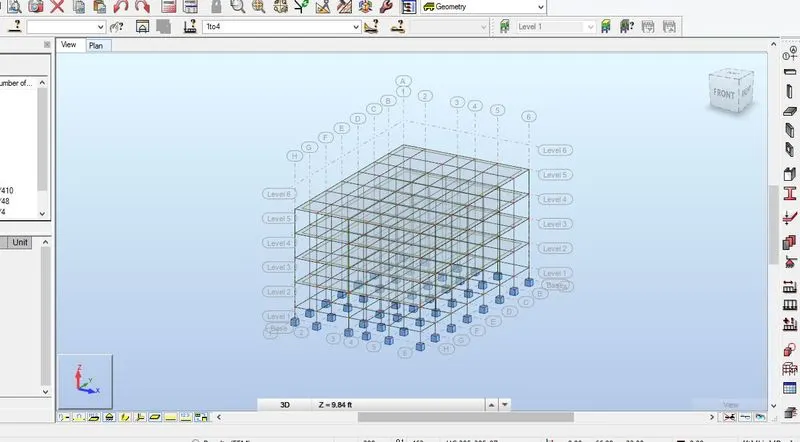
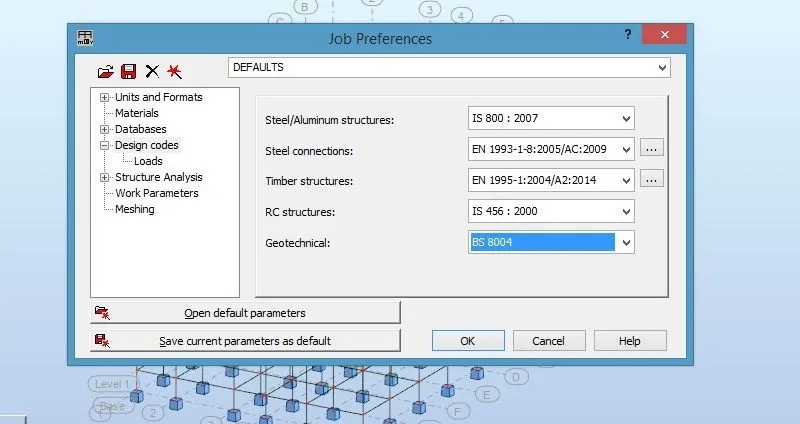
- Change the parameters "Job Prefrences" Design Code for RCC STRUCTURES " IS456:2000"
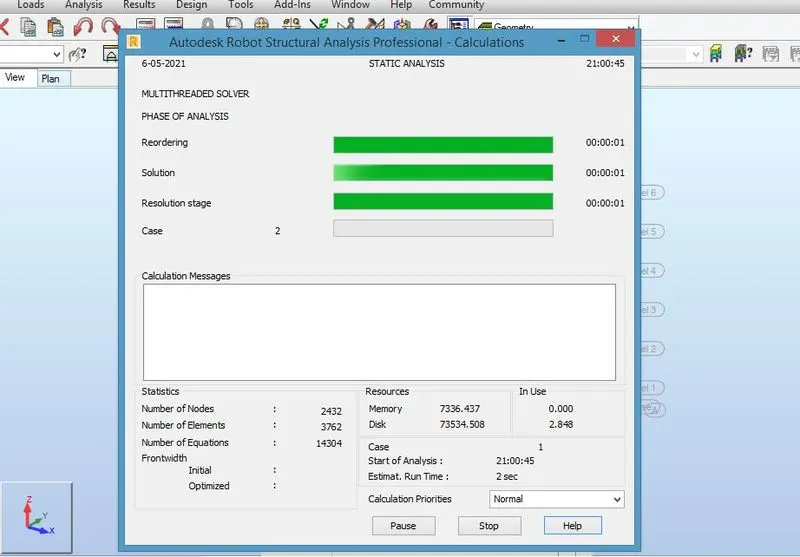
- Analyze the building and Generate report
RESULT-
We have Analyzed the building and gerated reports with the help of robot structural analysis
i. Maximum Moment in each floor for Load Combinations
ii. Maximum Displacement in each floor for Load combinations
iii. Lateral Displacement in building for all Lateral Load combinations
seisimic load not considered in the project.
______________________________________________________________________________________
6) What is energy analysis and why do we need to consider it while modeling in Revit? How does the factor of sustainability improve the quality of your design?
Energy analysis is the traditional method of assessing the way energy is used in an operation involving the physical or chemical processing of materials and the transfer and/or conversion of energy. Energy analysis is a practical approach to evaluate the merit of energy conversion or distribution processes and systems. With the aid of an energy analysis, the performance of an energy conversion system cannot be evaluated efficiently and precisely.
Buildings demand energy in their life cycle right from its construction phase to demolition phase. High energy consumptions may lead to serious environmental impacts like increase in the rate of global warming. Therefore, it is important to study the energy consumption of building at the conceptual stage
Energy analysis of buildings by modeling in "Revit" helps to evaluate energy consumption . it gives Engineers the insight tools to more efficiently plan, design, construct, andbmanage buildings and infrastructure. it assist designers assess different design alternatives at the conceptual stage of a building life so that effective energy strategies are attained within the building constraints.
Following are the factor of sustainability improve the quality of your design
- It provides insight into the design’s constructability, improving the efficiency and effectiveness of the construction phase and also provide better understanding of the building’s future operation and maintenance.
- It collaborate architects, Engineers and contractors on coordinated models giving everyone the insight of the project and help them work more efficiently.
- Energy efficiency can even improve the comfort of everyday life.
_______________________________________________________________________________________________________________