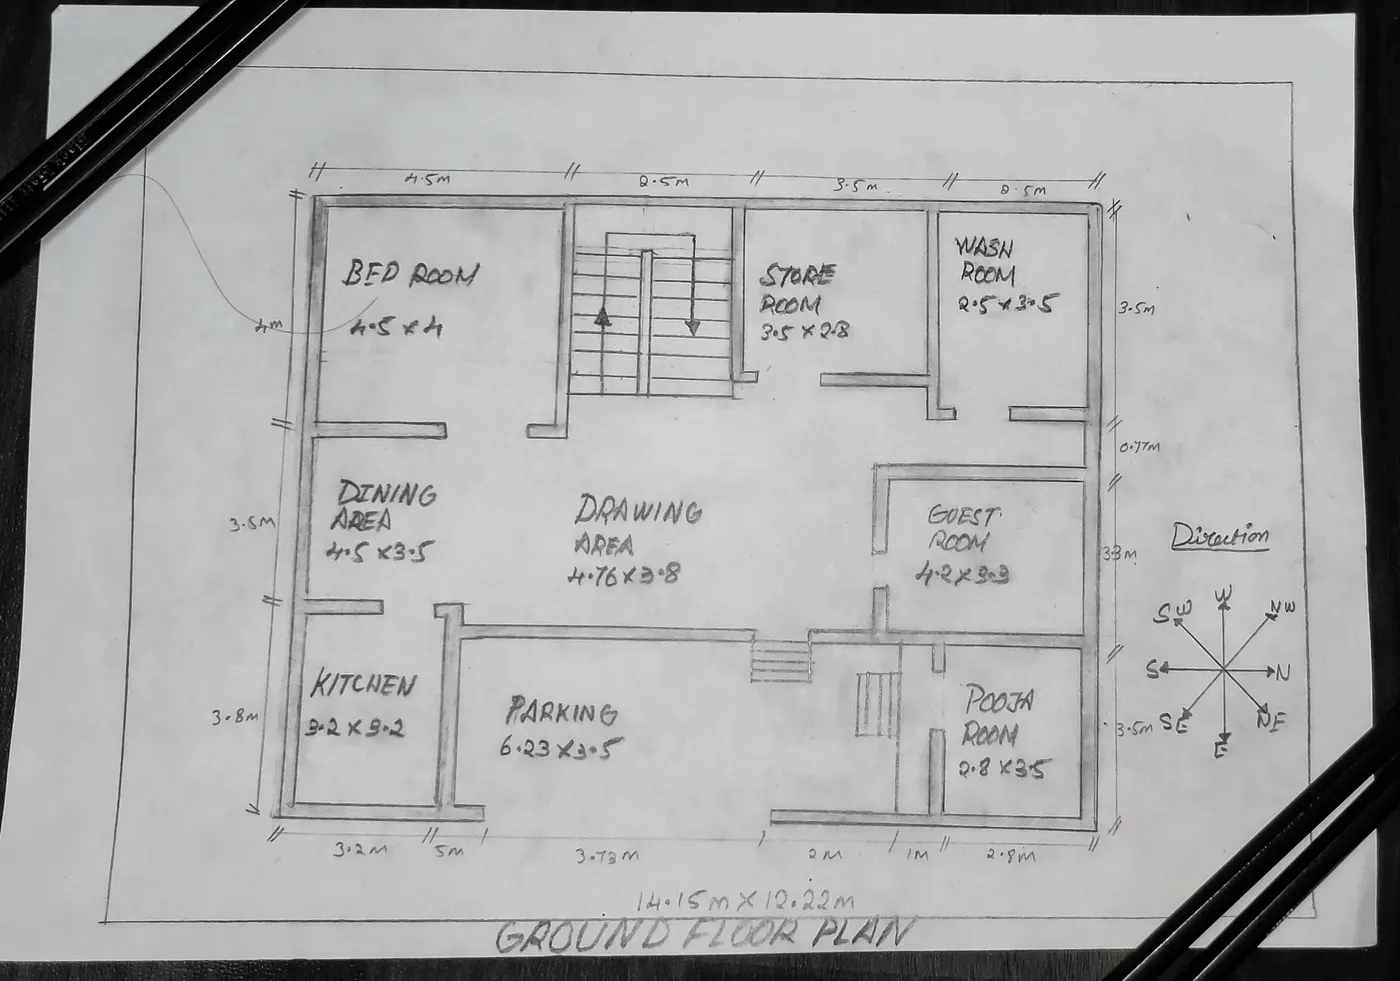
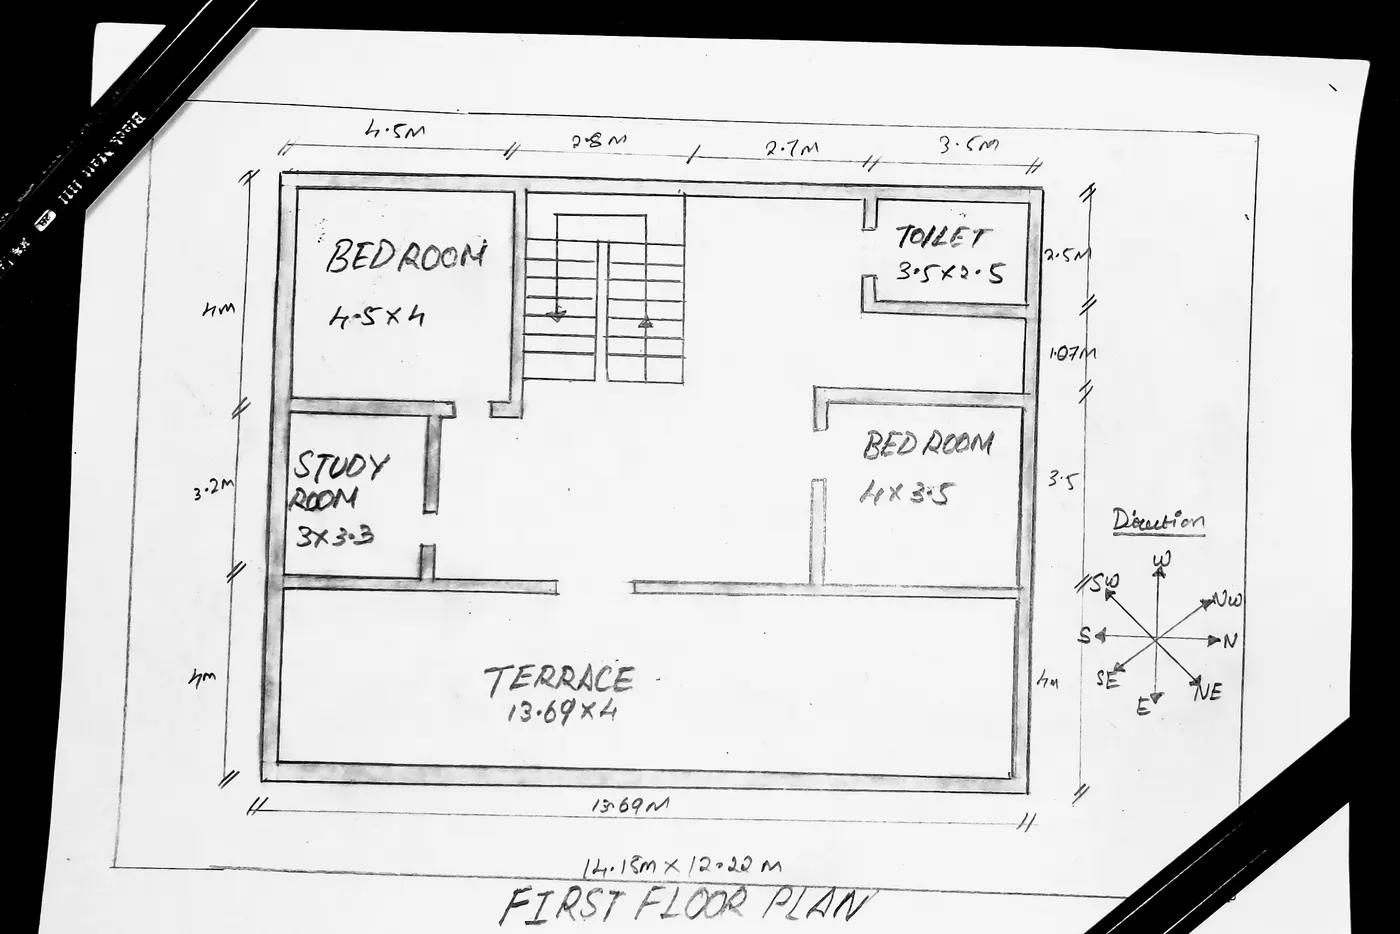
Sketch a G+1 residential plan according to Vaastu Shastra and Calculation of Loads as per IS code
AIM : To sketch a plan of G+1 floor residential building according to Vaastu Shastra and listing down the names of the structural drawings required to be provided to the construction site.
INTRODUCTION TO VAASTU SHASTRA :-
Vaastu Shastra :-
- Vastu Shastra is the Ancient Indian Science of architecture and acts as a guideline to design your home in the way that enhances positive energy.
- Our nature is abundant with powerhouses of energy sources like the Sun, Wind, Moon, Water, Earth and Fire.
- Effect of sunrays, flow of winds, pull of earth's magnetic field and other such cosmic energies utilise properly to enhance the positive energy at home.
- A good home needs to radiate the right kind of energy.
- A person dwelling in a house comes under the influence of a specific energy field.
- Architectural changes are not possible for a ready to move in house.
Significance of Eight directions :-
- Four cardinal direction are North, South, East and West.
- Four intercardinal direction are North-east, North-west, South-east and South-west.
- Each direction signifies an aspect of life and is governed by various gods as per Vaastu Shatra.
- North - Wealth
- South - Dharma
- West and East - Overall prosperity.
Basic principles of Vastu Shastra :-
- Shape :-
Rooms should be preferably be square or rectangle.
- Room Basics :-
Rooms should be airy, well lit, bright and clean.
- Home center :-
Centre of the house should be an empty space.
- Stairs and Furniture :-
Heavy furniture should be kept in the south-west direction.
- Water :-
Avoid keeping plants and water features in the bedroom.
- Dining Table :-
Dining space should be near the kitchen and not near the main door.
- Mirror placement :-
Mirror facing the bed is strictly not allowed. Mirrors in the bedroom need to be placed in such a way that the bed cannot be seen.
Auspicious directions as per Vastu Shastra :-
- Kitchen :-
South-east is the best direction fo kitchen.
North-east to be avoided.
- Staircase :-
South-west is the best for stairs.
North-east to be avoided.
- Toilet :-North-west is the best.
North-east to be avoided.
- Master Bedroom :-
South-west is the best.
- Guest Room :-
North-west is the best.
- Living Room :-
North-west is the best.
- Over Head Tanks :-
West is the best.
- Under ground Tanks :-
North-east is the best.
South-west to be avoided.
Dimensions of Ground Floor plan :-
| Drawing/Living Room | - 4.76m * 3.8m |
| Dining Room | - 4.5m * 3.5m |
| Bed Room | - 4.5m * 4m |
| Store Room | - 3.5m * 2.8m |
| Wash Room | - 2.5m * 3.5m |
| Guest Room | - 4.2m * 3.3m |
| Kitchen | - 3.2m * 3.8m |
| Parking Area | - 6.23m * 3.5m |
| Pooja Room | - 2.8m * 3.5m |
Dimensions of First Floor Plan :-
| Bed Room 1 | - 4.5m * 4m |
| Toilet | - 3.5m * 2.5m |
| Study Room | - 3m * 3.3m |
| Bed Room 2 | - 4m * 3.5m |
| Terrance | - 13.69m * 4m |
Other Dimensions :-
| Thickness of External/Internal Wall | - 0.23m (230mm) |
| Thickness of slab | - 0.25m (250mm) |
| Dimensions of column | - 0.3m * 0.3m |
| Dimensions of beam | - 0.3m * .45m |
| Height of the wall of Ground floor | - 4m |
| Height of the wall of First floor | - 3.5m |
Calculation of loads :-
1) Dead load Calculations :-
A) Dead load of Columns :-
- Dimension of column = 0.3m * 0.3m (300mm * 300mm)
- Height of column = (Slab thickness X 2) + Height of wall for ground floor + Height of wall for first floor
= (0.25 X 2) + 4 + 3.5 = 8 m
- Total volume of one Column = 0.3 * 0.3 * 8
= 0.72 m3">m^3
- Unit weight of RCC = 25 KN/m3">m^3 (as Conforming from IS 875 : Part-1)
- Dead load of one column = Volume of Column * Unit Weight of RCC
= 0.72 * 25
= 18 KN
B) Dead load of Beams :-
- Dimension of Beam = 0.3m * 0.45m (300mm X 450mm)
- Total volume of Beam per meter length = 0.3 * 0.45 * 1
= 0.135 m3">m^3
- Unit weight of RCC = 25 KN/m3">m^3 (as Conforming from IS 875 : Part-1)
- Dead load of Beam per unit meter length = 25 X 0.135
= 3.375 KN
C) Dead load of Slabs :-
- Slab is always designed for the span of 1 m2">m^2. Hence, assume size of slab as 1m * 1m
- Thickness of slab = 0.25 m (250 mm)
- Unit weight of RCC = 25 KN/m3">m^3 (as Conforming from IS 875 : Part-1)
- Total volume of Slab per Sq.meter span area = 1m * 1m * 0.25m
= 0.25 m3">m^3
- Dead Load of slab per Sq.m span area = 0.25 X 25
= 6.25 KN
D) Dead load of Walls :-
- Thickness of External/Internal wall = 0.23m (230mm)
- Unit Weight of Brick Masonry = 20 KN/m3">m^3 (as Conforming from IS 875 : Part-1)
- Height of Ground floor wall = 4 m
- Dead Load of Ground floor wall per unit meter Length = Volume of wall per meter length * Unit weight of Brick Masonry
= 4 *0.23*1*20
= 18.4 KN
- Height of First floor wall = 3.5 m
- Dead Load of First floor wall per unit meter Length = Volume of wall per meter length * Unit weight of Brick Masonry
= 3.5 * 0.23 * 1 * 20
= 16.1 KN
- Total Weight of both Ground and First Floor Walls per unit meter Length = 18.4 + 16.1
= 34.5 KN
2) Live load Calculations :-
As per IS -875 Part-2, for residential building, Live Loads are taken as :-
- Living/Dining - 2 KN/m2">m^2
- Kitchen - 2 KN/m2">m^2
- Bed Room - 2 KN/m2">m^2
- Wash Room - 2 KN/m2">m^2
- Toilet - 2 KN/m2">m^2
- Store Room - 2 KN/m2">m^2
- Terrace - 3 KN/m2">m^2
- Staircase - 3 KN/m2">m^2
3) Wind load Calculations :-
- If the height of the building is more then 10 meters then building need to be designed for wind load.
- But, in this case, Height of the building is 8 meters. Thus, Wind Load need not to be considered.
Results :-
- The plan of G+1 Floor Residential Building is prepared with consideration of Concept of Vaastu Shastra.
- The load calculations are done as per the IS code considerations.
DRAWINGS;