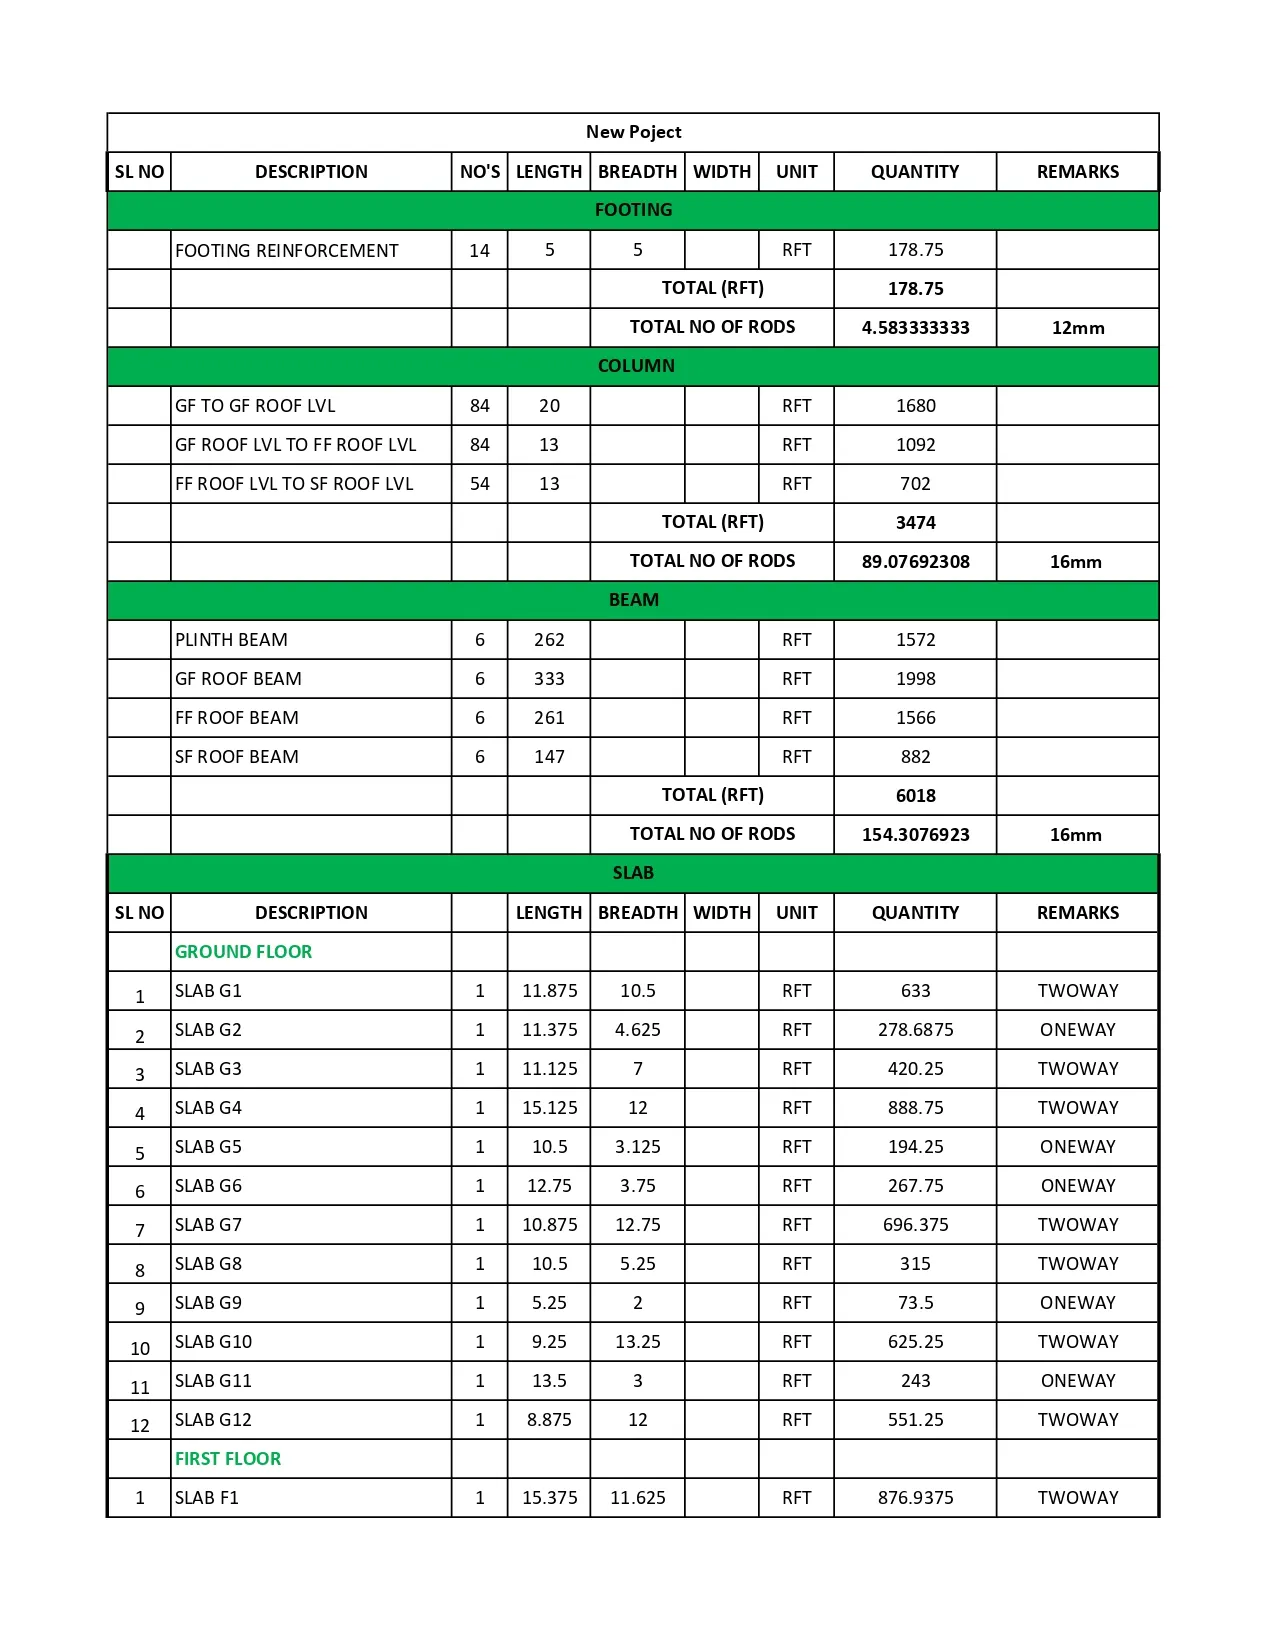
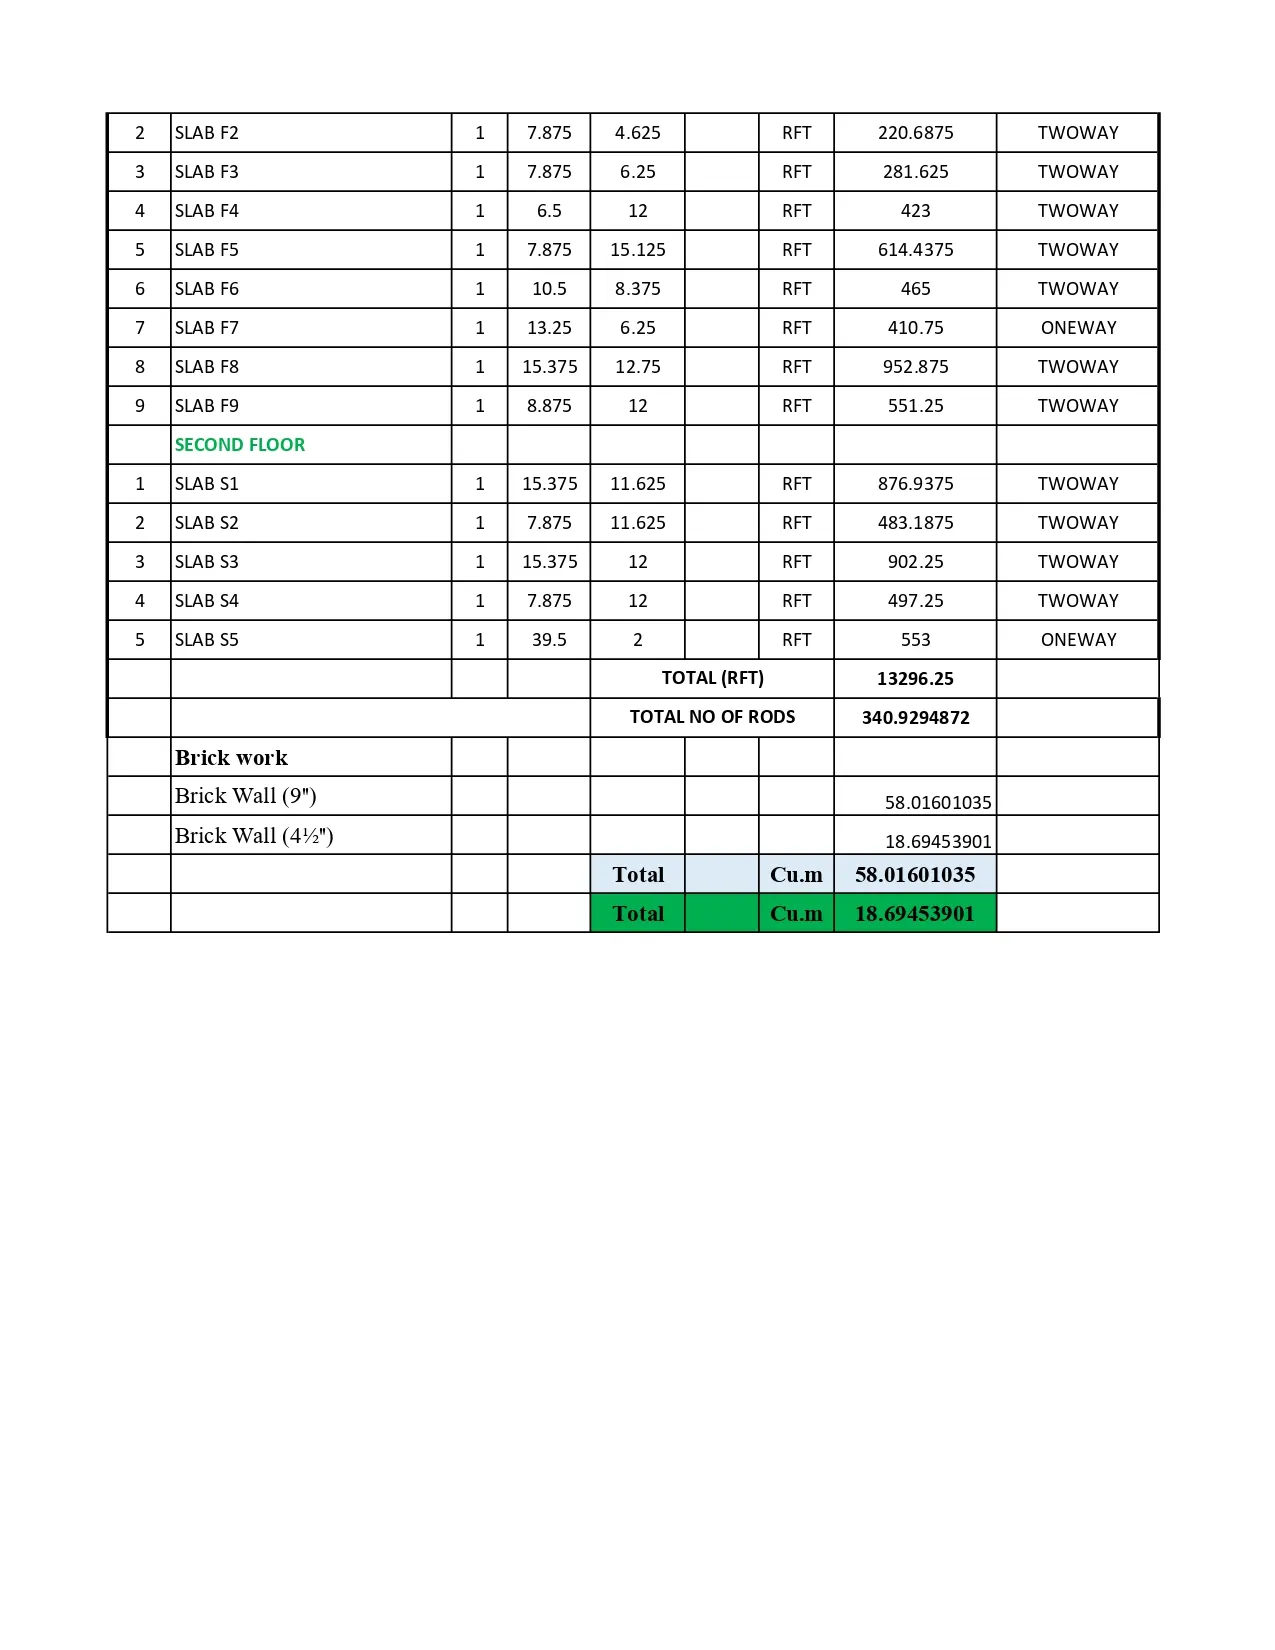
Sketch a G+1 residential plan according to Vaastu Shastra and Calculation of Loads as per IS code
Sketch a G+1 floor residential plan, according to Vaastu Shastra, and list down the names of the structural drawings required to be provided to the site for construction.
Also, assume the sizes of the structural elements (Column, Beam, Slab, etc.,) and accordingly calculate the individual corresponding loads from the members as per IS code.
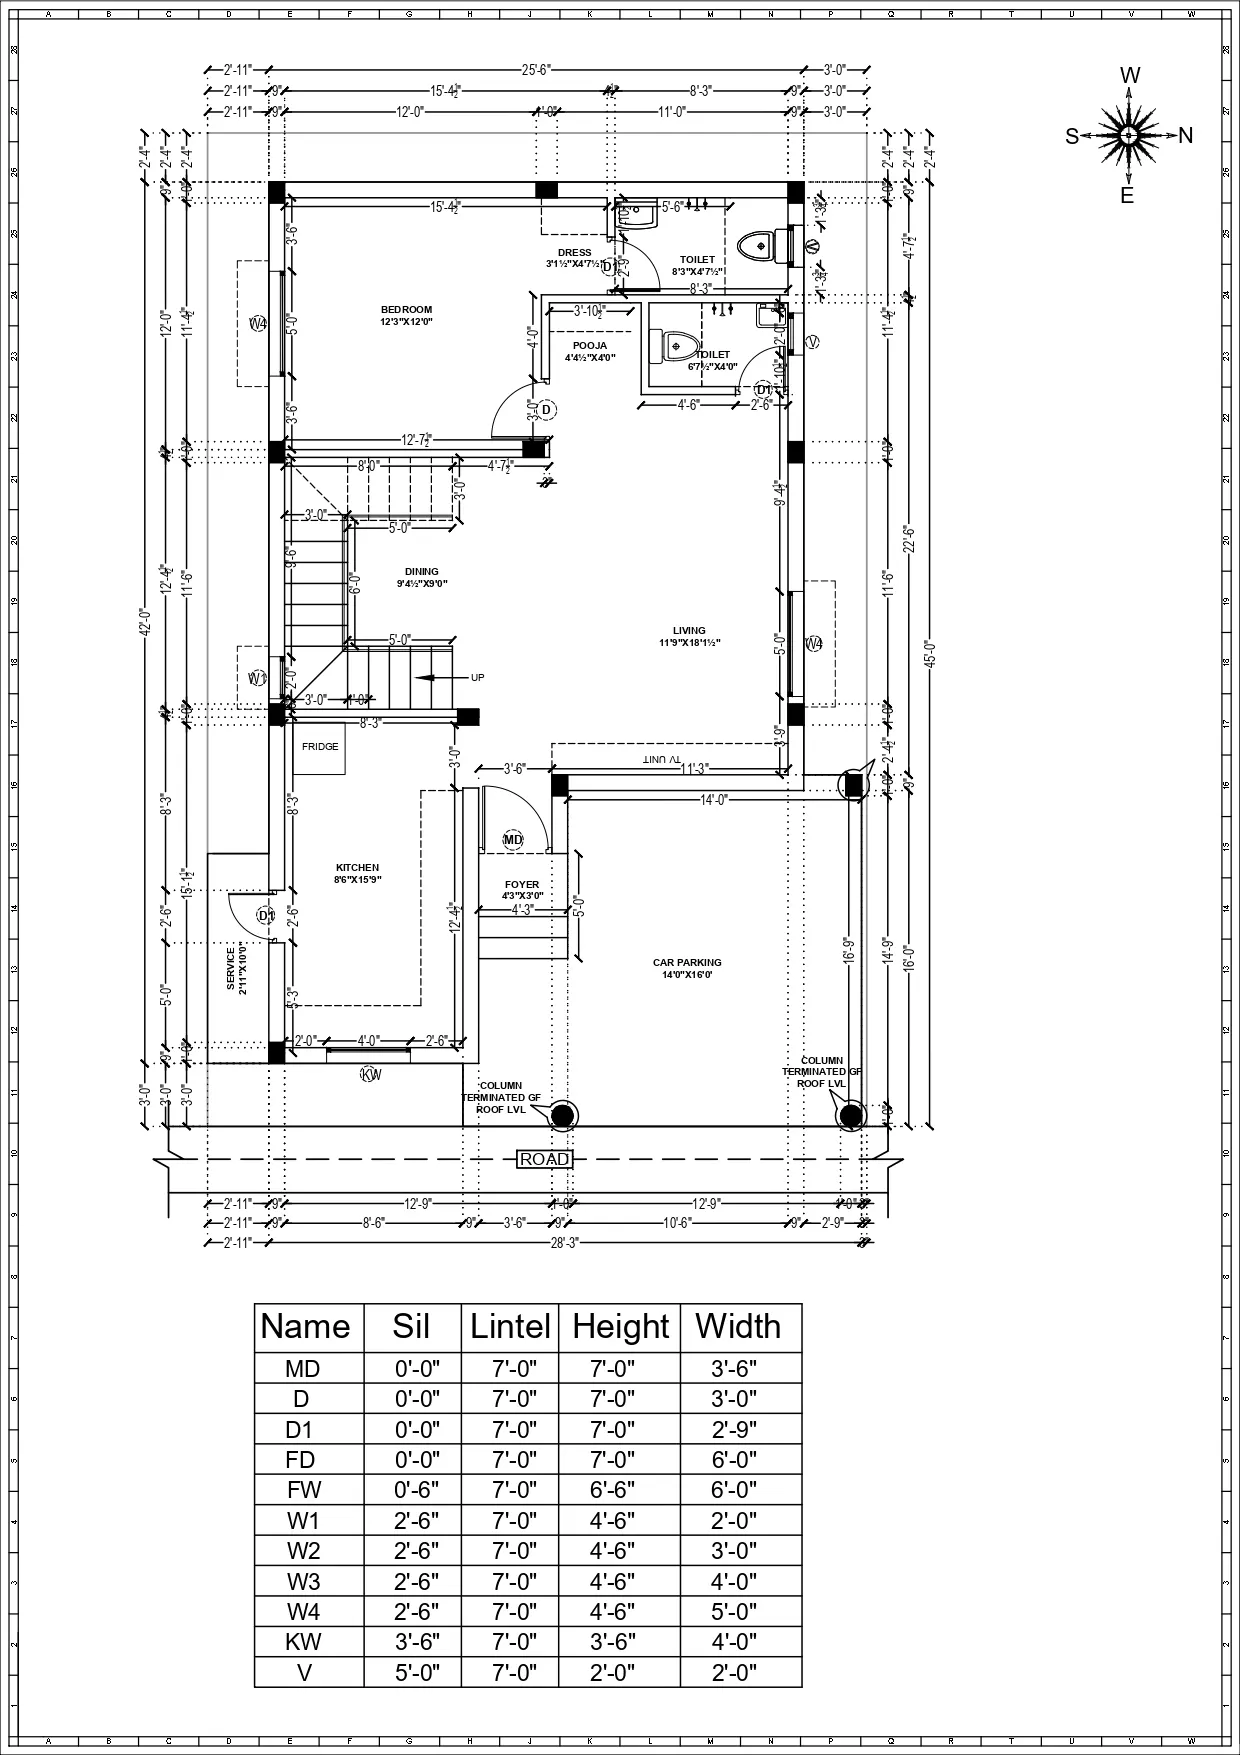
(1) Floor Plan (Working Drawing):
(a) Ground Floor:
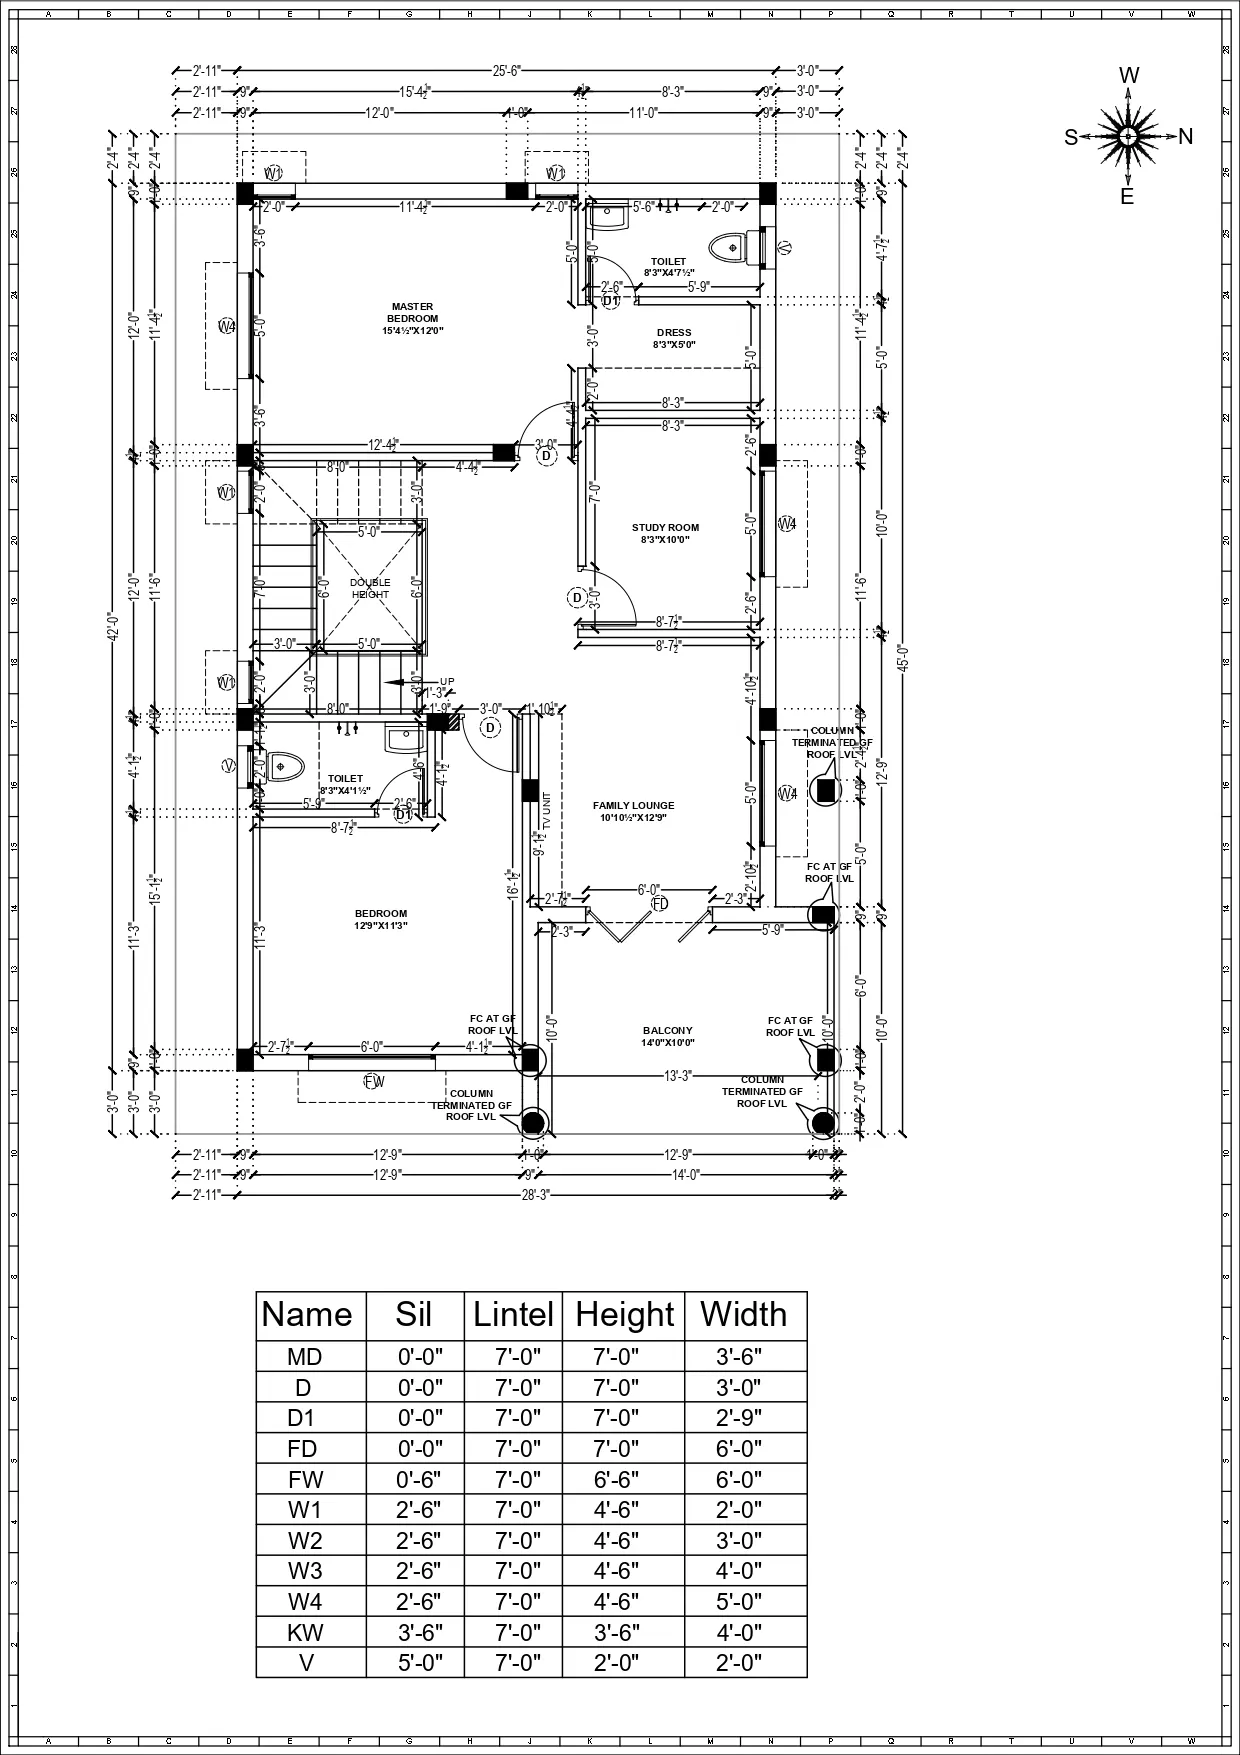
(b)First Floor:
(c) Second Floor:
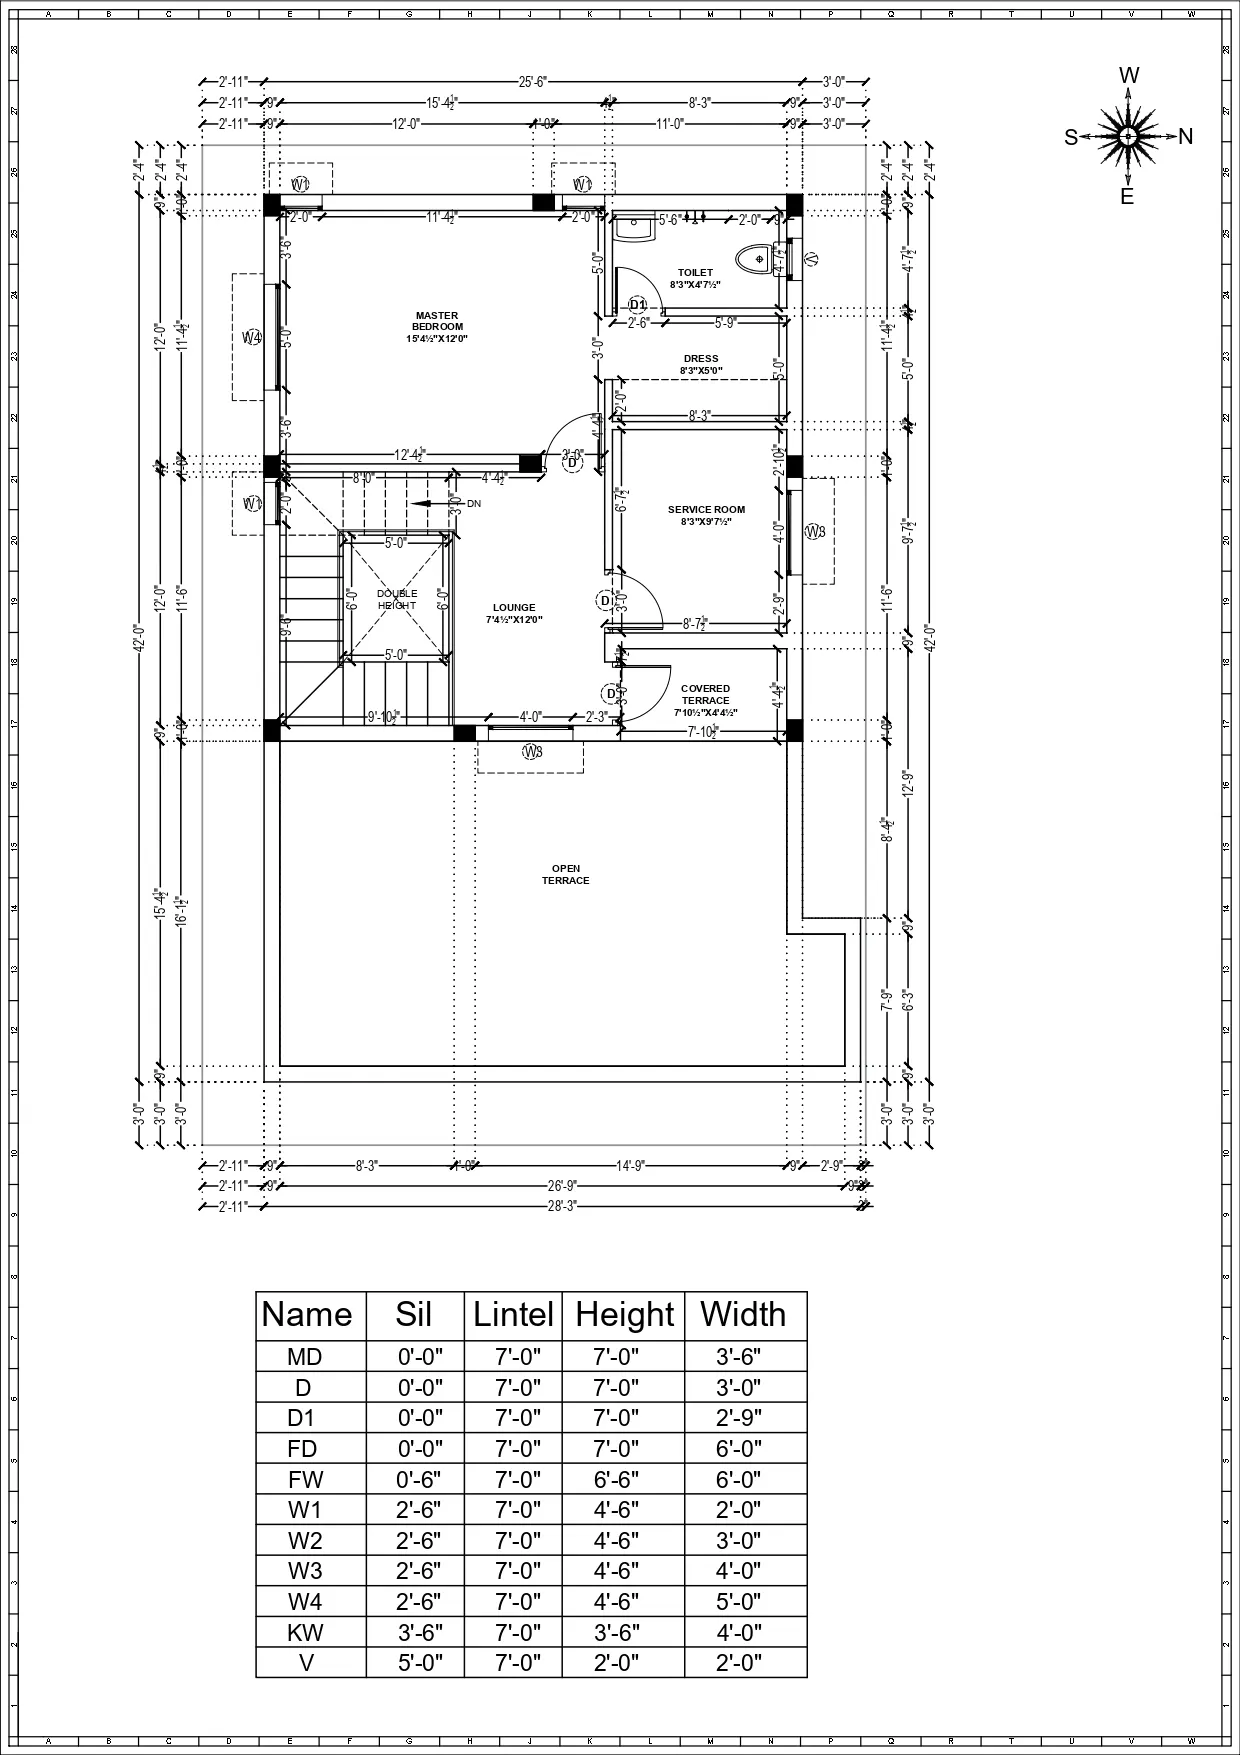
(2) Footing Drawing:
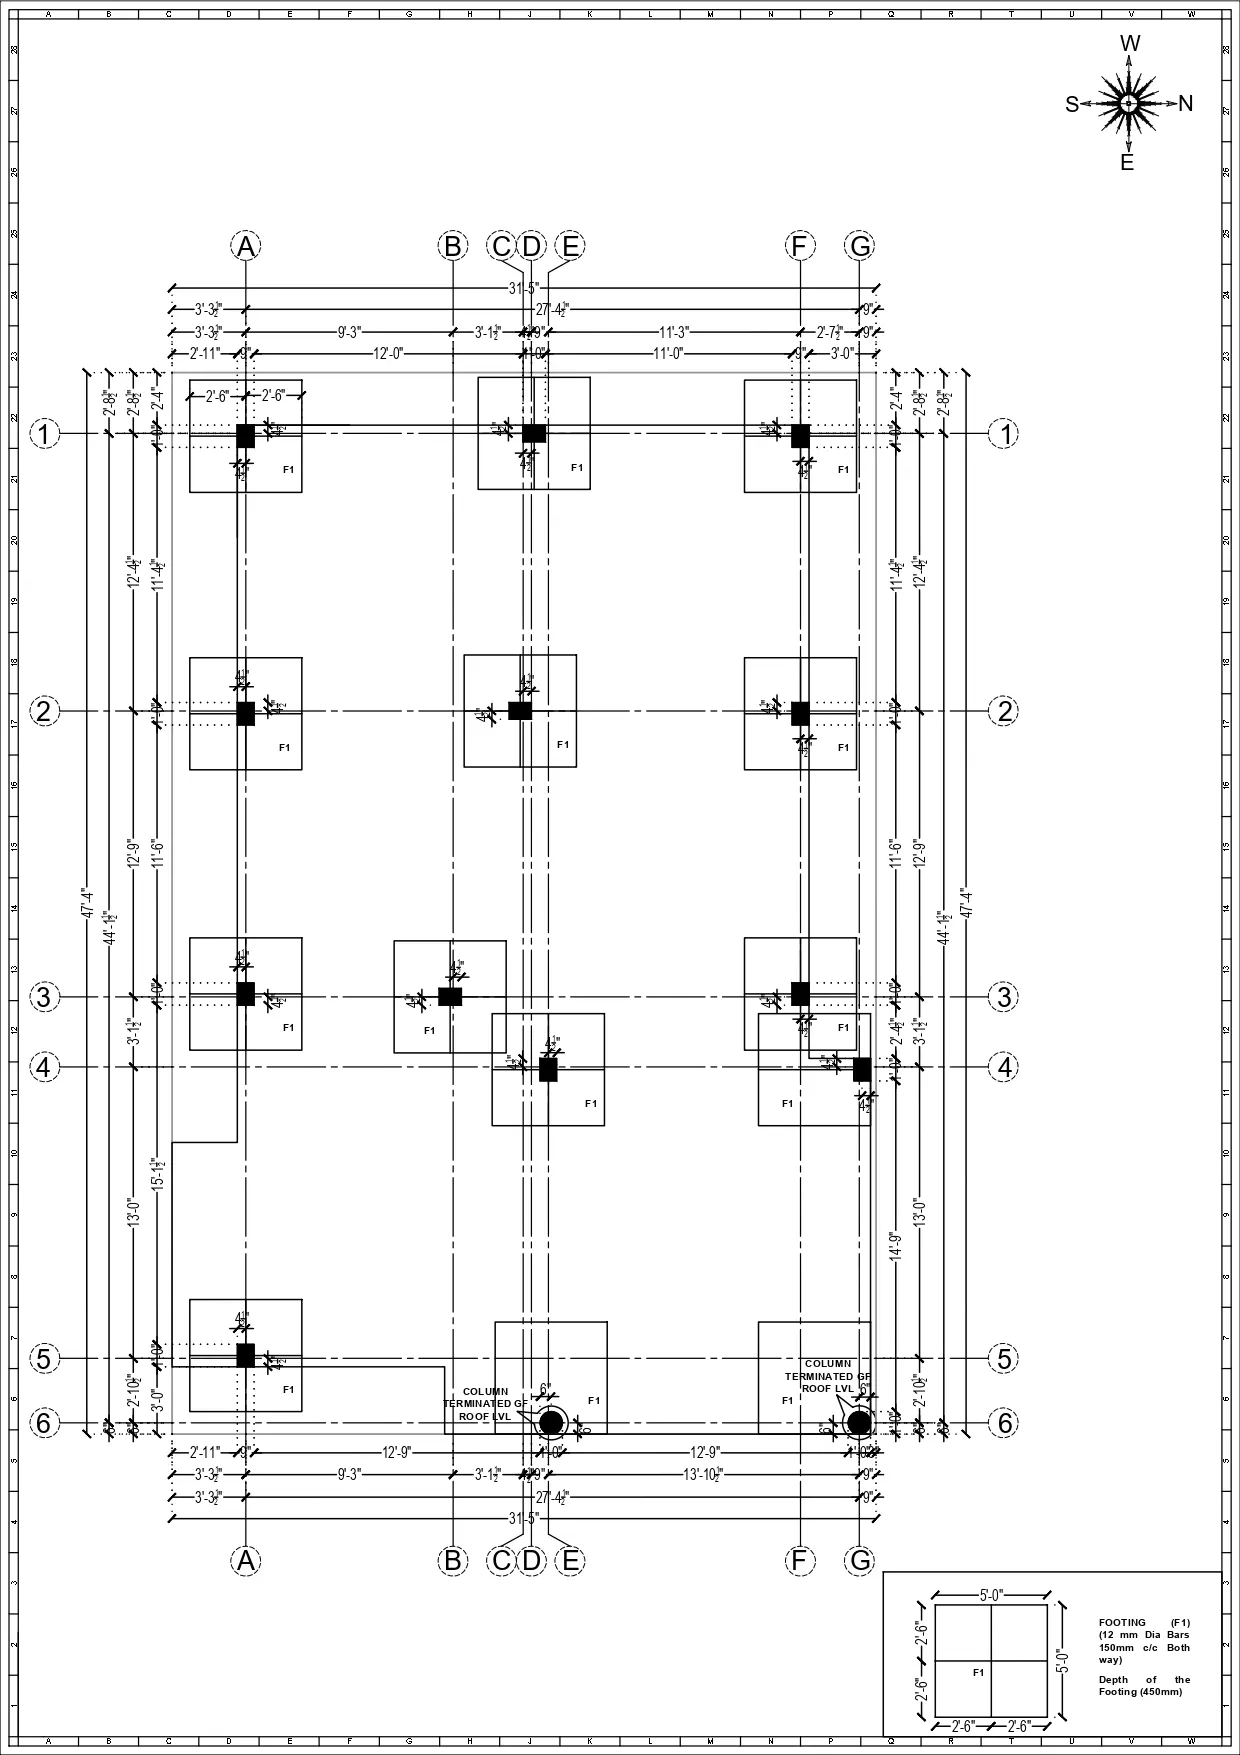
Plinth Beam Drawing:
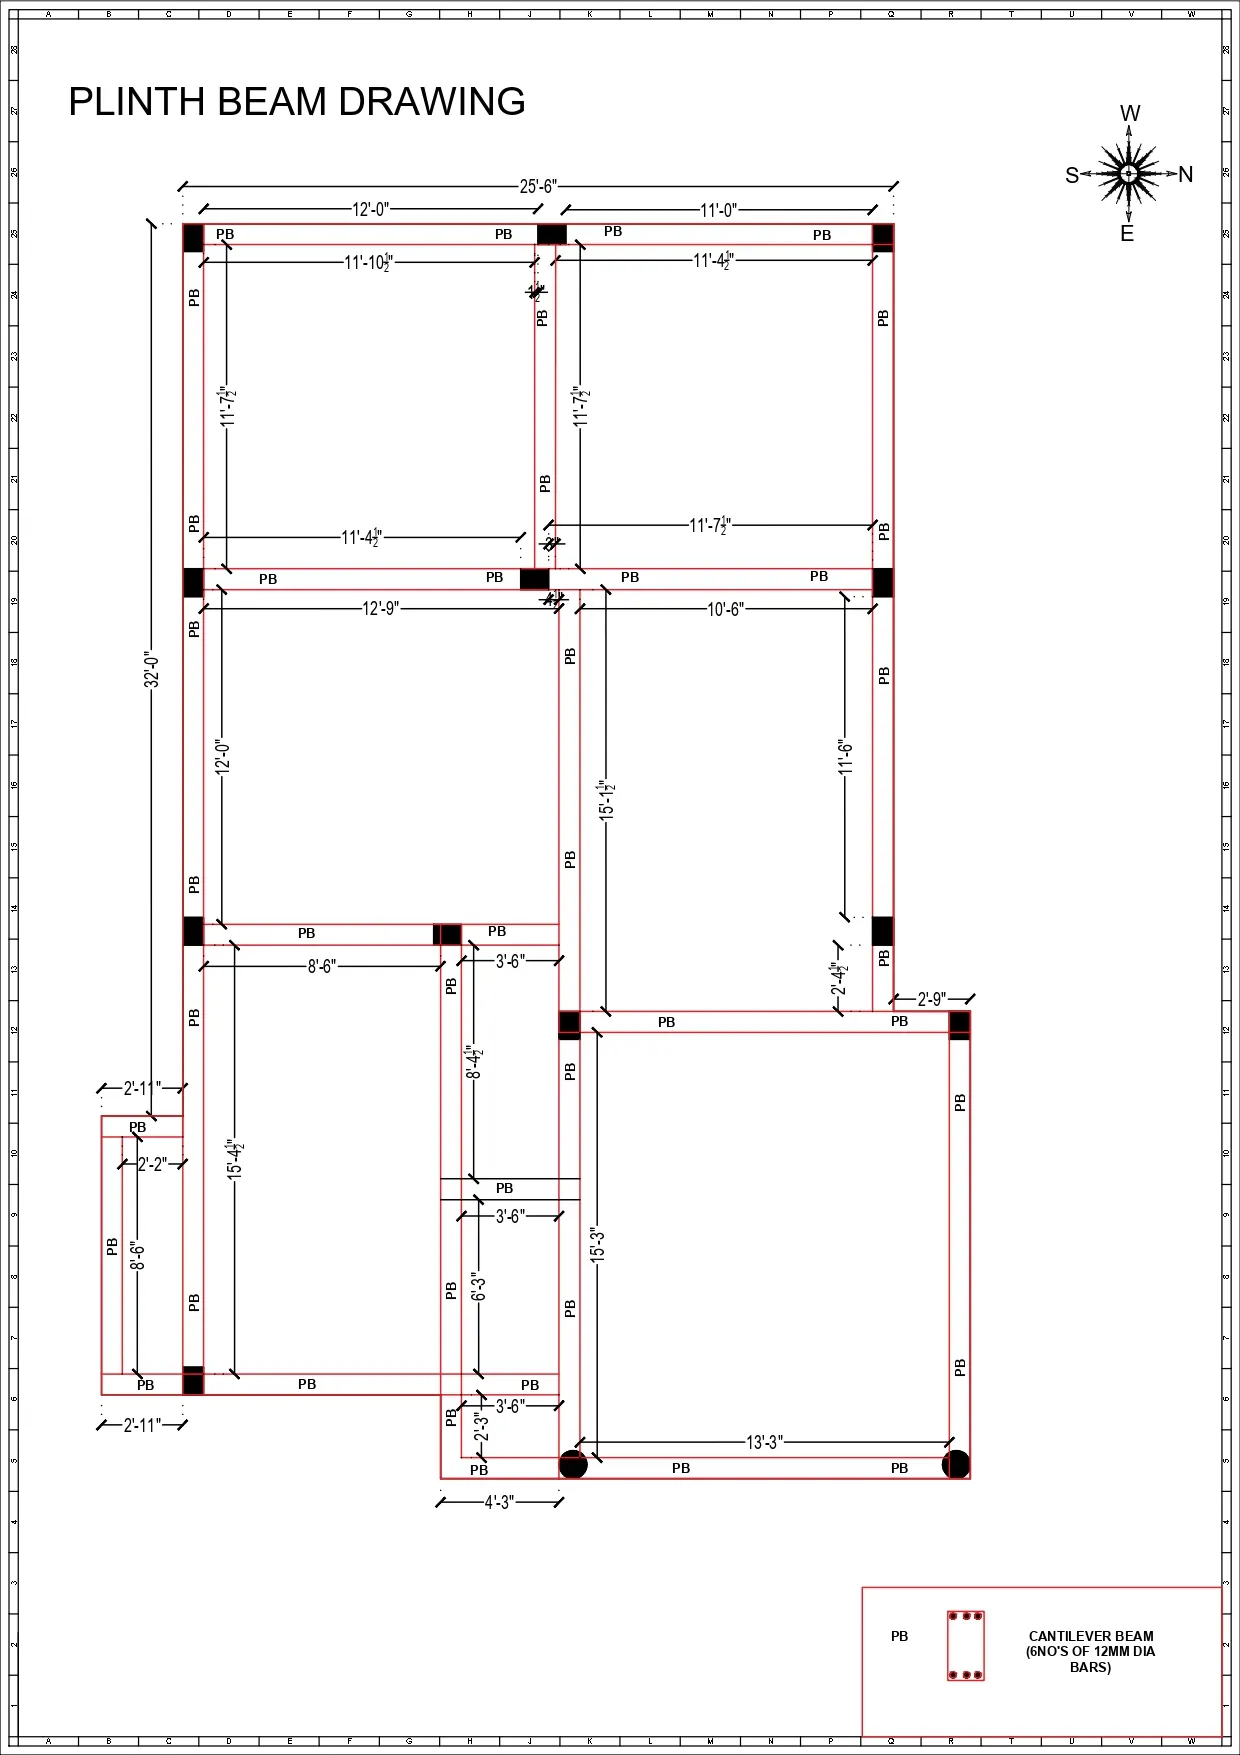
(3) Center line Drawing:
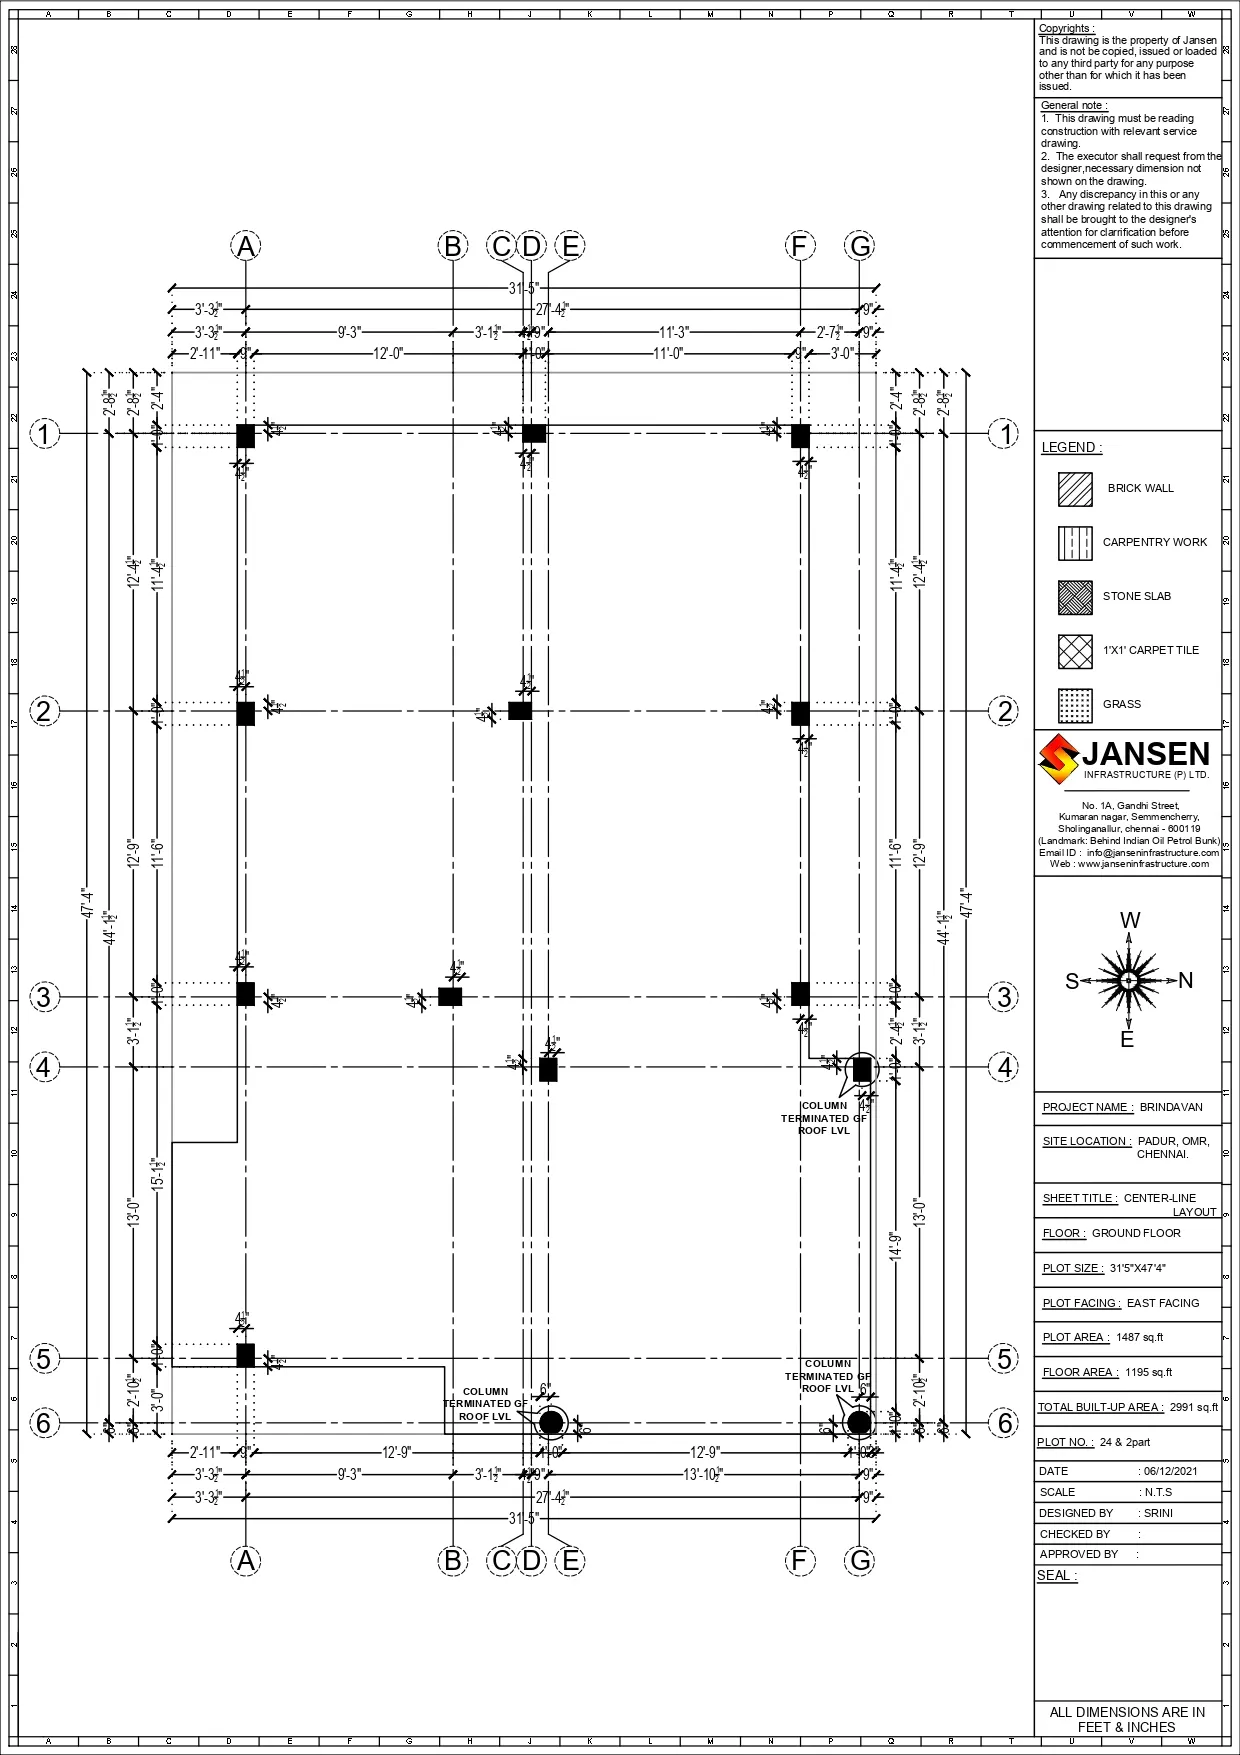
(4) Setting Out Drawing:
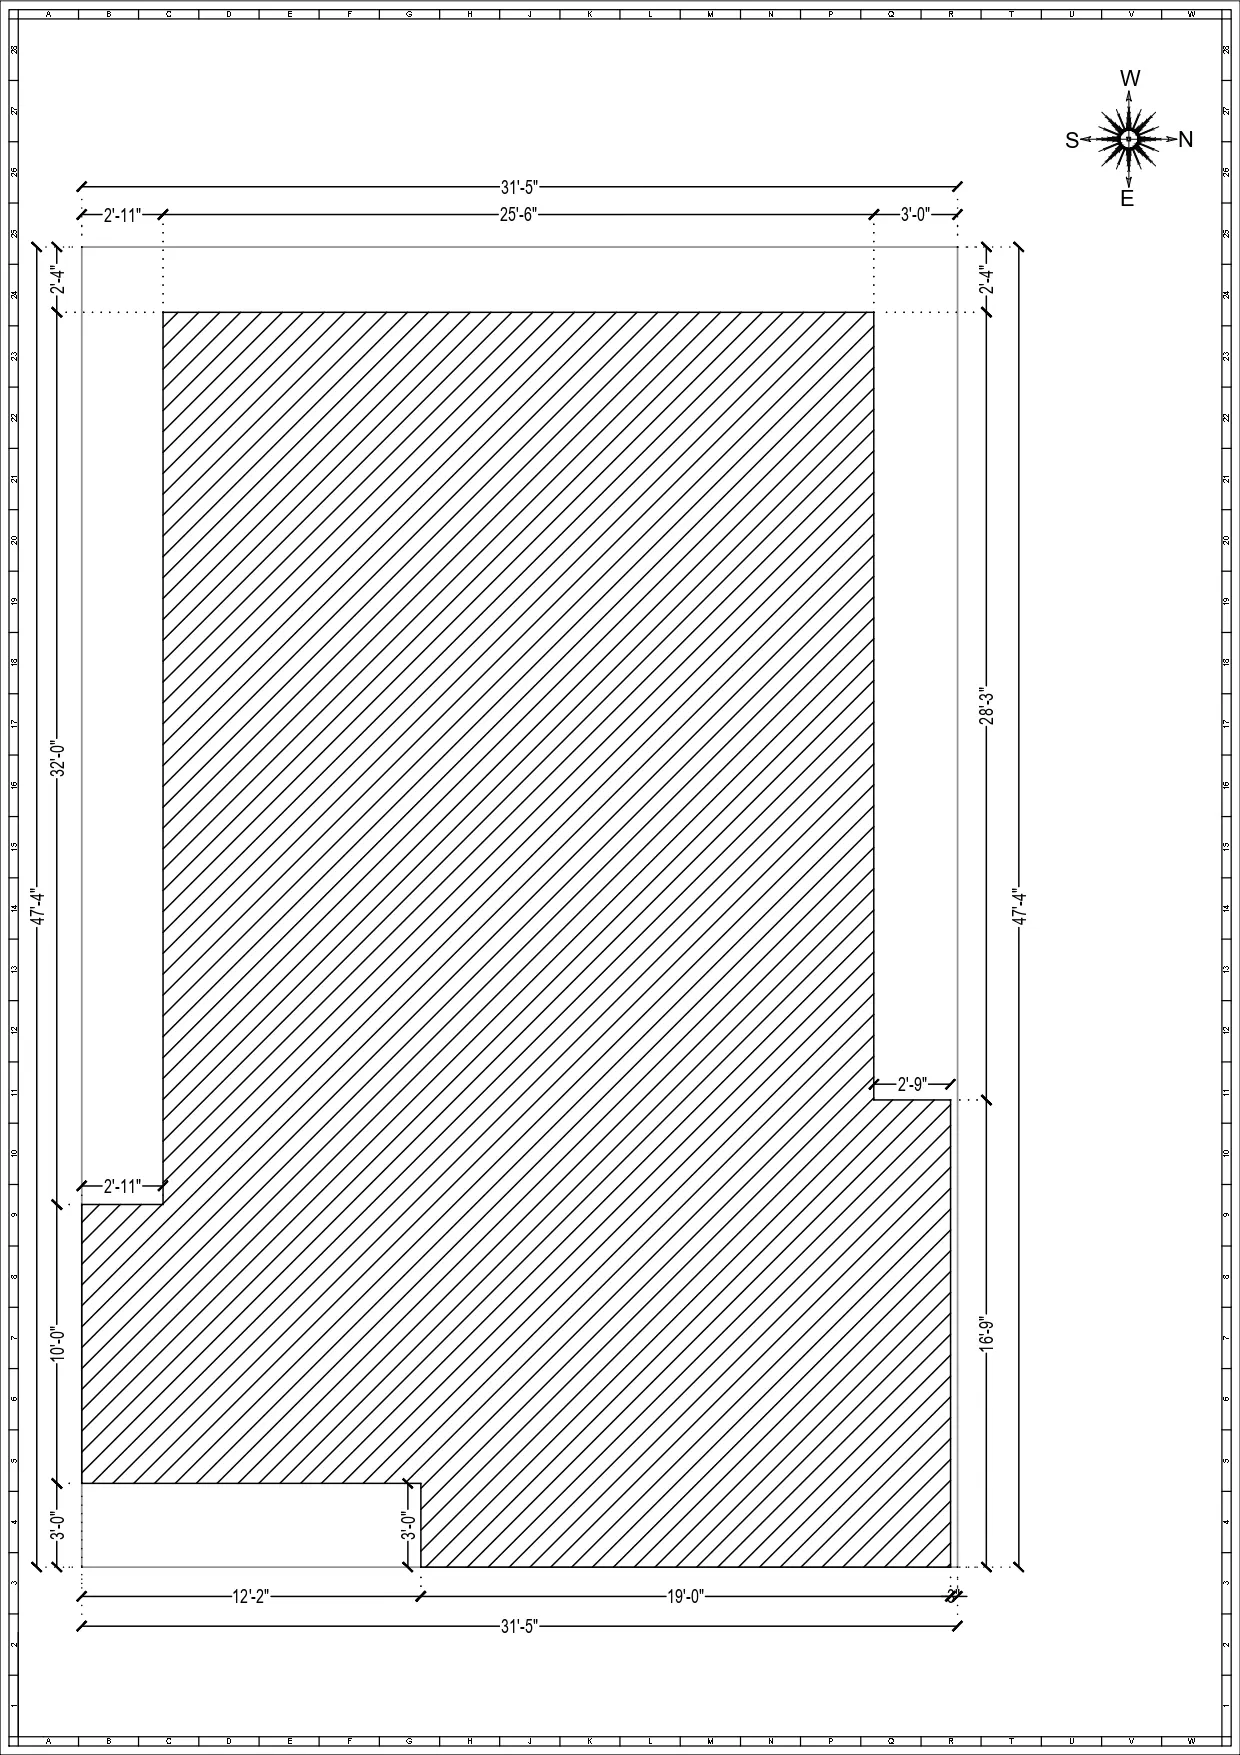
(5) Roof Drawing:
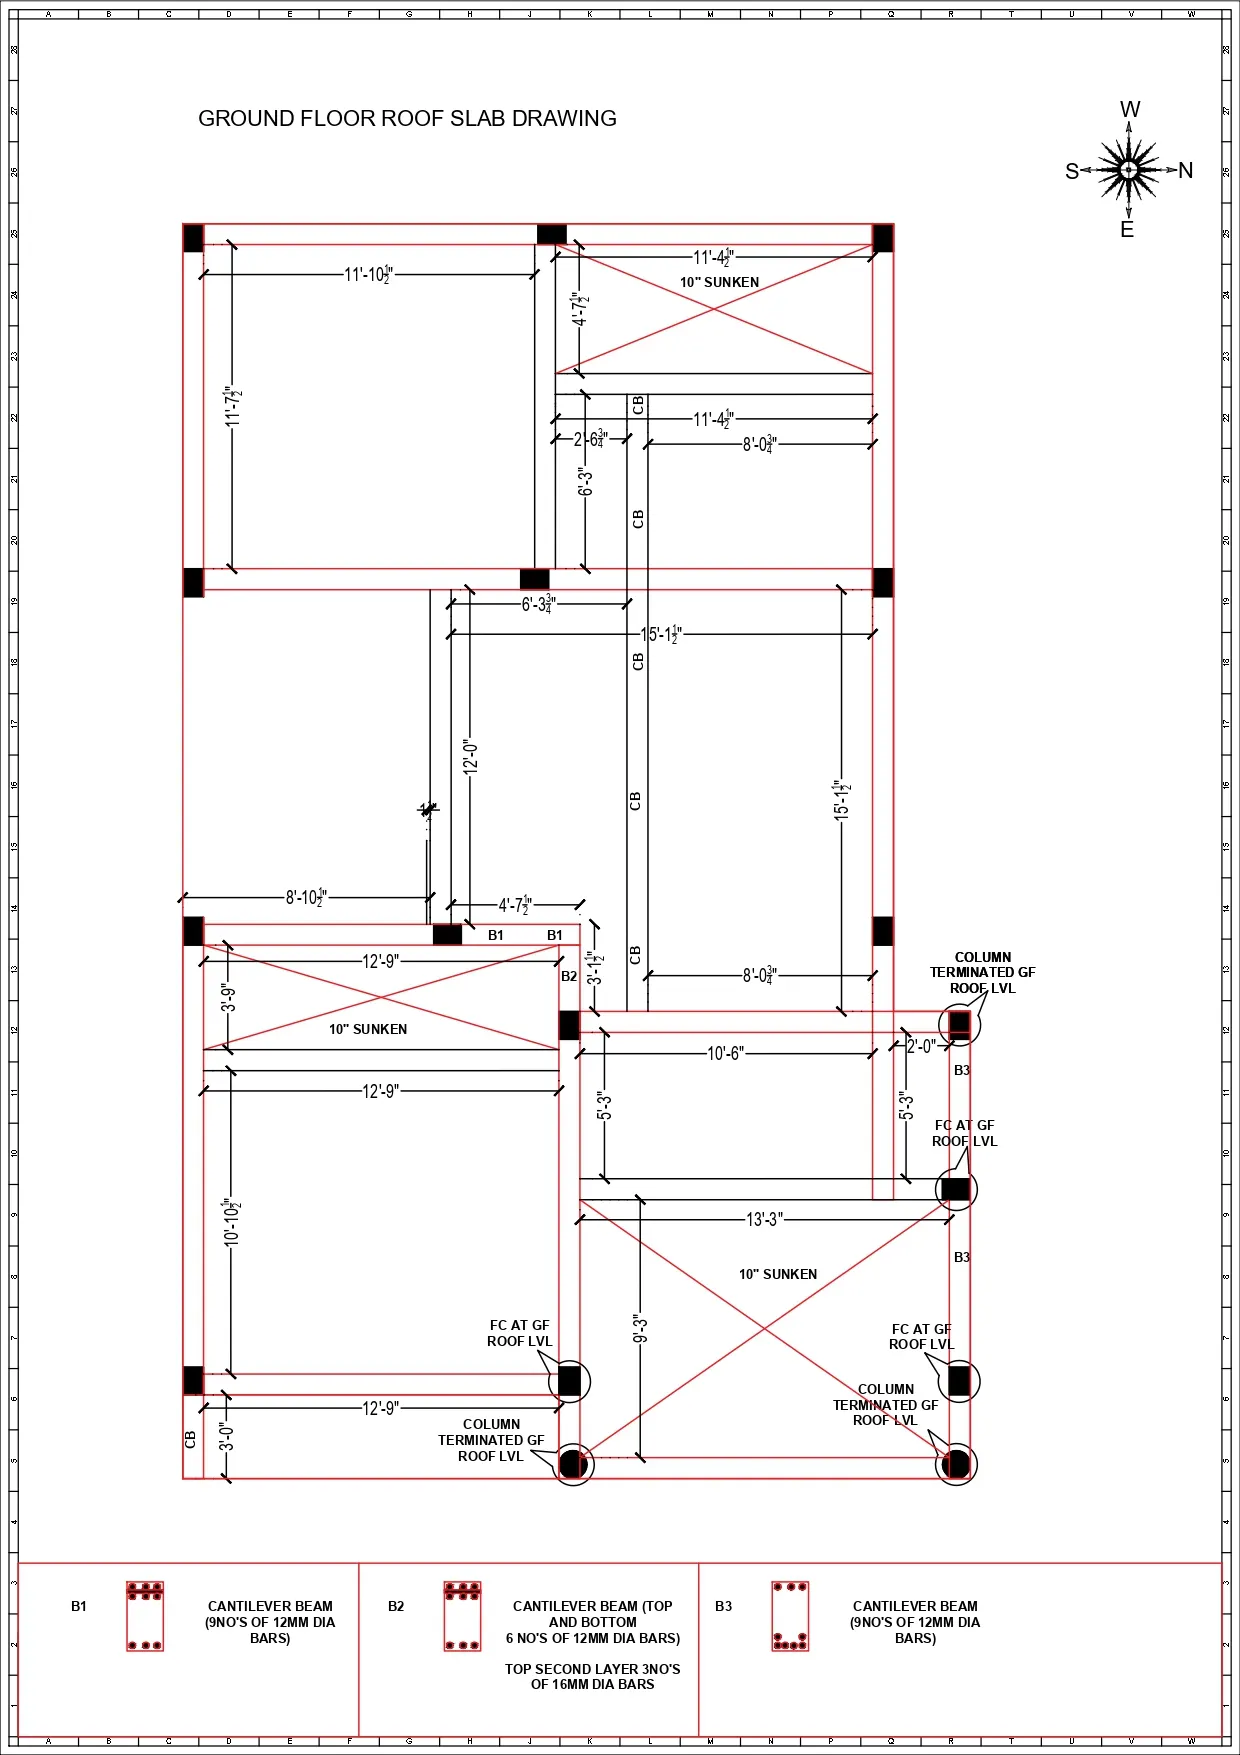
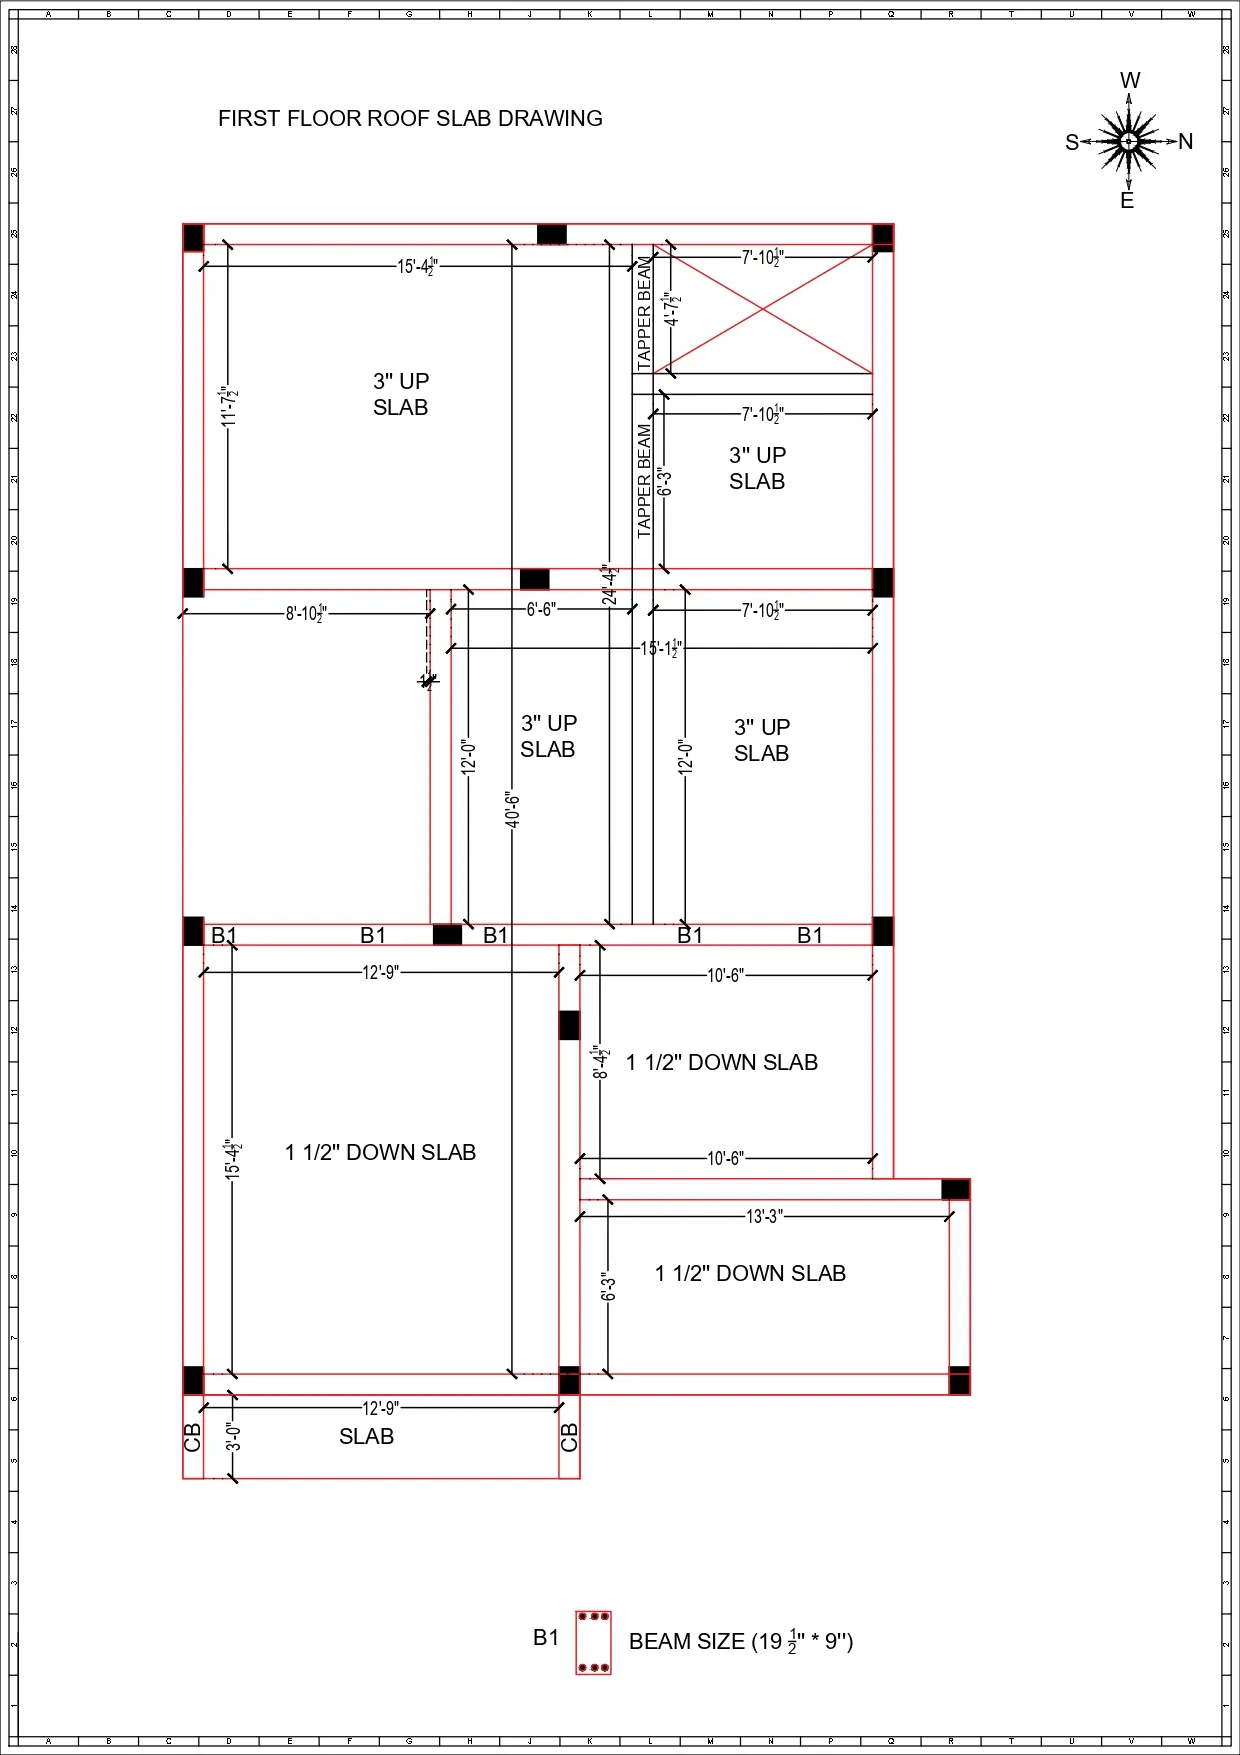
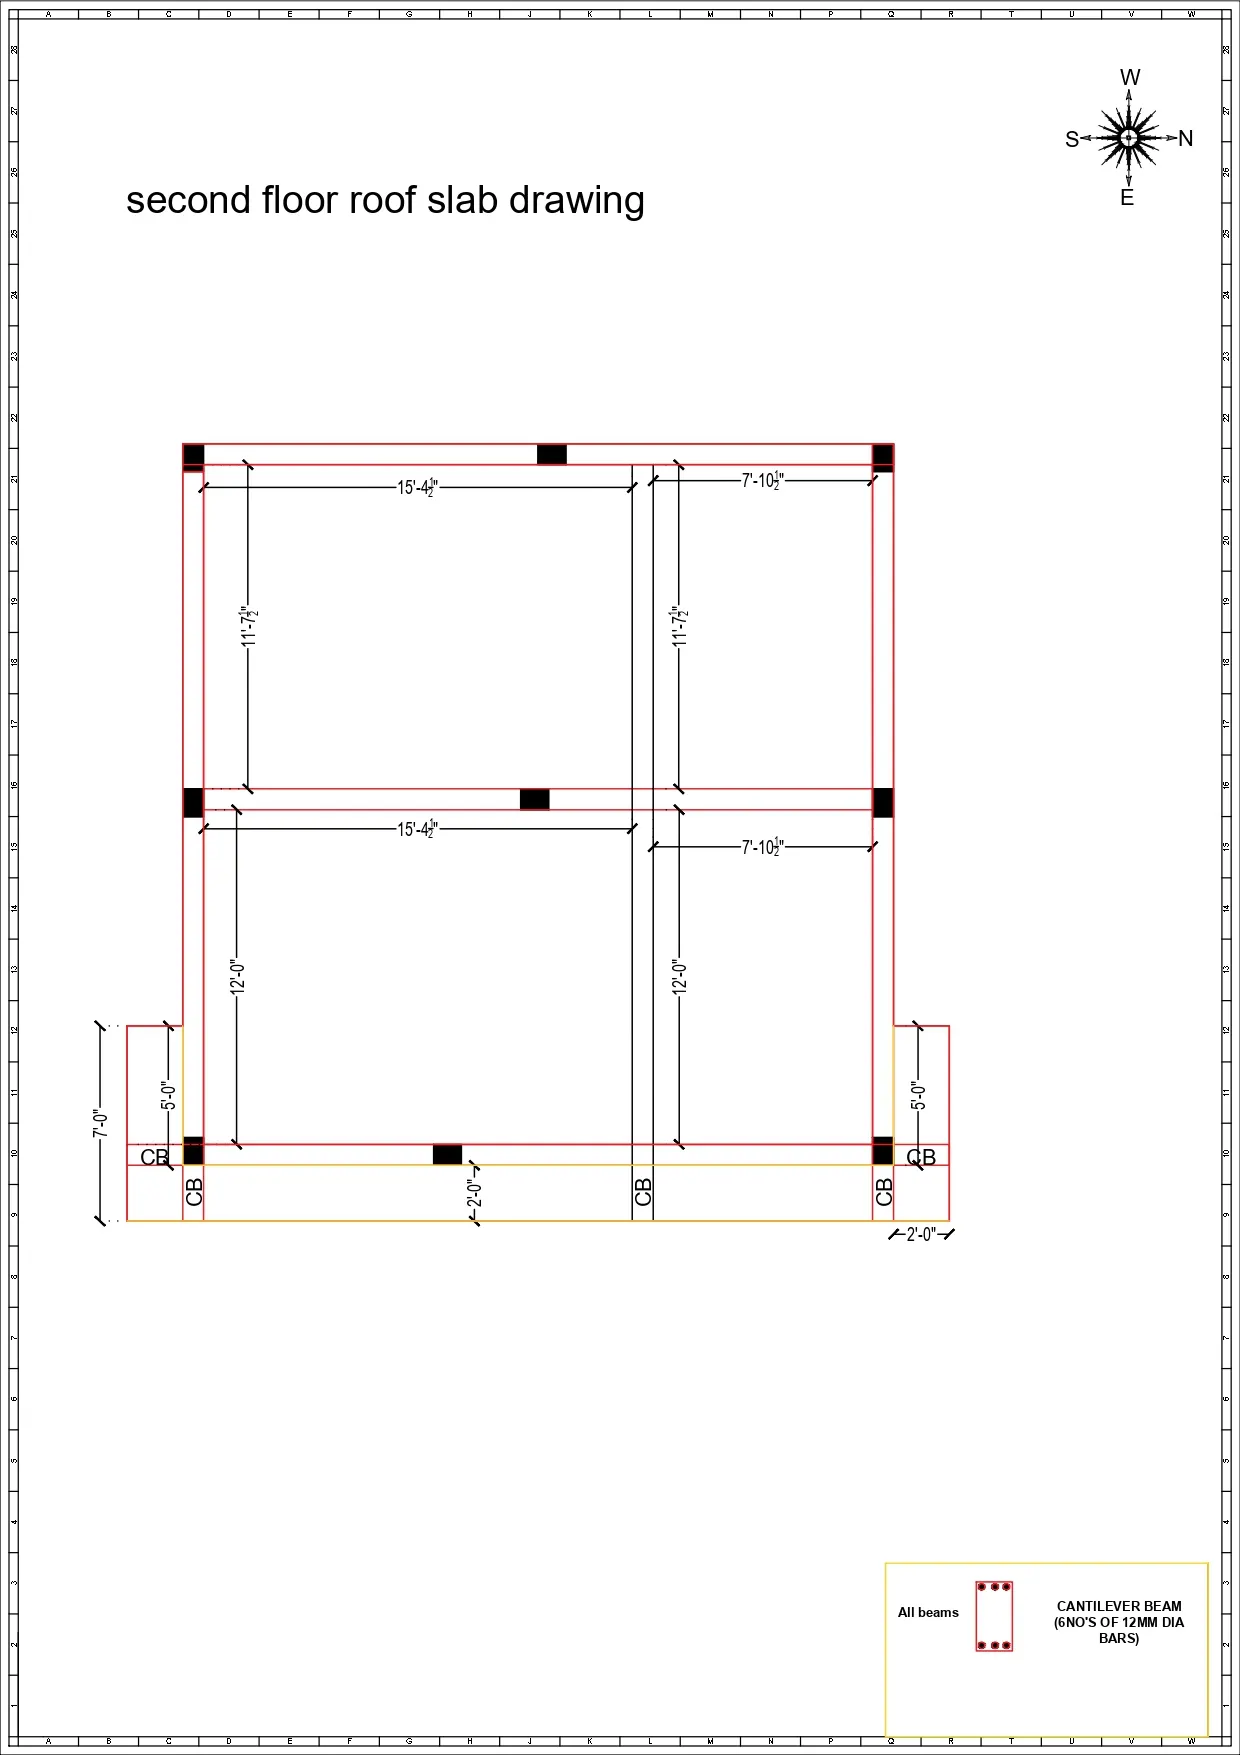
Details:
(1) Footing Size : (F1)5'0''*5'0'' (12 mm dia bars 150mm c/c both ways with hook 230 mm both end and both ways).
(2)Rectangular column : (Rc)300mm * 230mm (6 No's of 16 mm dia bars,2 no's of 12mm dia Bars) (8mm stirrups 150mm c/c).
(3)Circular Column : (Cc)300mm dia column (6 No's of 16 mm dia bars,2 no's of 12mm dia Bars) (8mm stirrups 150mm c/c).
(3)Plinth Beam : (Pb)230mm * 450mm (6 no's of 12mm dia bars)(8mm stirrups 150mm c/c).
(4)GF Roof Beam :(B1) 230mm*400mm (6No's of 12mm dia bars,3no's of 12mm dia bars top second layer)(8mm stirrups 150mm c/c).
(5)GF Roof Beam :(B2) 230mm*400mm (6No's of 12mm dia bars,3no's of 16mm dia bars top second layer)(8mm stirrups 150mm c/c).
(6)GF Roof Beam :(B3) 230mm*400mm (7No's of 12mm dia bars,2no's of 12mm dia bars bottom second layer)(8mm stirrups150mm c/c).
(7)FF Roof Beam :(B1) 230mm*490mm (6No's of 12mm dia bars,3no's of 12mm dia bars top second layer)(8mm stirrups 150mm c/c).
(8)FF Roof Beam :(B) 230mm*400mm (6No's of 12mm dia bars,3no's of 12mm dia bars top second layer)(8mm stirrups 150mm c/c).
(9)All Roof Slab : (Slab) 8mm dia of bars 125 c/c both way.
(10)All Sunken Slab : (Sunken Slab)10mm dia of bars 125mm c/c both ways double mat.
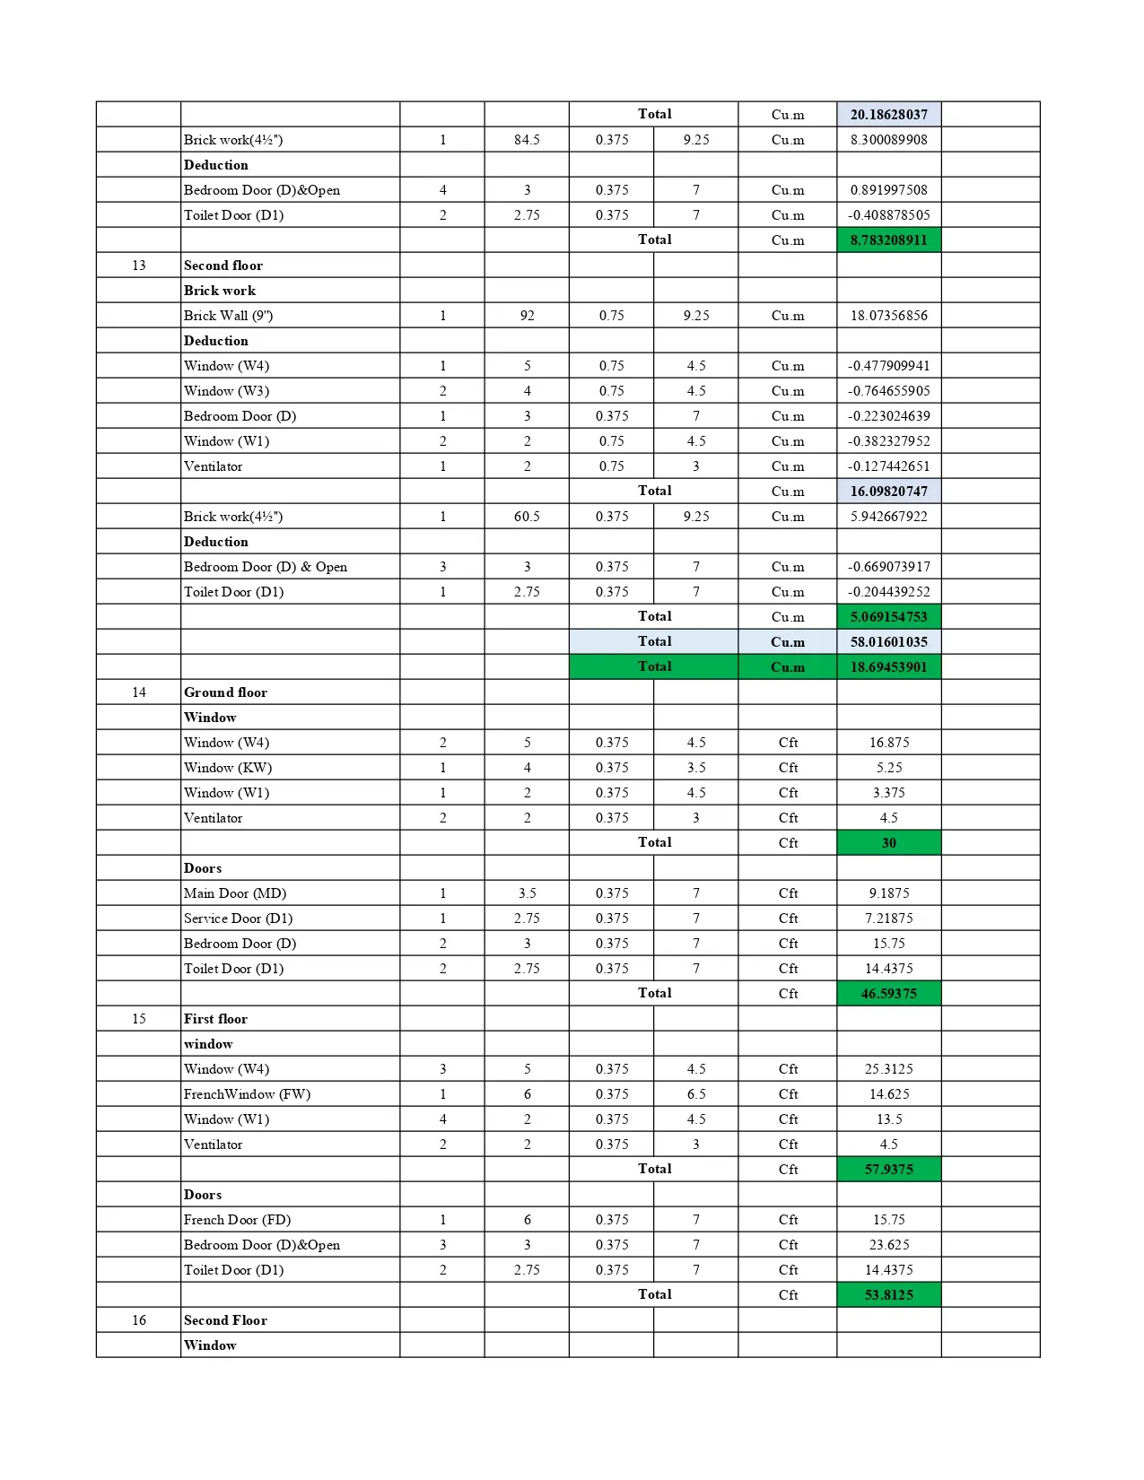
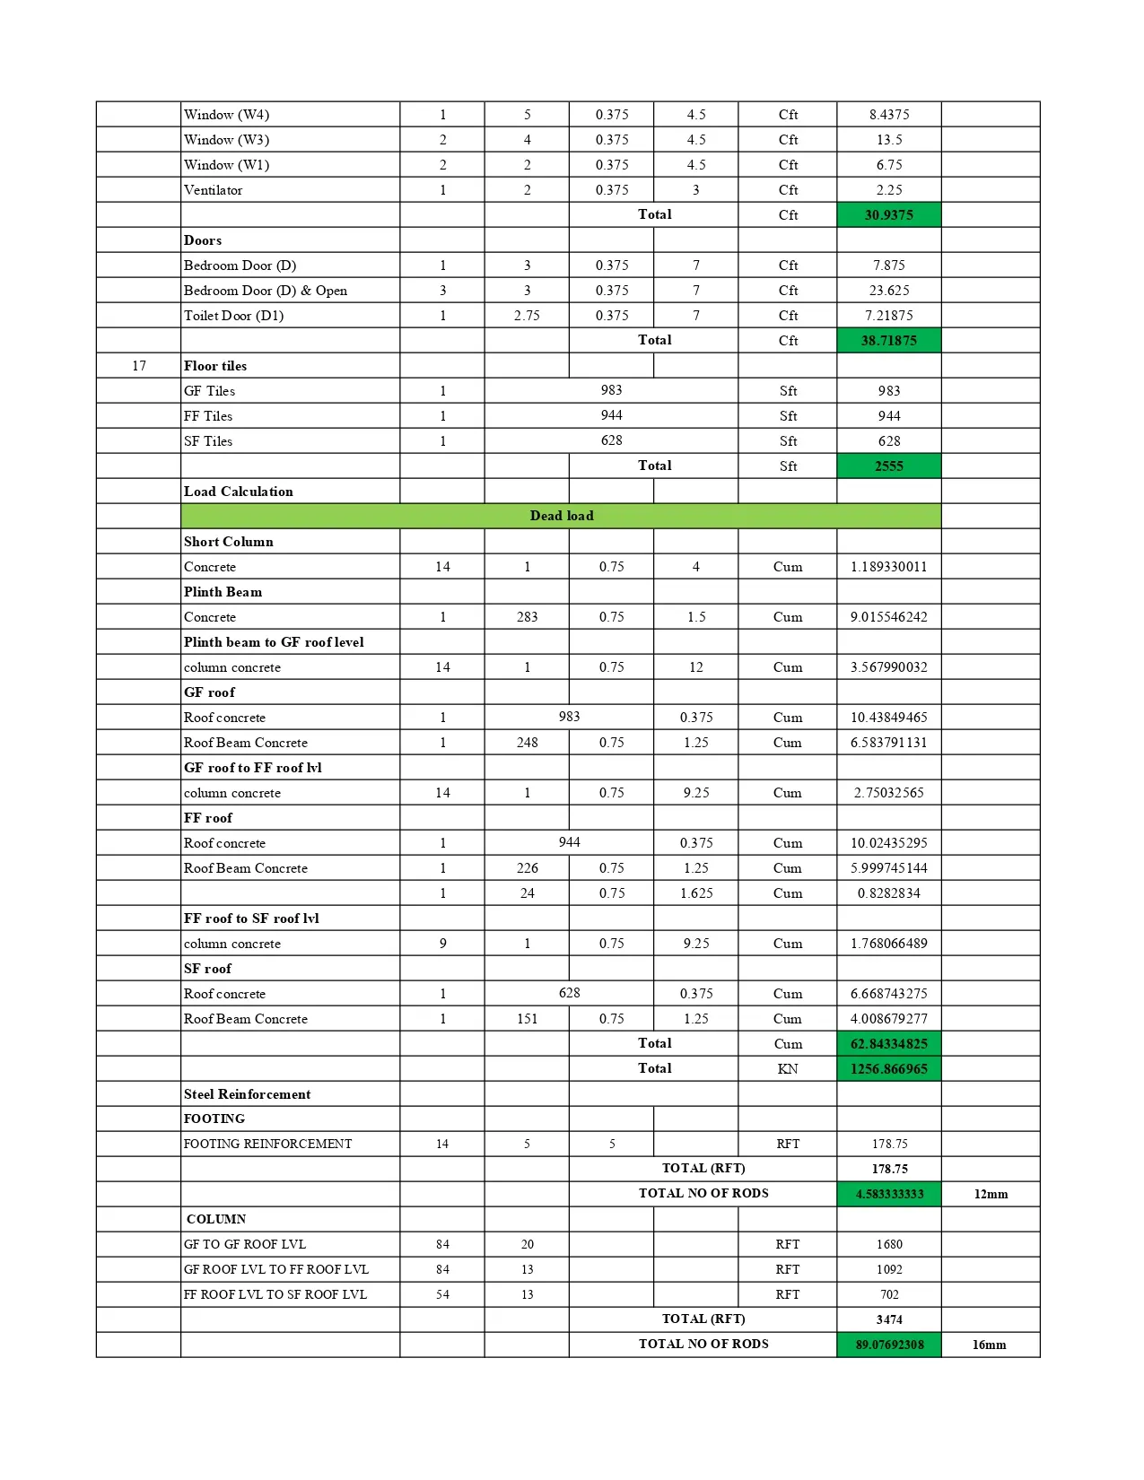
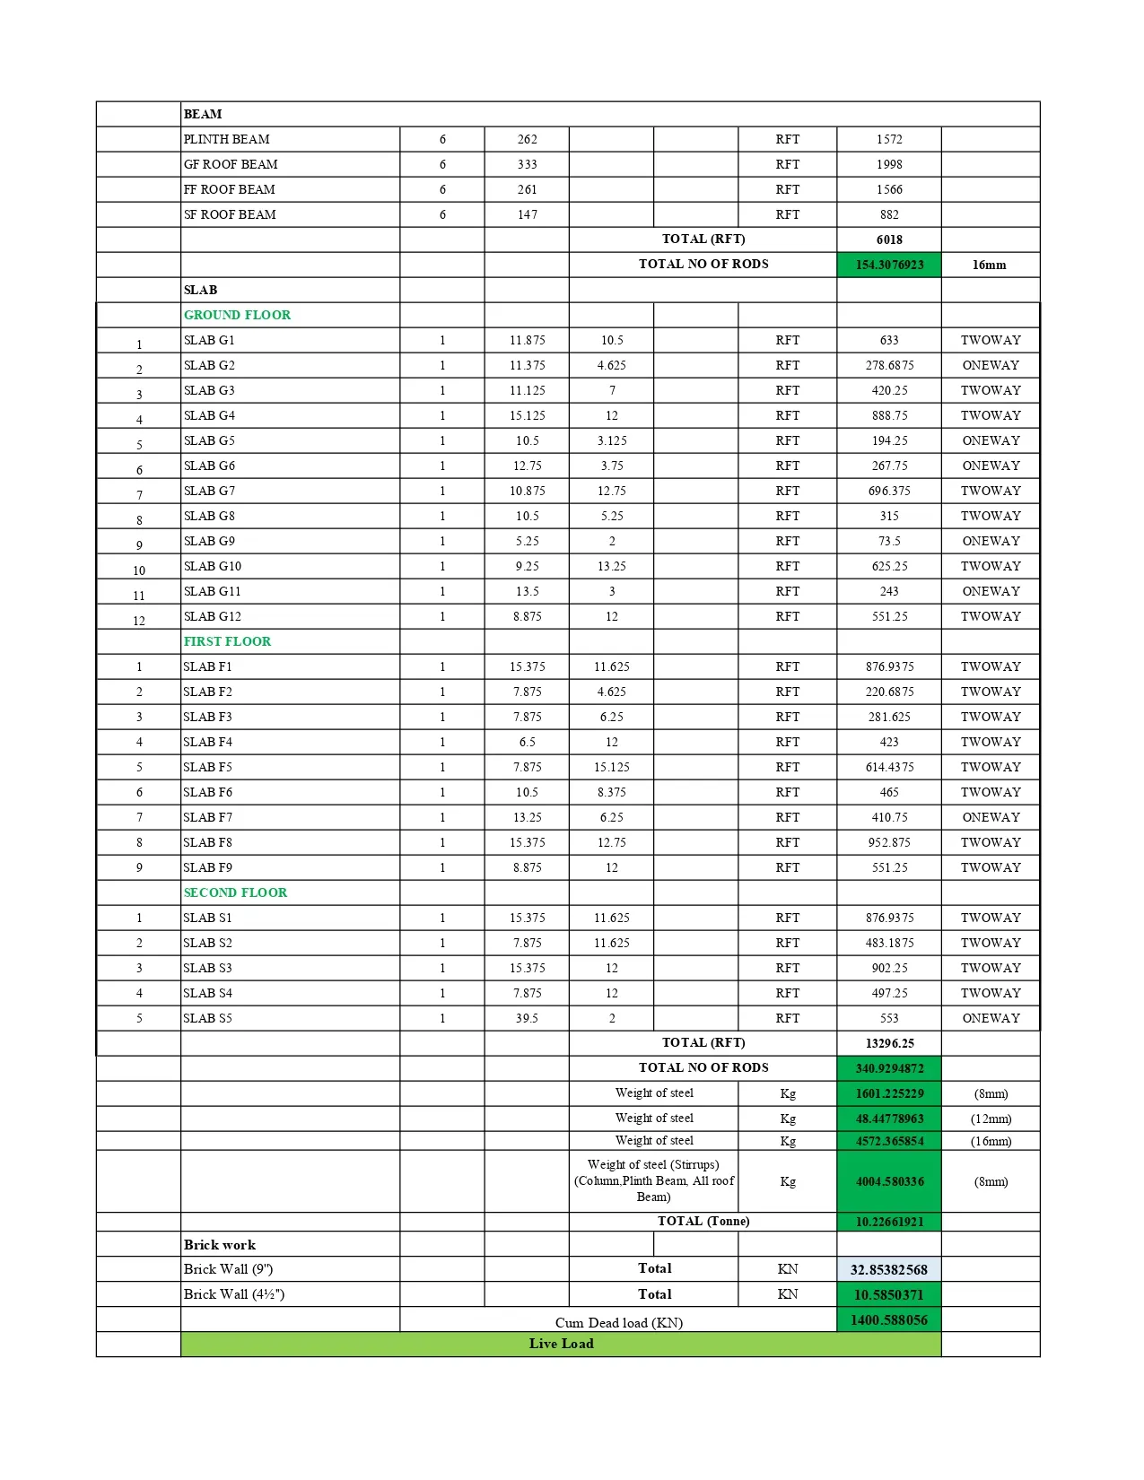
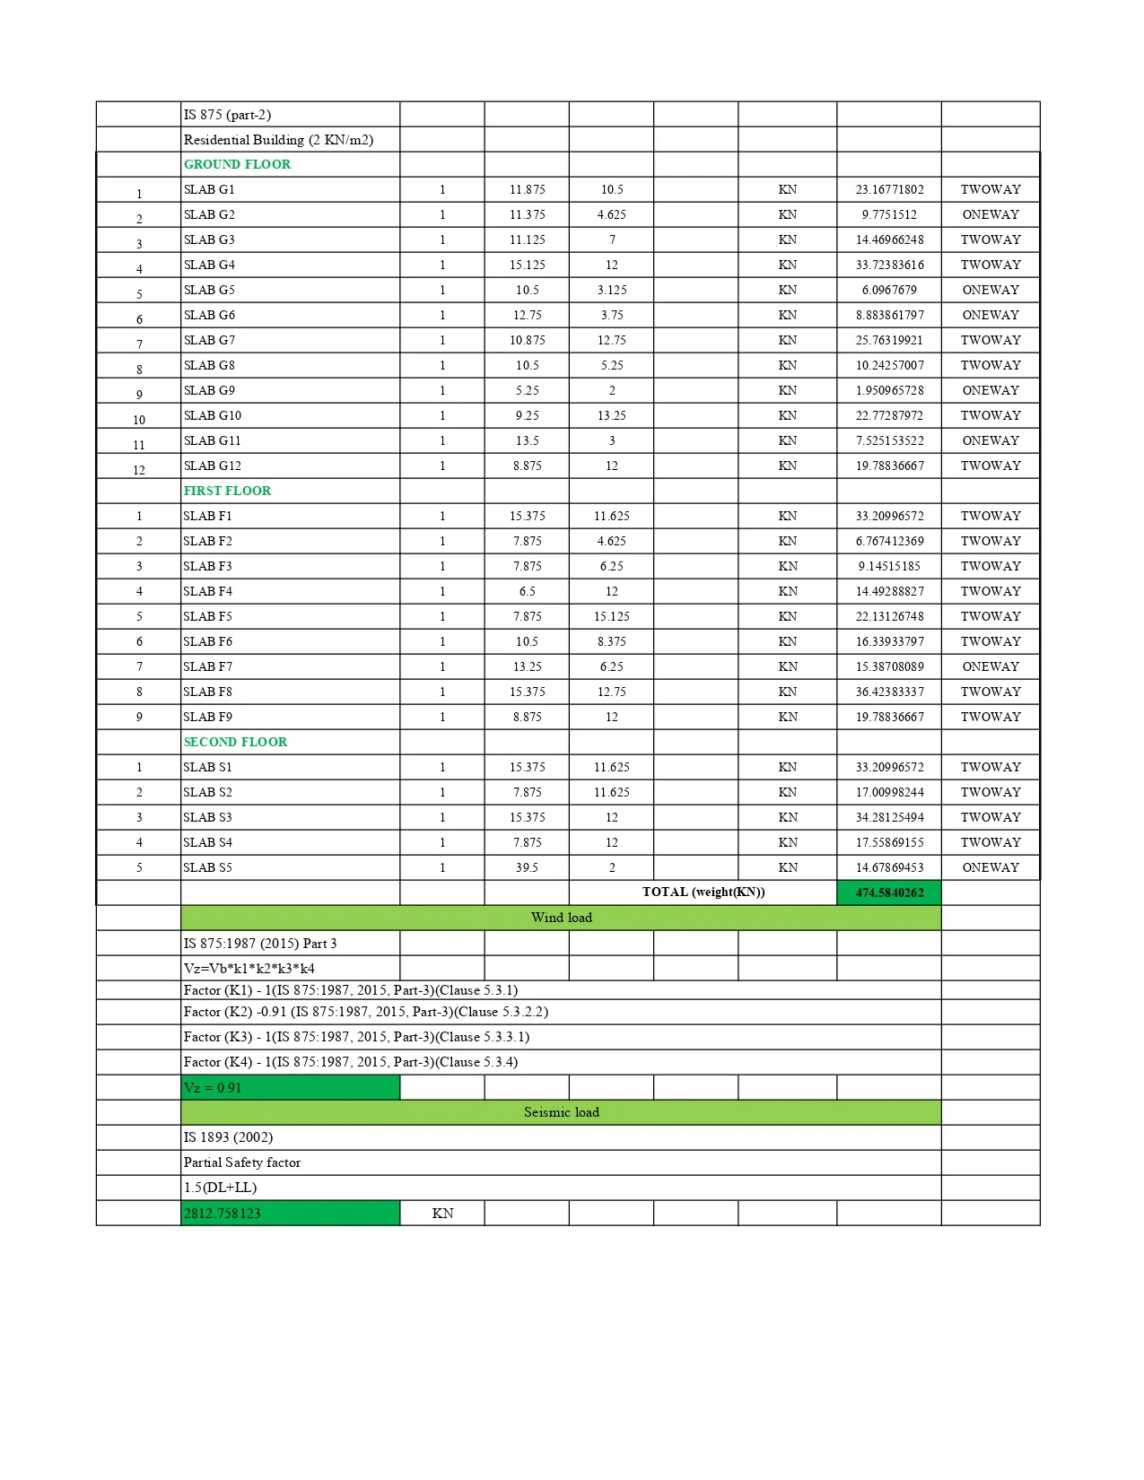
Loads Calculation(As per IS Code)