Project 1 _Creating an Architectural plan for the provided plot size and develop relevant basic structural drawings
Aim:
To create an own Architectural drawing consisting of Floor plan, Elevations and Sections for the plot size 60'x20' and also create the structural drawings for Column, Footing and Beam. Explain the procedure step by step and display the result
Introduction:
AutoCAD is a computer aided design software and drafting Software application in this project, I have used various commands like
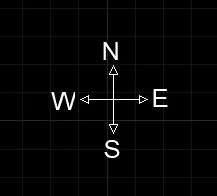
- .Block- I have made direction symbols into a single block and named it as direction
- Layers- Created individual layers for plan and sections, windows and doors, dimensions and texts
- Line, Pline,Xline- To create plan, Section, elevation, columns-footing layout and beam layout.
- Dtext,Multileader-to mention the texts.
- Commands DIM Linear,Dim continue- to create a dimension lines.
- Hatch -To fill the columns and also used in elevation drawing.
- Copy-To Create object.
- Fillet,trim,erase,Offset,extend- Are regular used at various places.
Procedure:
- Open autoCAD Software
- Start From scratch
- Set the units to engineering and select ok.
- Select units and change to inches
- Set limits as lower left corner (0,0) and upper right corner (500’,500’)
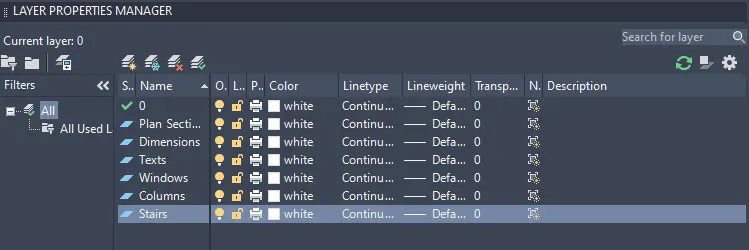
- Go to layer properties< create new layer
- Using the commands line and Dtext, I Have created the direction.
- Then using the block commands , I made it to a single block and named it as direction.
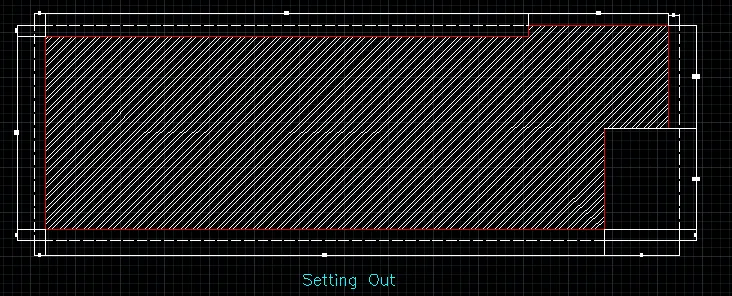
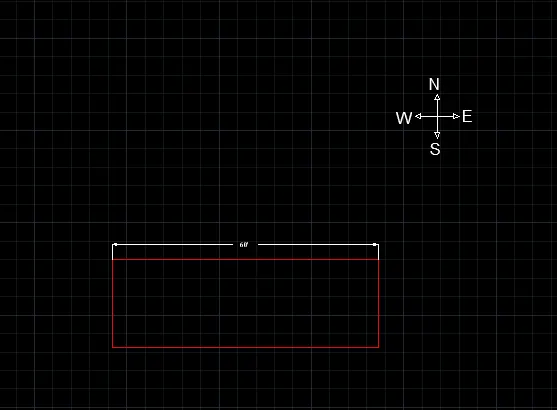
- Using the line command, I Drew the plot boundary of 60’*20’
- The Building’s Main entrance is facing east direction.
- Using the commands line, Offset, Fillet and trim
- Starting from the east, the car parking is planned at 14’*10’6’’, Lawn area for about 7’6’’*8’6’’ and stairs for about 6’*8’
- And the building area is drawn leaving 1’ offset distance in the north, west and south directions.
- After providing the offset distance,the floor dimensions comes about 45’ * 18’ including walls
- Outer walls at 9” thickness and inner walls at 4.5” thickness is provided.
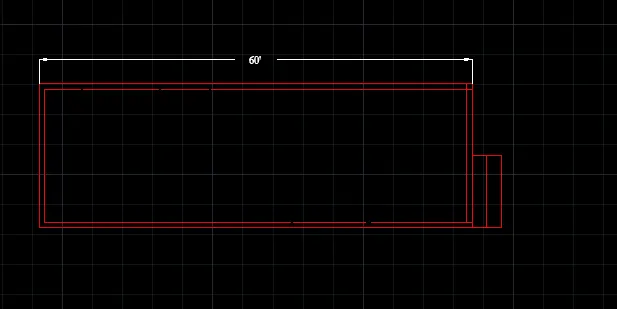
- I have changed the linetype into SHORT-DASH for the plot boundary and adjusted the scale for better visibility.
- Now, Using the commands line,Polyline,Offset, Fillet and trim, I Have created my own plan for the project.
- It is planned as per VASTHU.
- The room dimensions are mentioned in the next steps.
- Here, using the line and trim command , I have provided the door spaces as required.
- The Door and window dimension are mentioned in the upcoming steps
- Stairs are provided using line and offset command, with tread-1’ and riser -9”
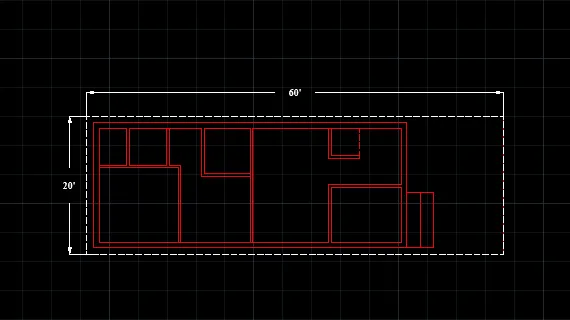
- Using line command , I have created columns of sizes 12” * 12” and 9” * 12” and copy pasted it wherever required in the floor plan
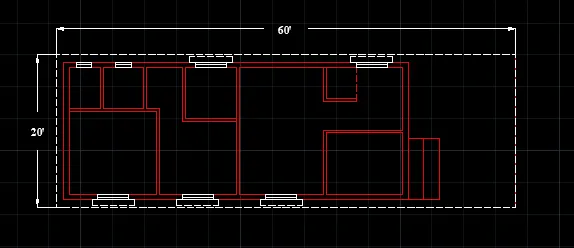
- Using the hacth command , I Have filled columns with AR-CONC and adjusted the scale for better visibility
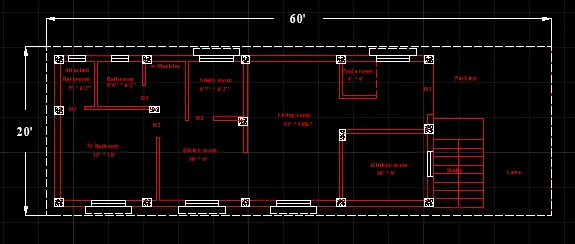
- Using DText command ,I have mentioned the names for each rooms, Spaces, Doors windows and the dimensions for all the rooms.
- Using the commands line,offset,fillet,trim,and Dtext the compound entrance is created with 6” thickness wall also the car parking lawn area is surrounded by 6” thickness compound wall
- Using DIM-LIN command , I have mentioned the dimensions in the additional spaces and changed its colours for better view.
- Using the linetype LONG-DASHSHORT-DASH, I have cut the plan into 2 sections, SECTION-AA and SECTION-BB.
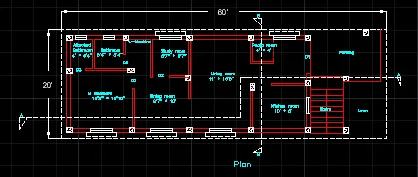
- Using the commands line, polyline,offset,fillet and trim, I have created the sectional view for the section AA, Provided windows as per the plan, kitchen space as planned ad stairs as in the plan.
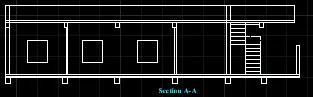
- Using the commands DIM-LIN, I have provided dimensions wherever required.
- And using DText command the name is given in the bottom and staircase dimensions are mentioned.
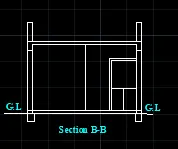
- Using the commands line,polyline, offet, fillet,trim and hatch , I have created the sectional view for the section-BB
- Dimensions are given using DIM-LIN command
- Using DText command,the name is given in the bottom.
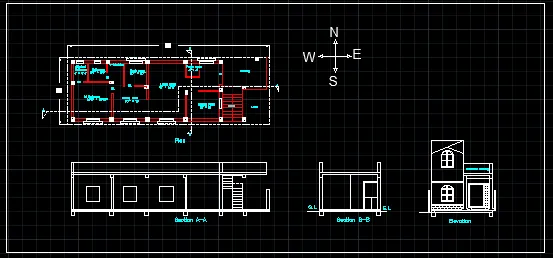
- The following image shows the floor plan and section A&B, together
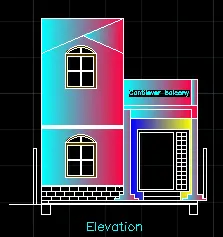
- Using the commands line,polyline,offset,fillet,trim and hatch, I have created the FRONT ELEVATION for the building.
- The stairs room windows are 3’*3’6”
- The Main door+ glass window dimensions are 4’6”*7’
- The compound wall height is 5’ with 6” thickness.
- And, Using DText command the text and name is given
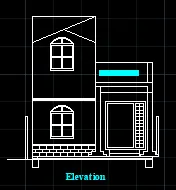
- Brick hatch is used for 2’ height from the ground for aesthetic purpose
- The following image shows the floor plan, Front elevation and section A&B, together
- Go to LAYER properties, Except COLUMN layer lock all the other layers.
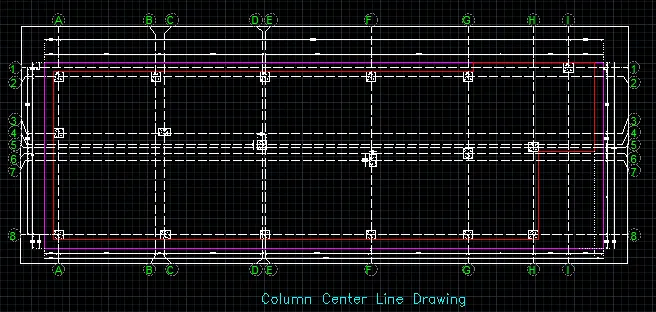
- Now, Using copy command ,copy all the columns, plot boundary and paste it parallelly above the floor plan.
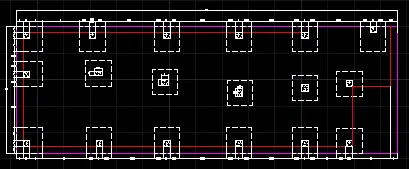
- Using the line command, the square footing of size 4’*4’ is provided for all the columns except for staircase column where footing of size 3’*3’ is provided
- Using the CENTERLINE line type ,the grid lines are provided.
- Using the DIM-LIN and DIM-CONTINUE command, the dimensions between the grid lines are mentioned.
- Also using the DIM-LIN command ,the column positions in the footing is mentioned.
- Using DText command , the grid names and title is given.
- For better visibility, I have provided colors for grid and dimension between grid lines.
- Go to LAYER properties,except COLUMN layer lock all the other layers
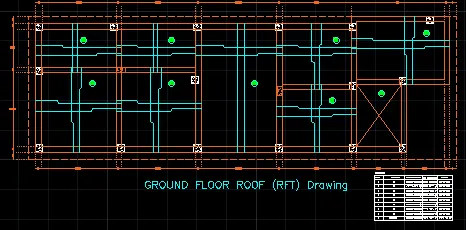
- Now,using copy command ,copy all the columns,plot boundary and paste it parallely.
- Using the line command, connect the columns with beam 9” width
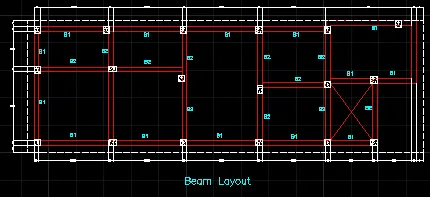
- Using the DIM-LIN and DIM-CONTINUE command , the center to center distance between each beams are mentioned.
- Using the DText command ,the beam names and title of the layout is mentioned
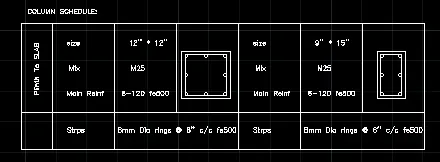
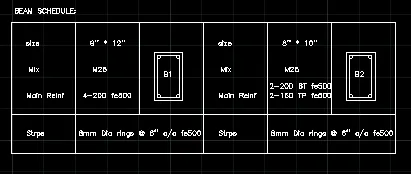
- Using the commands line, offset,circle, hatch and DText, the
- Column Schedule
- Beam Schedule and
- Footing Size is mentioned
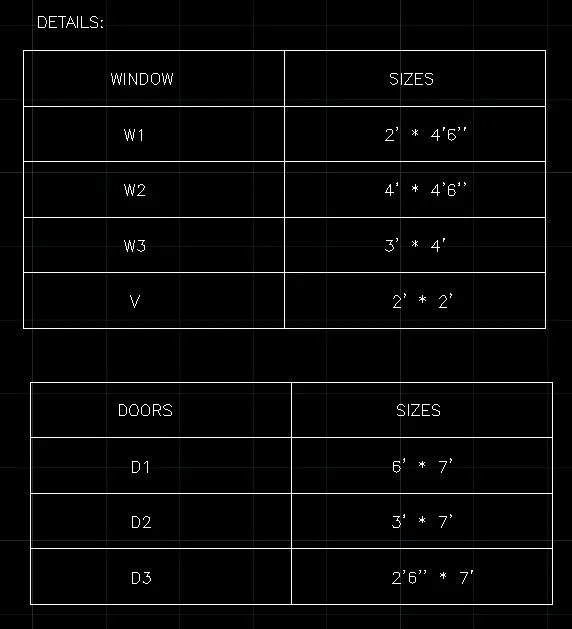
- Using the commands line and Dtext , A tabular coloumn is created showing the doors and window sizes
- Various annotation styles created and used throughout the drawing is shown below
Result: