Sketch a G+1 residential plan according to Vaastu Shastra and Calculation of Loads as per IS code
Aim: To sketch a G+1 floor residential plan, according to Vaastu Shastra, and to list down the names of the structural drawings required to be provided to the site for construction. Also, to assume the sizes of the structural elements (Column, Beam, Slab, etc.,) and accordingly calculate the individual corresponding loads from the members as per IS code.
Procedure and Detal:
Dimensions of Ground Floor Plan:
- Living Room: 3m × 3.6m
- Puja Room: 3m × 2.5m
- W/C: 3m × 0.9m
- Bedroom: 3m × 3.2m
- Master Bedroom: 4.3m × 3.7m
- W/C + Bathroom: 2.3m × 3.5m
- Kitchen + Dining Hall: 3m × 4.1m
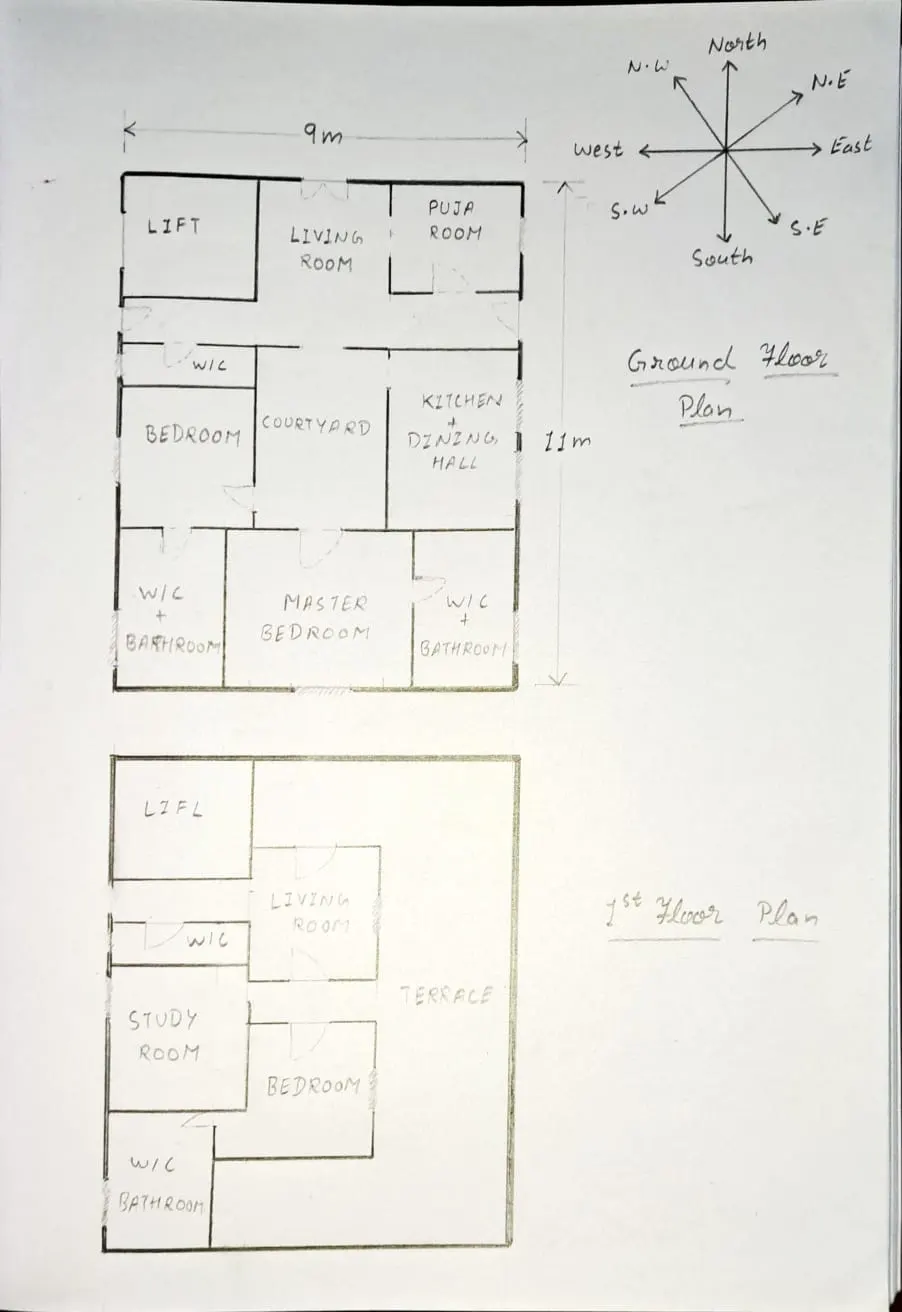
Dimensions of First Floor Plan:
- W/C: 3m × 0.9m
- Living Room: 3m × 3m
- Study Room : 3m × 3.3m
- W/C + Bathroom: 2.3m × 3.5m
- Bedroom: 3.5m × 3m
Note: The dimensions taken in the plan are as per Vastu Shastra and are in meters.
The names of the structural drawings required to be provided to the site for construction are as follows:
- Centre line drawing
- Footing and column layout with reinforcement details.
- Column schedule with reinforcement details.
- Plinth Beam details with reinforcement details.
- First Floor beam layout with reinforcement details.
- First-floor slab layout with reinforcement details.
- Lift pit and Headroom reinforcement details.
The assumed sizes of the structural elements are as follows:
- Column Dimensions: 0.3m × 0.3m
- Beam Dimensions: 0.3m × 0.45m
- Thickness of interior wall: 0.15m
- Thickness of Exterior wall: 0.23m
- Slab Thickness: 0.25m
Calculation of Loads: (According to IS 875 Part2)
Bedroom: 2kN/m2
Living Room: 2kN/m2
Bathroom: 2kN/m2
Terrace: 3kN/m2
Study Room: 2kN/m2
Kitchen: 2kN/m2
Wind Load Calculation:
Only if the height of the building is found to be more than 10m
Since the plan is of G+1 which is less than 10m, the calculation of wind load is not necessary.
Result:
The plan is prepared by keeping the Vastu Shastra principles in mind along with the calculations of loads required for the building.