Project 1 _Creating an Architectural plan for the provided plot size and develop relevant basic structural drawings
Aim:
To design and draft a layout of a residential building.
Commands Used:
Line
Offset
Hatch
Rectangle
Text
Trim
Centerline
Extension
Dimlinear
Dimcontinuous
Procedure:
- Architectural Drawing:
Set the units in decimal (meters) and import zoom all.
Drawing the plot, as well as the wall width both interior and exterior with the help of offset command.
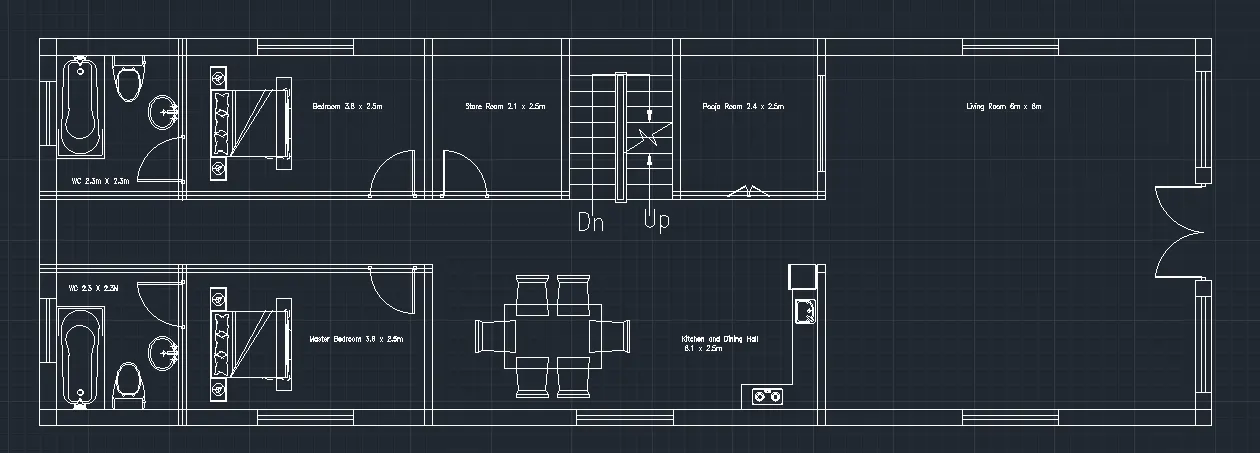
Now draw the rooms with the help of rectangle command that are WC, Bedrooms, pooja room, storage room, dining hall, kitchen, stairs and Living room.
With the help of line command draw windows, beds, dining table, and doors (circle command).
Use Text to designate the respective blocks.
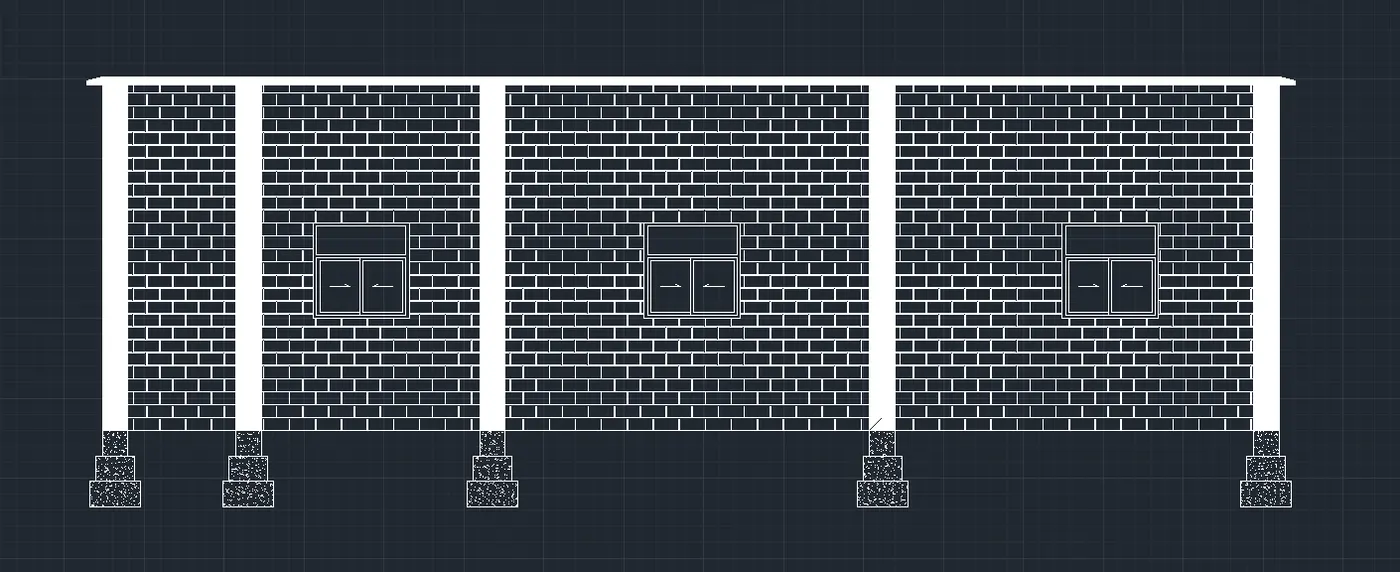
Use offset to create the foundation and columns along with the elevation.
Use rectangle command to draw windows.
And Hatching to provide walls, columns and foundation effects.
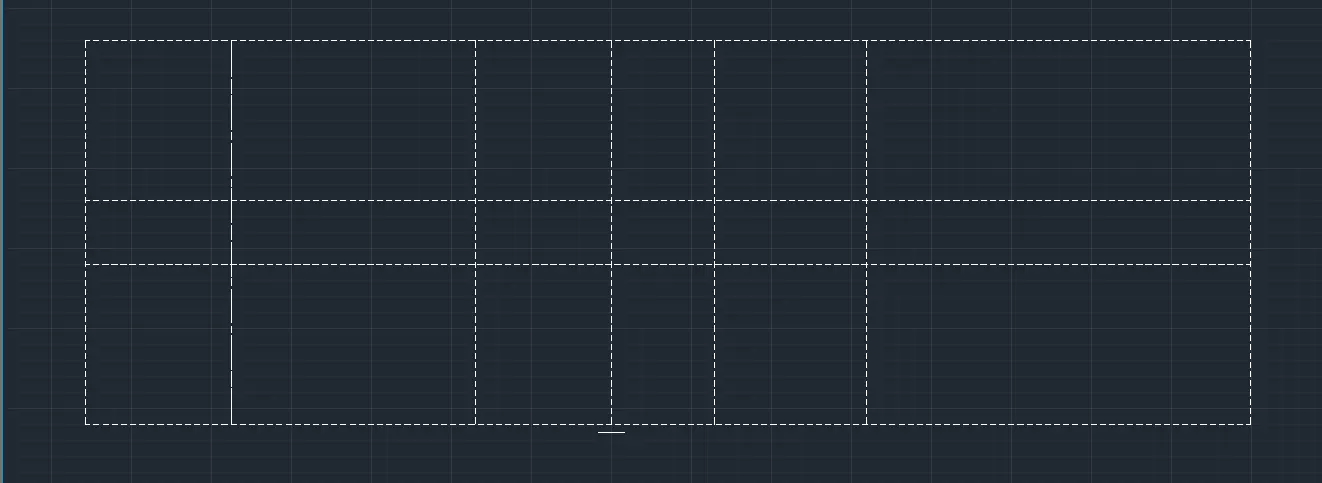
- Structural Drawing
Provide Gridlines with help of offset and put the linetype dotted according to the plot dimensions.
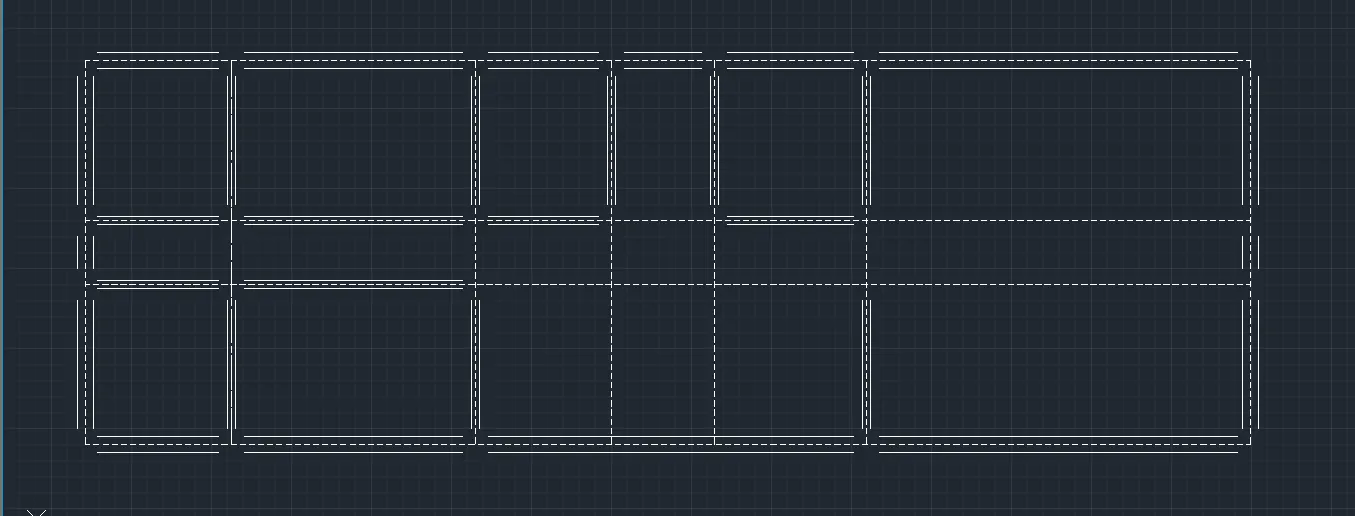
Taking gridlines as the centerline, draw the beams (plinth beam 250mm) and interior beam (125mm).
Now using rectangle command, to draw the columns and foundations, respectively.
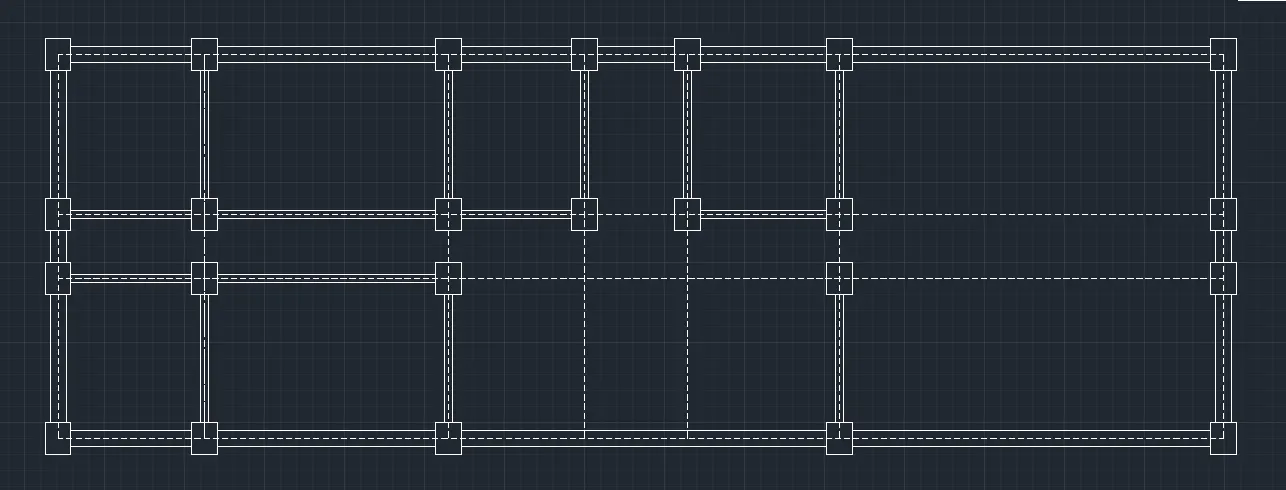
Now hatch the columns and foundations to give a unique identity.
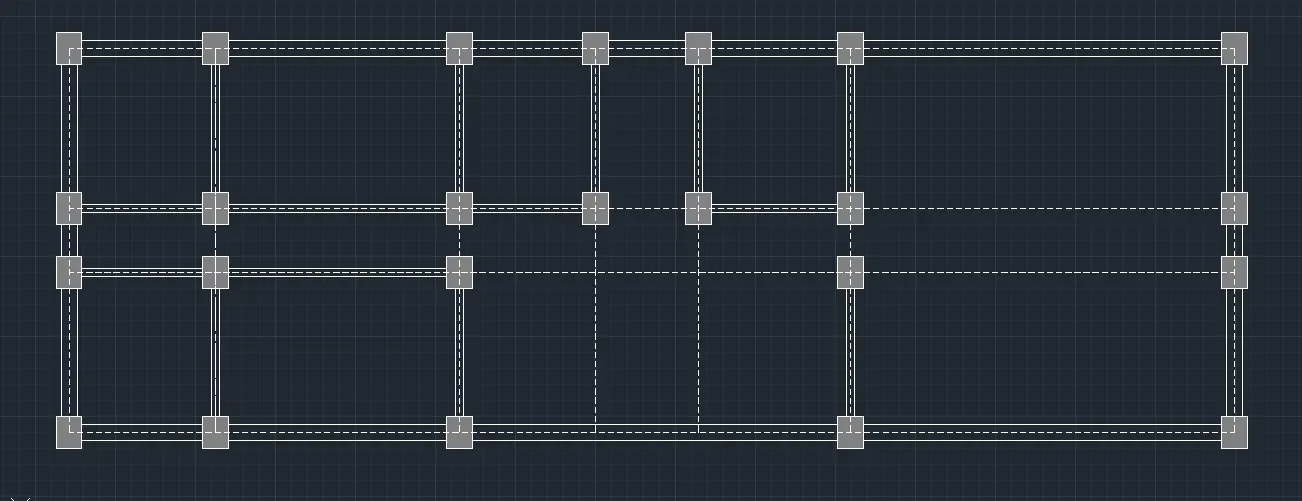
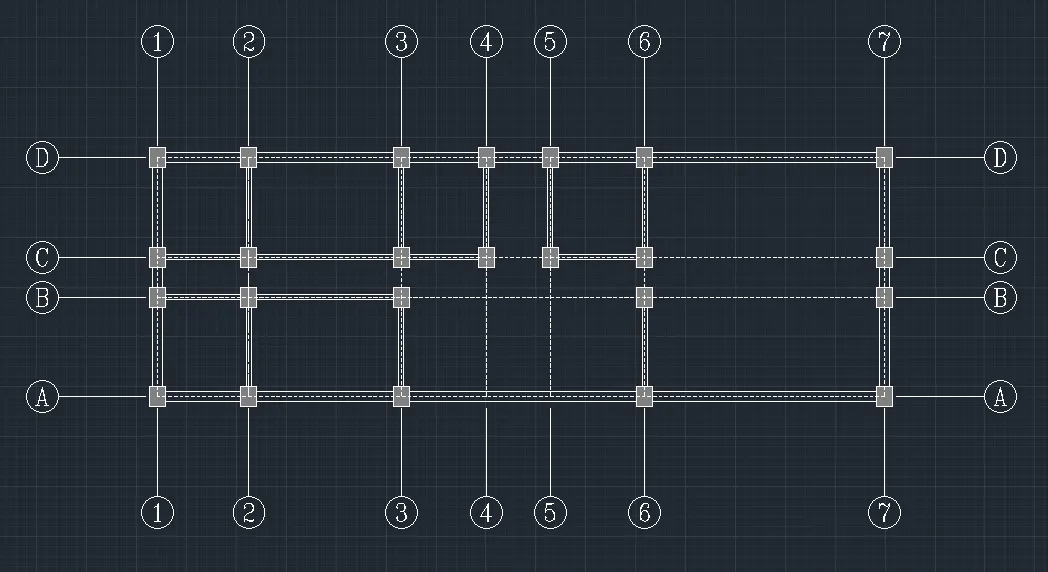
Now provide grid values like 1, 2, 3, 4, 5, 6, etc and A, B, C, D, E, F, etc.
At the end, provide the dimensions using dimlinear.
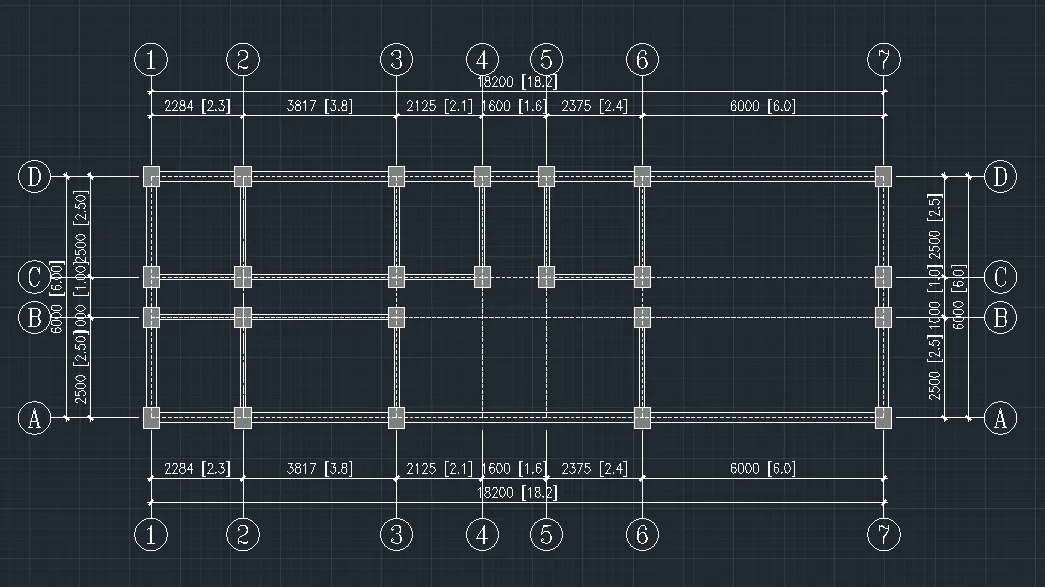
Result:
The Architectural and Structural plan of a residential building has been drawn.