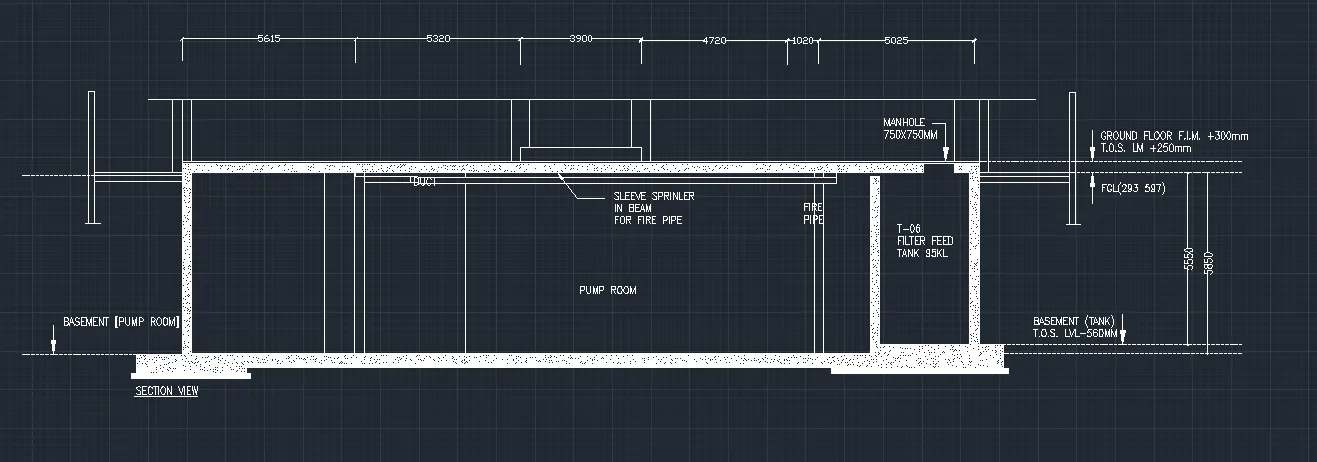
Creating Kitchen layout, Hatching of Architectural elements and sectional view of an Industrial Building in AutoCad
Aim:
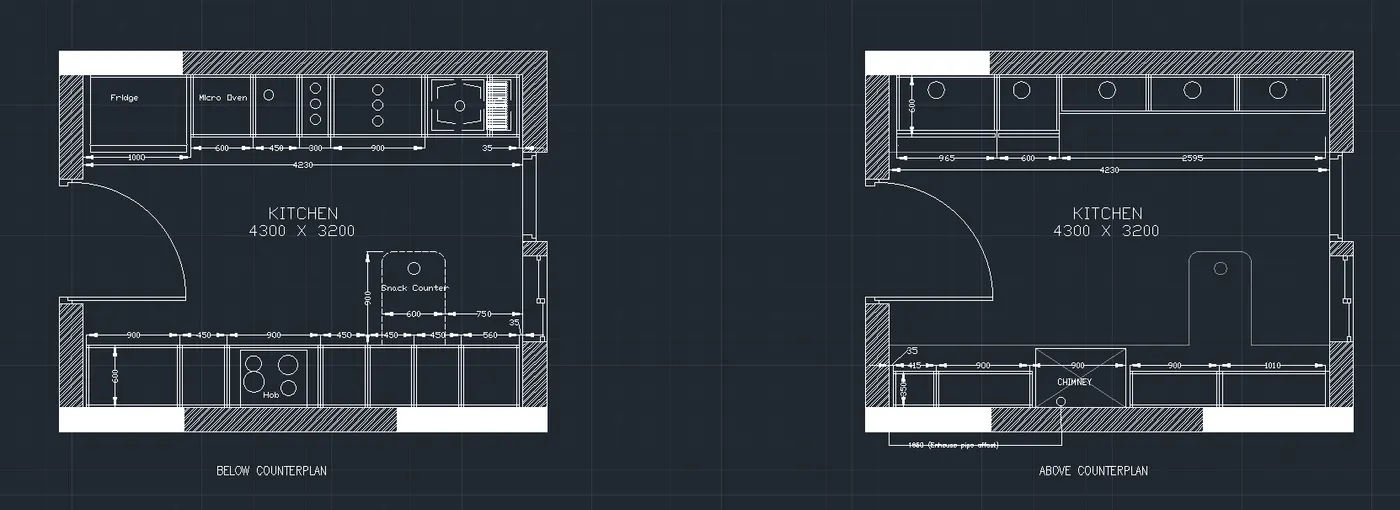
To create the layouts of the Kitchen and provide hatches pattern as shown. Also, using blocks wherever required along with appropriate dimensions in the plan. Assuming the size of doors, appliances and others as per the standards.
Commands Used:
Block, Insert, DImlinear, Arc, Hatch, Circle, Text.
Procedure:
Make the kitchen layout as the Block from the previous assignment work, and give it a name say "Kitchen Layout".
Now in the present file use the command Insert to insert the kitchen layout into the new file.
And by following the same do the hatching work using the Hatch command.
And at the end using dimlienar command give the suitable dimensions to the drawing
USe Text command to indicate the different counterplans that have been presented.
Result:
___________________________________________________________________________________________________________________________________________________________________________________________
Aim:
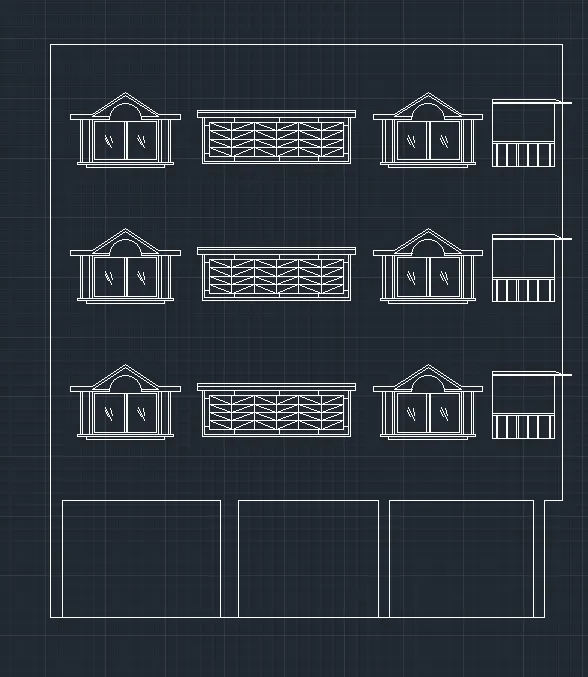
Create the elevation of the plan created in the Challenges 7 and apply proper hatch in the walls, doors, windows, and other architectural elements. Refer to the dimensions in Plans and sections in Challenges 7.
Commands Used:
Offset, chamfer, line, hatch
Procedure:
Refer challenge 7 for the correct dimensions along with elevation measurement.
With the help of line command, rectangle, and offset, the windows, doors and walls can be created by taking standard sizes for the same.
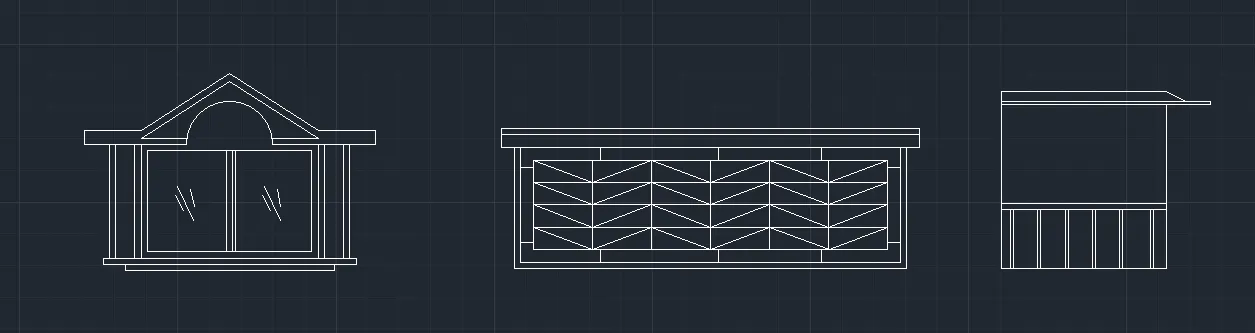
Now, using offset, start creating the building with correct dimensions.
Result:
__________________________________________________________________
Aim:
To create the section view of an industrial building
Commands Used:
Offset, Hatch, Text, Leader, Rectangle, line, linetype, dimlinear.
Procedure:
Use offset command to create outline of the section view of the industrial building.
Use the line command to create extensive line and use linetype command to give dotted line effect.
Now with the help Hatch command give hatching effect to the drawing.
Dimlinear command can be used to give dimensions.
Use leader to give other dimensions.
At the end Text command to give other labelling required.
Result: