Sketch a G+1 residential plan according to Vaastu Shastra and Calculation of Loads as per IS code
Aim :-
1). To sketch a G+1 floor residential plan according to vastu Shastra.
2). To list down the names of structural drawings required to be provided to the site for construction.
3). To assume the size of structural elements (Column, Beam, Slab etc) and to calculate the loads from the members as per IS code.
Introduction :-
Vastu Shastra -
- It is the ancient Indian science of architecture and acts as a guideline to design to your home in the way that enhances positive energy.
- Our nature is abundant with powerhouse of energy sources like The sun, wind, moon, water, the earth and fire.
- Effect of sunrays, flow of winds, pull of earth magnetic fields and other such cosmic energy
- Good home needs to radiate the right kind of energy.
- There are 4 cardinal directions - North, South, East and West.
- There are also 4 inter - cardinal directions:- North - East, North - West, South - East and South - West.
- North direction signifies - Wealth.
- South direction signifies - Dharma.
- East and West direction signifies - Over all prosperity.
| LIVING ROOM | ENTRANCE | PLACE OF DEITY IDOLS |
| BATH ROOM | DINING ROOM | |
| STORAGE ROOM | MASTER BEDROOM | KITHCEN |
|---|
Different materials and their unit weight :-
Material Unit weight of material (In KN/m^3)
1. Plane cement concrete 24
2. Reinforcement cement concrete 25
3. Structural steel 78.5
4. Brick masonry 20
5. Stone masonry 24
6. Floor finish 0.6 - 1.2
Formulae and table for calculation of different types of load -
Load combinations acting on a building for the limit state of collapse
Table - 1. Load combinations DL IL EL/WL
DL + IL 1.5 1.5 -
DL + IL (+/-) EL 1.2 1.2 1.2
DL (+/-) EL 1.5 - 1.5
DL (+/-) EL 0.9* - 1.5
* If we taking consideration of overturning of a building.
Table - 2. Residential building -
Dwelling House Uniformally distributed load Concentrated load
a. All rooms & kitchens 2 1.8
b. Toilet & kitchen 2 -
c. Store room 5 4.5
d. Living / Dining room 4 2.7
Wind load calculation formula -
1). Pz = 0.6 x Vz^2
Where, Pz is wind pressure @ height of Z in N/m^2
Vz is Design wind speed @ height of Z in m/s
2). Vz is given by Vz = Vb x K1 X K2 X K3 X K4
Where, Vz is Design wind speed @ height of z in m/s
Vb is Basic wind speed in m/s
K1 is Probability factor ( Risk coefficient )
K2 is Terrain roughness And height factor
K3 is Topography factor
K4 is Importance factor
3). Wind load is calculated on individual member ( e.g. - Beam, Column, Roof and Walls )
F = ( Cpe - Cpi ) x A x Pd
Where, Cpe is External pressure coefficient
Cpi is Internal Pressure coefficient
A is Surface area of structure element OR cladding unit.
Seismic load calculation formula -
1). Identify the earthquake zone for which the structure needs to be designed.
2). Zone can be identified from the map provided in the IS Code.
3). Calculate Ah = (ZISa)/(2Rg).
- Where, Ah is horizontal seismic coefficient
- Z is zone factor
- I is impedance factor
- R response reduction factor
- Sa/g is average response acceleration coefficient.
Design lateral forces along any principle direction.
VB = Ah x W.
- Where, VB is base shear on the structure
- Ah is horizontal seismic coefficient
- W is mass/ weight of the structure
Ground floor and First floor plan :-
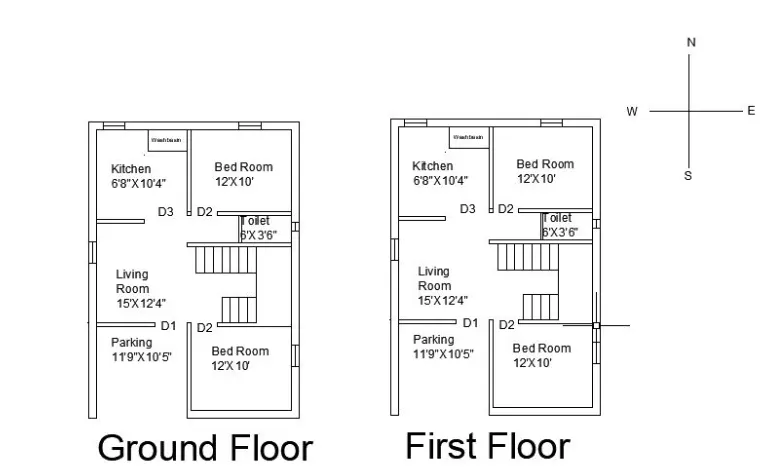
Assumed dimensions of structural members :-
- Column - 350 mm x 350 mm
- Beam - 300 mm x 400 mm
- Thikness of slab - 150 mm
- Riser (R) - 300 mm
- Thread (T) - 150 mm
- Depth of waist slab - 250 mm
- Depth of landing slab - 200 mm
Other dimensions
- Thickness of internal wall - 0.15m (150mm)
- Thickness of external wall - 0.23m (230mm)
- Window size - 1.500 m X 1.000 m
- Ventilation window - 0.600 m X 0.600 m
- Main entrance door - 2 m X 2.100 m
- Door - 0.900 m X 2.1 00 m
- Thickness of slab - 0.125m (125 mm)
- Dimensions of column – 0.300 m X 0.300 m
- Dimensions of beam -0.300 m X 0.450 m
- Height of the wall of each floor - 3 m
Vaastu Shastra followed while planing G+1 plan for a residential building :-
- Main door is facing the north direction.
- Toilets are not placed near the kitchen.
- Dining area is near to kitchen far from main door.
- Bedrooms are placed in southwest and south east where north east is avoided.
- All rooms are rectangle in shape.
- Centre house is kept empty.
- Kitchen is placed in south east direction.
- Toilet is in north west.
- Livingroom is in north west.
- No overhanging beams are allowed to rooms.
- Pooja room is placed at east
List of drawings that to be provided for the construction work -
- Centre line drawing
- Footing and column layout with reinforcement details.
- Column schedule with reinforcement details.
- Plinth beam layout with reinforcement details.
- First floor beam layout with reinforcement details.
- Ground floor slab layout with reinforcement details.
- First floor slab layout with reinforcement details.
- Staircase layout with reinforcement details.
- Lift pit and head room reinforcement details.
Indian codes used are :-
- IS 456:2000, Revised 2016 for reinforced concrete structures.
- IS 875:1987, Revised 2018 (part-1) for dead load.
- IS 875:1987, Revised 2015 (part-2) for live load.
- IS 875:1987, Revised 2015 (part-3) for wind load.
Procedure :-
A). Calculation of Dead Load -
1). Dead load of column -
Since, we know unit weight of a RCC = 25kN/m^3 as per IS 875 (Part-1)
Hence, dead load of one column at ground floor = Volume of column X Unit weight of RCC
= 0.350 x0.350 x 3 x 25 KN.
dead load of one column at ground floor = 9.19 KN.
Similarly we can calculate the dead load of all remaining columns at ground floor and first floor.
2). Dead load of beam -
Since, we know unit weight of a RCC = 25kN/m^3 as per IS 875 (Part-1)
Hence, dead load of one beam in per meter length = Cross sectional area of beam X Unit weight of RCC
= 0.400 x 0.300 x 25 KN/m.
dead load of one column at ground floor = 3.0 KN/m.
Similarly we can calculate the dead load of beam of desired at any floor
3). Dead load of slab -
Since, we know unit weight of a RCC = 25kN/m^3 as per IS 875 (Part-1)
Hence, dead load of slab in per sqmt = slab thickness X Unit weight of RCC
= 0.150 x 25 KN/m^2.
dead load of one column at ground floor = 3.75 KN/m^2.
Similarly we can calculate the dead load of slab of any area of plan by multiplying the (plan area in m^2).
4). Dead load of exterior wall -
Since, we know unit weight of a brick masonry wall = 20kN/m^3 as per IS 875 (Part-1)
Hence, dead load of exterior wall in per meter running length = Wall thickness x Height of wall X Unit weight of RCC
= 0.230 x 3 x 20 KN/m.
dead load of one column at ground floor = 13.8 KN/m.
Similarly we can calculate the dead load of wall of any length by multiplying the (running length of wall in m).
5). Dead load of interior wall -
Since, we know unit weight of a brick masonry wall = 20kN/m^3 as per IS 875 (Part-1)
Hence, dead load of interior wall in per meter running length = Wall thickness x Height of wall X Unit weight of RCC
= 0.150 x 3 x 20 KN/m.
dead load of one column at ground floor = 9.0 KN/m.
Similarly we can calculate the dead load of wall of any length by multiplying the (running length of wall in m).
6). Assume Floor finish as 1 kN/m^2
B). Calculation of Live Load -
(According to IS 875 Part 2)
- Kitchen = 2 kN/m^2
- Living room = 2kN/m^2
- Toilet and bathroom = 2kN/m^2
- Staircase = 3 kN/m^2
- Store room = 3 kN/m^2
- Bedroom = 2 kN/m^2
C). Calculation of Wind Load -
Since, building height is less than 10 m ( i.e 6 m )
Hence, WL is constant throughout the height.
now, design wind pressure is given by
Pz = 0.6 Vz^2 N/m^2
Here, Vz is given by Vz = Vb x K1 X K2 X K3 X K4
since we are assuming Category -1 i.e. open to coast
hence, Vb = 39 m/s.
so, K1 = 1 for return period of 50 years.
K2 = 1.05 Category -1 and height < 10 m
K3 = 1 Upwond slope is less than 3 degree
K4 = 1 All other strucutres.
now, Vz = 39 x 1 x 1.05 x 1 x 1
Vz = 40.95 m/s.
now, design wind pressure Pz = 0.6 x Vz ^2
Pz = 0.6 x 40.95^2
Pz = 1006.14 N/m^2.
Results -
- The plan is prepared by following Vaastu shastra concept considering all the principles and considerations of Vaastu shastra.
- The load calculations are done as per the IS code considerations.